

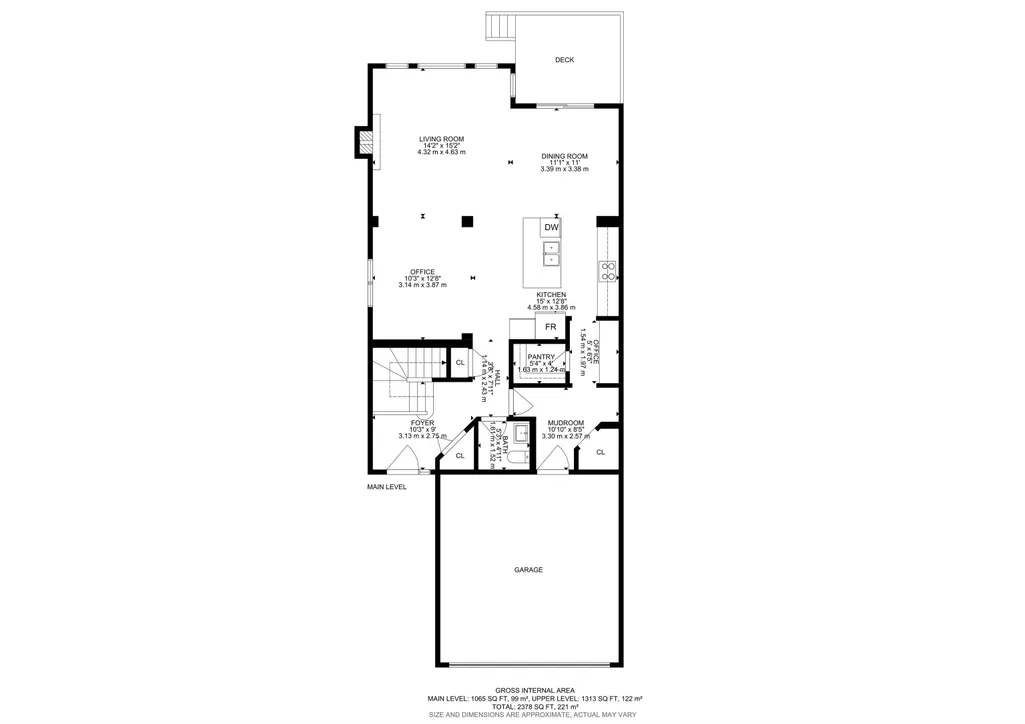
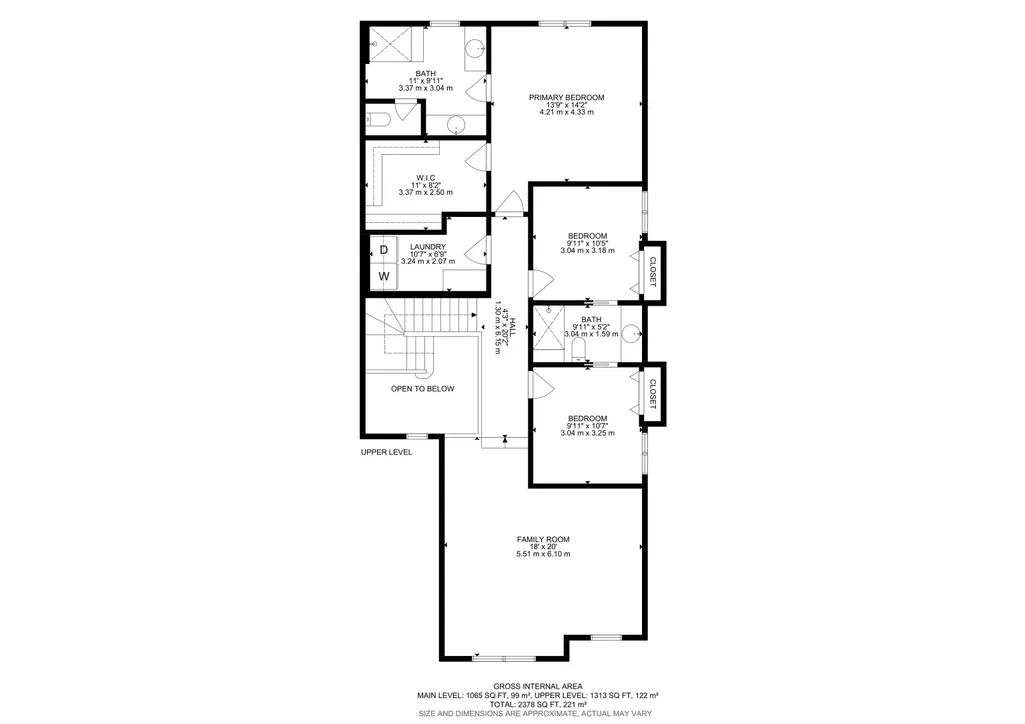
Address
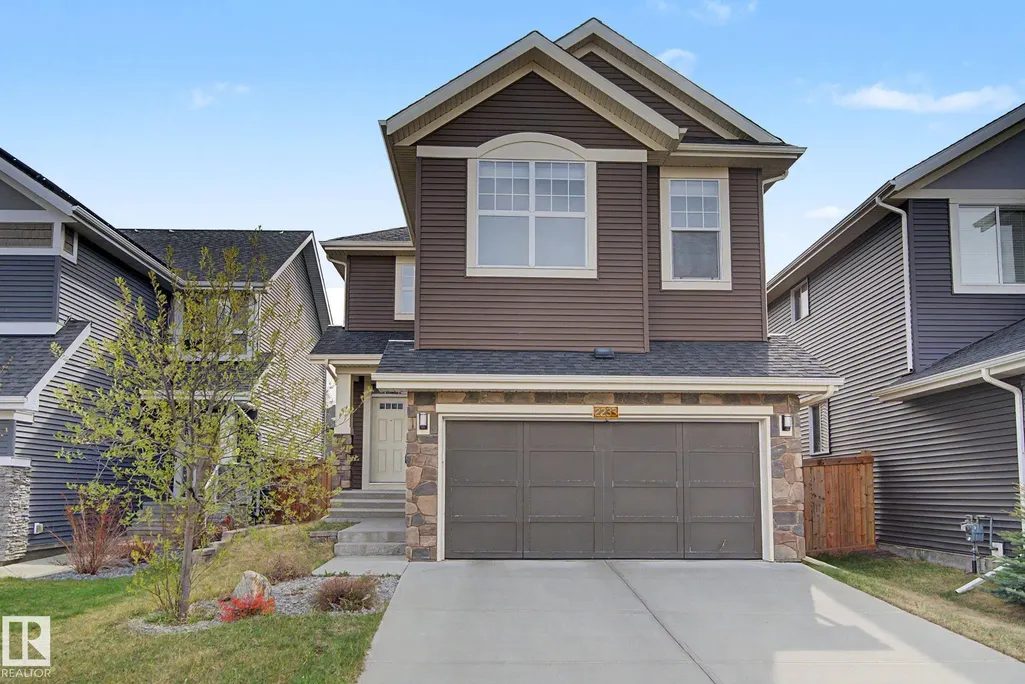
2233 56 St Sw, Edmonton, AB
Price
$ 629,900
Property Attributes
- ID#E4488516
- TypeSingle Family
- Listing Status Active
- CityEdmonton
- AreaEdmonton
- NeighbourhoodWalker
- Postal CodeT6X 2C1
- Style2 Storey
- Year Built2016
- Price$ 629,900
- Bedrooms3
- Full Bathrooms2
- Half Bathrooms1
- Sqr Footage2378
Data Source:
REALTORS® Association Of Edmonton - RAE
Property Description
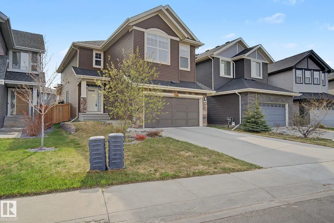
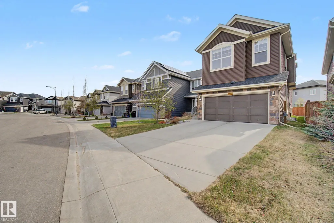
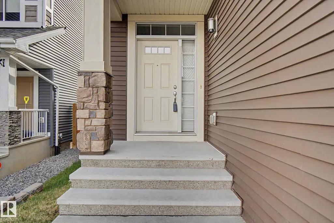
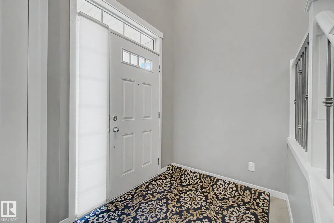
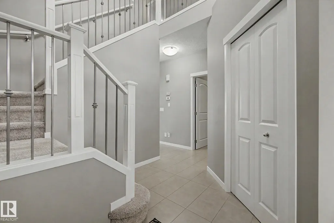
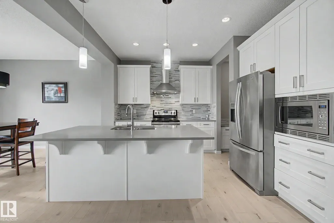
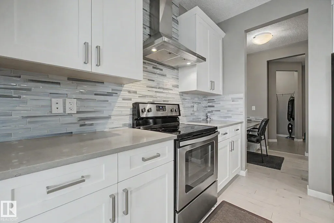
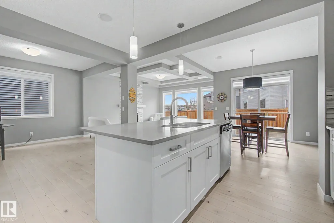
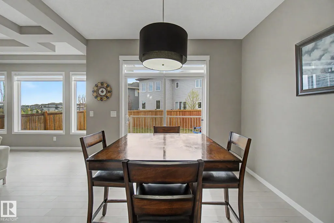
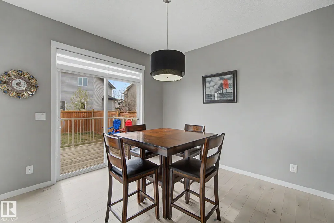
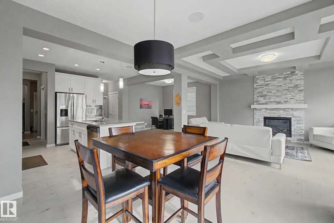
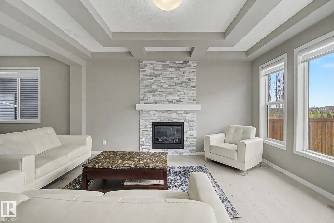
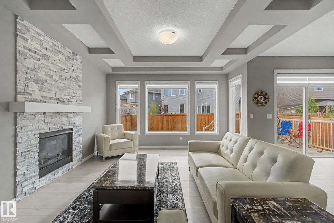
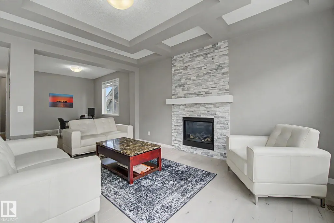
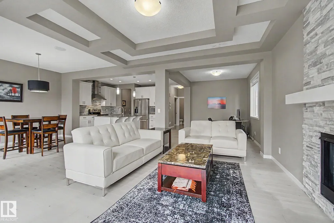
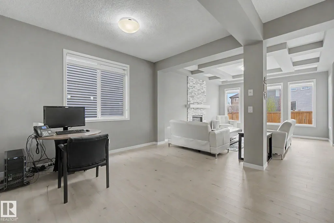
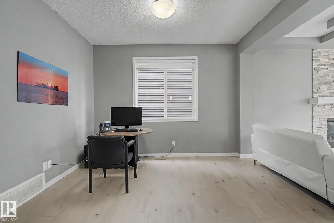
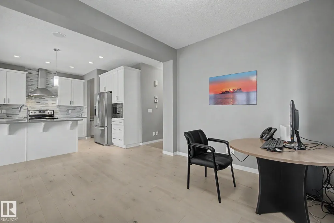
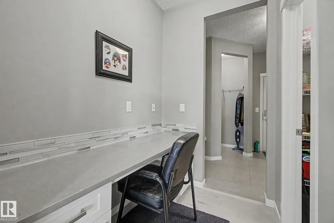
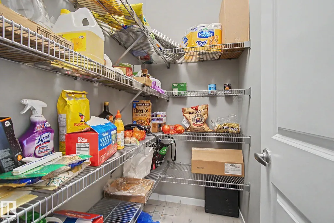
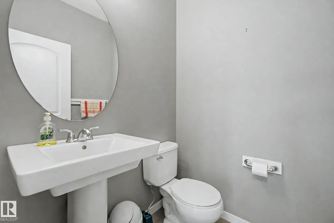
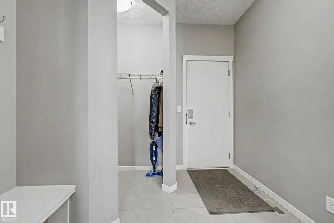
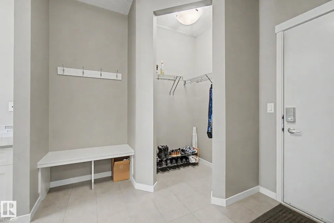
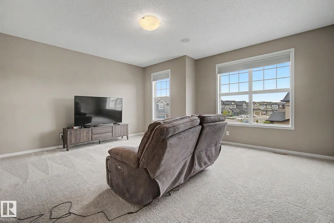
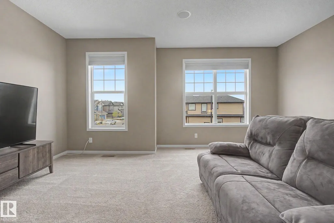
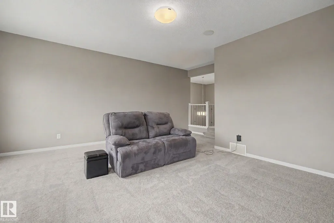
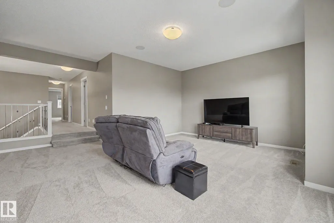
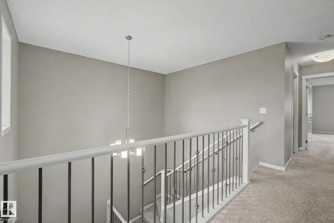
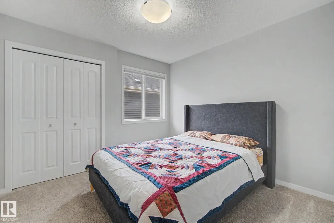
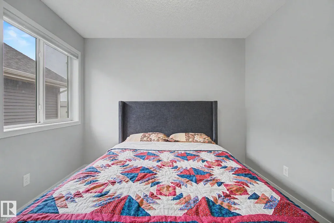
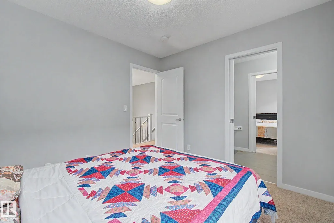
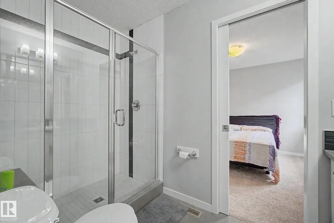
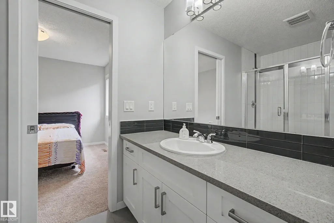
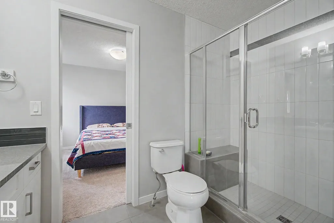
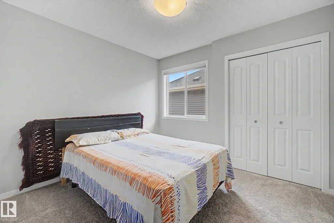
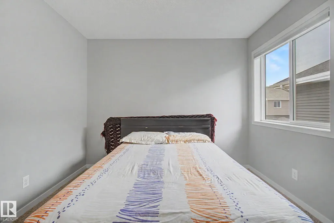
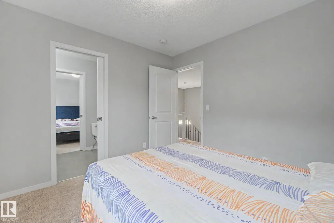
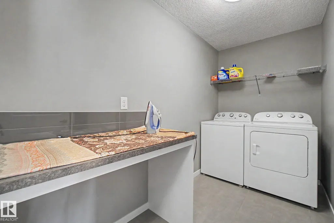
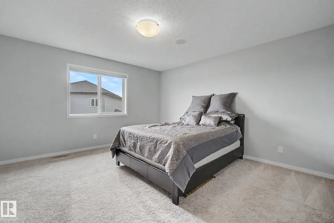
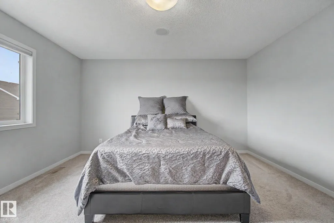
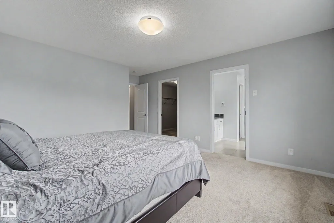
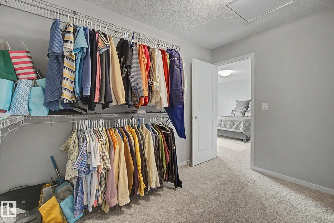
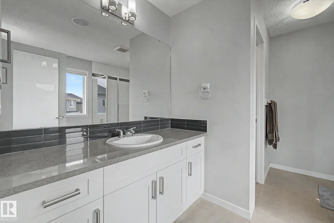
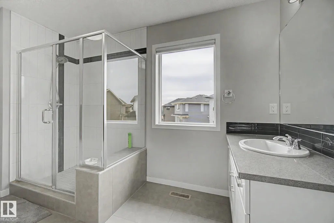
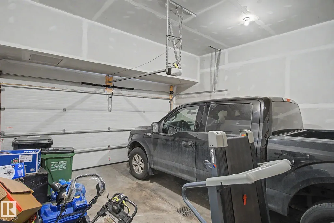
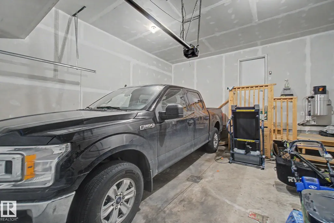
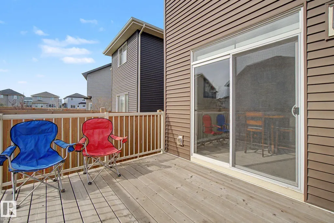
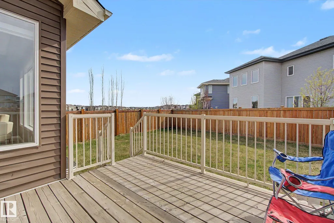
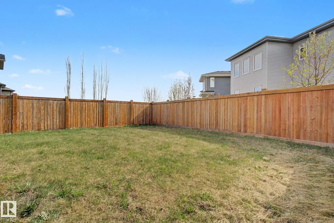
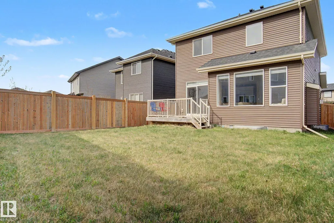
Welcome to this beautifully maintained 2016-built 2-storey home by Morrison Homes in the desirable community of Walker! Offering over 2,370 sf of above-grade living space with 3 bedrooms and 2.5 baths, this home perfectly blends style and functionality. The open-concept main floor features 9’ ceilings, French oak hardwood flooring, and a cozy gas fireplace. The chef-inspired kitchen showcases white cabinetry, quartz countertops, stainless steel appliances, a large pantry with custom organizers, and an oversized island ideal for entertaining. Upstairs a spacious bonus room, convenient upper-floor laundry, and a HUGE primary retreat complete with a MASSIVE walk-in closet and luxurious 4-piece ensuite. Two additional bedrooms are connected by a convenient Jack & Jill full bathroom, making it perfect for families. Step outside to enjoy summer evenings on the large deck overlooking the fully landscaped and fenced backyard. The double attached garage adds comfort and convenience during Edmonton winters.
* Sold date and price as reported on the RAE's MLS® System.
General Features
| Living Area | 2378.84 |
|---|---|
| Heating | Forced Air-1,Natural Gas |
| Roof | Asphalt Shingles |
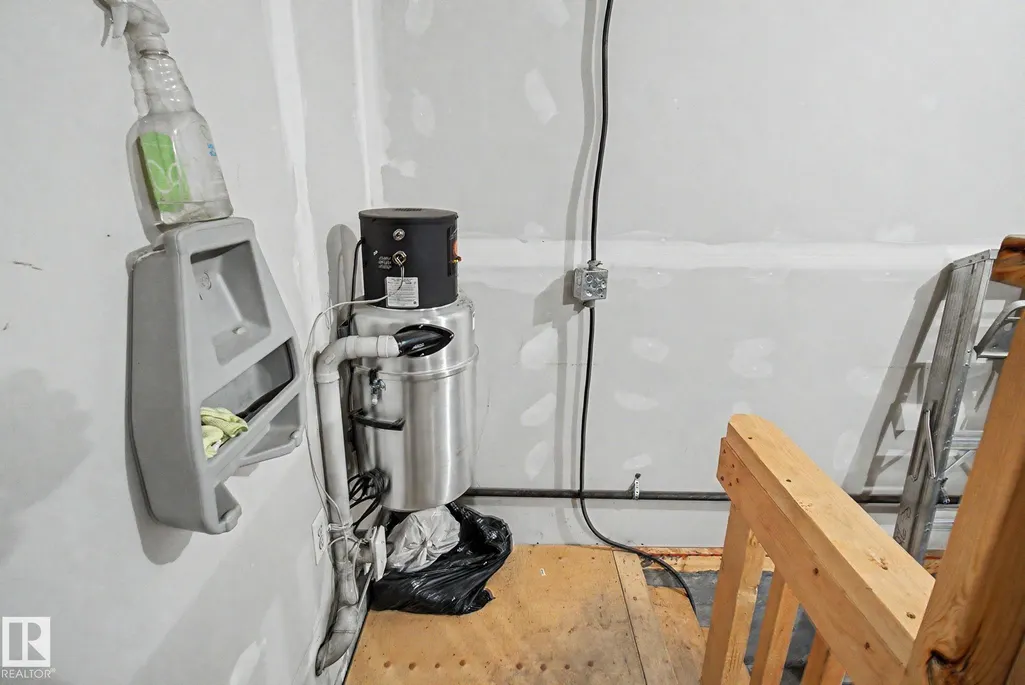
| Appliances | Dishwasher-Built-In,Dryer,Garage Control,Garage Opener,Hood Fan,Oven-Microwave,Refrigerator,Stove-Electric,Vacuum System Attachments,Vacuum Systems,Washer,Window Coverings |
| Zoning | Zone 53 |
| Architectural Style | 2 Storey |
| Construction Materials | Wood,Stone,Vinyl |
| Year Built | 2016 |
| Levels | 2 |
| Property Subtype | Detached Single Family |
| Ownership | Private |
| Parcel Number | 0037009297 |
| Community Features | On Street Parking,Ceiling 9 ft.,Deck,Front Porch,No Animal Home,No Smoking Home,Vacuum System-Roughed-In |
| Property Type | Residential |
| Facing Direction | West |
| Garage Y/N | true |
| Full Baths | 2 |
| Status | Active |
| City | Edmonton |
| MLS Area | Walker |
| Living Area Units | Square Feet |
| Standard Status | Active |
| Lot Shape | Rectangular |
| Restrictions | Utility Right Of Way |
| Primary Property Type | Single Family |
| Separate Entrance | false |
| Legal Block | 8 |
| Title to Land | Fee Simple |
Interior Features
| Interior Amenities | ensuite bathroom |
|---|---|
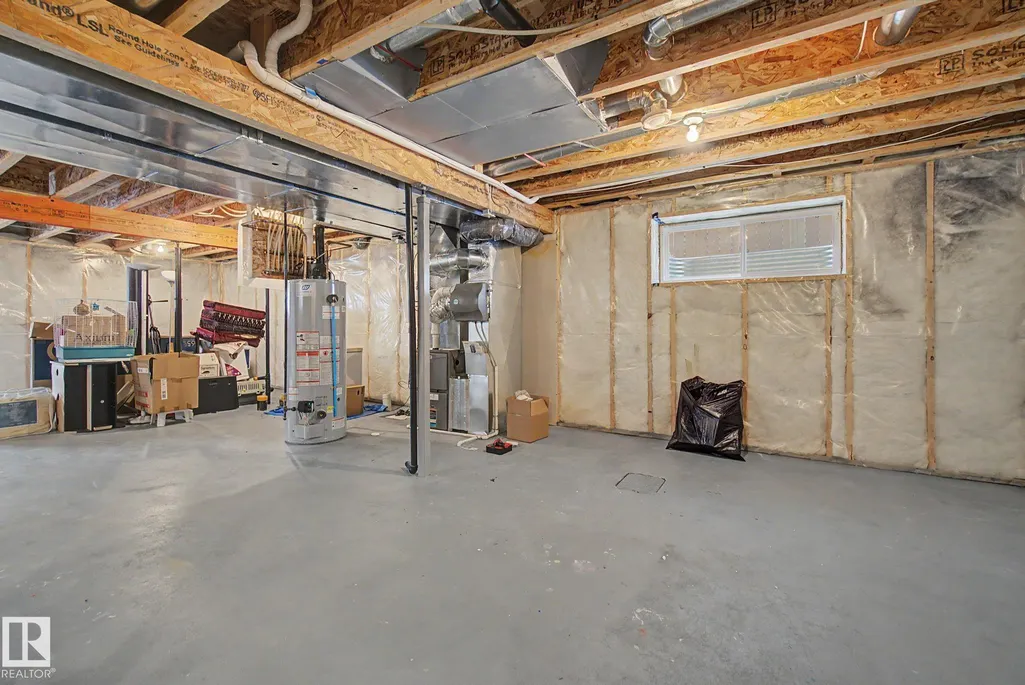
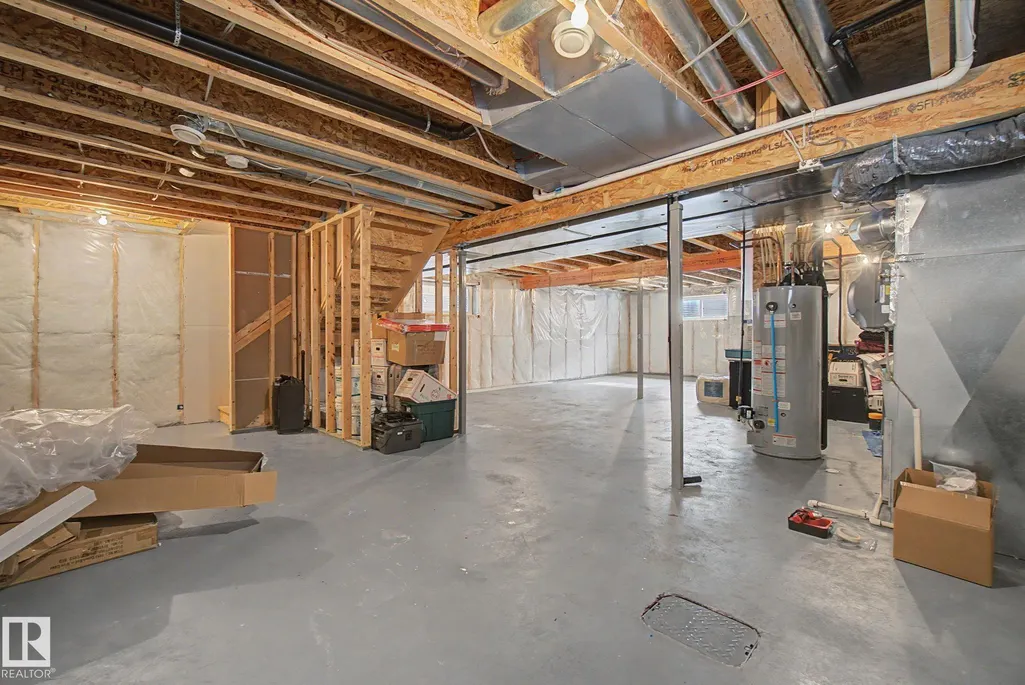
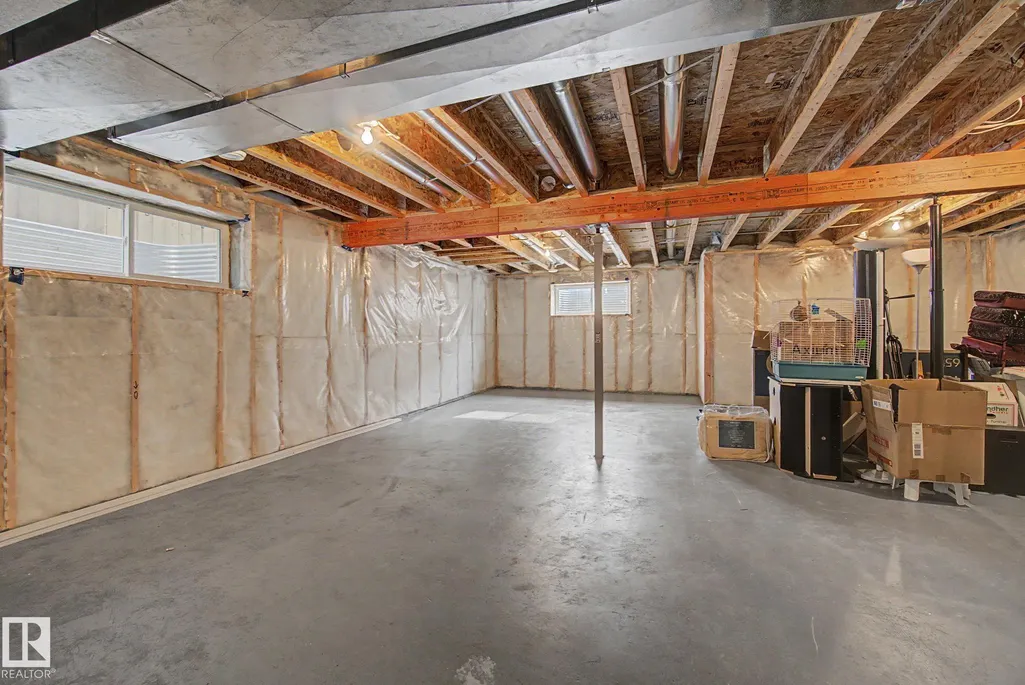
| Basement | Full,Unfinished |
| Flooring | Carpet,Ceramic Tile,Hardwood |
| Kitchen Level | Main |
| Heating Y/N | true |
| Half Baths | 1 |
| Total Bedrooms | 3 |
| Grade Level Entry Y/N | No |
| Living Room Level | Main |
| Room Type | LivingRoom,DiningRoom,Kitchen,FamilyRoom,Den,MasterBedroom,Bedroom2,Bedroom3,OtherRoom1,OtherRoom2,OtherRoom3 |
| Dining Room Dimensions | 11.1x11.1 |
| Kitchen Dimensions | 15.0x12.7 |
| Living Room Dimensions | 14.2x15.2 |
| Den Dimensions | 10.3x12.7 |
| Bedroom 3 Dimensions | 10.0x10.7 |
| Bedroom 2 Dimensions | 10.0x10.4 |
| Family Room Level | Upper |
| Dining Room Level | Main |
| RoomFamilyRoomDimensions | 18.1x20.0 |
| RoomMasterBedroomDimensions | 13.8x14.2 |
Exterior Features
| Exterior Amenities | Airport Nearby,Cul-De-Sac,Fenced,Landscaped,Public Transportation,Schools,Shopping Nearby |
|---|---|
| Parking Features | Double Garage Attached |
| Lot Size Area | 398.14 |
| Foundation Details | Concrete Perimeter |
Amenities
- Views
- New Construction
- Adult 55+
- Lease To Own
- No Strata Fees
- Furnished
- Primary On Main
- Air Conditioning
- Seller Finance
- Green
- Fixer Upper
- Horse
- Golf
- Fireplace
- Deck
- Garage
- Basement
- Pool
Property vs Single Family Average in T6X 2C1
Statistics provided by Inside Real Estate
Price
Year Built
In The Neighbourhood
Just Listed
Edmonton
$ 524,702
3395 Weidle Wy Sw
Edmonton, AB T6X1T3
- Type
- Single Family
 Listed by Scott J Macmillan of RE/MAX Elite
Just Listed
Edmonton
$ 715,000
3203 Winspear Cr Sw
Edmonton, AB T6X1S7
- Type
- Single Family
Listed by Pawan Badesha of Royal LePage Noralta Real Estate
Just Listed
Edmonton
$ 499,999
5608 17 Av Sw
Edmonton, AB T6X1P8
- Type
- Single Family
Listed by Jarnail Bhatti of MaxWell Polaris
Edmonton
$ 544,900
1115 61 St Sw
Edmonton, AB T6X0M5
- Type
- Single Family
Listed by Reggie Sandhu of KIC Realty
Edmonton
$ 469,900
3343 Weidle Wy Sw
Edmonton, AB T6X1T2
- Type
- Single Family
Listed by Derek Keet of One Percent Realty
Edmonton
$ 579,900
6303 18 Av Sw
Edmonton, AB T6X0S1
- Type
- Single Family
Listed by Barbara D Scott of Schmidt Realty Group Inc
Edmonton
$ 574,900
5903 12 Av Sw
Edmonton, AB T6X0T3
- Type
- Single Family
Listed by Mani Bagga of Royal Lepage Magna
Edmonton
$ 499,000
1927 51 Street Sw Sw
Edmonton, AB T6X1A4
- Type
- Single Family
Listed by Prince Bhatti of Exp Realty
Edmonton
$ 539,900
1263 Watt Dr Sw
Edmonton, AB T6L6T5
- Type
- Single Family
Listed by Jay S Sandhu of HouseSigma Inc
Edmonton
$ 635,000
3233 Winspear Cr Sw
Edmonton, AB T6X1S7
- Type
- Single Family
Listed by Anna Trojanowicz of Century 21 All Stars Realty Ltd
Edmonton
$ 749,900
1832 56 St Sw
Edmonton, AB T6X1T6
- Type
- Single Family
Listed by Nicole J Cooper of Royal LePage Noralta Real Estate
Edmonton
$ 499,000
5935 18 Av Sw
Edmonton, AB T6X0W4
- Type
- Single Family
Listed by Robbie Kamaleddine of Real Broker
Edmonton
$ 559,990
1231 Watt Dr Sw
Edmonton, AB T6X2H2
- Type
- Single Family
Listed by Vikas Pal of Sterling Real Estate