




Address
#50 525 Secord Bv Nw, Edmonton, AB
Price
$ 374,998
Property Attributes
- ID#E4491389
- TypeTownhouse
- Listing Status Active
- CityEdmonton
- AreaEdmonton
- NeighbourhoodSecord
- Postal CodeT5T 7V3
- Style2 Storey
- Year Built2026
- Price$ 374,998
- Bedrooms3
- Full Bathrooms2
- Half Bathrooms1
- Sqr Footage1304
Data Source:
REALTORS® Association Of Edmonton - RAE
Property Description
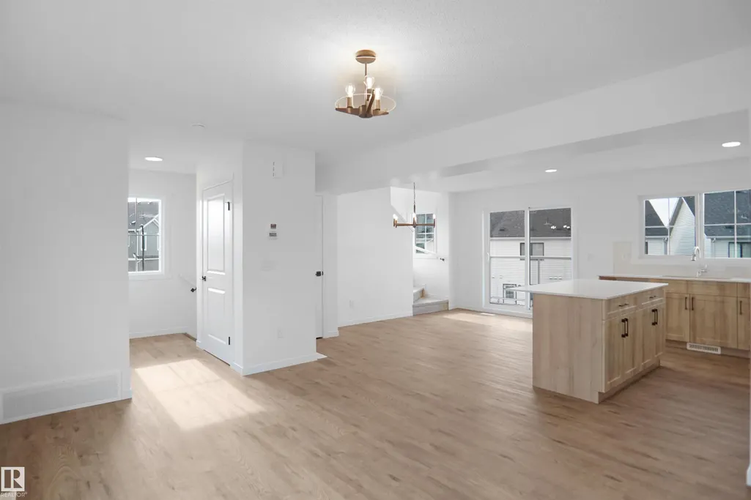
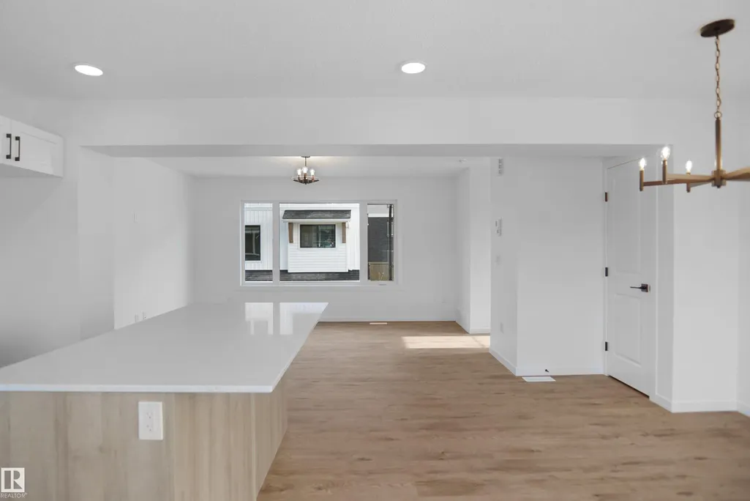
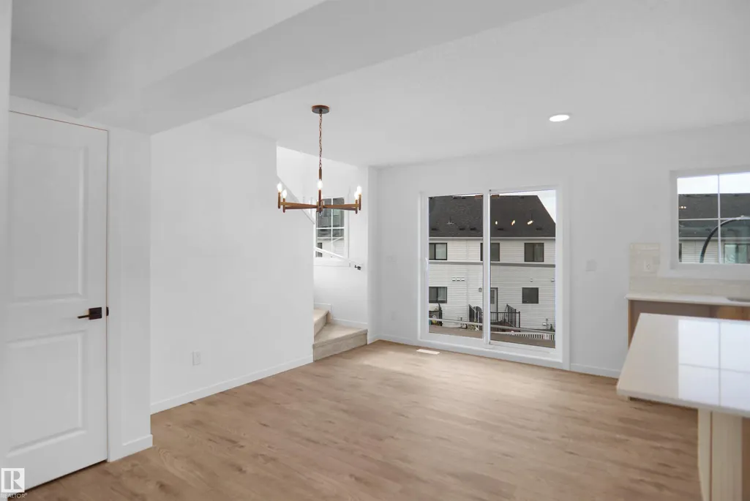
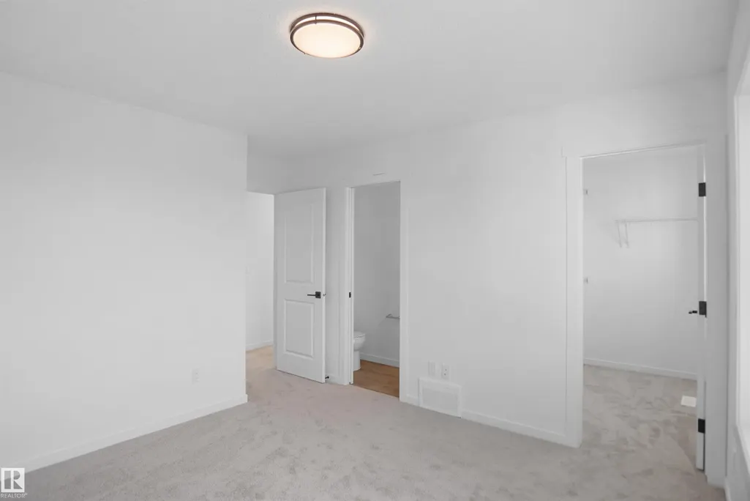
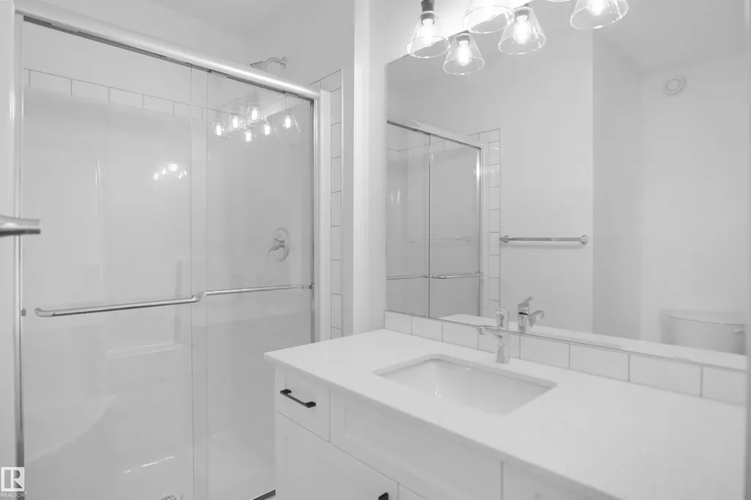
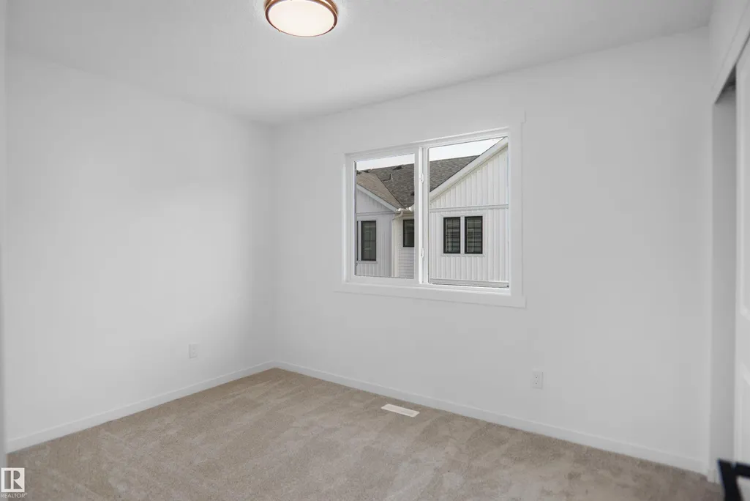
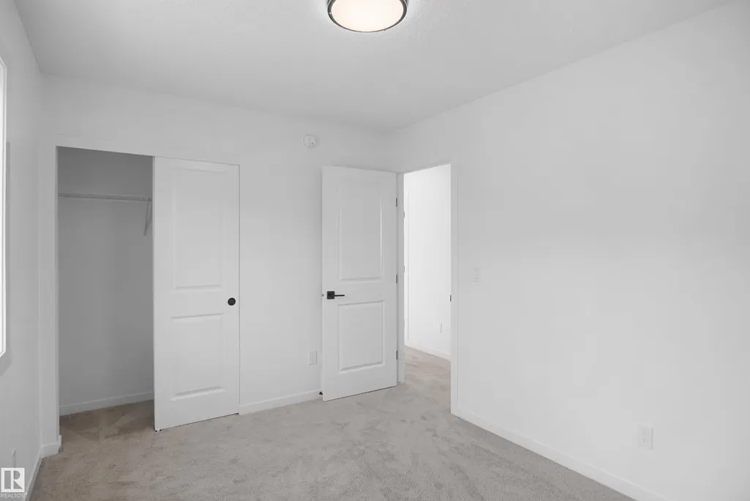
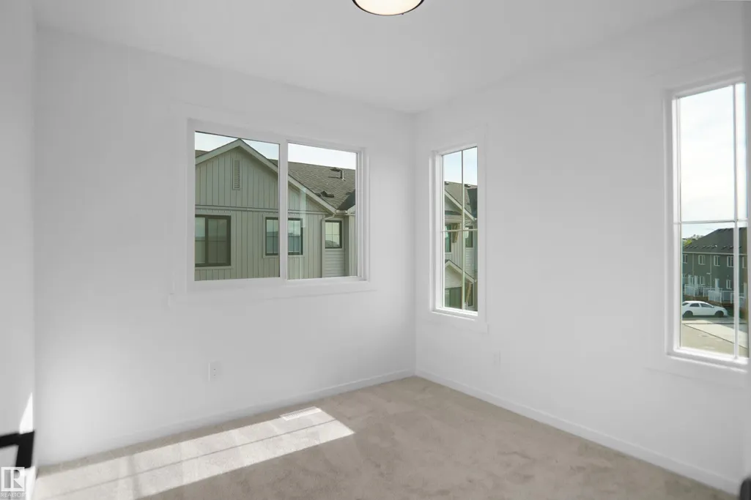
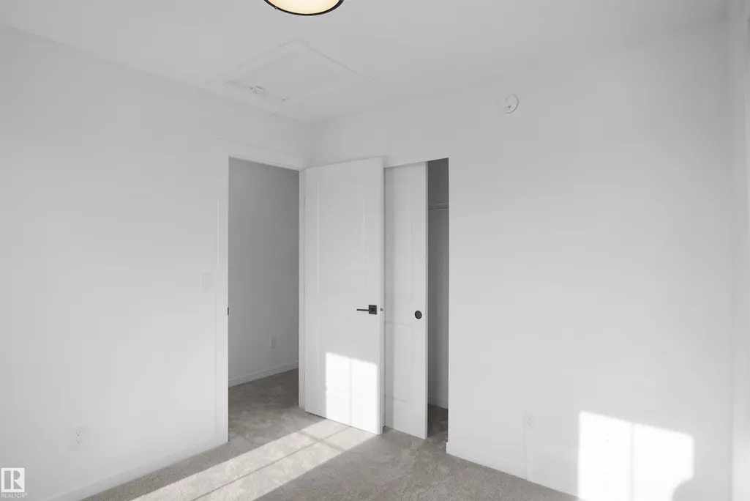
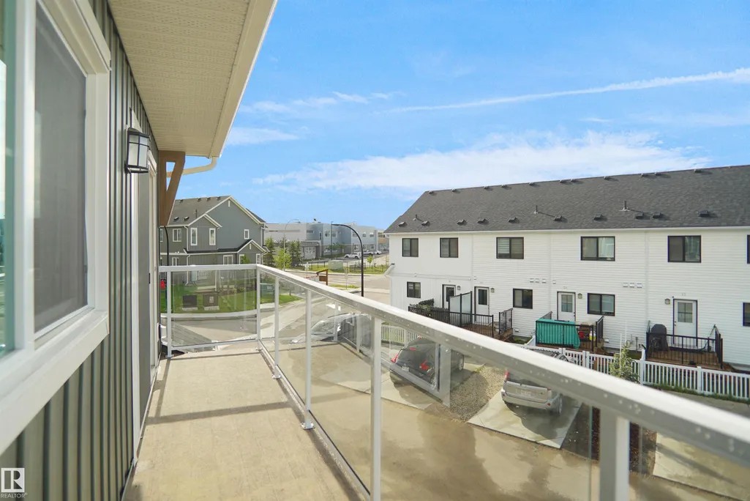
LAST BRAND NEW END UNIT !!!!! This is StreetSide Developments the "Ivy" model. This innovative home design with the ground level featuring a double oversized attached garage that leads to the front entrance/foyer. It features a large kitchen with a center island. The cabinets are modern and there is a full back splash & quartz counter tops throughout. It is open to the living room, the living room features large windows that makes it super bright. The deck has a vinyl surface & glass with aluminum railing that is off the living room. This home features 3 bedrooms with 2.5 baths and extra windows for added natural light. The flooring is luxury vinyl plank & carpet. Maintenance fees are $74/month. It is professionally landscaped. This unit is move in ready!
* Sold date and price as reported on the RAE's MLS® System.
General Features
| Living Area | 1304.92 |
|---|---|
| Heating | Forced Air-1,Natural Gas |
| Roof | Asphalt Shingles |
| Appliances | See Remarks |
| Zoning | Zone 58 |
| Architectural Style | 2 Storey |
| Construction Materials | Wood,Vinyl |
| Year Built | 2026 |
| Levels | 3 |
| Property Subtype | Townhouse |
| Ownership | Private |
| Parcel Number | 0039960620 |
| Community Features | See Remarks |
| Building Name | Secord Heights |
| Property Type | Residential |
| Facing Direction | Southwest |
| Garage Y/N | true |
| Full Baths | 2 |
| Status | Active |
| City | Edmonton |
| MLS Area | Secord |
| Home Warranty Y/N | true |
| Living Area Units | Square Feet |
| Standard Status | Active |
| Lot Shape | Irregular |
| Parking Plan Type | N/A |
| Restrictions | None Known |
| Primary Property Type | Condo |
| Separate Entrance | false |
| Title to Land | Fee Simple |
Interior Features
| Interior Amenities | ensuite bathroom |
|---|---|
| Basement | None,No Basement |
| Flooring | Carpet,Vinyl Plank |
| Kitchen Level | Main |
| Heating Y/N | true |
| Half Baths | 1 |
| Total Bedrooms | 3 |
| Grade Level Entry Y/N | No |
| Living Room Level | Main |
| Room Type | LivingRoom,DiningRoom,Kitchen |
| Dining Room Level | Main |
Exterior Features
| Exterior Amenities | Golf Nearby,Landscaped,Park/Reserve,Playground Nearby,Public Transportation,Schools,Shopping Nearby,See Remarks |
|---|---|
| Parking Features | Double Garage Attached |
| Lot Size Area | 75.4 |
| Foundation Details | Concrete Perimeter |
Amenities
- Views
- New Construction
- Adult 55+
- Lease To Own
- No Strata Fees
- Furnished
- Pets
- Primary On Main
- Air Conditioning
- Seller Finance
- Green
- Fixer Upper
- Horse
- Golf
- Fireplace
- Deck
- Garage
- Basement
- Pool
Property vs Townhouse Average in T5T 7V3
Statistics provided by Inside Real Estate
Price
Year Built
In The Neighbourhood
Edmonton
$ 410,000
769 Secord Bv Nw
Edmonton, AB T5T7J8
- Type
- Townhouse
 Listed by Kaelyn M Kowalchuk of Real Broker
Edmonton
$ 349,999
#85 9535 217 St Nw
Edmonton, AB T5T4P5
- Type
- Townhouse
Listed by Michelle A Plach of HonestDoor Inc
Edmonton
$ 364,900
#29 1025 Secord Pm Nw
Edmonton, AB T5T7V4
- Type
- Townhouse
Listed by Wally Karout of Royal Lepage Arteam Realty
Edmonton
$ 319,900
#73 9535 217 St Nw
Edmonton, AB T5T4P5
- Type
- Townhouse
Listed by Oleg Shwartz of Century 21 Quantum Realty
Edmonton
$ 289,900
#46 850 Secord Bv Nw
Edmonton, AB T5T7R9
- Type
- Townhouse
Listed by Tim T Ammar of Homes & Gardens Real Estate Limited
Edmonton
$ 294,500
#109 1025 Secord Promenade Pm Nw
Edmonton, AB T5T7V4
- Type
- Townhouse
Listed by Ian Choi of MaxWell Polaris
Edmonton
$ 425,000
803 Secord Bv Nw Nw
Edmonton, AB T5T7K2
- Type
- Townhouse
Listed by Michelle C Zenon of RE/MAX Real Estate
Edmonton
$ 339,900
#58 9535 217 St Nw
Edmonton, AB T5T4P5
- Type
- Townhouse
Listed by Charity L Sagert of Century 21 Masters
Edmonton
$ 349,900
#49 850 Secord Bv Nw
Edmonton, AB T5T7R9
- Type
- Townhouse
Listed by Walter P Massa of NuCasa Realty Group Ltd
Edmonton
$ 344,900
#44 1025 Secord Pm Nw
Edmonton, AB T5T7V4
- Type
- Townhouse
Listed by Vincenzo C Fiacco of RE/MAX Excellence
Edmonton
$ 375,000
#9 850 Secord Bv Nw
Edmonton, AB T5T7R9
- Type
- Townhouse
Listed by Gurkarn Gill of Royal Lepage Arteam Realty
Edmonton
$ 324,900
#81 9535 217 St Nw
Edmonton, AB T5T4P5
- Type
- Townhouse
Listed by Kimberly Will of Royal Lepage Arteam Realty