

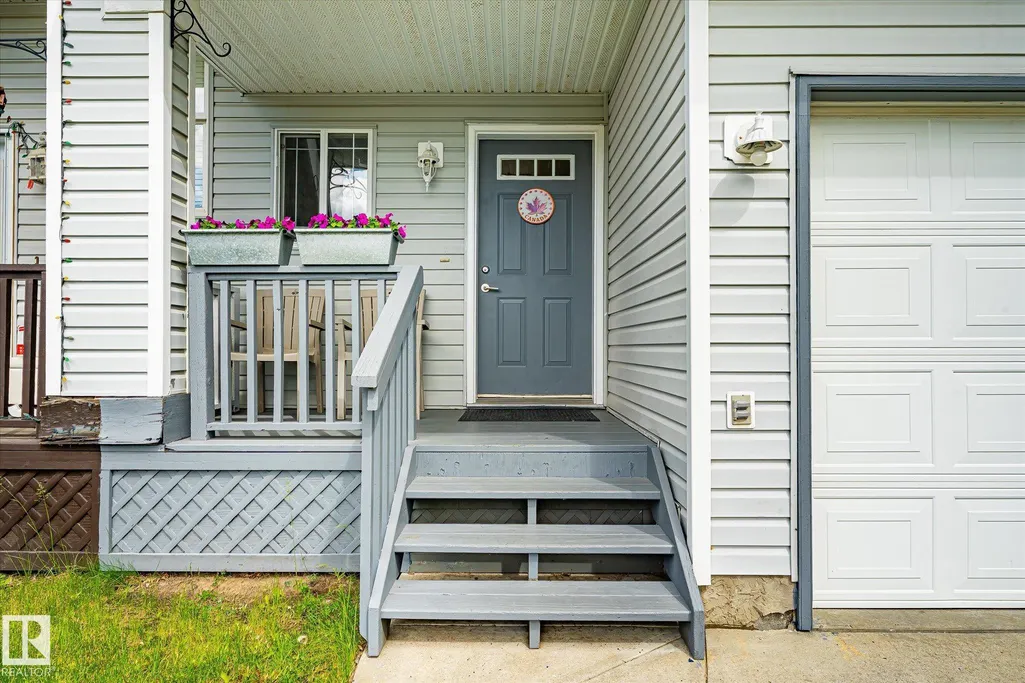
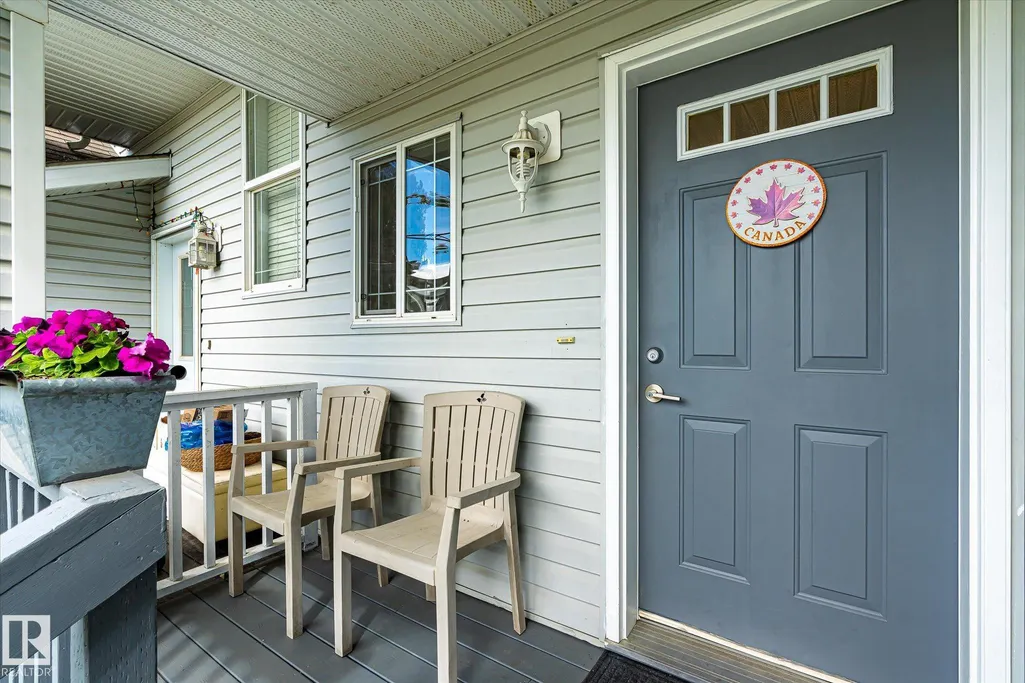










Address
20004 54a Av Nw, Edmonton, AB
Price
$ 379,900
Property Attributes
- ID#E4494596
- TypeMulti-Family
- Listing Status Active
- CityEdmonton
- AreaEdmonton
- NeighbourhoodThe Hamptons
- Postal CodeT6M 2W4
- Style2 Storey
- Year Built2003
- Price$ 379,900
- Bedrooms3
- Full Bathrooms1
- Half Bathrooms2
- Sqr Footage1105
Data Source:
REALTORS® Association Of Edmonton - RAE
Property Description
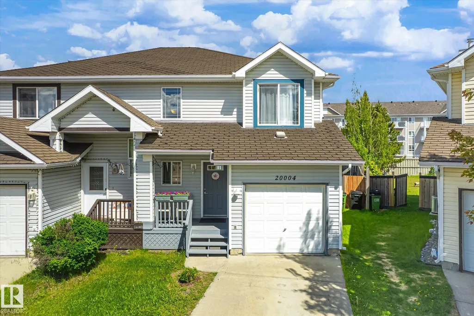
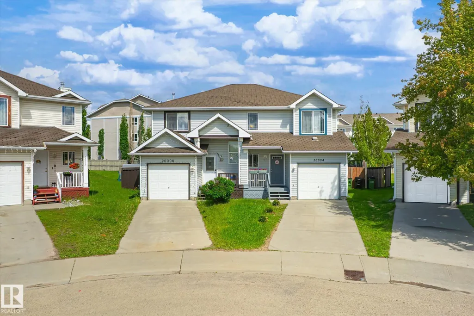
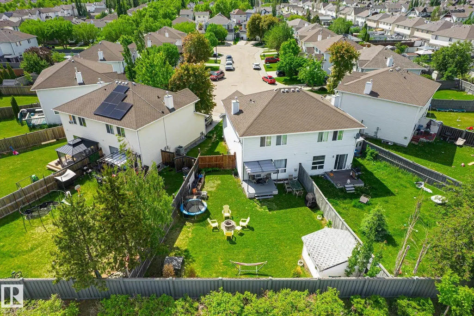
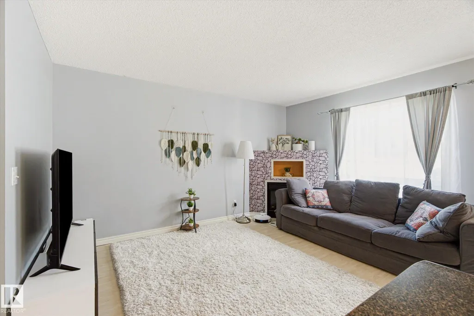
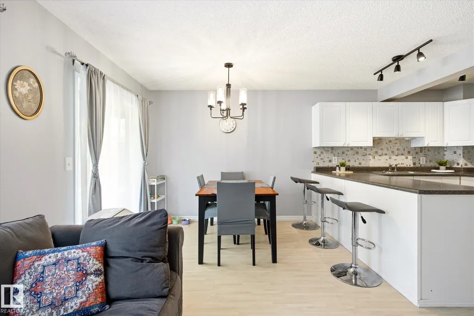
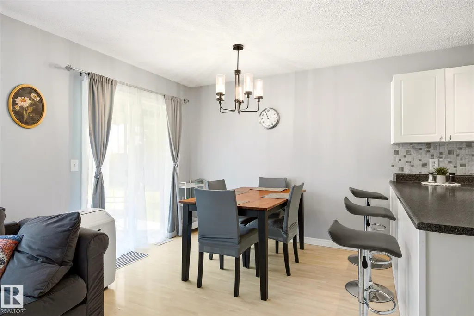
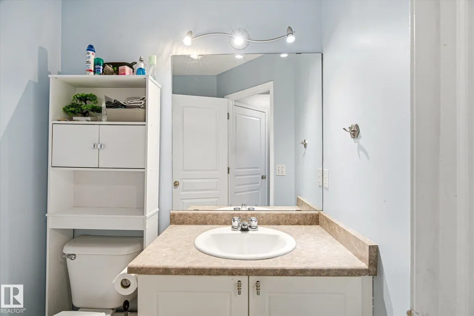
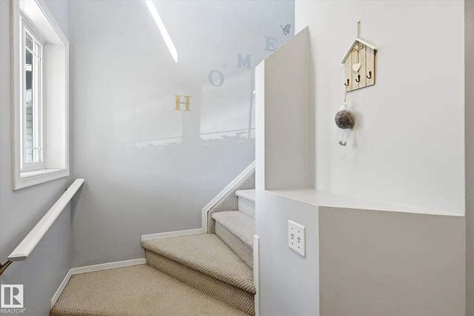
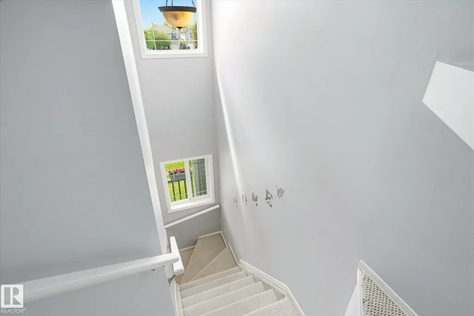
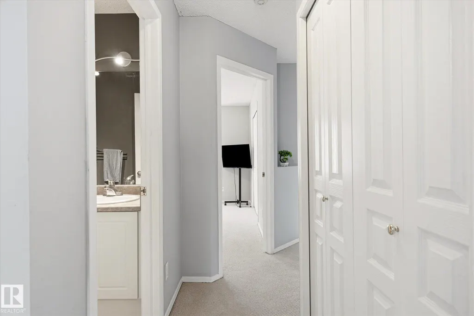
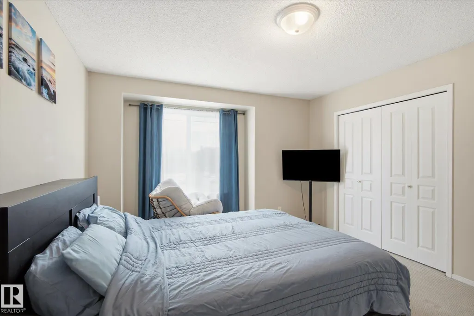
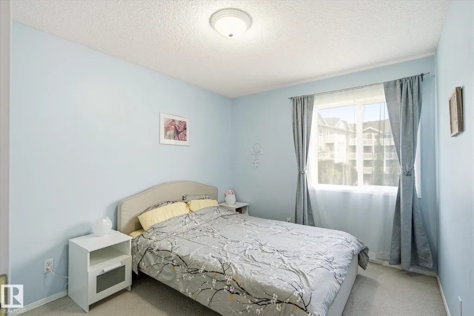
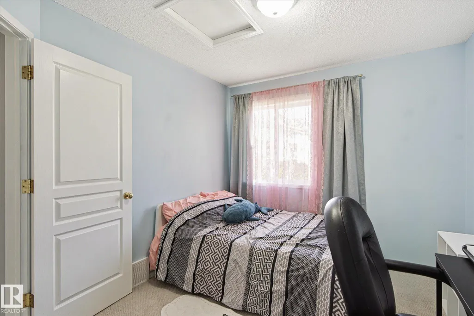
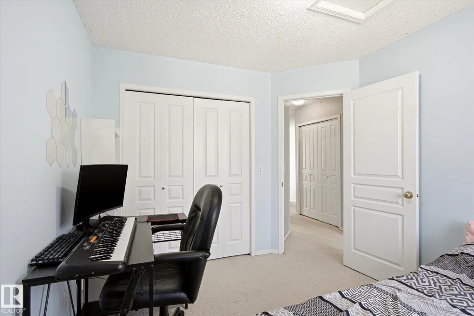
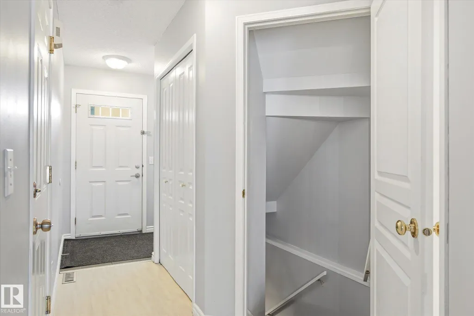
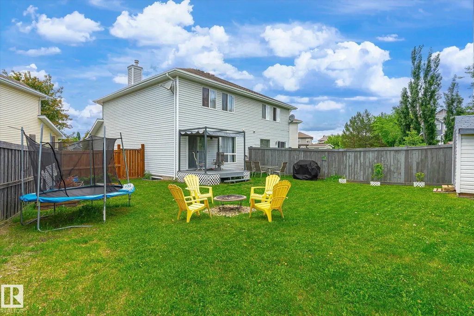
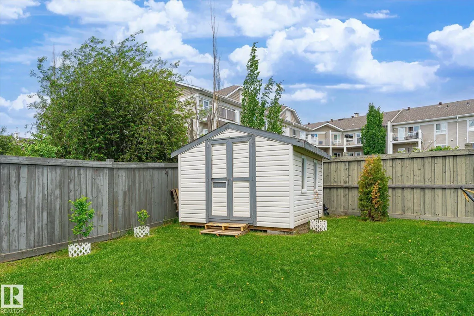
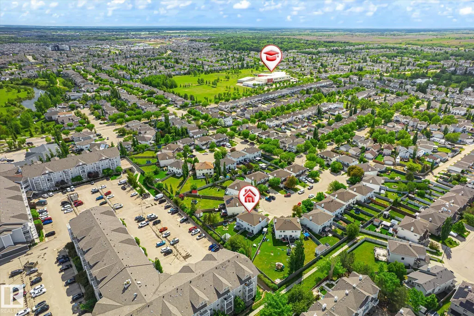
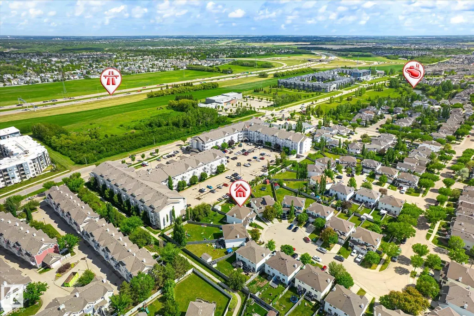
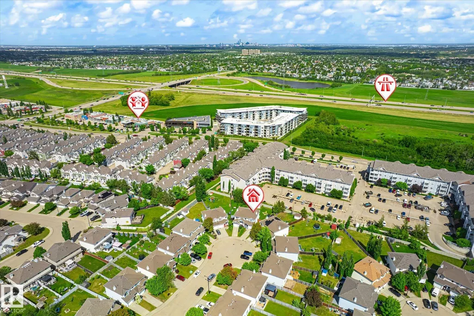
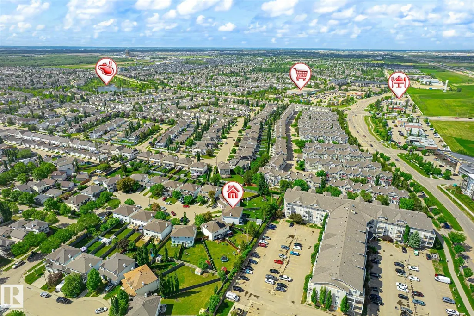
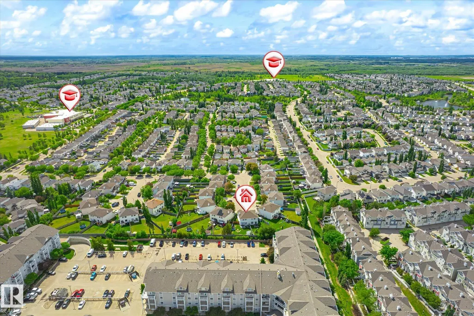
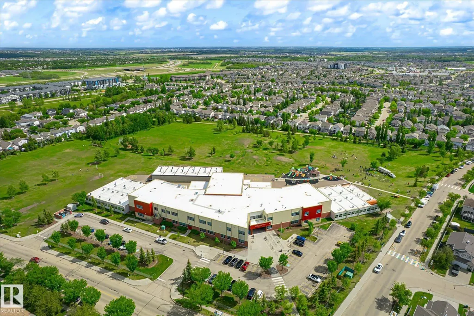
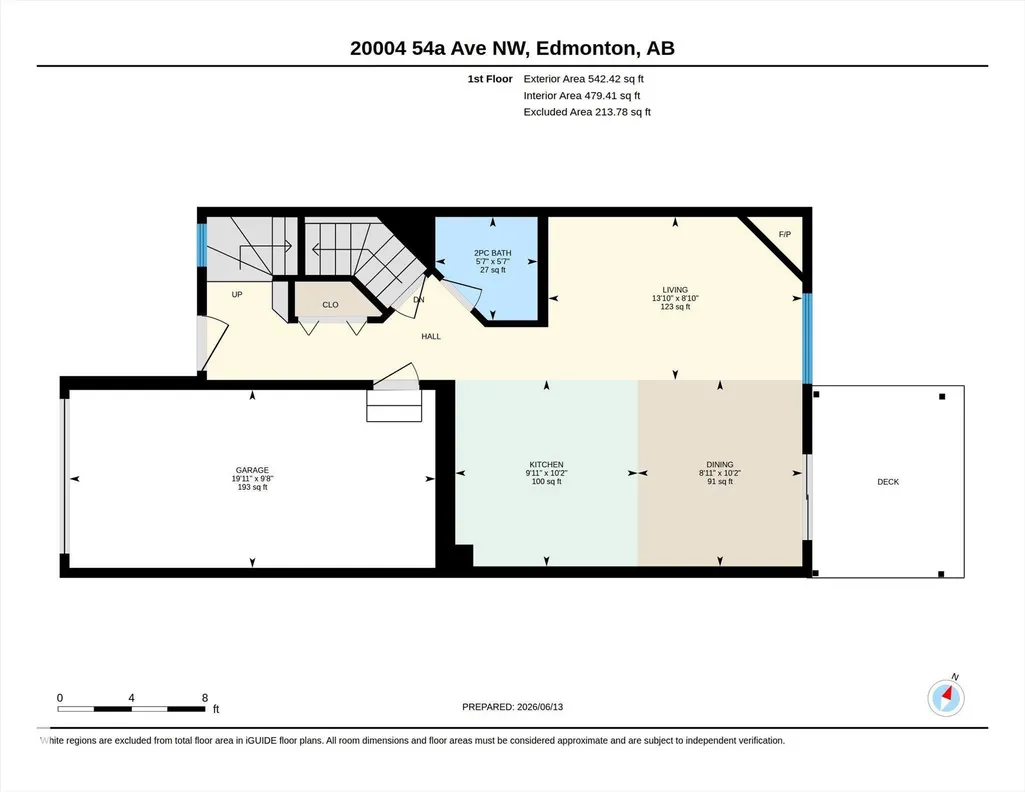
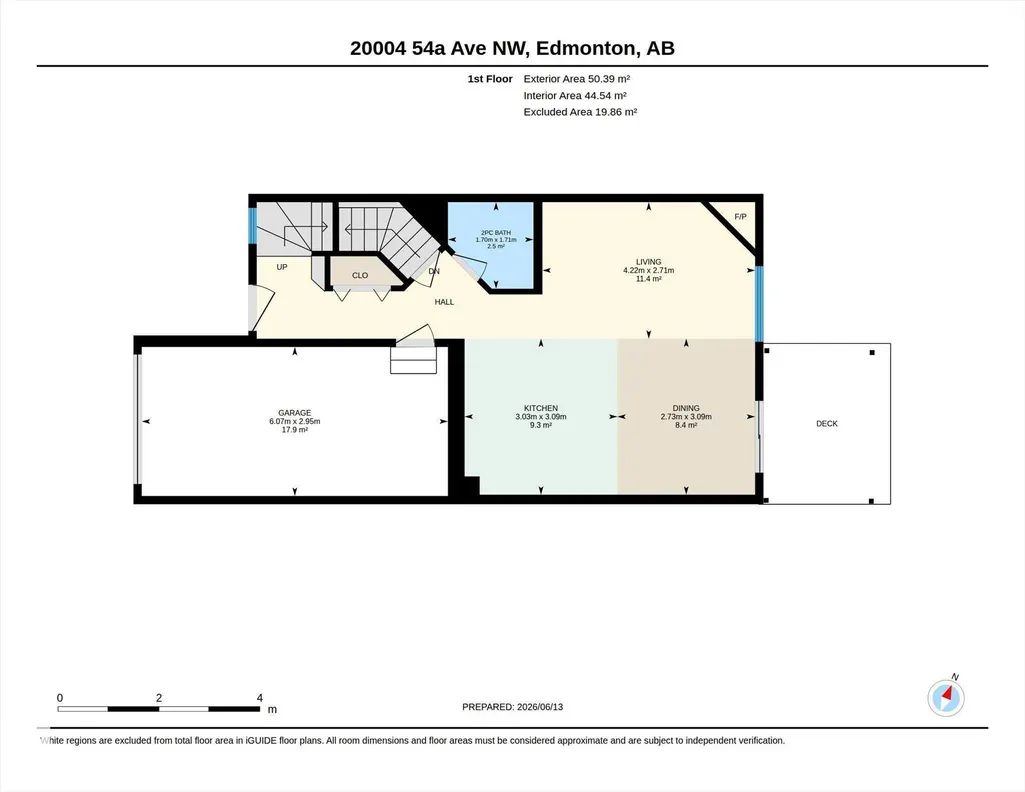
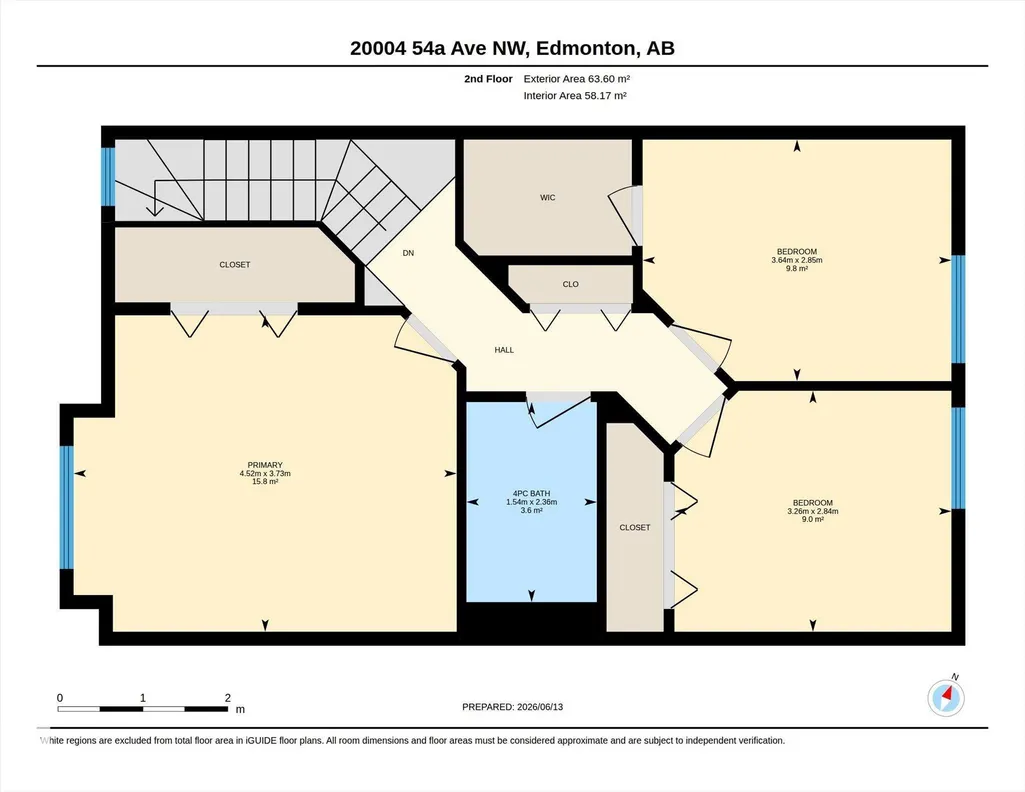
Welcome to The Hamptons! This beautifully maintained half-duplex offers the perfect combination of comfort, functionality, and value. Featuring an open-concept main floor, the spacious living room flows seamlessly into the bright kitchen and dining area, making it ideal for everyday living and entertaining. Upstairs you'll find generously sized bedrooms and a well-appointed full bathroom. The fully finished basement provides additional living space perfect for a family room, home office, gym, or play area. Enjoy the convenience of a big private yard, and a family-friendly location close to schools, parks, walking trails, shopping, public transit, and major commuter routes. Situated in the highly desirable Hamptons community, this home is an excellent opportunity for first-time buyers or young families. Waiting for its next owners!
* Sold date and price as reported on the RAE's MLS® System.
General Features
| Living Area | 1105.57 |
|---|---|
| Heating | Forced Air-1,Natural Gas |
| Roof | Asphalt Shingles |
| Appliances | Dishwasher-Built-In,Dryer,Microwave Hood Fan,Refrigerator,Stove-Electric,Washer |
| Zoning | Zone 58 |
| Architectural Style | 2 Storey |
| Construction Materials | Wood,Vinyl |
| Year Built | 2003 |
| Levels | 2 |
| Property Subtype | Duplex |
| Ownership | Private |
| Parcel Number | 0029597375 |
| Community Features | Deck,Front Porch,No Smoking Home |
| Property Type | Residential |
| Facing Direction | West |
| Garage Y/N | true |
| Full Baths | 1 |
| Status | Active |
| City | Edmonton |
| MLS Area | The Hamptons |
| Living Area Units | Square Feet |
| Standard Status | Active |
| Virtual Tour | https://youriguide.com/b89el_20004_54a_ave_nw_edmonton_ab/ |
| Lot Shape | Pie Shaped |
| Restrictions | None Known |
| Primary Property Type | Single Family |
| Legal Block | 1 |
| Title to Land | Fee Simple |
Interior Features
| Basement | Full,Finished |
|---|---|
| Flooring | Carpet,Laminate Flooring |
| Kitchen Level | Main |
| Heating Y/N | true |
| Half Baths | 2 |
| Total Bedrooms | 3 |
| Grade Level Entry Y/N | No |
| Living Room Level | Main |
| Room Type | LivingRoom,DiningRoom,Kitchen,MasterBedroom,Bedroom2,Bedroom3 |
| Dining Room Dimensions | 10.1x8.9 |
| Kitchen Dimensions | 10.1x9.8 |
| Living Room Dimensions | 8.9x13.8 |
| Bedroom 3 Dimensions | 9.3x11.8 |
| Bedroom 2 Dimensions | 9.3x11.8 |
| Dining Room Level | Main |
| RoomMasterBedroomDimensions | 12.2x14.8 |
Exterior Features
| Exterior Amenities | Cul-De-Sac,Fenced,Public Transportation,Schools |
|---|---|
| Parking Features | Single Garage Attached |
| Lot Size Area | 360.45 |
| Foundation Details | Concrete Perimeter |
Amenities
- Views
- New Construction
- Adult 55+
- Lease To Own
- No Strata Fees
- Furnished
- Primary On Main
- Air Conditioning
- Seller Finance
- Green
- Fixer Upper
- Horse
- Golf
- Fireplace
- Deck
- Garage
- Basement
- Pool
Property vs Multi-Family Average in T6M 2W4
Statistics provided by Inside Real Estate
Price
Year Built
In The Neighbourhood
Edmonton
$ 379,900
21312 48 Av Nw
Edmonton, AB T6M0G7
- Type
- Multi-Family
 Listed by Vincenzo C Fiacco of RE/MAX Excellence
Edmonton
$ 350,000
5632 203 St Nw
Edmonton, AB T6M0B2
- Type
- Multi-Family
Listed by Nicholas Majeau of Exp Realty
Edmonton
$ 409,900
1755 Hammond Cr Nw
Edmonton, AB T6M0K4
- Type
- Multi-Family
Listed by Shelly M Shumaker of Century 21 Reward Realty
Open House
Edmonton
$ 455,000
4904 214 St Nw Nw
Edmonton, AB T6M0K6
- Type
- Multi-Family
Listed by Karen G Stanko of RE/MAX Real Estate
Edmonton
$ 435,900
1747 Hammond Cr Nw
Edmonton, AB T6M0K4
- Type
- Multi-Family
Listed by Paula G Wade of Logic Realty
Edmonton
$ 443,999
3048 Harvey Cr Nw
Edmonton, AB T6M0N4
- Type
- Multi-Family
Listed by Azar Maygoni of Homes & Gardens Real Estate Limited