


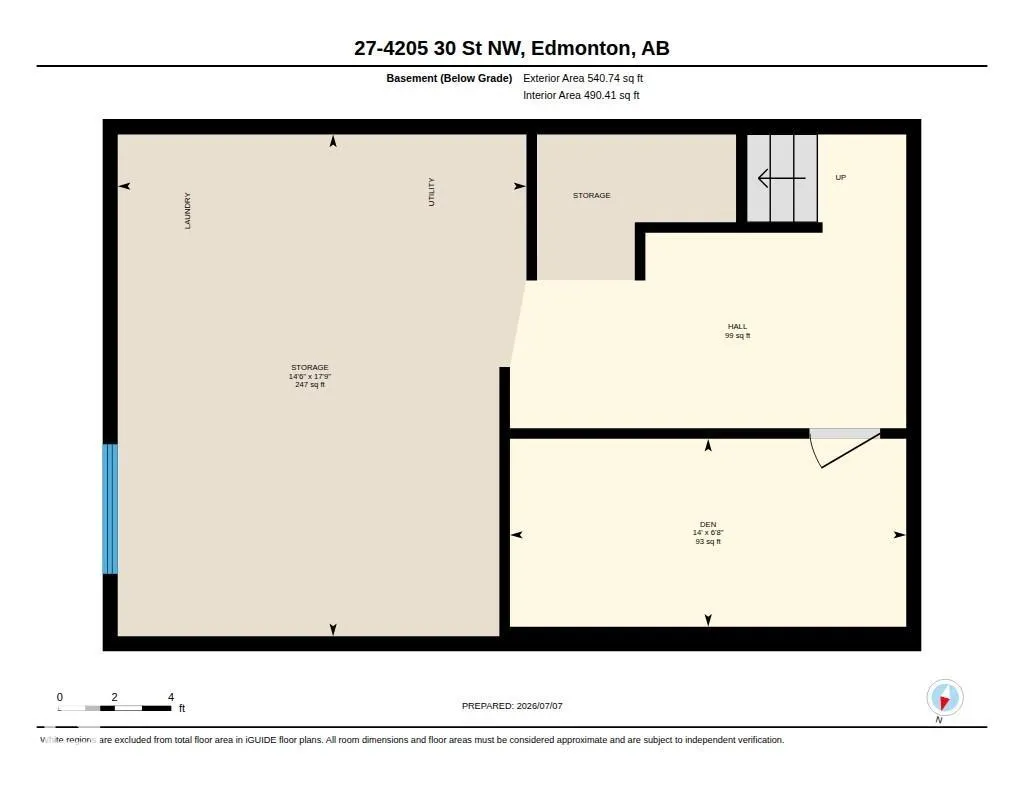
Address
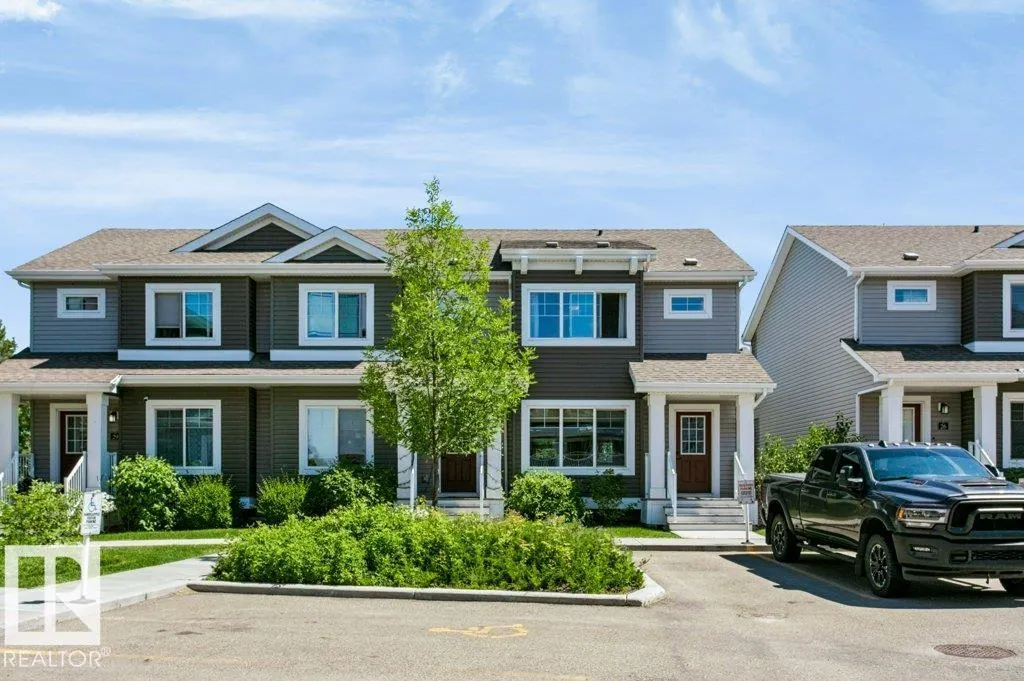
#27 4205 30 St Nw, Edmonton, AB
Price
$ 305,000
Property Attributes
- ID#E4497889
- TypeTownhouse
- Listing Status Active
- CityEdmonton
- AreaEdmonton
- NeighbourhoodLarkspur
- Postal CodeT6T 2G9
- Style2 Storey
- Year Built2016
- Price$ 305,000
- Bedrooms3
- Full Bathrooms1
- Half Bathrooms1
- Sqr Footage1207
Data Source:
REALTORS® Association Of Edmonton - RAE
Property Description
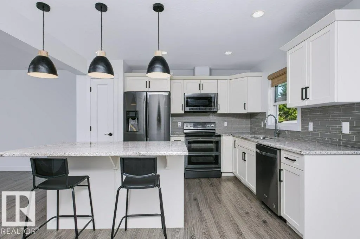
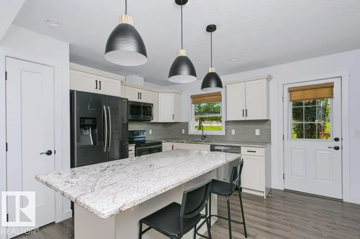
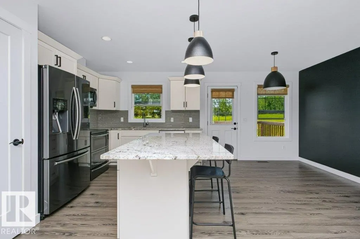
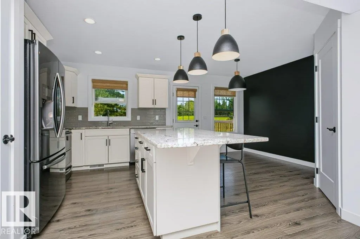
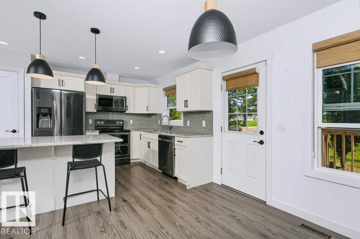
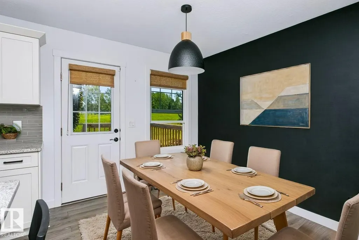
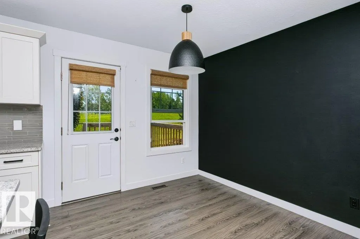
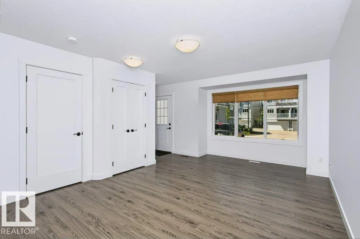
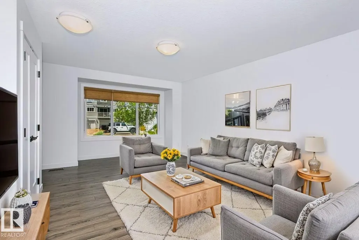
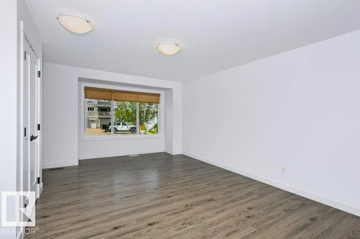
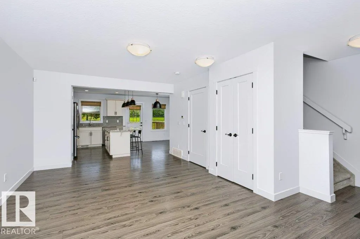
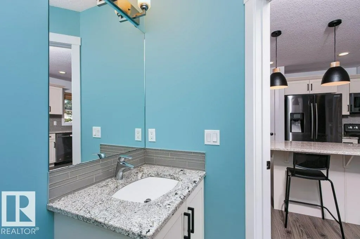
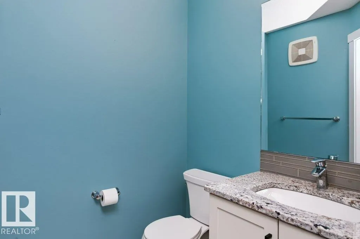
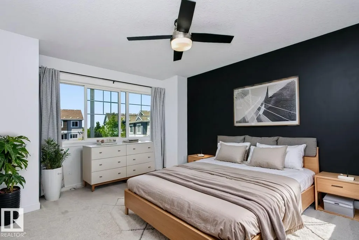
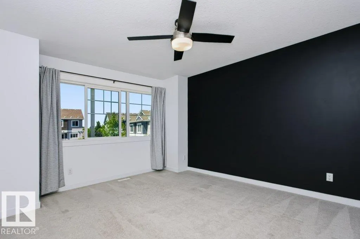
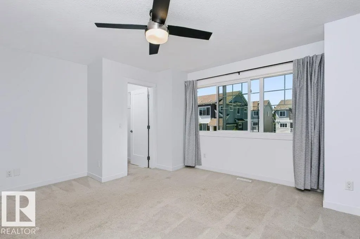
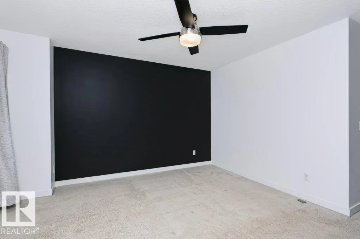
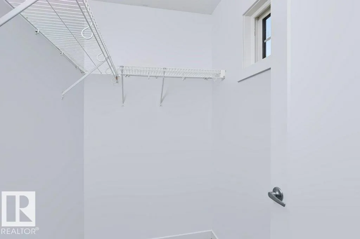
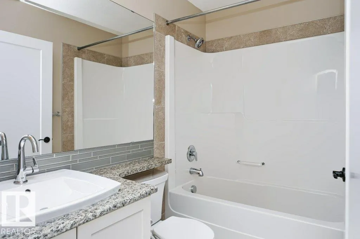
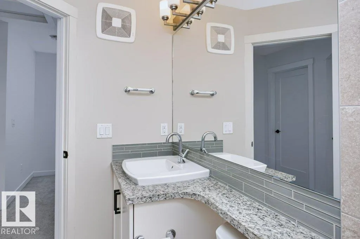
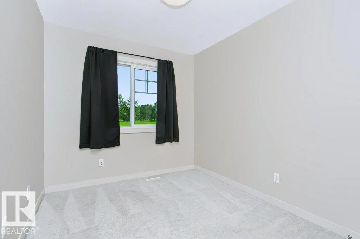
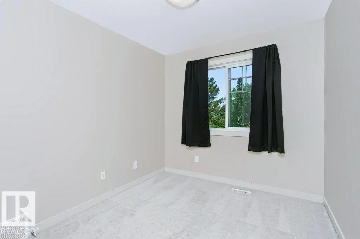
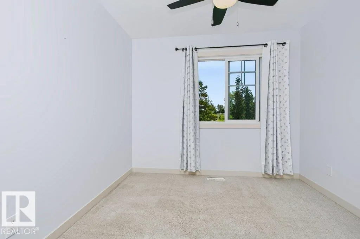
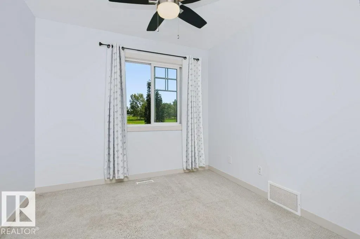
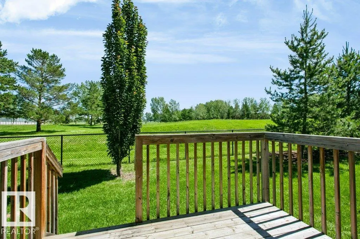
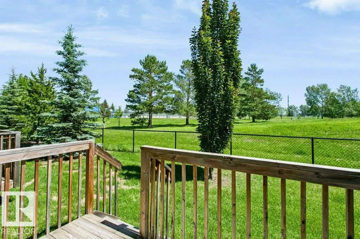
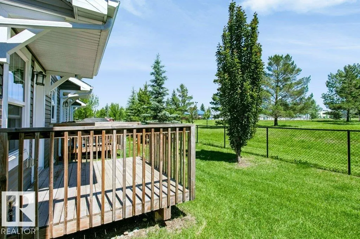
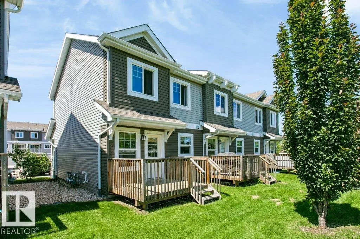
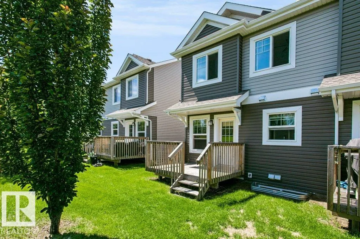
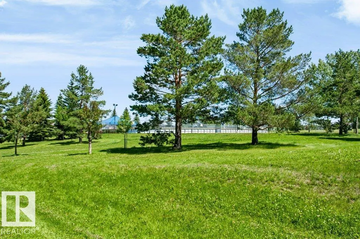
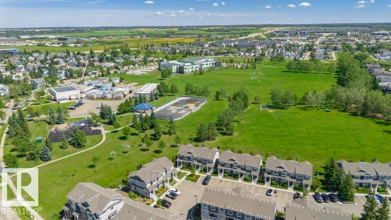
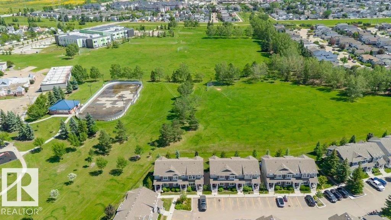
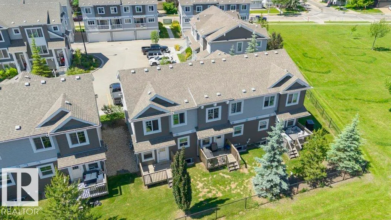
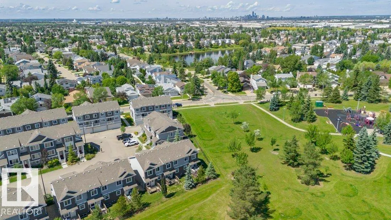
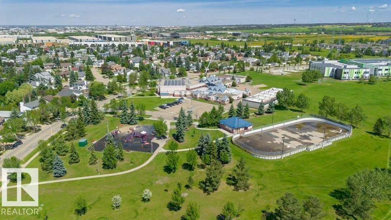
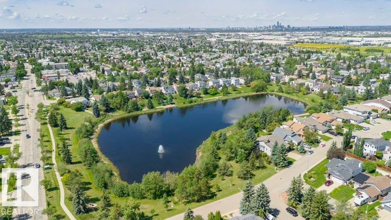
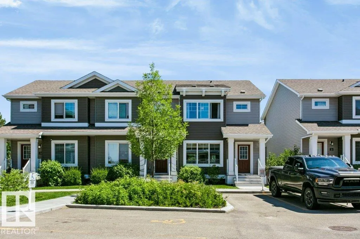
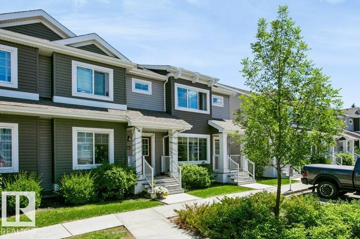
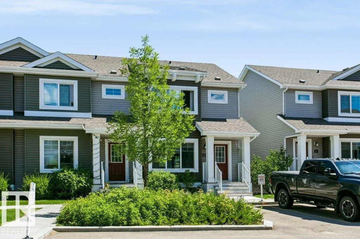
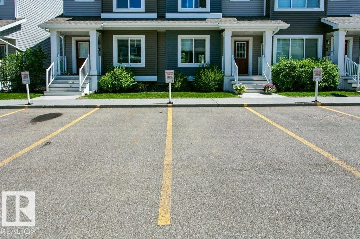
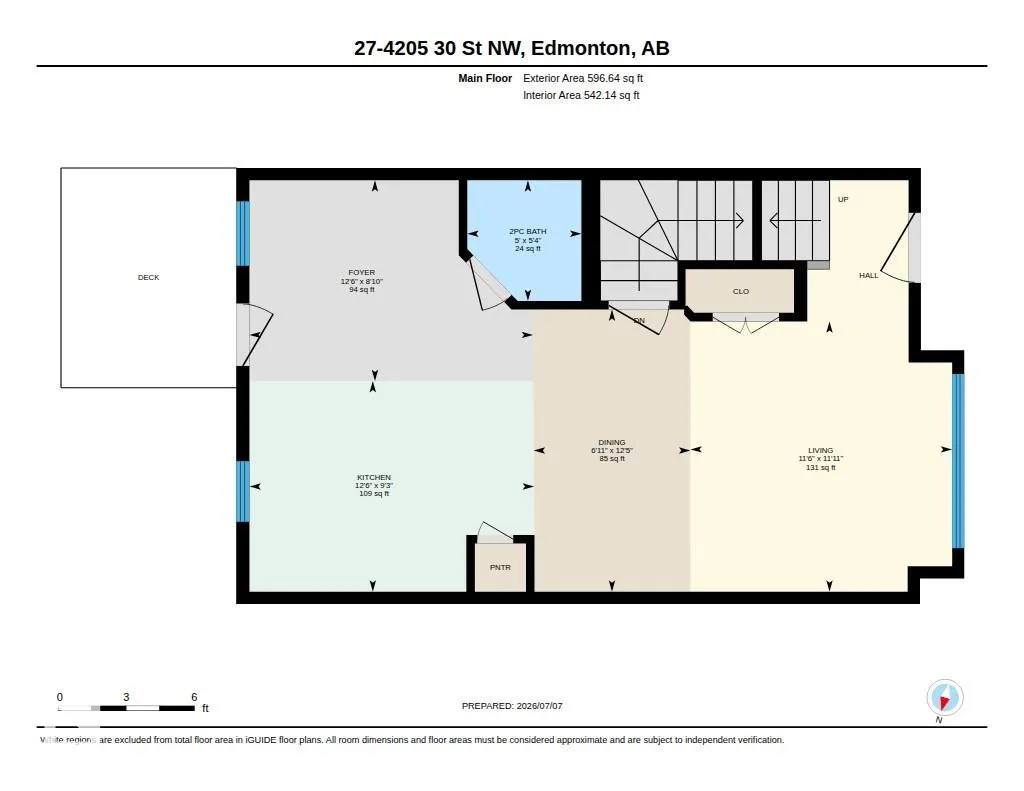
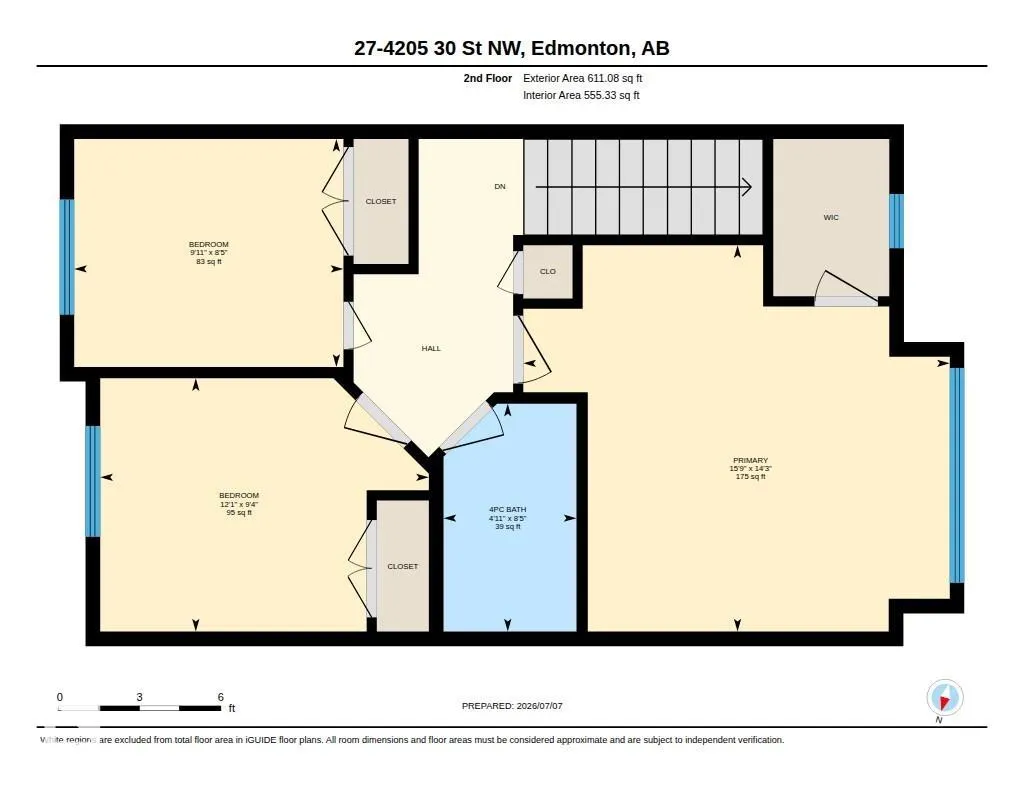
Welcome to this 2016-built end-unit townhouse in the family-friendly community of Larkspur. Backing directly onto a park and just steps to the community playground and outdoor skating rink, this home offers an exceptional location for families and outdoor living. The bright, open-concept main floor features a spacious living and dining area, plus a stylish kitchen with white cabinetry, granite countertops, stainless steel appliances, and plenty of storage. Upstairs you'll find three bedrooms, including a generous primary suite with a walk-in closet, along with a full bathroom. A main floor powder room adds everyday convenience. Enjoy the privacy of only one shared wall and the convenience of two parking stalls right outside your front door. Close to schools, public transit, walking trails, parks, shopping, and with quick access to Whitemud Drive and Anthony Henday Drive, this home offers the perfect balance of comfort, convenience, and location.
* Sold date and price as reported on the RAE's MLS® System.
| Elementary School | Middle School | High School |
|---|---|---|
| Velma E. Baker School Elementary School | Thelma Chalifoux School Middle School | Elder Dr. Francis WJSchool High School |
General Features
| Living Area | 1207.72 |
|---|---|
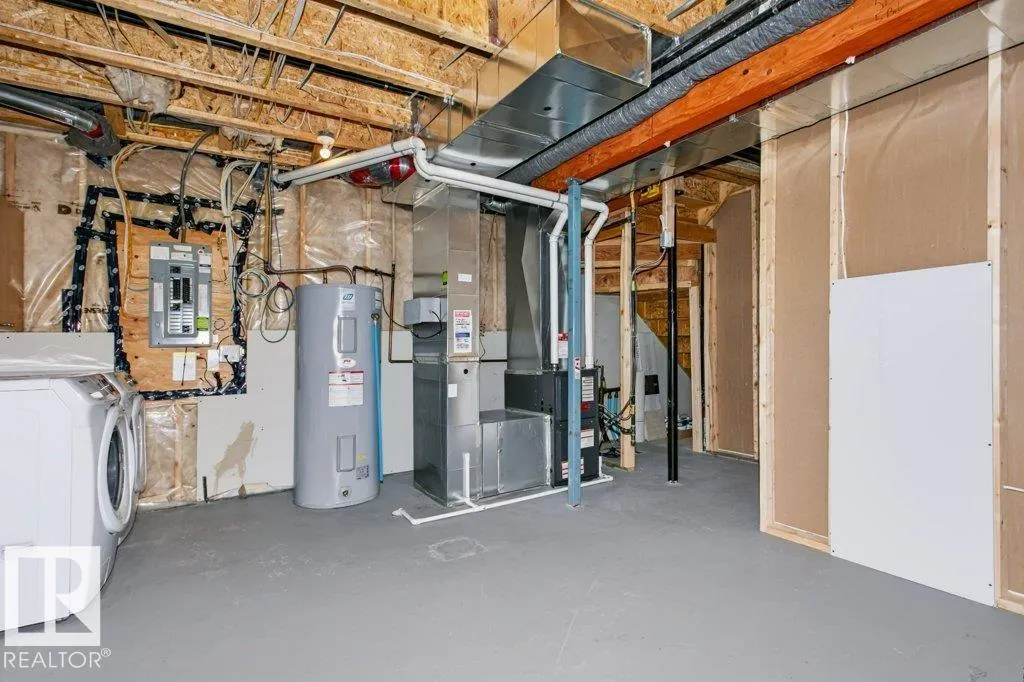
| Heating | Forced Air-1,Natural Gas |
| Roof | Asphalt Shingles |
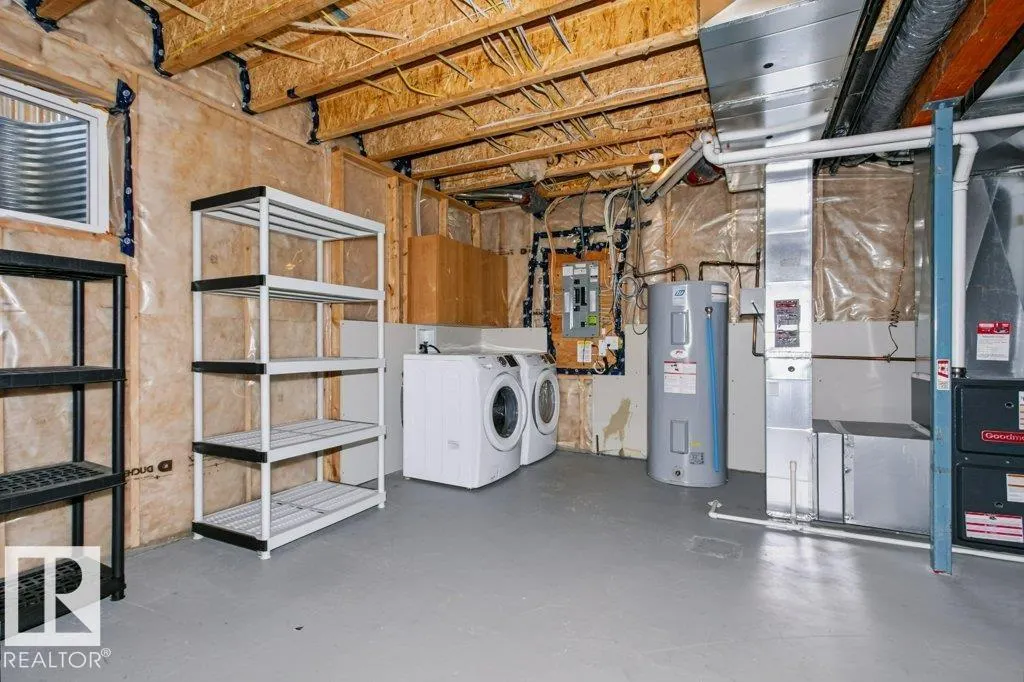
| Appliances | Dishwasher-Built-In,Dryer,Microwave Hood Fan,Refrigerator,Stove-Electric,Washer,Window Coverings |
| Zoning | Zone 30 |
| Architectural Style | 2 Storey |
| Construction Materials | Wood,Vinyl |
| Year Built | 2016 |
| Levels | 2 |
| Property Subtype | Townhouse |
| Ownership | Private |
| Parcel Number | 0037406709 |
| Community Features | Deck,Detectors Smoke,Hot Water Natural Gas,No Animal Home,No Smoking Home,Parking-Visitor |
| Building Name | Larkspur Landing |
| Property Type | Residential |
| Facing Direction | West |
| Garage Y/N | false |
| Full Baths | 1 |
| Status | Active |
| High School | Elder Dr. Francis WJSchool |
| City | Edmonton |
| MLS Area | Larkspur |
| Elementary School | Velma E. Baker School |
| Middle/Junior High School | Thelma Chalifoux School |
| Living Area Units | Square Feet |
| Standard Status | Active |
| Parking Plan Type | Titled |
| Restrictions | None Known |
| Primary Property Type | Condo |
| Title to Land | Fee Simple |
Interior Features
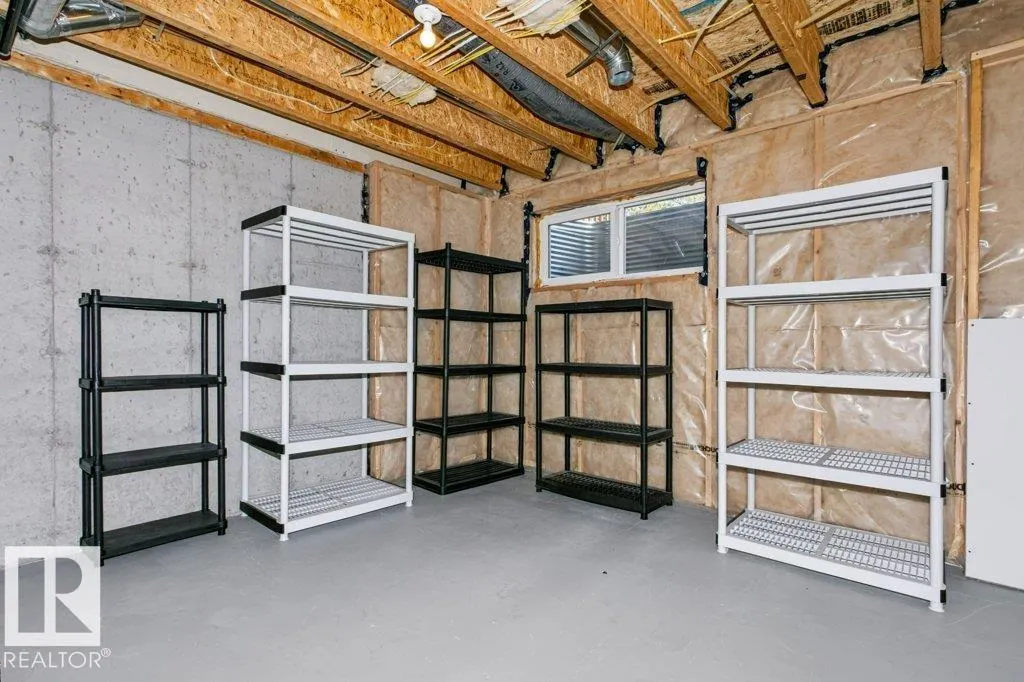
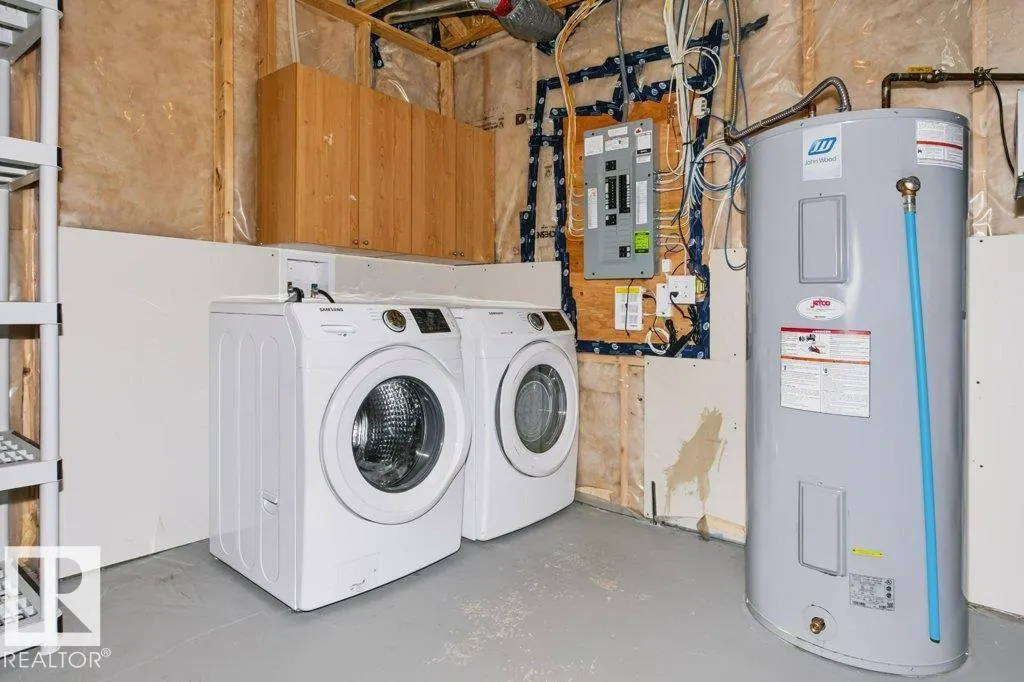
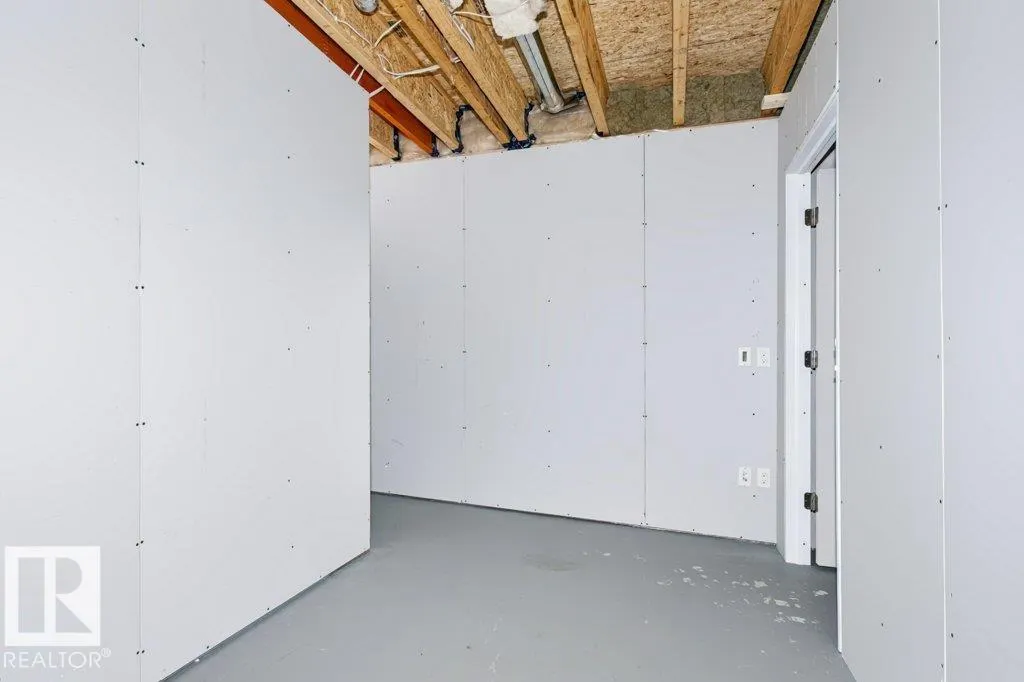
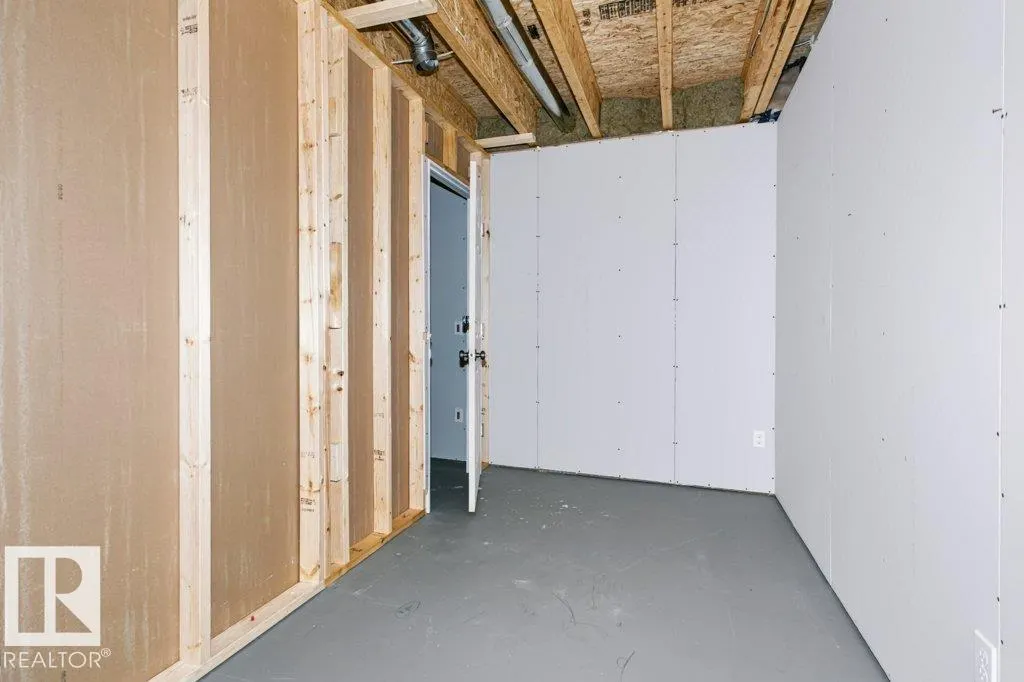
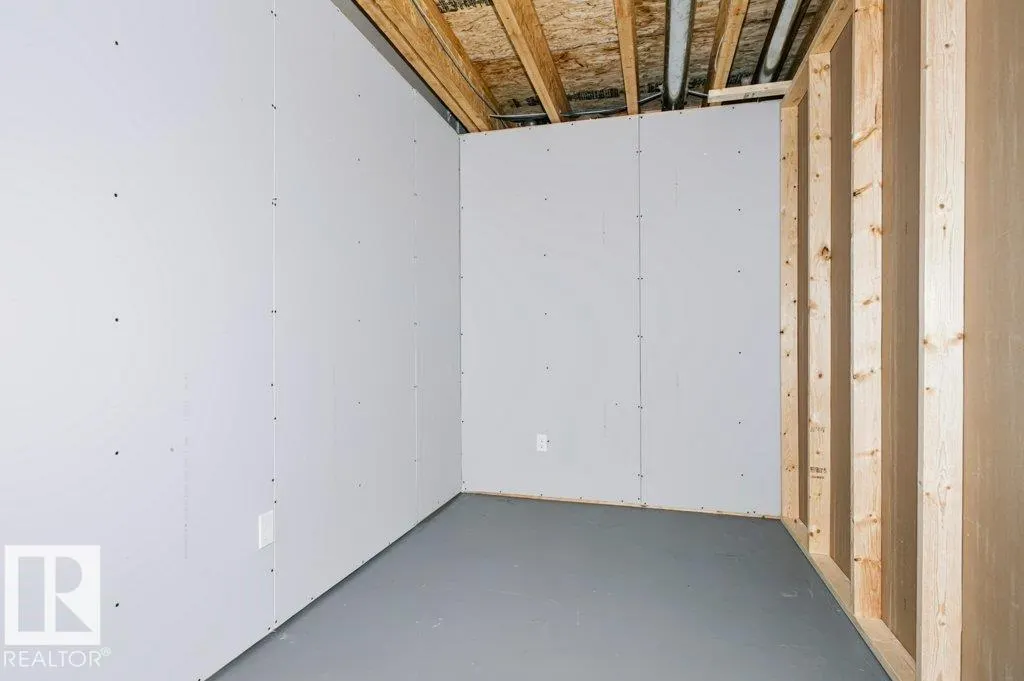
| Basement | Full,Unfinished |
|---|---|
| Flooring | Carpet,Ceramic Tile,Laminate Flooring |
| Kitchen Level | Main |
| Heating Y/N | true |
| Half Baths | 1 |
| Total Bedrooms | 3 |
| Grade Level Entry Y/N | Yes |
| Living Room Level | Main |
| Room Type | LivingRoom,DiningRoom,Kitchen,MasterBedroom,Bedroom2,Bedroom3 |
| Dining Room Dimensions | 39.4x19.7 |
| Kitchen Dimensions | 29.5x39.4 |
| Living Room Dimensions | 36.1x36.1 |
| Bedroom 3 Dimensions | 29.5x39.4 |
| Bedroom 2 Dimensions | 26.2x29.5 |
| Dining Room Level | Main |
| RoomMasterBedroomDimensions | 45.9x49.2 |
Exterior Features
| Exterior Amenities | Backs Onto Park/Trees,Golf Nearby,Low Maintenance Landscape,Picnic Area,Playground Nearby,Public Transportation,Schools,Shopping Nearby |
|---|---|
| Parking Features | 2 Outdoor Stalls |
| Lot Size Area | 212.64 |
| Foundation Details | Concrete Perimeter |
Amenities
- Views
- New Construction
- Adult 55+
- Lease To Own
- No Strata Fees
- Furnished
- Pets
- Primary On Main
- Air Conditioning
- Seller Finance
- Green
- Fixer Upper
- Horse
- Golf
- Fireplace
- Deck
- Garage
- Basement
- Pool
Property vs Townhouse Average in T6T 2G9
Statistics provided by Inside Real Estate
Price
Year Built
In The Neighbourhood
Just Listed
Edmonton
$ 299,900
#22 4205 30 St Nw
Edmonton, AB T6T2G9
- Type
- Townhouse
 Listed by Gurdeep Sohi of MaxWell Polaris
Edmonton
$ 307,000
#8 4205 30 St Nw
Edmonton, AB T6T2G9
- Type
- Townhouse
Listed by Kamran Amjad of MaxWell Progressive
Edmonton
$ 334,900
#96 4350 23 St Nw
Edmonton, AB T6T1X8
- Type
- Townhouse
Listed by Yad Dhillon of LPT Realty
Edmonton
$ 309,900
#24 4205 30 St Nw
Edmonton, AB T6T2G9
- Type
- Townhouse
Listed by Gurpreet S Ghatehora of E4 Realty