
Address
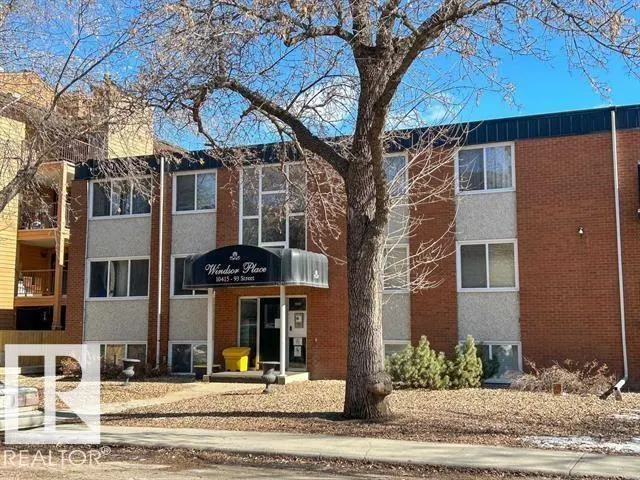
#306 10415 93 St Nw, Edmonton, AB
Price
$ 69,000
Property Attributes
- ID#E4500548
- TypeCondos
- Listing Status Pending
- CityEdmonton
- AreaEdmonton
- NeighbourhoodBoyle Street
- Postal CodeT5X 1X5
- StyleSingle Level Apartment
- Year Built1970
- Price$ 69,000
- Bedrooms1
- Full Bathrooms1
- Half Bathrooms0
- Sqr Footage603
Data Source:
REALTORS® Association Of Edmonton - RAE
Property Description
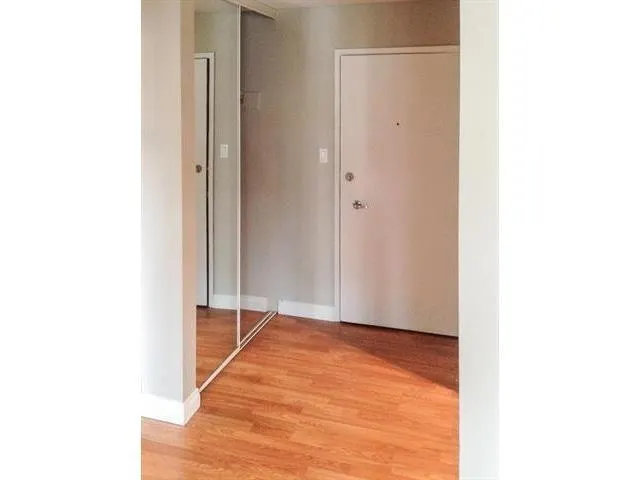
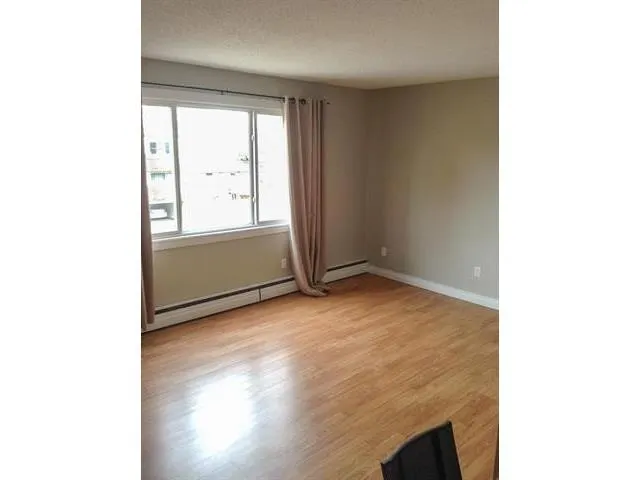
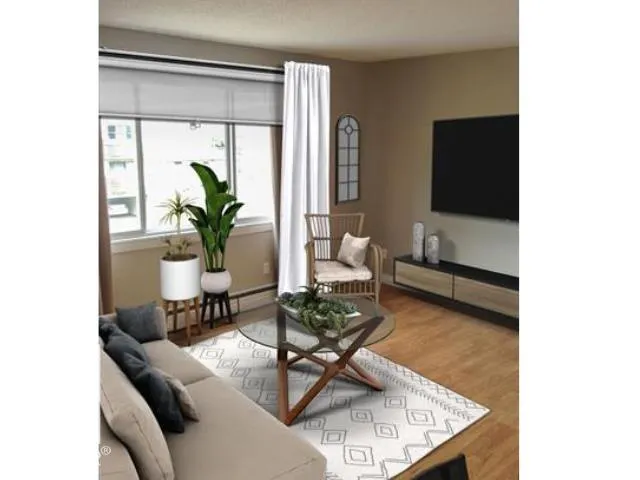
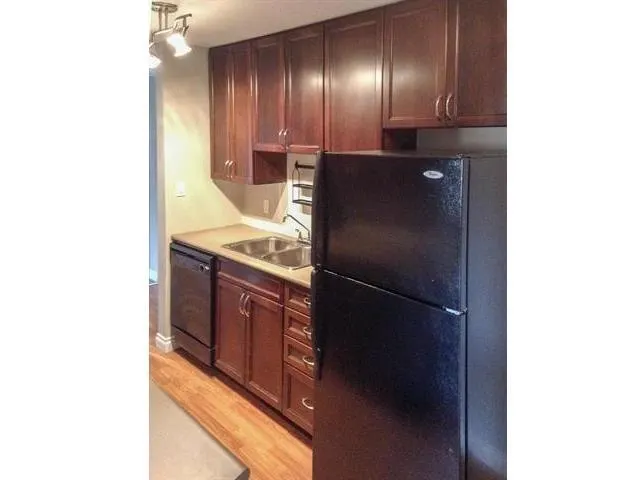
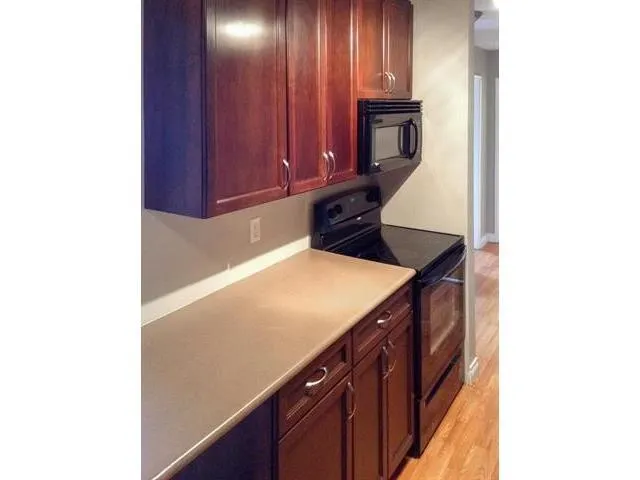
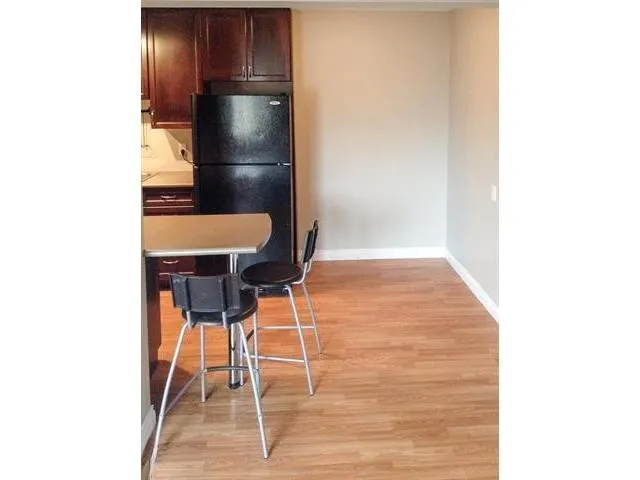
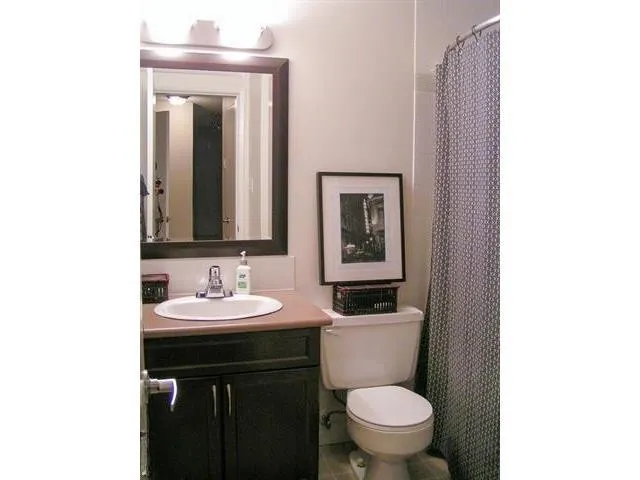
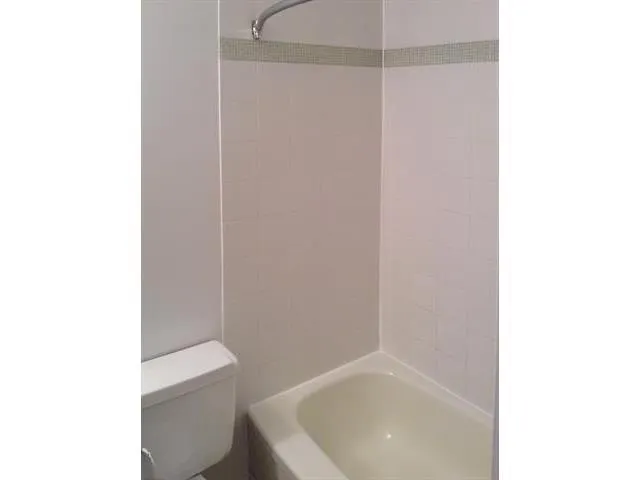
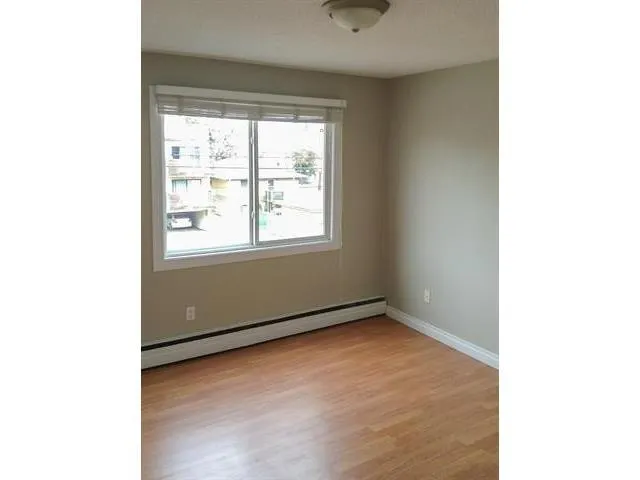
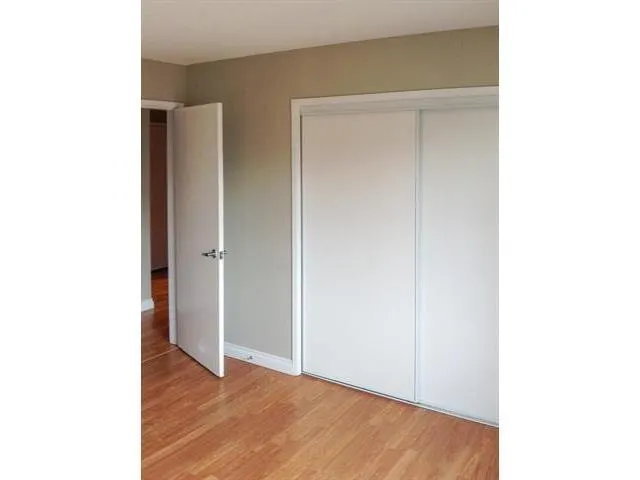
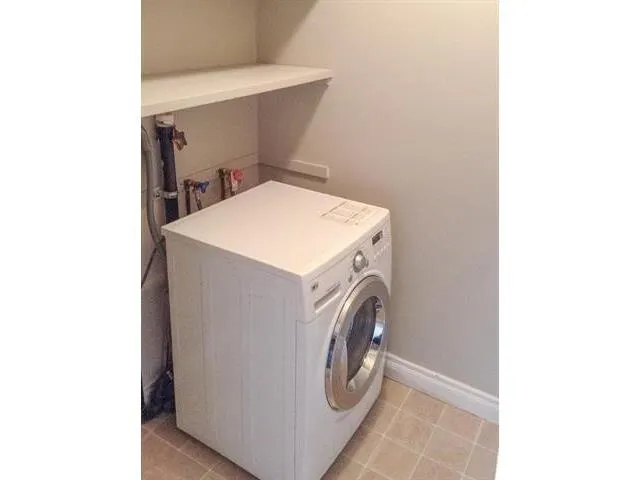
Top floor one bedroom, one bath with in-suite laundry unit an ideal investment opportunity. The property offers excellent access to to LRT, Downtown, GMU, Commonwealth Stadium, River Valley and so much more! The home has a galley style kitchen with a full appliance package, L shaped living and dining room, east facing balcony, well sized primary bedroom and a one unit washer/dryer. Laminate flooring throughout the common area, no carpet! There is one assigned parking stall included with power.
* Sold date and price as reported on the RAE's MLS® System.
| Elementary School | Middle School | High School |
|---|---|---|
| Norwood/St.Theresa Elementary School | Spruce Ave/St.Alphonsus Middle School | Victoria School/St.Joseph High School |
General Features
| Living Area | 603.86 |
|---|---|
| Heating | Baseboard,Natural Gas |
| Roof | Unknown |
| Appliances | Dishwasher-Built-In,Euro Washer/Dryer Combo,Microwave Hood Fan,Refrigerator,Stove-Electric |
| Zoning | Zone 13 |
| Architectural Style | Single Level Apartment |
| Construction Materials | Wood,Stucco |
| Year Built | 1970 |
| Levels | 1 |
| Property Subtype | Apartment |
| Ownership | Private |
| Parcel Number | 0031928352 |
| Community Features | No Animal Home |
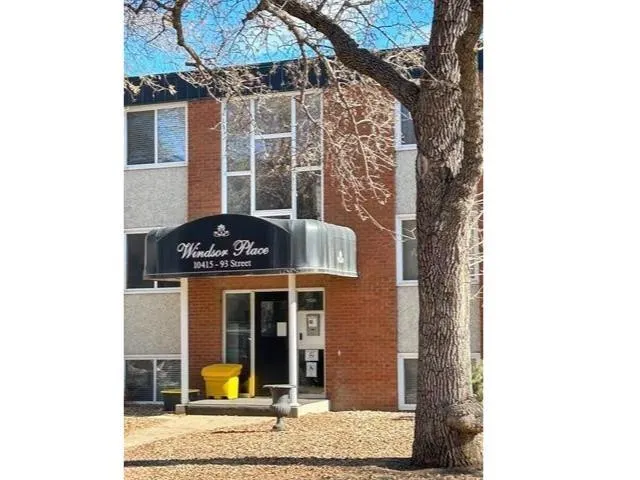
| Building Name | Windsor Place |
| Property Type | Residential |
| Facing Direction | West |
| Garage Y/N | false |
| Full Baths | 1 |
| Status | Pending |
| High School | Victoria School/St.Joseph |
| City | Edmonton |
| MLS Area | Boyle Street |
| UNIT EXPOSURE | E |
| Elementary School | Norwood/St.Theresa |
| Home Warranty Y/N | false |
| Middle/Junior High School | Spruce Ave/St.Alphonsus |
| Living Area Units | Square Feet |
| Standard Status | Pending |
| Virtual Tour | https://unbranded.youriguide.com/306_10415_93_st_nw_edmonton_ab/ |
| Major Business Type | No |
| Minor Business Type | No |
| Parking Plan Type | Assigned |
| Restrictions | None Known |
| Primary Property Type | Condo |
| Separate Entrance | false |
| Title to Land | Fee Simple |
Interior Features
| Basement | None,No Basement |
|---|---|
| Flooring | Laminate Flooring,Linoleum |
| Kitchen Level | Main |
| Elevator Y/N | No |
| Total Stories | 4 |
| Heating Y/N | true |
| Fireplace Y/N | false |
| Total Bedrooms | 1 |
| Living Room Level | Main |
| Room Type | LivingRoom,DiningRoom,Kitchen,MasterBedroom |
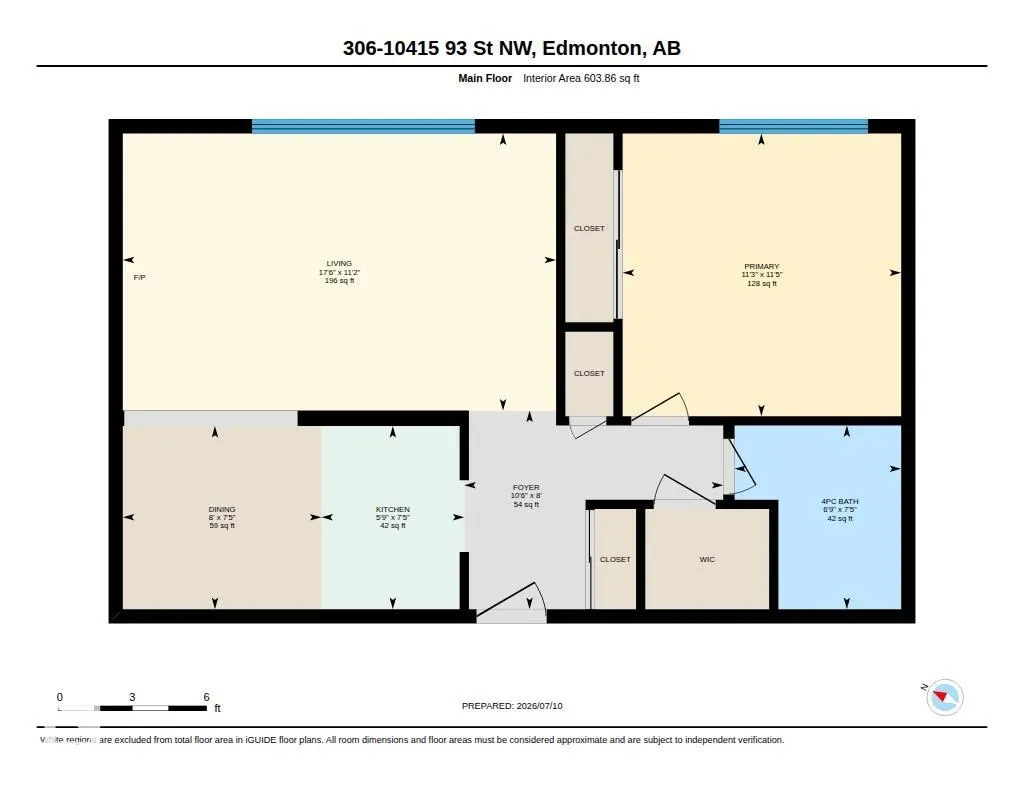
| Dining Room Dimensions | 8.0x7.4 |
| Kitchen Dimensions | 5.8x7.4 |
| Living Room Dimensions | 17.5x11.2 |
| Dining Room Level | Main |
| RoomMasterBedroomDimensions | 11.3x11.4 |
Exterior Features
| Exterior Amenities | Golf Nearby,Public Transportation,Schools,Shopping Nearby |
|---|---|
| Parking Features | Stall |
| Total Parking | 1 |
| Lot Size Area | 62.2 |
| Foundation Details | Concrete Perimeter |
| Balcony/Terrace | No |
Amenities
- Views
- New Construction
- Adult 55+
- Lease To Own
- No Strata Fees
- Furnished
- Pets
- Primary On Main
- Air Conditioning
- Seller Finance
- Green
- Fixer Upper
- Horse
- Golf
- Fireplace
- Deck
- Garage
- Basement
- Pool
Property vs Condos Average in T5X 1X5
Statistics provided by Inside Real Estate
Price
Year Built
In The Neighbourhood
Edmonton
$ 160,000
#402 9020 Jasper Av Nw
Edmonton, AB T5H3S8
- Type
- Condos
 Listed by Gabriela Humeniuk of Mozaic Realty Group
Edmonton
$ 239,900
#405 10118 95 St Nw
Edmonton, AB T5H4R6
- Type
- Condos
Listed by Sara Trenn of Century 21 Masters
Edmonton
$ 189,800
#408 9020 Jasper Av Nw
Edmonton, AB T5H3S8
- Type
- Condos
Listed by Frank A Vanderbleek of Royal LePage Noralta Real Estate
Edmonton
$ 258,800
#503 9020 Jasper Av Nw
Edmonton, AB T5H3S8
- Type
- Condos
Listed by Alan H Gee of RE/MAX Excellence
Edmonton
$ 124,900
#101 10118 95 St Nw Nw
Edmonton, AB T5H4R6
- Type
- Condos
Listed by Ash H Somani of RE/MAX Rental Advisors
Edmonton
$ 289,999
#1301 9020 Jasper Av Nw
Edmonton, AB T5H3S8
- Type
- Condos
Listed by Jennifer L Kitzan Mohammed of MaxWell Polaris
Edmonton
$ 240,000
#211 9003 106a Av Nw
Edmonton, AB T5H3Y7
- Type
- Condos
Listed by Jill Micklich of Rimrock Real Estate
Edmonton
$ 299,000
#203 10141 95 St Nw
Edmonton, AB T5H2A8
- Type
- Condos
Listed by Caitlin Heine of RE/MAX Real Estate
Edmonton
$ 129,900
#302 10421 93 St Nw Nw
Edmonton, AB T5H1X5
- Type
- Condos
Listed by Alvaro Soto of Homes & Gardens Real Estate Limited
Edmonton
$ 139,900
#304 9336 Jasper Av Nw
Edmonton, AB T5H3T5
- Type
- Condos
Listed by Caitlin Heine of RE/MAX Real Estate
Edmonton
$ 109,900
#207 10415 93 St Nw Nw
Edmonton, AB T5H1X5
- Type
- Condos
Listed by Michelle C Zenon of RE/MAX Real Estate
Edmonton
$ 324,800
#1103 9020 Jasper Av Nw
Edmonton, AB T5H3S8
- Type
- Condos
Listed by Frank A Vanderbleek of Royal LePage Noralta Real Estate