
Address
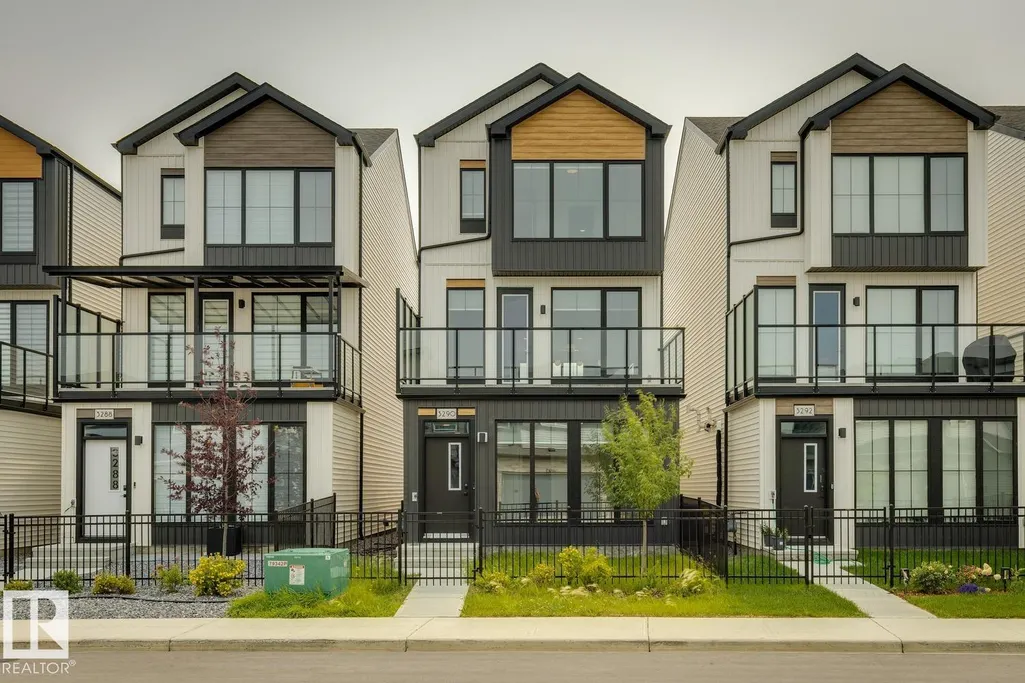
3290 Kulay Wy Sw, Edmonton, AB
Price
$ 525,000
Property Attributes
- ID#E4500792
- TypeSingle Family
- Listing Status Pending
- CityEdmonton
- AreaEdmonton
- NeighbourhoodKeswick
- Postal CodeT6W 5B5
- Style3 Storey
- Year Built2023
- Price$ 525,000
- Bedrooms4
- Full Bathrooms3
- Half Bathrooms1
- Sqr Footage2031
Data Source:
REALTORS® Association Of Edmonton - RAE
Property Description
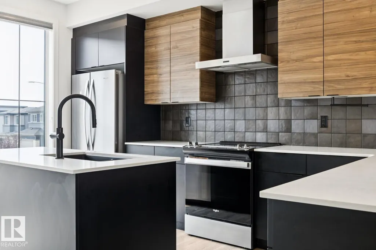
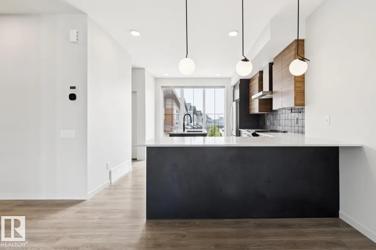
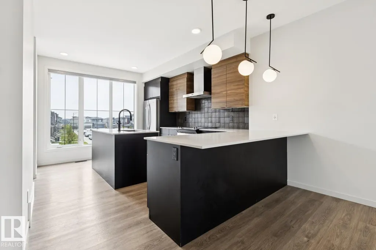
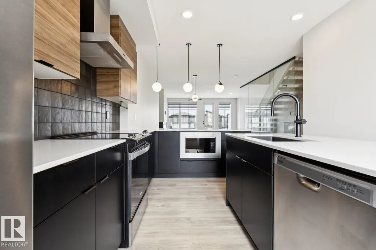
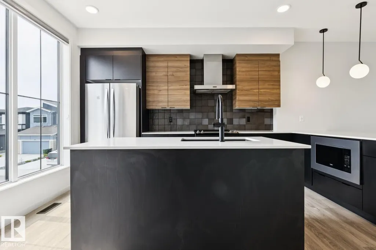
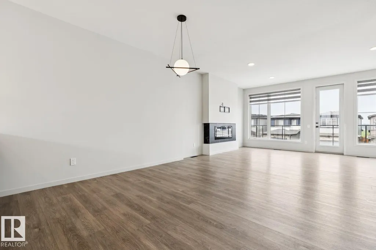
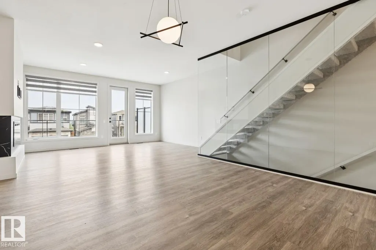
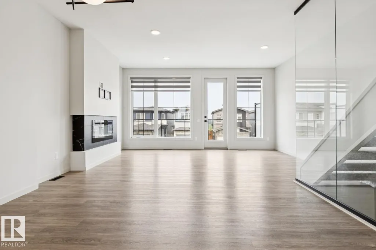
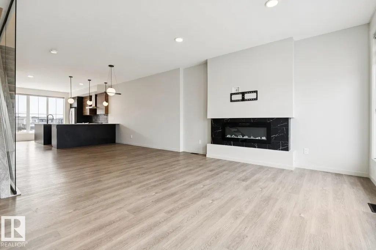
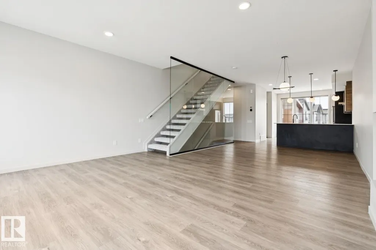
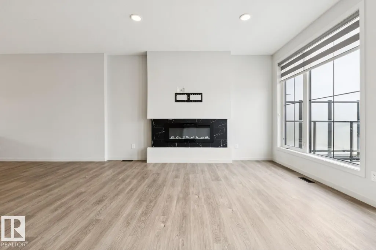
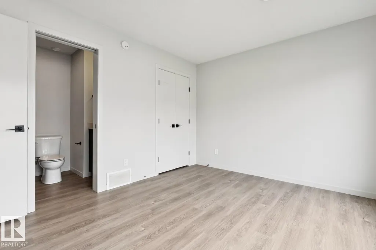
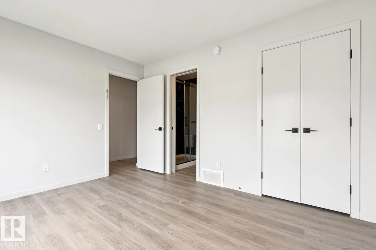
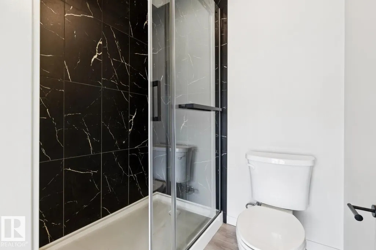
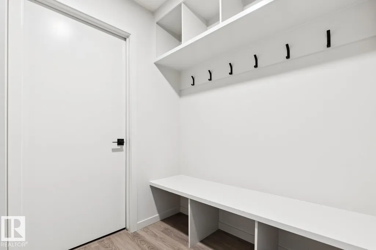
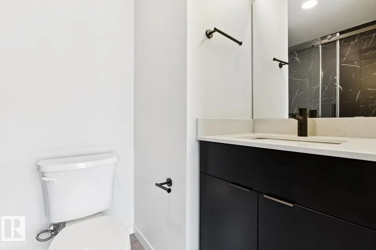
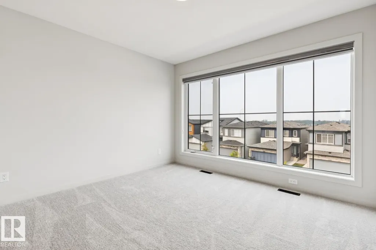
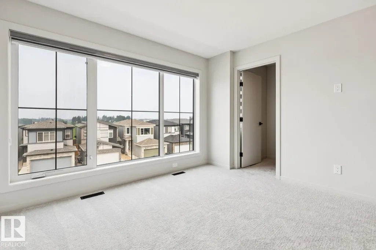
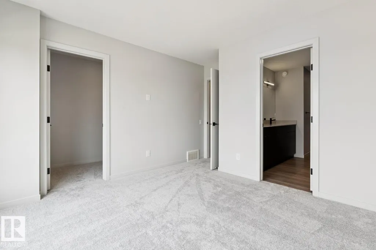
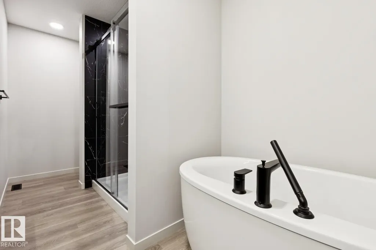
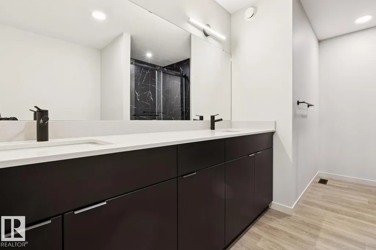
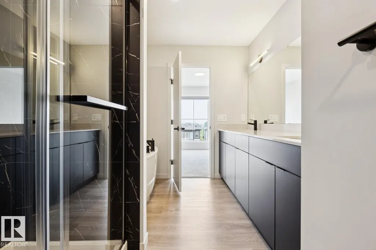
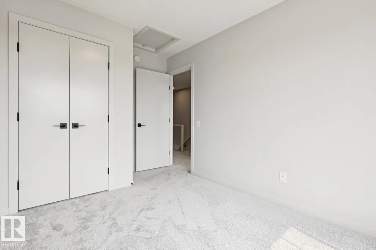
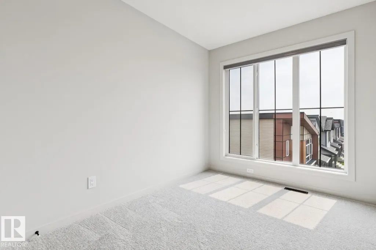
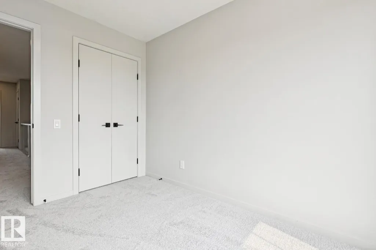
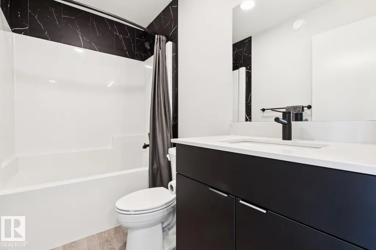
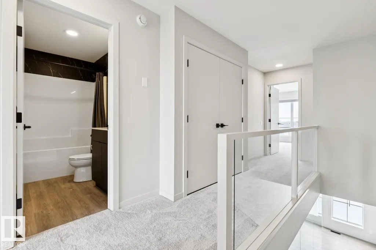
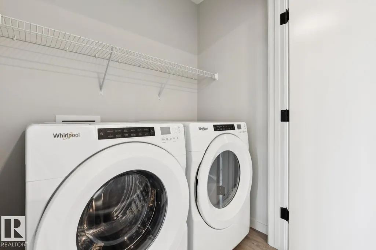
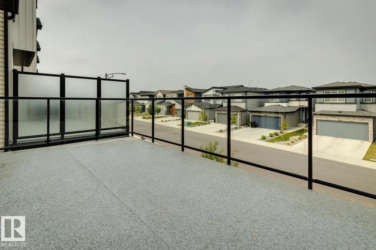
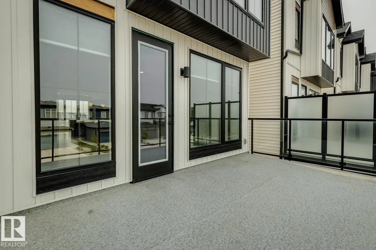
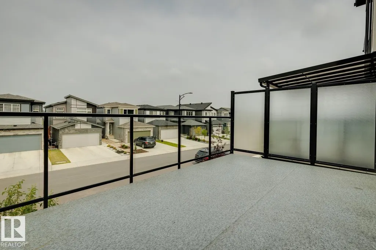
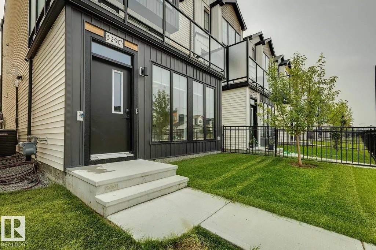
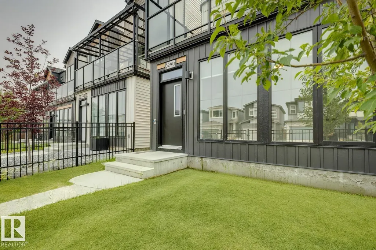
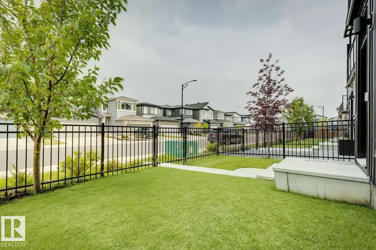
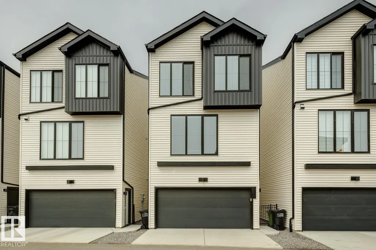
Absolutely gorgeous 3-storey home located in Keswick! This 2032 sqft fully upgraded unit, shows like new and will certainly impress. As you walk in the front door you are greeted w/a functional flex space/bedroom w/3-pc ensuite. The main floor offers a very open floor plan with a modern/comfortable decor. Lavish kitchen w/premium cabinetry, quartz counters, large island, and s.s. appliances. Large living area, great dining space, floor to ceiling windows, and stunning glass feature wall/staircase. Upstairs you will find the large primary suite w/5-pc ensuite, two additional bedrooms, additional 4-pc bath, and laundry. Outside you will enjoy the large patio area and low maintenance yard. Double attached garage, central A/C, and more. Located close to parks, trails, ravine system, schools, shopping, and all other amenities Keswick/Windermere has to offer. Hard to beat the value in this home!
* Sold date and price as reported on the RAE's MLS® System.
| Elementary School | Middle School | High School |
|---|---|---|
| Joey Moss Elementary School | Joey Moss Middle School | Harry Ainlay High School |
General Features
| Living Area | 2031.92 |
|---|---|
| Heating | Forced Air-1,Natural Gas |
| Roof | Asphalt Shingles |
| Appliances | Air Conditioning-Central,Dishwasher-Built-In,Dryer,Garage Control,Garage Opener,Hood Fan,Oven-Microwave,Refrigerator,Stove-Electric,Washer,Window Coverings |
| Zoning | Zone 56 |
| Architectural Style | 3 Storey |
| Construction Materials | Wood,Vinyl |
| Year Built | 2023 |
| Levels | 3 |
| Property Subtype | Detached Single Family |
| Ownership | Private |
| Parcel Number | 0039257514 |
| Community Features | Air Conditioner,No Smoking Home,Patio |
| Property Type | Residential |
| Facing Direction | North |
| Garage Y/N | true |
| Full Baths | 3 |
| Status | Pending |
| High School | Harry Ainlay |
| City | Edmonton |
| MLS Area | Keswick |
| Elementary School | Joey Moss |
| Middle/Junior High School | Joey Moss |
| Living Area Units | Square Feet |
| Standard Status | Pending |
| Virtual Tour | https://my.matterport.com/show/?m=tsV5HW8yNgr |
| Lot Shape | Rectangular |
| Restrictions | Utility Right Of Way |
| Primary Property Type | Single Family |
| Legal Block | 11 |
| Title to Land | Fee Simple |
Interior Features
| Interior Amenities | ensuite bathroom |
|---|---|
| Basement | None,No Basement |
| Flooring | Carpet,Vinyl Plank |
| Fireplace Features | Tile Surround |
| Kitchen Level | Main |
| Heating Y/N | true |
| Fireplace Y/N | true |
| Half Baths | 1 |
| Total Bedrooms | 4 |
| Grade Level Entry Y/N | Yes |
| Living Room Level | Main |
| Room Type | LivingRoom,DiningRoom,Kitchen,MasterBedroom,Bedroom2,Bedroom3,Bedroom4,OtherRoom1 |
| Dining Room Dimensions | 9.9x12.1 |
| Kitchen Dimensions | 11.4x15.7 |
| Living Room Dimensions | 16.9x14.2 |
| Bedroom 4 Dimensions | 12.7x10.2 |
| Bedroom 3 Dimensions | 8.6x10.2 |
| Bedroom 2 Dimensions | 7.9x10.5 |
| Dining Room Level | Main |
| RoomMasterBedroomDimensions | 11.9x10.9 |
Exterior Features
| Exterior Amenities | Back Lane,Fenced,Golf Nearby,Landscaped,Playground Nearby,Schools,Shopping Nearby |
|---|---|
| Parking Features | Double Garage Attached |
| Lot Size Area | 166.96 |
| Foundation Details | Concrete Perimeter |
Amenities
- Views
- New Construction
- Adult 55+
- Lease To Own
- No Strata Fees
- Furnished
- Primary On Main
- Air Conditioning
- Seller Finance
- Green
- Fixer Upper
- Horse
- Golf
- Fireplace
- Deck
- Garage
- Basement
- Pool
Property vs Single Family Average in T6W 5B5
Statistics provided by Inside Real Estate
Price
Year Built
In The Neighbourhood
Just Listed
Edmonton
$ 1,119,999
6813 Knox Lo Sw
Edmonton, AB T6W4R3
- Type
- Single Family
 Listed by Jimmy Le of Realty Focus
Just Listed
Edmonton
$ 815,900
5457 Kootook Rd Sw
Edmonton, AB T6W2Z5
- Type
- Single Family
Listed by Amanda Olivari of REMAX River City
Just Listed
Edmonton
$ 482,895
1561 Keswick Dr Sw
Edmonton, AB T6W3X1
- Type
- Single Family
Listed by David Lofthaug of Bode
Just Listed
Edmonton
$ 1,895,000
4812 Knight Cr Sw
Edmonton, AB T6W5A2
- Type
- Single Family
Listed by Ryan R Lauber of RE/MAX Elite
Edmonton
$ 575,000
2461 Kelly Circle Ci Sw
Edmonton, AB T6W4G2
- Type
- Single Family
Listed by Moe Yassine of Jayman Realty (Edm.) Inc
Edmonton
$ 499,900
2497 Kelly Circle Ci Sw
Edmonton, AB T6W4K2
- Type
- Single Family
Listed by Patricia J Liviniuk of RE/MAX Real Estate
Edmonton
$ 539,888
8289 Kiriak Lo Sw
Edmonton, AB T6W5S2
- Type
- Single Family
Listed by Fadi Georgi of MaxWell Polaris
Edmonton
$ 1,150,000
7662 Kimiwan Cr Sw
Edmonton, AB T6W5W2
- Type
- Single Family
Listed by Paul Heer of Exp Realty
Edmonton
$ 728,000
6045 King Landing Ld Sw
Edmonton, AB T6W4Z7
- Type
- Single Family
Listed by Vida Guan of Mozaic Realty Group
Edmonton
$ 699,900
3625 Keswick Bv Sw
Edmonton, AB T6W3S5
- Type
- Single Family
Listed by Darlene Strang of RE/MAX Real Estate
Edmonton
$ 450,000
6484 King Wd Sw
Edmonton, AB T6W3Z9
- Type
- Single Family
Listed by Michael Medos of Exp Realty
Edmonton
$ 655,000
3423 Kulay Gr Sw
Edmonton, AB T6W5H3
- Type
- Single Family
Listed by Mary Rose Catindig of MaxWell Challenge Realty
Edmonton
$ 739,900
7815 Kipnes Li Sw
Edmonton, AB T6W0A6
- Type
- Single Family
Listed by Michael D Melnychuk of Century 21 All Stars Realty Ltd