



Address
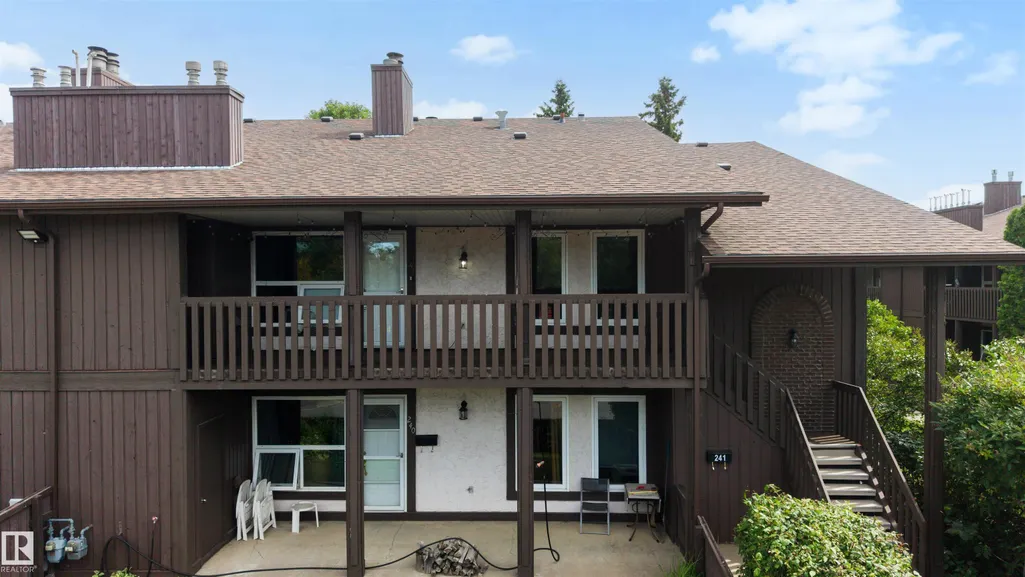
241 Surrey Gardens Gd Nw, Edmonton, AB
Price
$ 169,900
Property Attributes
- ID#E4502972
- TypeCondos
- Listing Status Active
- CityEdmonton
- AreaEdmonton
- NeighbourhoodLymburn
- Postal CodeT5T 1Z3
- StyleBungalow
- Year Built1977
- Price$ 169,900
- Bedrooms3
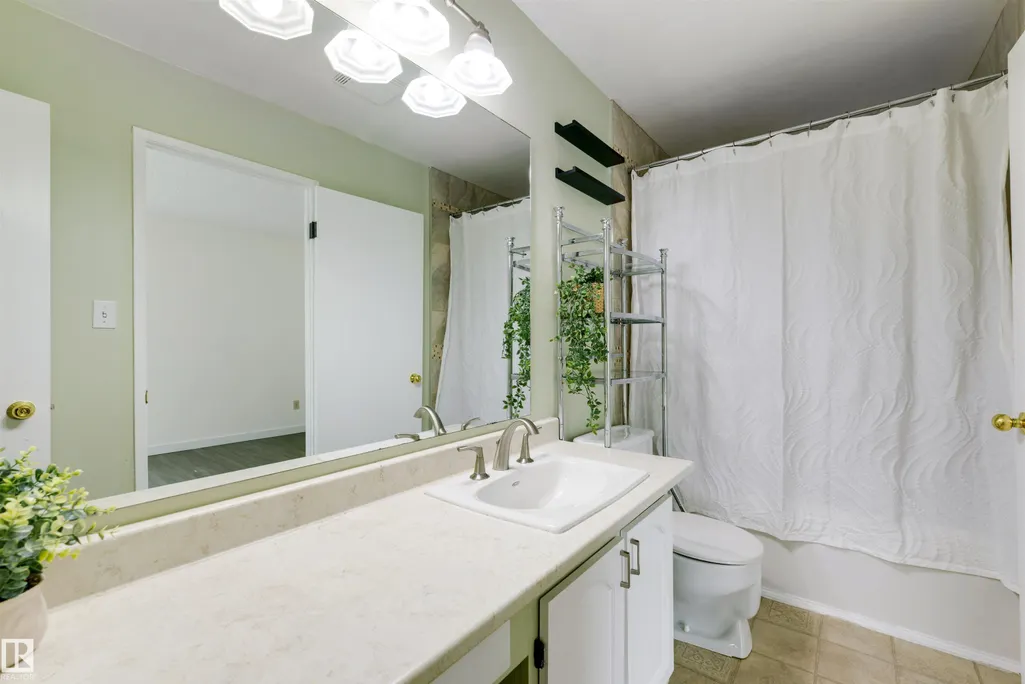
- Full Bathrooms1
- Half Bathrooms0
- Sqr Footage1048
Data Source:
REALTORS® Association Of Edmonton - RAE
Property Description
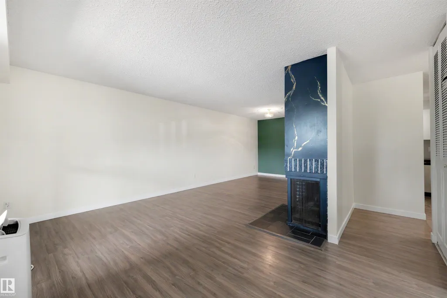
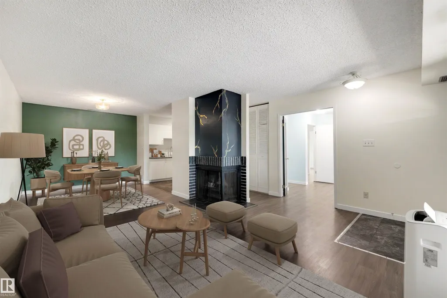
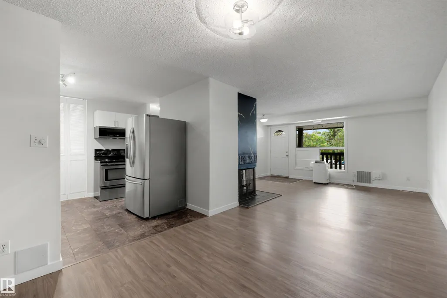
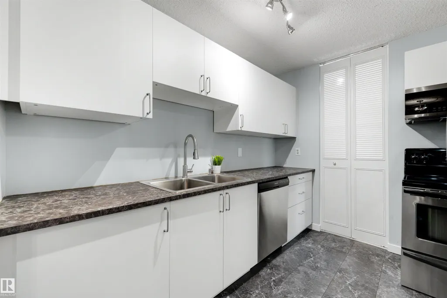
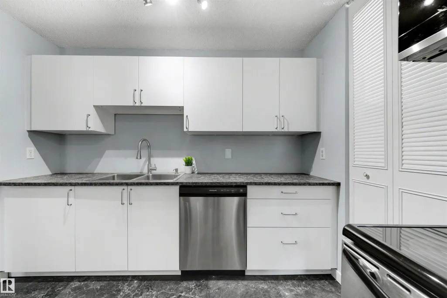
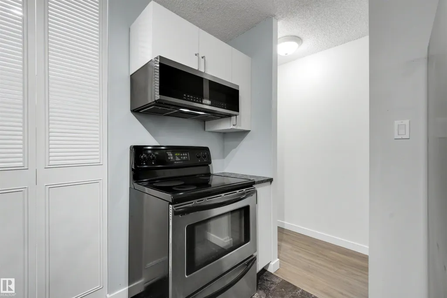
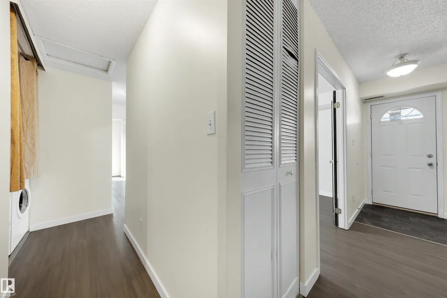
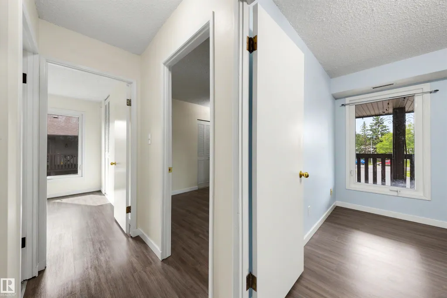
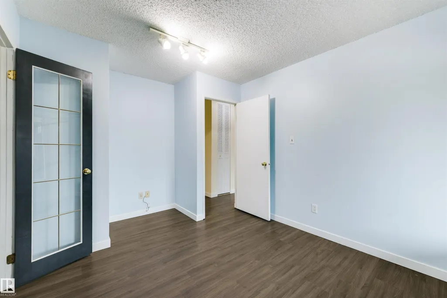
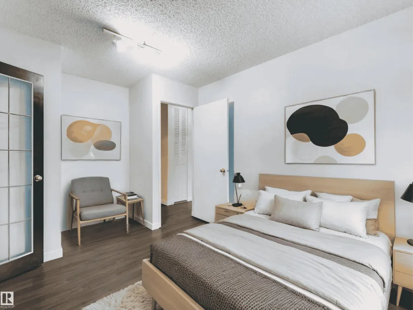
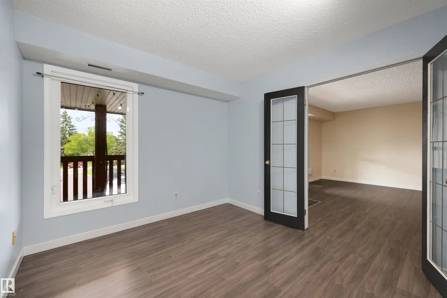
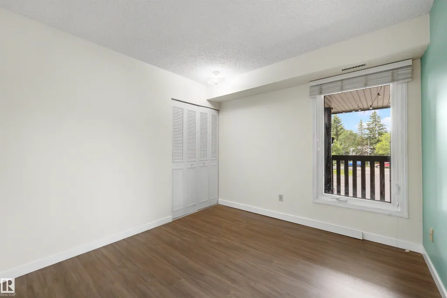
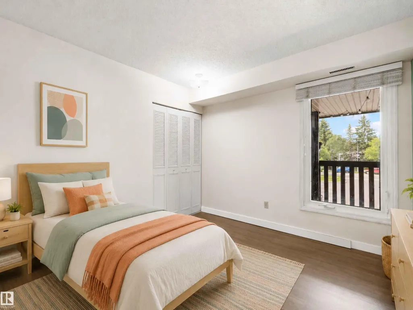
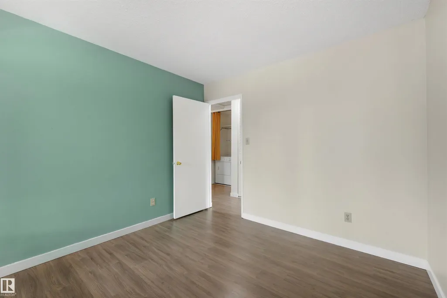
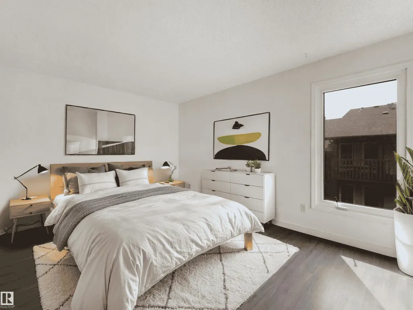
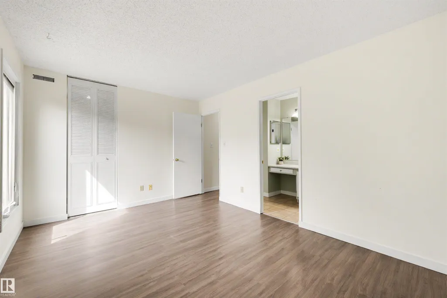
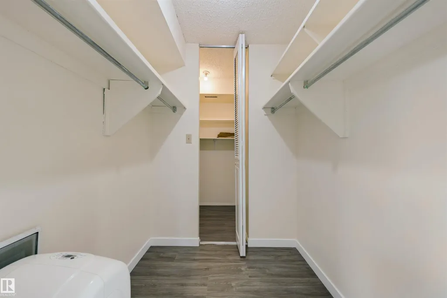
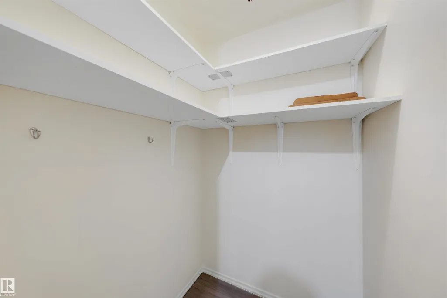
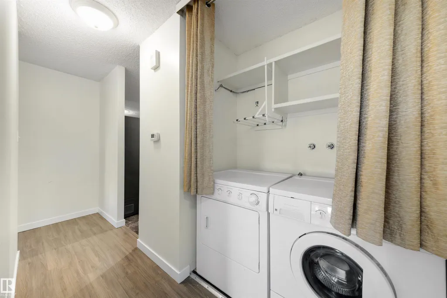
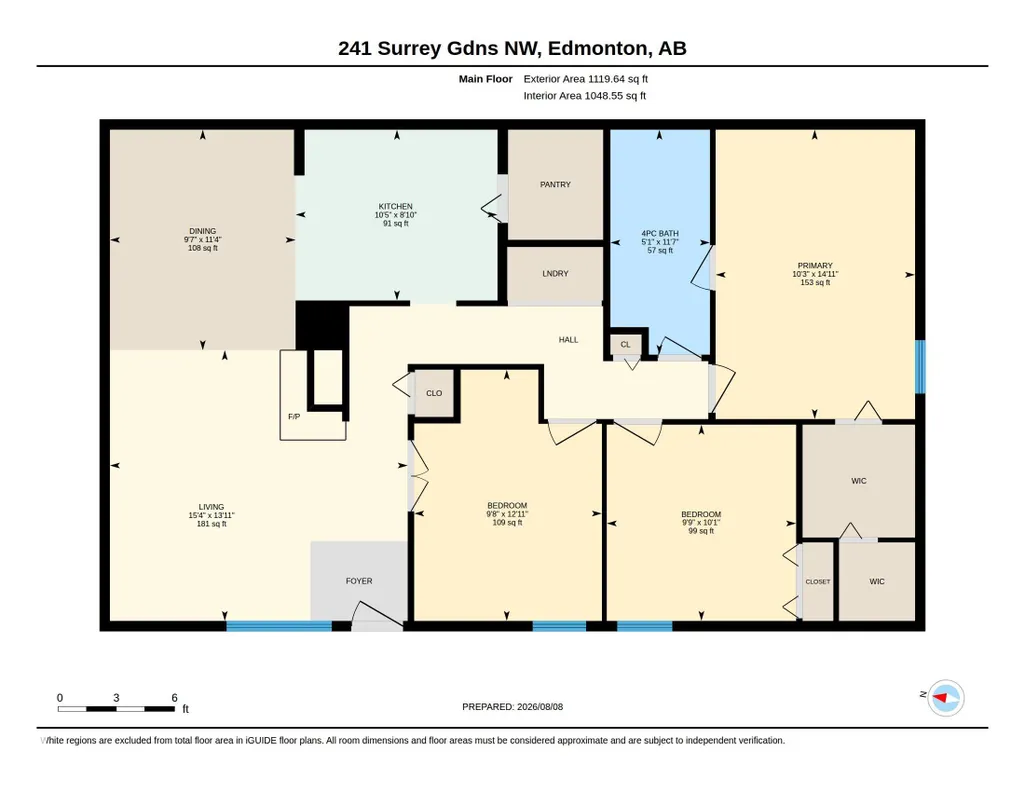
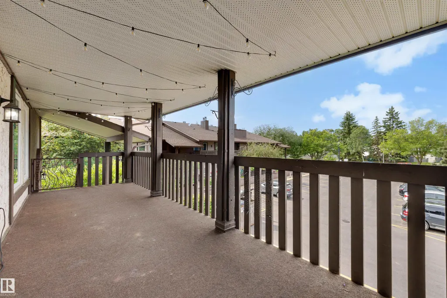
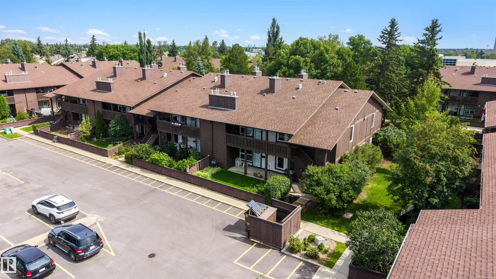
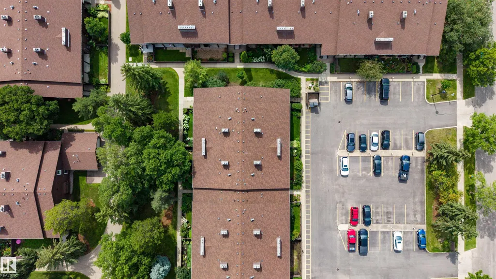
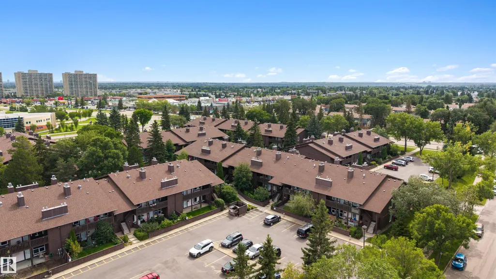
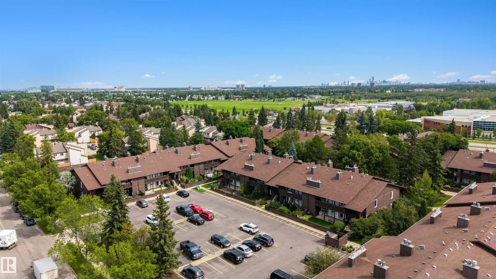
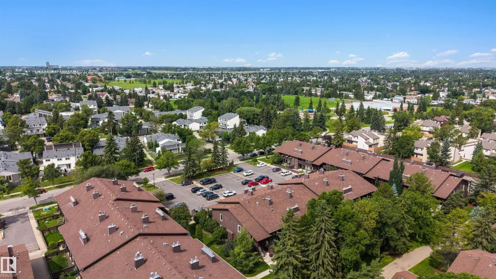
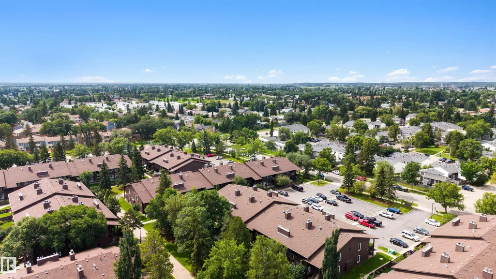
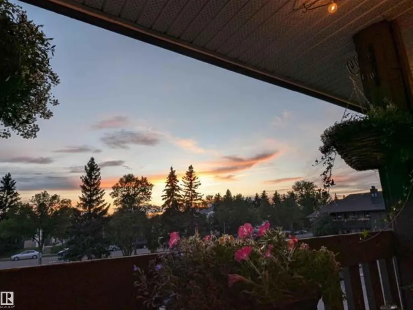
3 BEDROOMS + TOP-FLOOR END UNIT UNDER $175,000! Get the space you need without the detached-home price. This bright 1,049 sq ft carriage-style condo offers an affordable opportunity for first-time buyers, families or anyone who needs an extra bedroom without stretching the budget. The updated kitchen features newer cabinetry and stainless appliances and opens to a spacious dining and living area with a cozy fireplace. Newer vinyl plank flooring runs throughout, while the primary bedroom offers double walk-in closets and direct access to the Jack-and-Jill bathroom. Two additional bedrooms provide space for kids, guests or a home office. Enjoy in-suite laundry, excellent natural light, a large west-facing deck and no neighbours living above you. Condo fees include water, leaving only power and gas to pay separately. Close to schools, parks, transit, shopping, restaurants and West Edmonton Mall. Three bedrooms, great functionality and exceptional value under $175K!
* Sold date and price as reported on the RAE's MLS® System.
General Features
| Living Area | 1048.52 |
|---|---|
| Heating | Forced Air-2,Natural Gas |
| Roof | Asphalt Shingles |
| Appliances | Dishwasher-Built-In,Dryer,Refrigerator,Stove-Electric,Washer |
| Zoning | Zone 20 |
| Architectural Style | Bungalow |
| Construction Materials | Wood,Stucco |
| Year Built | 1977 |
| Levels | 1 |
| Property Subtype | Carriage |
| Ownership | Private |
| Parcel Number | 0013185591 |
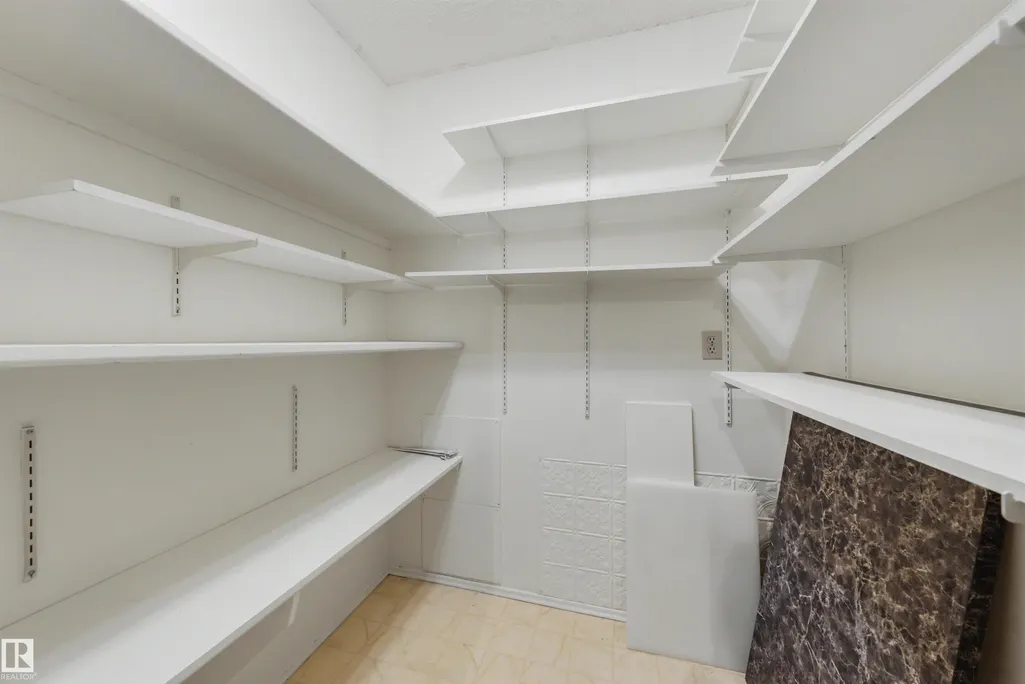
| Community Features | Off Street Parking,Deck,Hot Wtr Tank-Energy Star,No Smoking Home,Storage-In-Suite |
| Building Name | Surrey Gardens |
| Property Type | Residential |
| Facing Direction | West |
| Garage Y/N | false |
| Full Baths | 1 |
| Status | Active |
| City | Edmonton |
| MLS Area | Lymburn |
| UNIT EXPOSURE | W |
| Living Area Units | Square Feet |
| Standard Status | Active |
| Virtual Tour | https://unbranded.youriguide.com/widvs_241_surrey_gdns_nw_edmonton_ab/ |
| Lot Shape | Rectangular |
| Parking Plan Type | Assigned |
| Restrictions | Pets Subject to Board App |
| Primary Property Type | Condo |
| Title to Land | Fee Simple |
Interior Features
| Basement | None,No Basement |
|---|---|
| Flooring | Non-Ceramic Tile,Vinyl Plank |
| Fireplace Features | Tile Surround |
| Kitchen Level | Main |
| Elevator Y/N | No |
| Total Stories | 2 |
| Heating Y/N | true |
| Fireplace Y/N | true |
| Total Bedrooms | 3 |
| Grade Level Entry Y/N | No |
| Living Room Level | Main |
| Room Type | LivingRoom,DiningRoom,Kitchen,MasterBedroom,Bedroom2,Bedroom3 |
| Dining Room Dimensions | 11.3x9.6 |
| Kitchen Dimensions | 8.8x10.4 |
| Living Room Dimensions | 13.9x15.3 |
| Bedroom 3 Dimensions | 10.1x9.7 |
| Bedroom 2 Dimensions | 12.9x9.7 |
| Dining Room Level | Main |
| RoomMasterBedroomDimensions | 14.9x10.3 |
Exterior Features
| Exterior Amenities | Picnic Area,Playground Nearby,Public Swimming Pool,Public Transportation,Schools,Shopping Nearby |
|---|---|
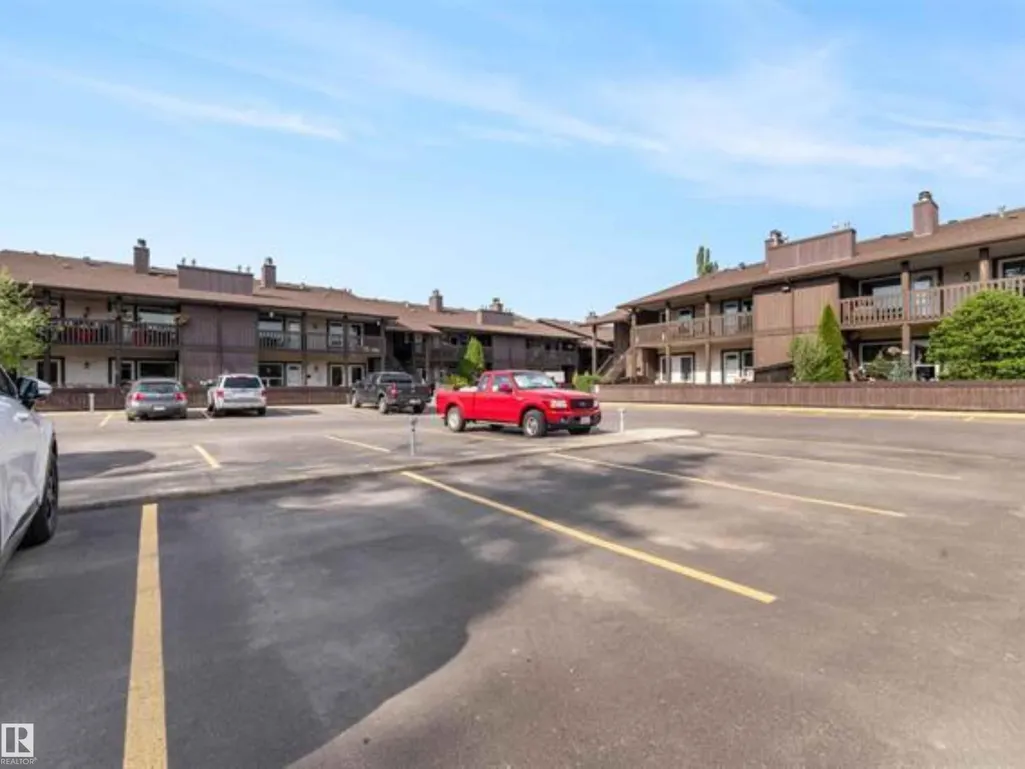
| Parking Features | Stall |
| Total Parking | 1 |
| Foundation Details | Concrete Perimeter |
| Balcony/Terrace | Yes |
Amenities
- Views
- New Construction
- Adult 55+
- Lease To Own
- No Strata Fees
- Furnished
- Pets
- Primary On Main
- Air Conditioning
- Seller Finance
- Green
- Fixer Upper
- Horse
- Golf
- Fireplace
- Deck
- Garage
- Basement
- Pool
Property vs Condos Average in T5T 1Z3
Statistics provided by Inside Real Estate
Price
Year Built
In The Neighbourhood
Open House
Edmonton
$ 199,800
258 Surrey Gardens Nw
Edmonton, AB T5T1Z3
- Type
- Condos
 Listed by Eileen Alferez of CIR Realty
Edmonton
$ 144,400
119 Surrey Gardens Gd Nw
Edmonton, AB T5T1Z3
- Type
- Condos
Listed by Trudi Hendry of Real Broker