



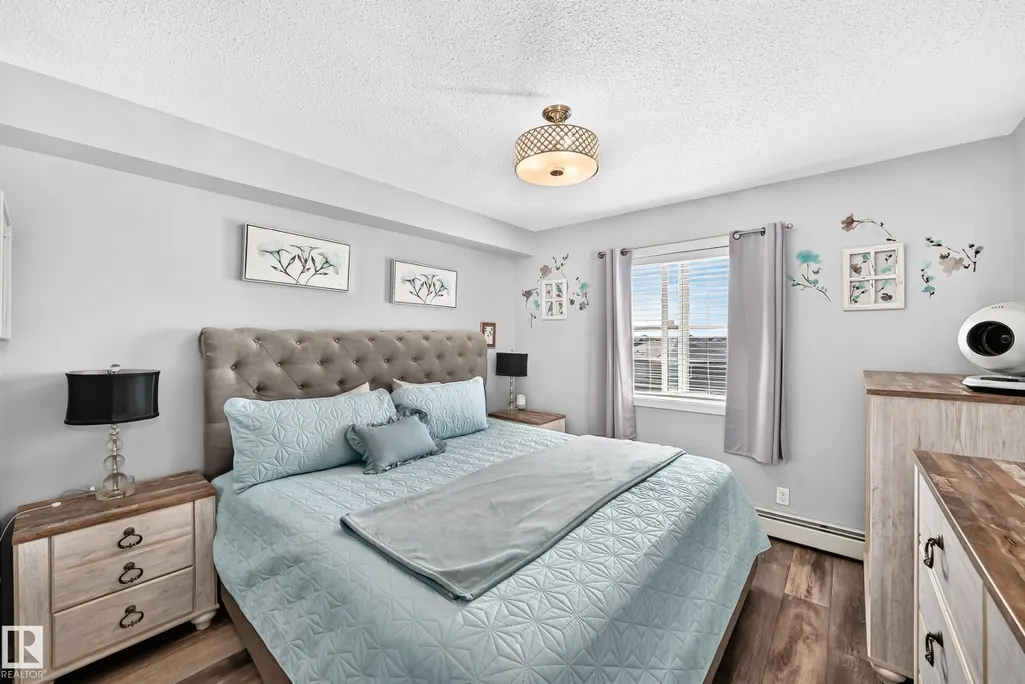
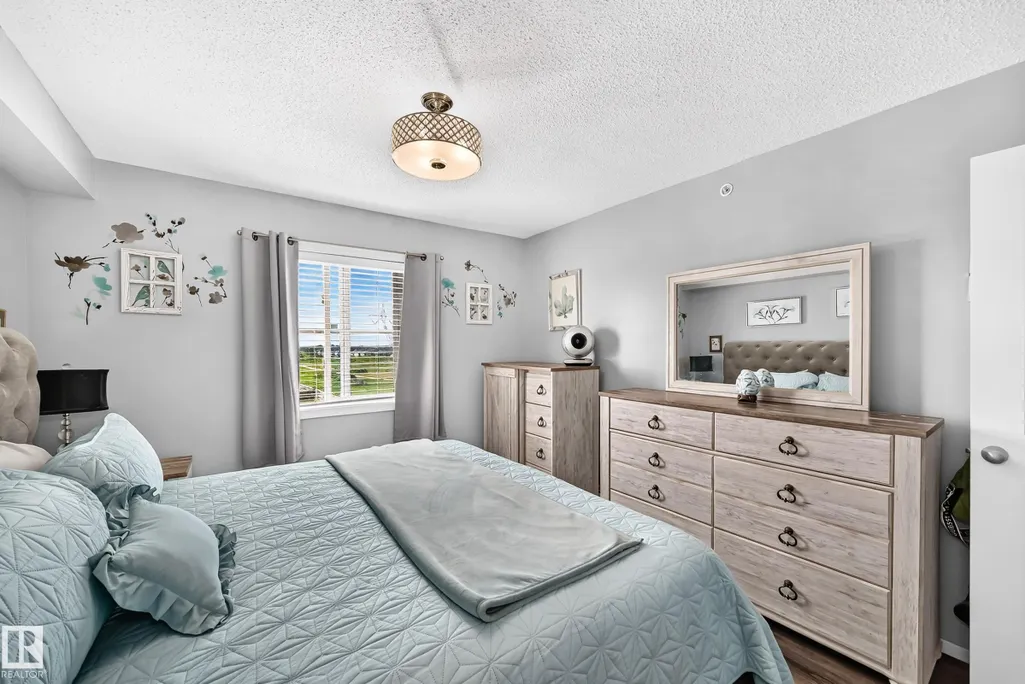
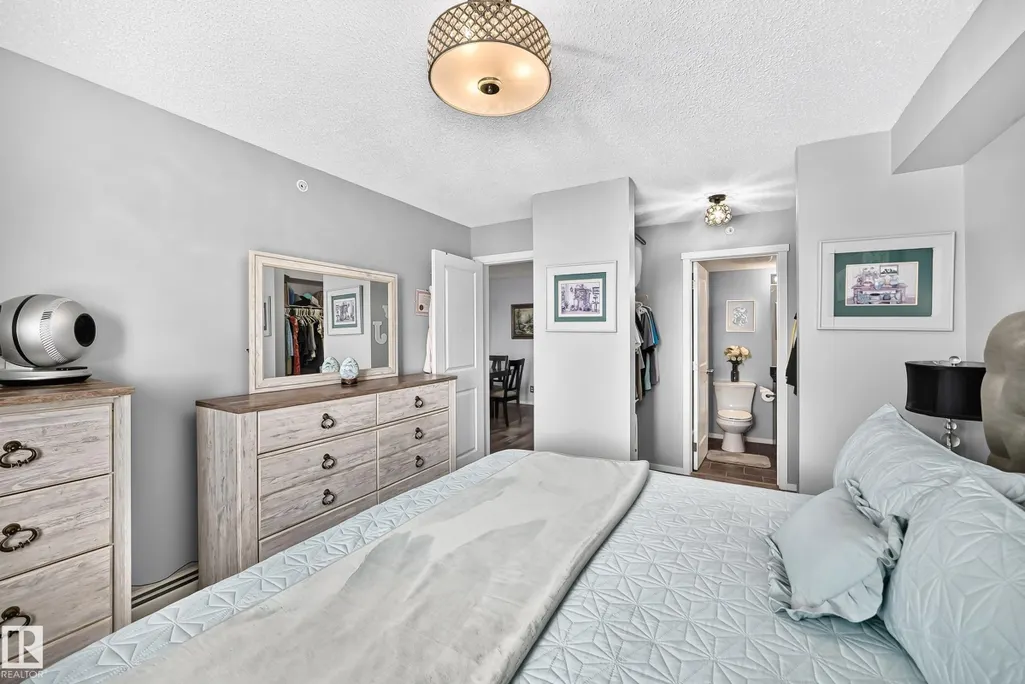
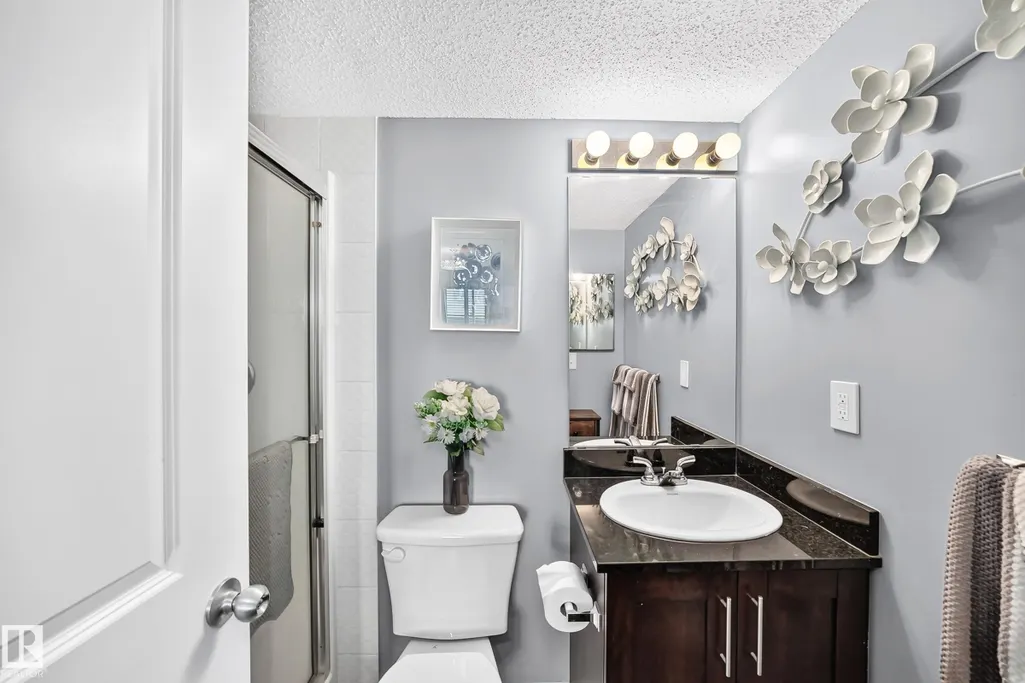

Address
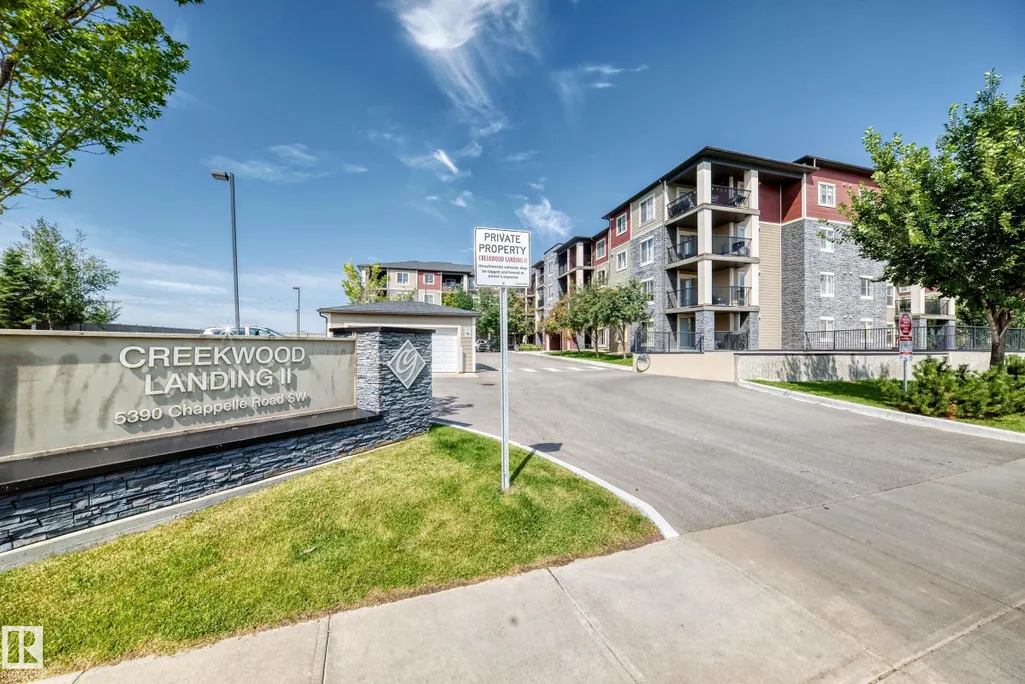
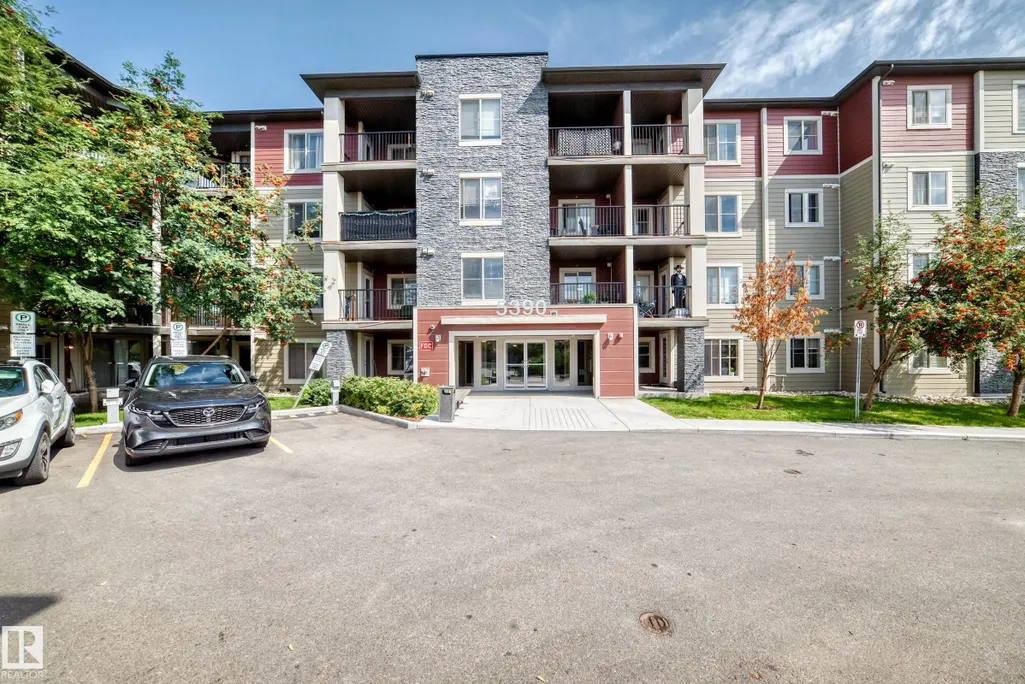
#401 5390 Chappelle Rd Sw, Edmonton, AB
Price
$ 217,000
Property Attributes
- ID#E4504469
- TypeCondos
- Listing Status Active
- CityEdmonton
- AreaEdmonton
- NeighbourhoodChappelle Area
- Postal CodeT6W 3K7
- StyleSingle Level Apartment
- Year Built2016
- Price$ 217,000
- Bedrooms2
- Full Bathrooms2
- Half Bathrooms0
- Sqr Footage984
Data Source:
REALTORS® Association Of Edmonton - RAE
Property Description
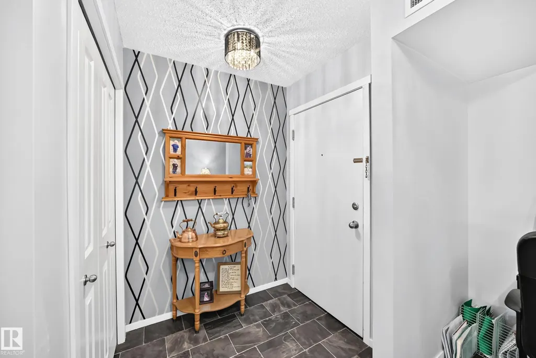
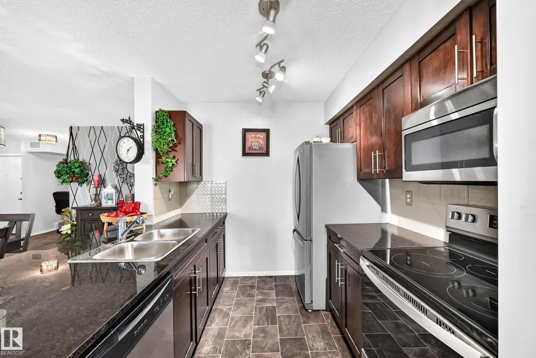
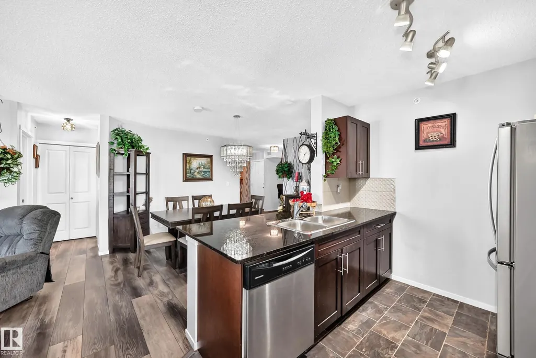
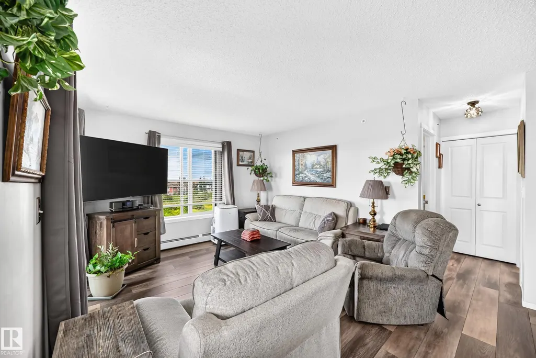
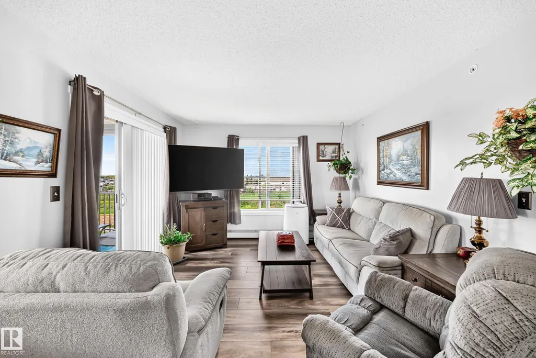
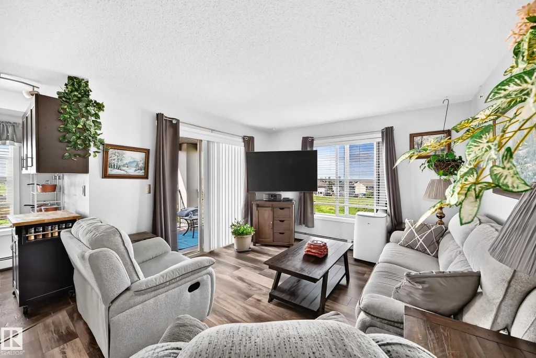
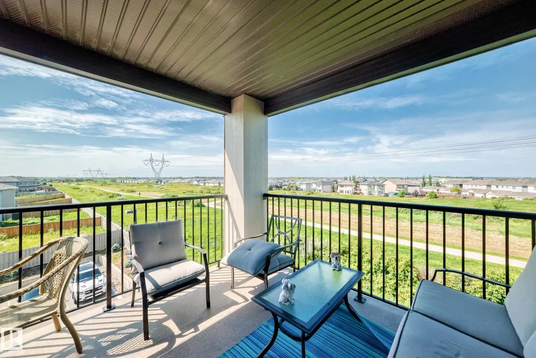
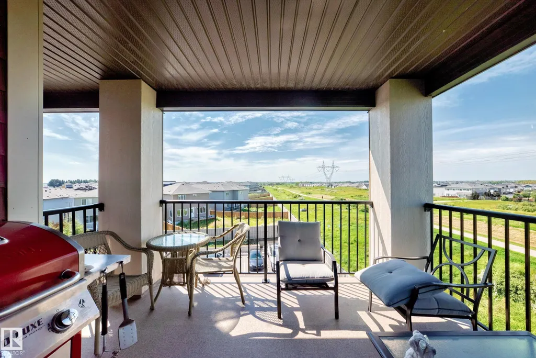
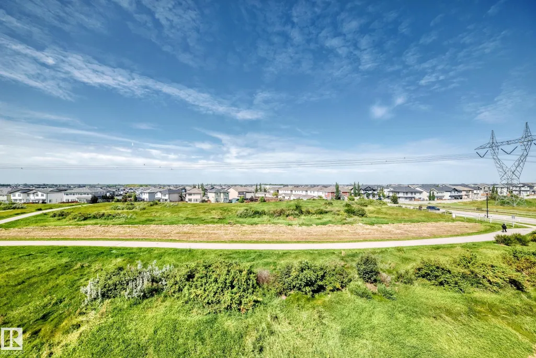
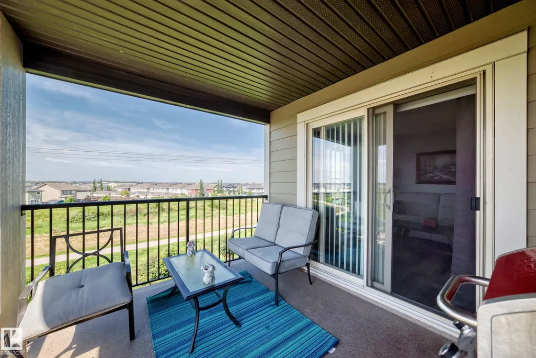
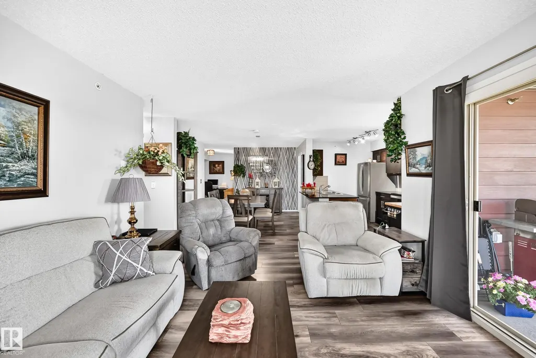
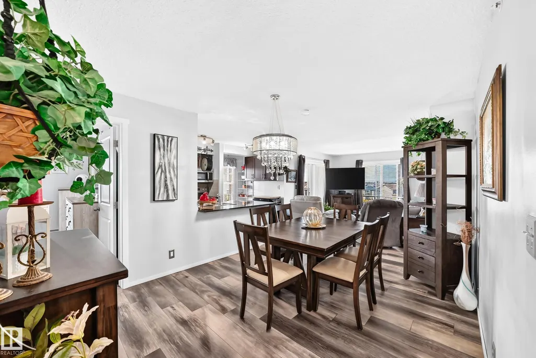
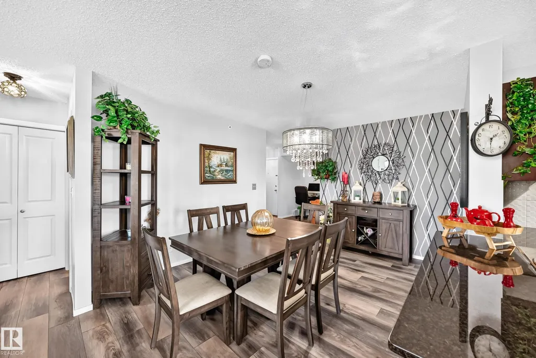
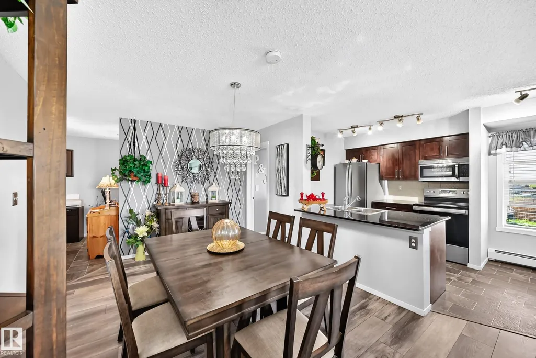
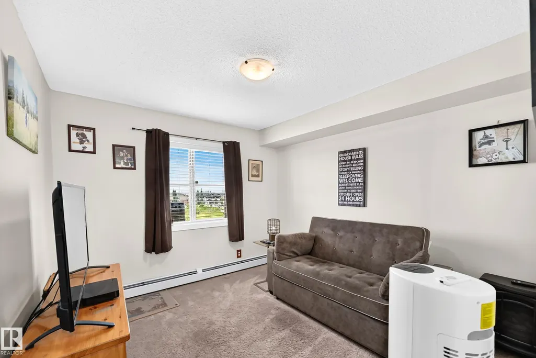
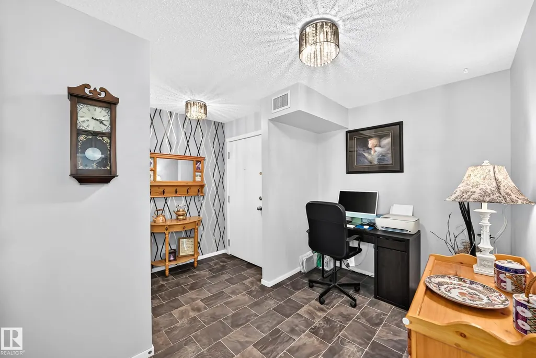
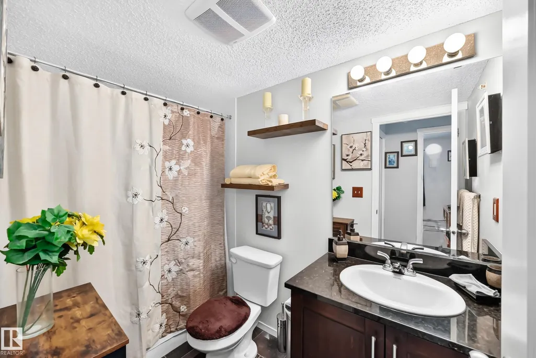
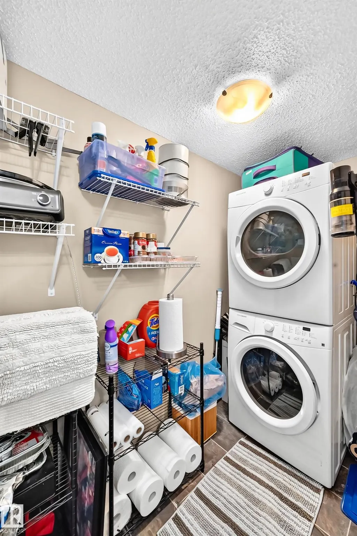
Welcome to this beautifully upgraded top-floor corner unit in the vibrant community of Chappelle! Featuring 2 bedrooms, 2 full bathrooms and convenient in-suite laundry, this bright and spacious condo offers an open-concept floor plan designed for comfortable everyday living. Enjoy upgraded lighting and wide-plank laminate flooring, along with large windows that provide plenty of natural light. The generous balcony offers a relaxing outdoor space with views of the nearby walking trail. With plenty of visitor parking and a fantastic location close to future amenities along 41 Avenue, plus easy access to the QEII, this home offers exceptional convenience and value. A great opportunity for first-time buyers, downsizers or investors!
* Sold date and price as reported on the RAE's MLS® System.
General Features
| Living Area | 984.04 |
|---|---|
| Heating | Baseboard,Natural Gas |
| Roof | Asphalt Shingles |
| Appliances | Dishwasher-Built-In,Dryer,Microwave Hood Fan,Refrigerator,Stove-Electric,Washer,Window Coverings |
| Zoning | Zone 55 |
| HOA Fee | 50 |
| Association Fee Includes | Amenities w/HOA |
| Architectural Style | Single Level Apartment |
| Construction Materials | Wood,Vinyl |
| Year Built | 2016 |
| Levels | 1 |
| Property Subtype | Apartment |
| Ownership | Private |
| Parcel Number | 0037053303 |
| Community Features | No Animal Home,No Smoking Home,Parking-Visitor |
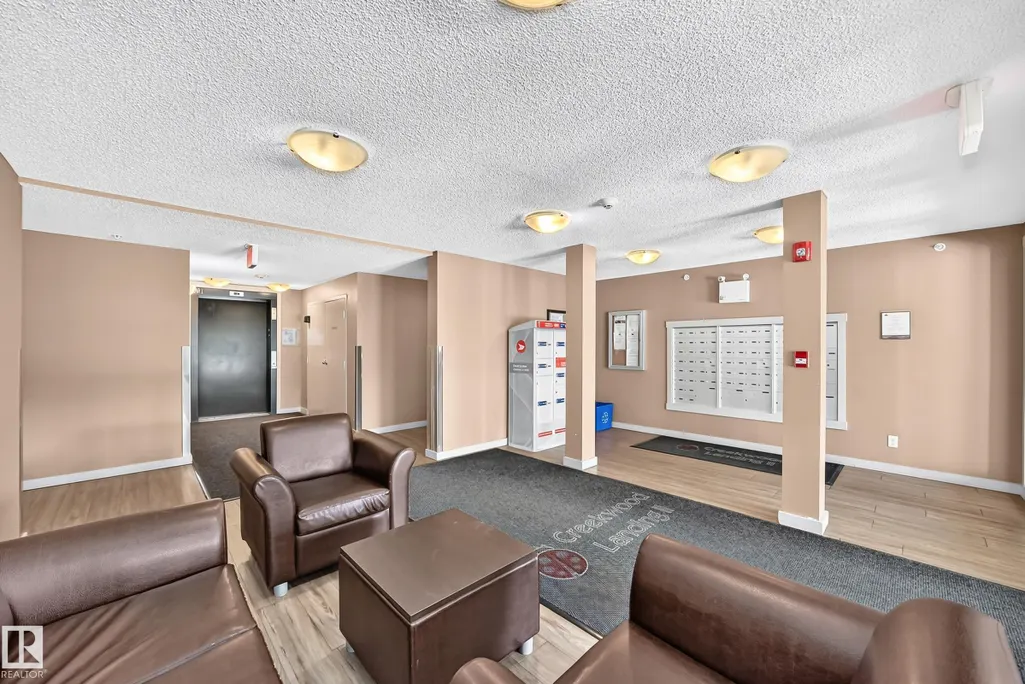
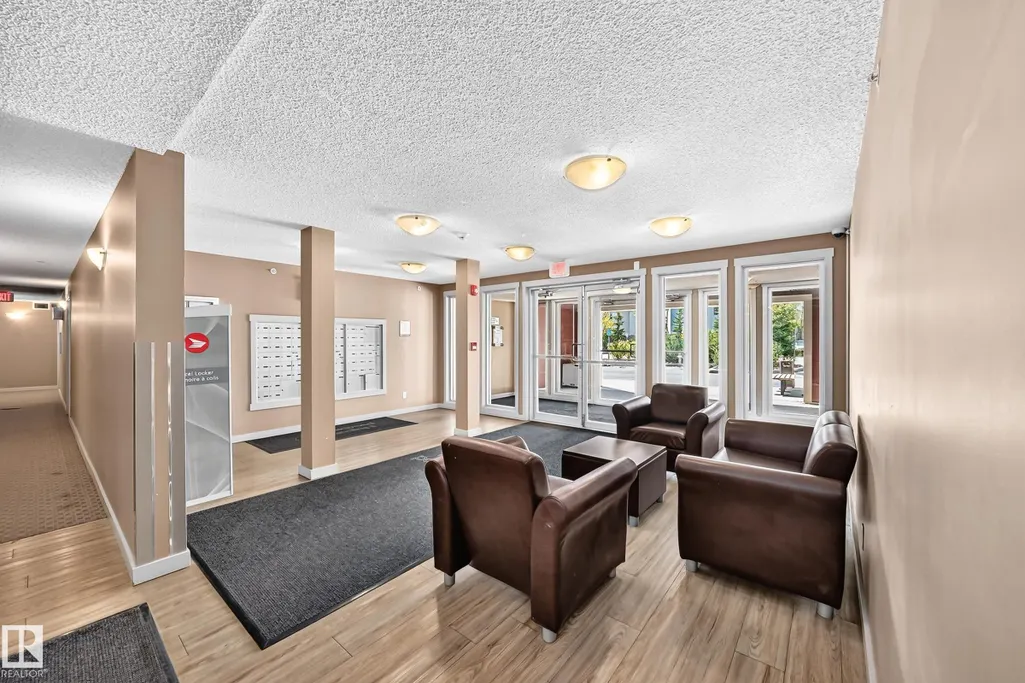
| Building Name | Creekwood Landing II |
| Assoc Fee Paid Per | Annually |
| Property Type | Residential |
| Facing Direction | South |
| Garage Y/N | false |
| Full Baths | 2 |
| Status | Active |
| City | Edmonton |
| MLS Area | Chappelle Area |
| UNIT EXPOSURE | NW |
| Living Area Units | Square Feet |
| Standard Status | Active |
| Parking Plan Type | Assigned |
| Restrictions | Pets Subject to Board App |
| Primary Property Type | Condo |
| Title to Land | Fee Simple |
Interior Features
| Interior Amenities | ensuite bathroom |
|---|---|
| Basement | None,No Basement |
| Flooring | Laminate Flooring,Linoleum |
| Kitchen Level | Main |
| Elevator Y/N | Yes |
| Total Stories | 4 |
| Heating Y/N | true |
| Fireplace Y/N | false |
| Total Bedrooms | 2 |
| Living Room Level | Main |
| Room Type | LivingRoom,DiningRoom,Kitchen,MasterBedroom,Bedroom2,OtherRoom1 |
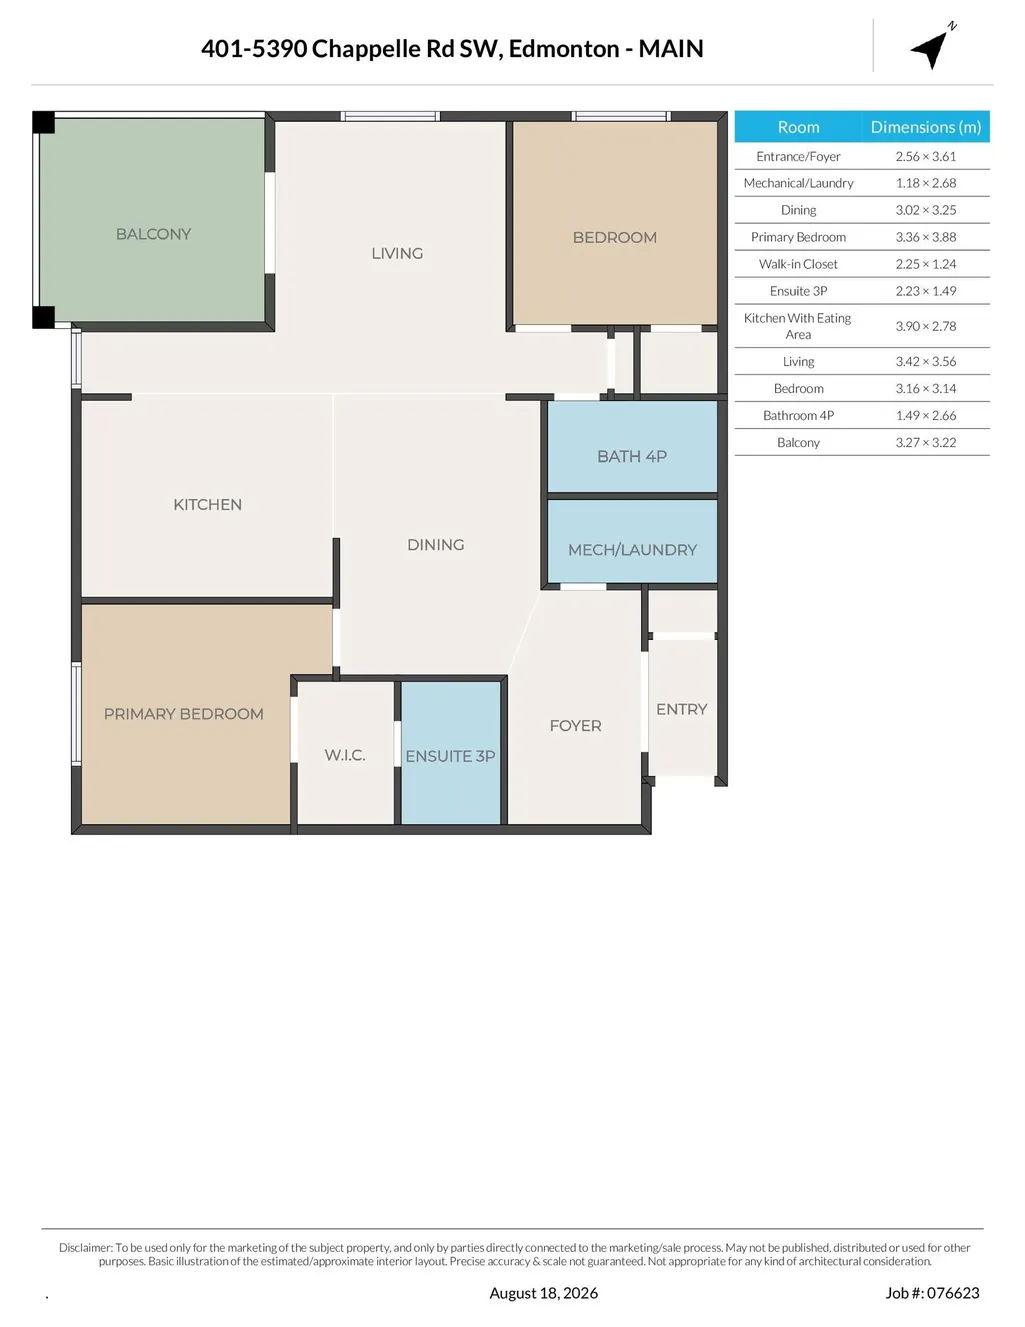
| Dining Room Dimensions | 9.9 |
| Kitchen Dimensions | 12.8 |
| Living Room Dimensions | 11.2 |
| Bedroom 2 Dimensions | 10.4 |
| Dining Room Level | Main |
| RoomMasterBedroomDimensions | 11.0 |
Exterior Features
| Exterior Amenities | Public Transportation,Shopping Nearby |
|---|---|
| Parking Features | Stall |
| Lot Size Area | 98.99 |
| Foundation Details | Concrete Perimeter |
| Balcony/Terrace | Yes |
Amenities
- Views
- New Construction
- Adult 55+
- Lease To Own
- No Strata Fees
- Furnished
- Pets
- Primary On Main
- Air Conditioning
- Seller Finance
- Green
- Fixer Upper
- Horse
- Golf
- Fireplace
- Deck
- Garage
- Basement
- Pool
Property vs Condos Average in T6W 3K7
Statistics provided by Inside Real Estate
Price
Year Built
In The Neighbourhood
Edmonton
$ 180,000
#306 5370 Chappelle Rd Sw
Edmonton, AB T6W3L5
- Type
- Condos
 Listed by Peshal K Bastola of Sterling Real Estate
Edmonton
$ 150,000
#210 5370 Chappelle Rd Sw
Edmonton, AB T6W3L5
- Type
- Condos
Listed by Corey McEwen of MaxWell Devonshire Realty
Edmonton
$ 166,500
#120 5370 Chappelle Rd Sw
Edmonton, AB T6W3L5
- Type
- Condos
Listed by Lauren A Unrau of Century 21 Masters
Edmonton
$ 159,900
#310 5370 Chappelle Rd Sw Sw
Edmonton, AB T6W3L5
- Type
- Condos
Listed by Michelle C Zenon of RE/MAX Real Estate
Edmonton
$ 203,900
#105 5390 Chappelle Rd Sw
Edmonton, AB T6W3K7
- Type
- Condos
Listed by Darryl J Van Eerde of Liv Real Estate
Edmonton
$ 195,000
#209 5370 Chappelle Rd Sw
Edmonton, AB T6W3L5
- Type
- Condos
Listed by Prabin Shrestha of Royal LePage Noralta Real Estate
Edmonton
$ 150,000
#110 5370 Chappelle Rd Sw
Edmonton, AB T6W3L5
- Type
- Condos
Listed by Geoff Gold of Century 21 All Stars Realty Ltd