





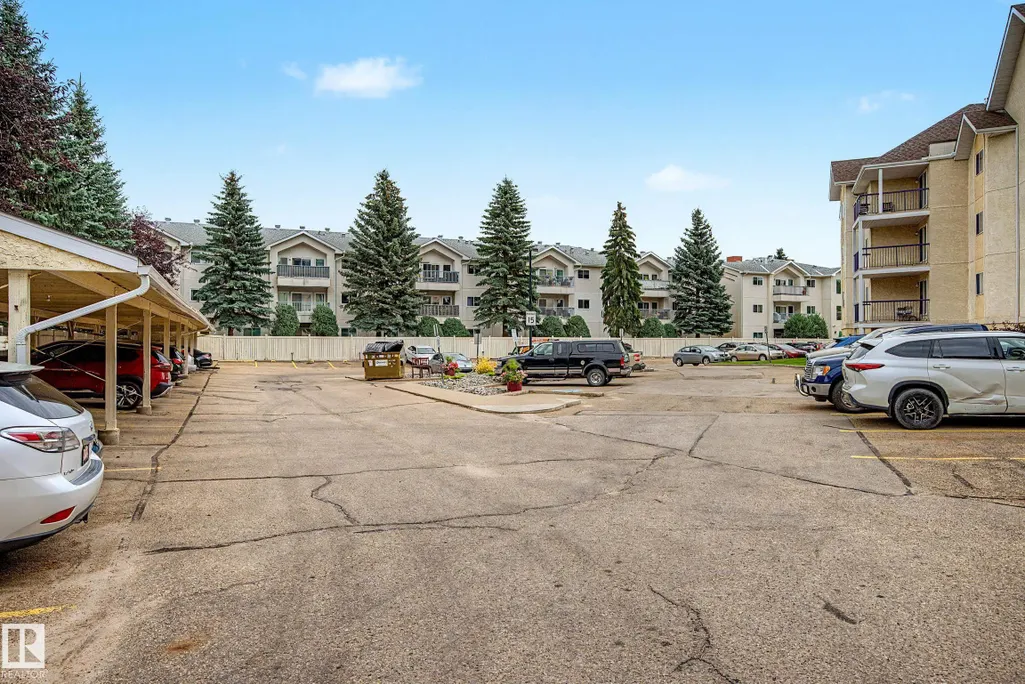
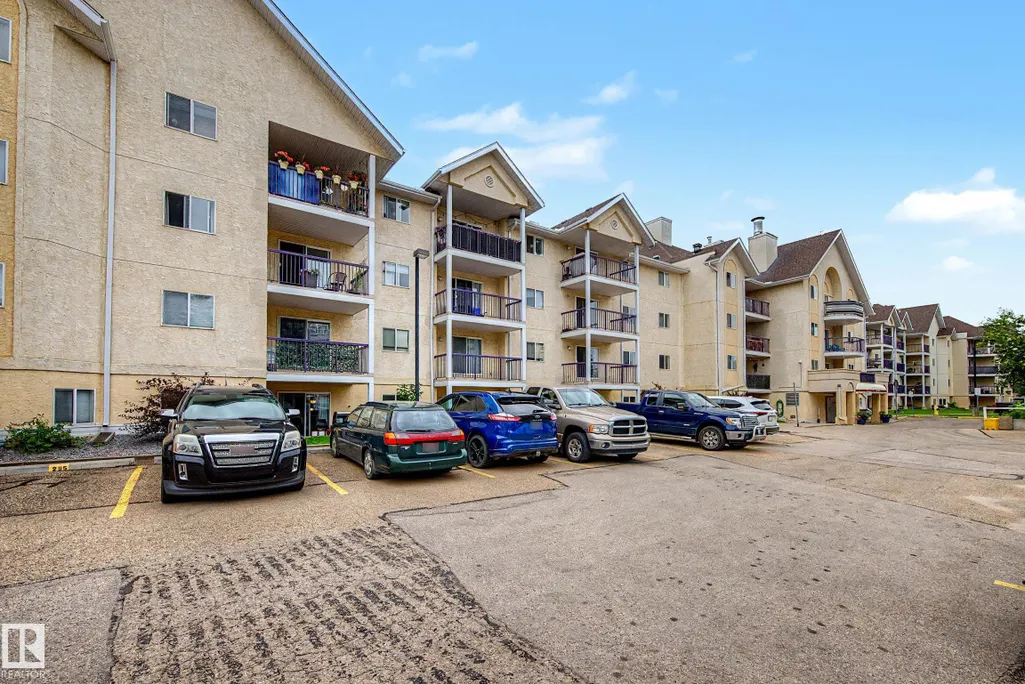
Address
#452 10520 120 Nw, Edmonton, AB
Price
$ 169,000
Property Attributes
- ID#E4504488
- TypeCondos
- Listing Status Active
- CityEdmonton
- AreaEdmonton
- NeighbourhoodQueen Mary Park
- Postal CodeT5H 4L9
- StyleSingle Level Apartment
- Year Built1994
- Price$ 169,000
- Bedrooms2
- Full Bathrooms2
- Half Bathrooms0
- Sqr Footage931
Data Source:
REALTORS® Association Of Edmonton - RAE
Property Description
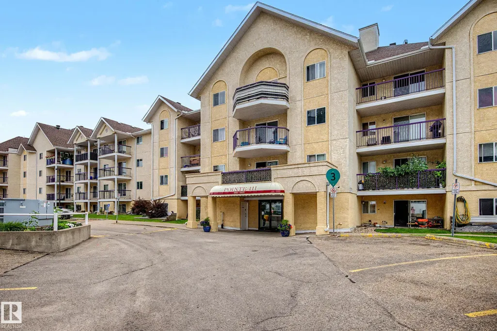
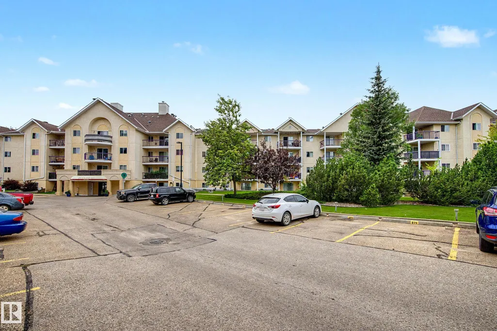
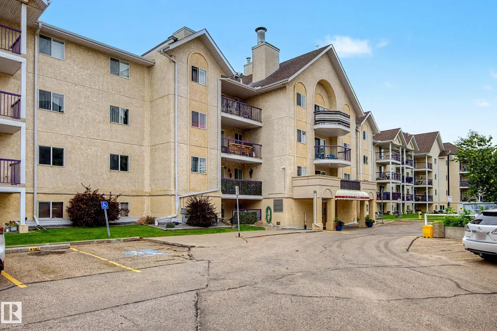
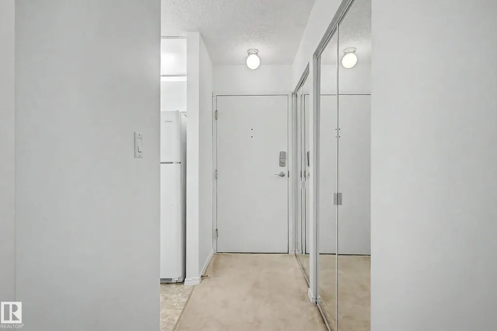
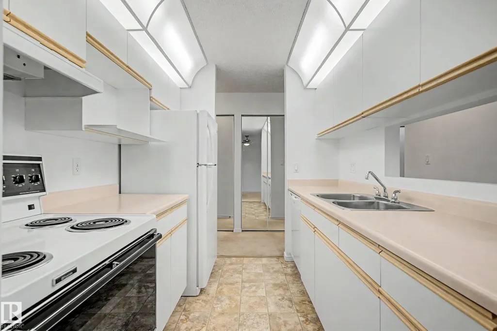
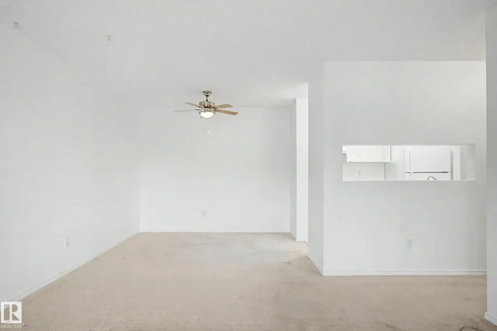
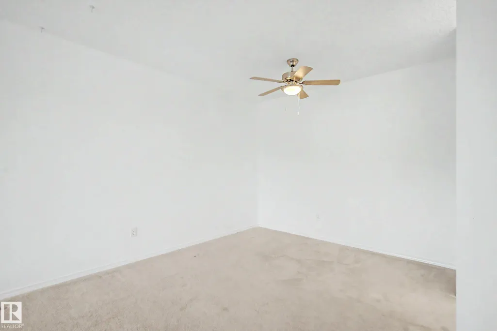
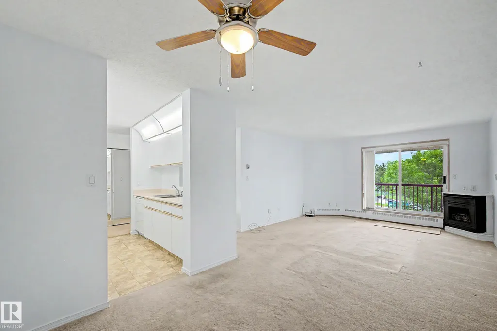
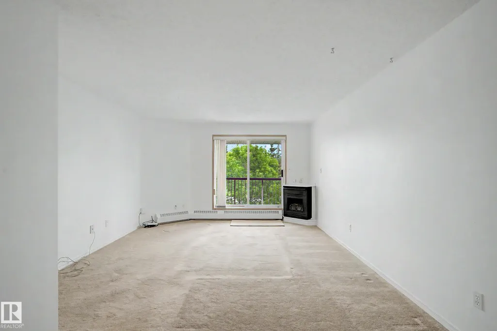
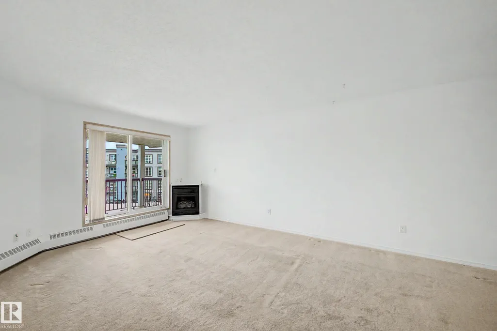
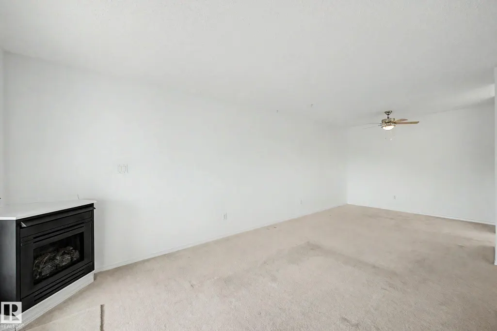
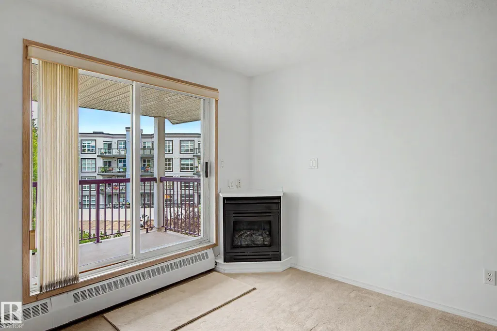
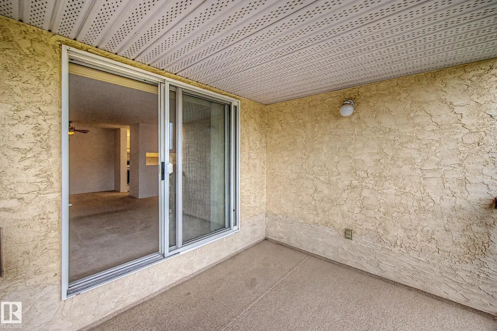
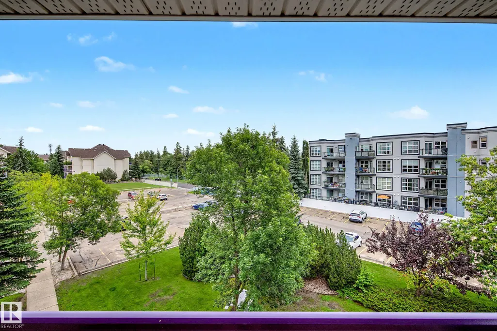
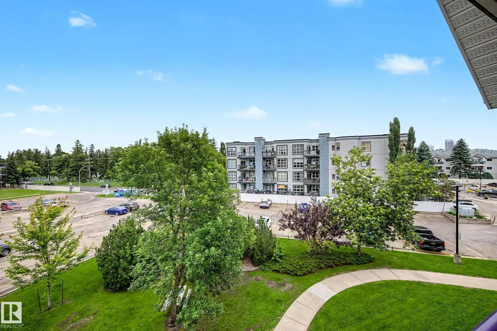
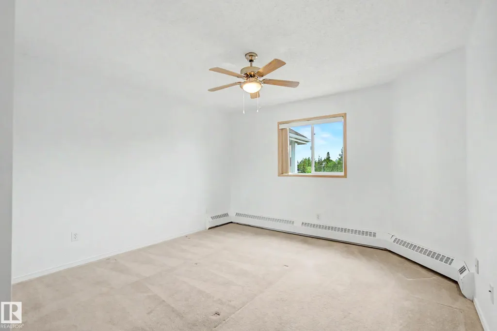
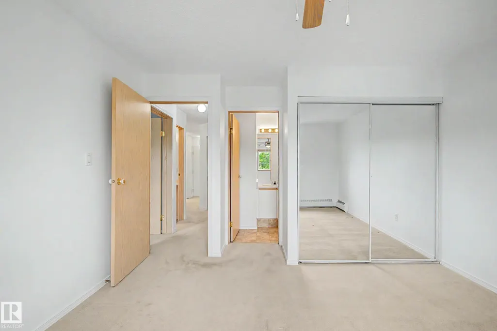
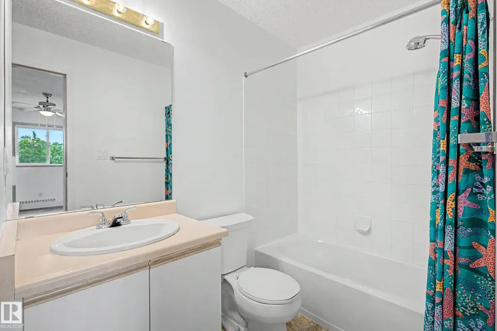
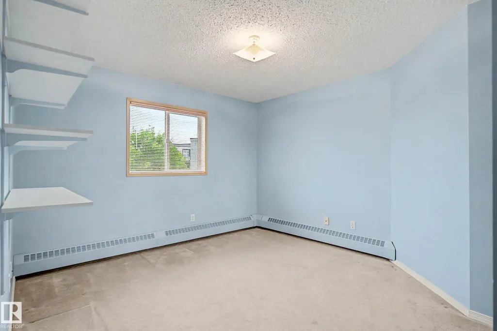
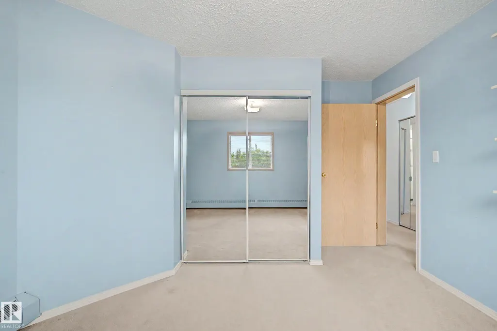
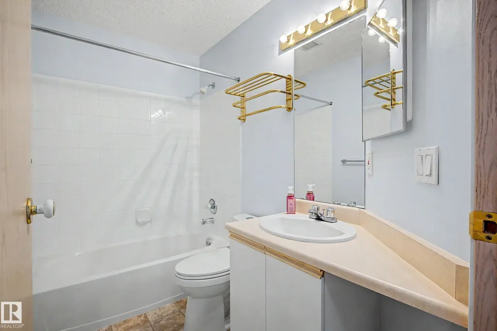
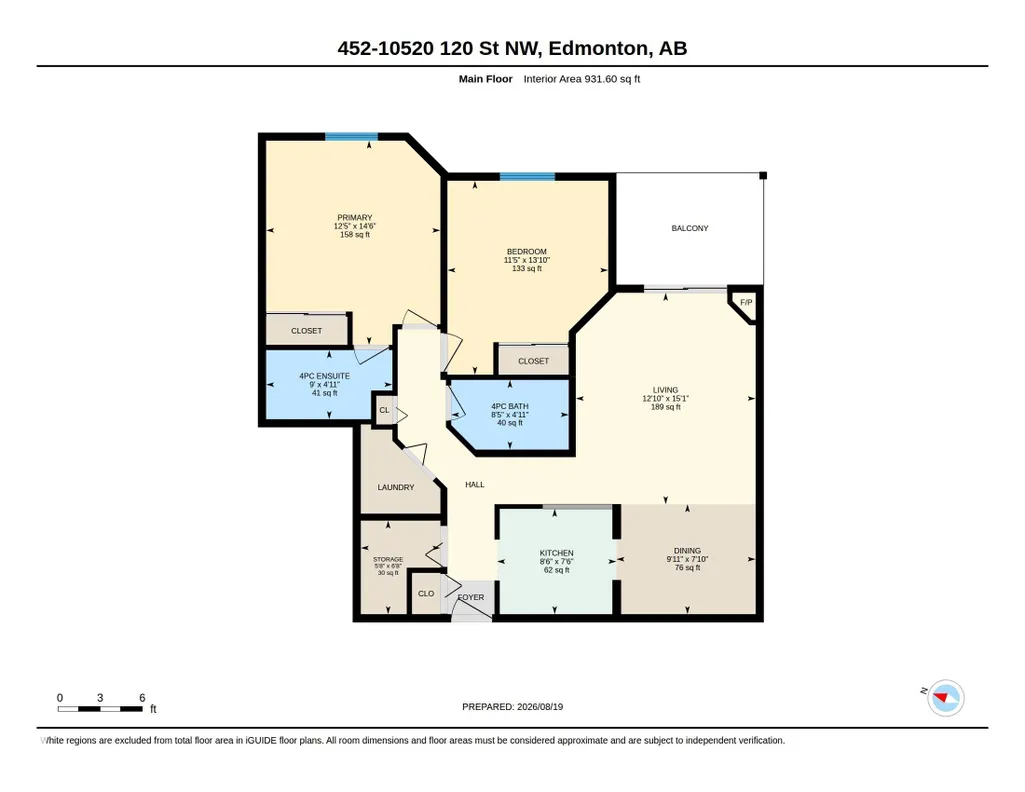
Welcome to this bright top-floor 2 bedroom, 2 bathroom condo in the Queen Mary neighborhood of Edmonton. This well-maintained unit offers a spacious, functional layout with generous bedroom sizes and excellent natural light. The living and dining areas provide comfortable space for relaxing or entertaining, and the bedrooms are thoughtfully separated for privacy. The primary suite includes its own full ensuite for added convenience. A dedicated surface parking stall and professional building management offer peace of mind for both owners and investors. Located steps from Grant MacEwan University, Brewery District, shopping, restaurants, transit, and all the amenities of downtown living, this top-floor unit delivers exceptional value, comfort, and accessibility in one of Edmonton’s most connected neighborhoods.
* Sold date and price as reported on the RAE's MLS® System.
General Features
| Living Area | 931.62 |
|---|---|
| Heating | Baseboard,Hot Water,Natural Gas |
| Roof | Asphalt Shingles |
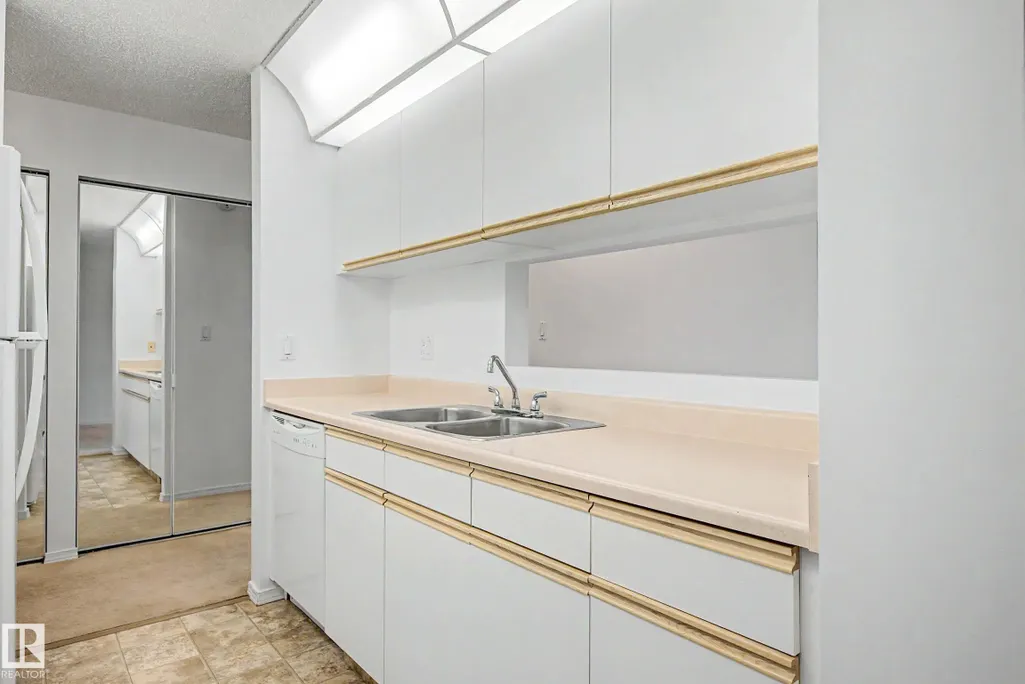
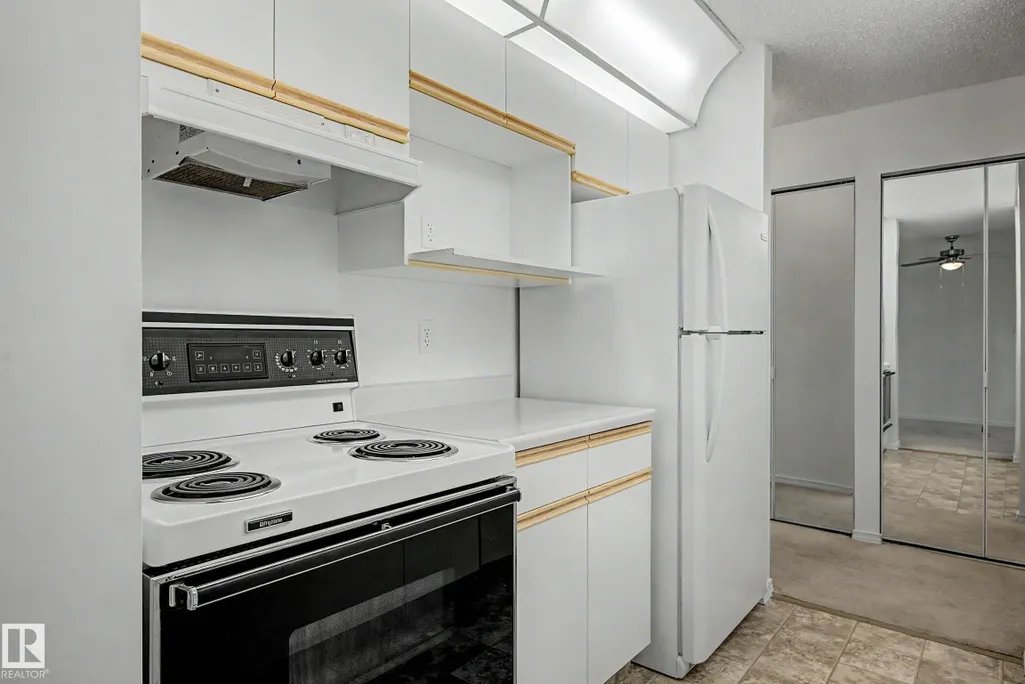
| Appliances | Dishwasher-Built-In,Dryer,Refrigerator,Stove-Electric,Washer,Window Coverings |
| Zoning | Zone 08 |
| Architectural Style | Single Level Apartment |
| Construction Materials | Wood,Stucco |
| Year Built | 1994 |
| Levels | 1 |
| Property Subtype | Apartment |
| Ownership | Private |
| Parcel Number | 0026073585 |
| Community Features | Parking-Visitor |
| Building Name | Pointe Uptown The |
| Property Type | Residential |
| Facing Direction | Northwest |
| Garage Y/N | false |
| Full Baths | 2 |
| Status | Active |
| City | Edmonton |
| MLS Area | Queen Mary Park |
| UNIT EXPOSURE | NW |
| Living Area Units | Square Feet |
| Standard Status | Active |
| Parking Plan Type | Assigned |
| Restrictions | Pets Subject to Board App |
| Primary Property Type | Condo |
| Title to Land | Fee Simple |
Interior Features
| Interior Amenities | ensuite bathroom |
|---|---|
| Basement | None,No Basement |
| Flooring | Carpet,Linoleum |
| Fireplace Features | Corner |
| Kitchen Level | Main |
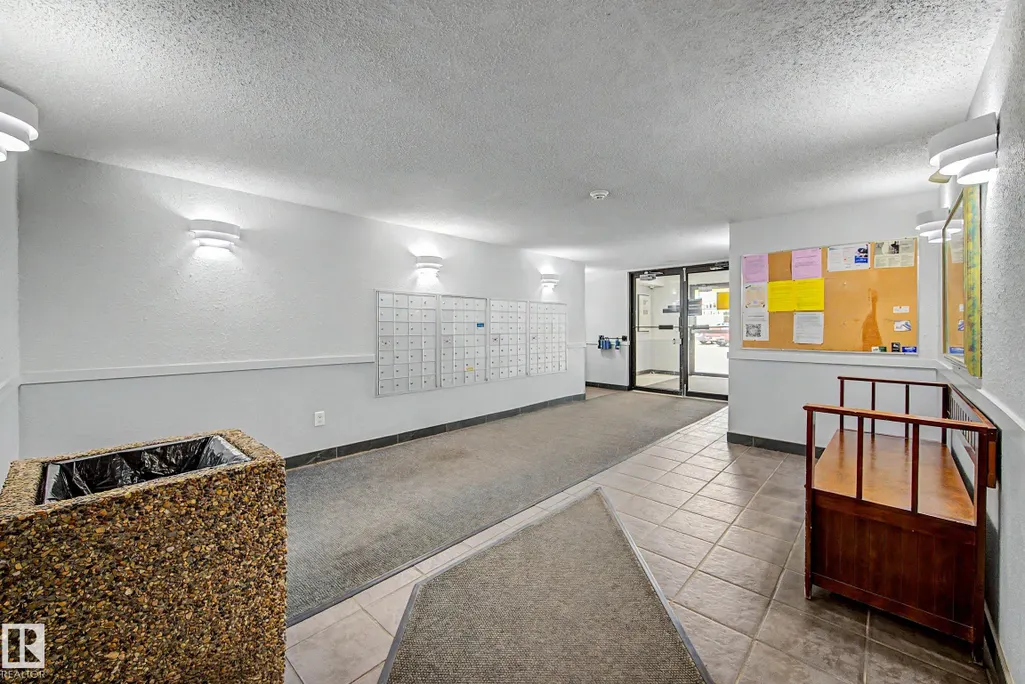
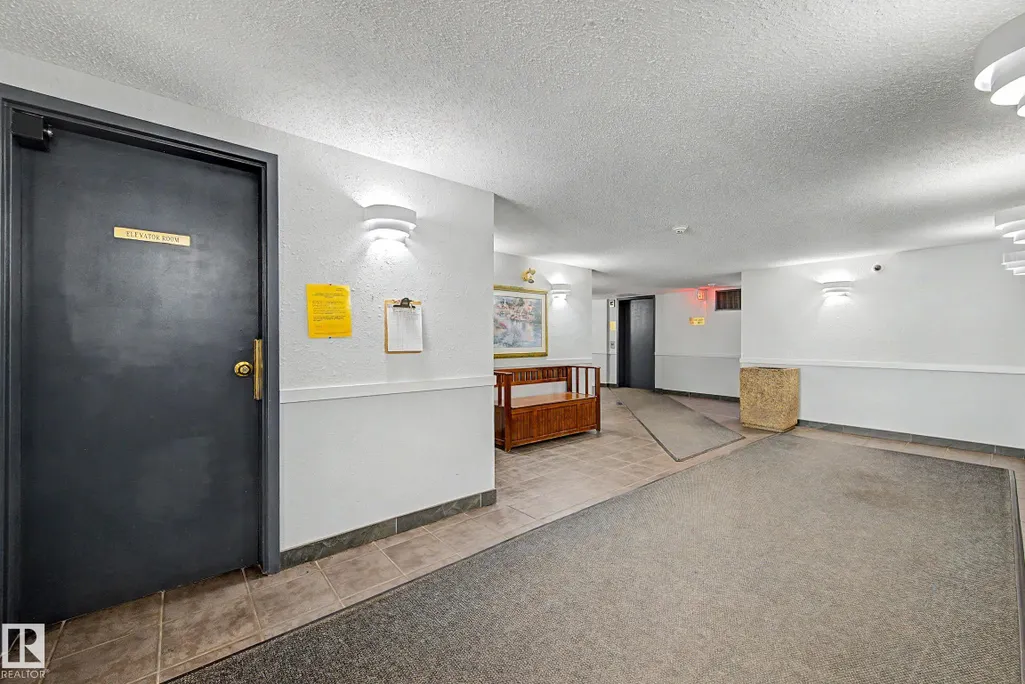
| Elevator Y/N | Yes |
| Total Stories | 4 |
| Heating Y/N | true |
| Fireplace Y/N | true |
| Total Bedrooms | 2 |
| Living Room Level | Main |
| Room Type | LivingRoom,DiningRoom,Kitchen,MasterBedroom,Bedroom2,OtherRoom1 |
| Dining Room Dimensions | 9.9x7.8 |
| Kitchen Dimensions | 8.5x7.5 |
| Living Room Dimensions | 12.8x15.1 |
| Bedroom 2 Dimensions | 11.4x13.8 |
| Dining Room Level | Main |
| RoomMasterBedroomDimensions | 12.4x14.5 |
Exterior Features
| Exterior Amenities | Public Transportation,Schools,Shopping Nearby |
|---|---|
| Parking Features | Stall |
| Foundation Details | Concrete Perimeter |
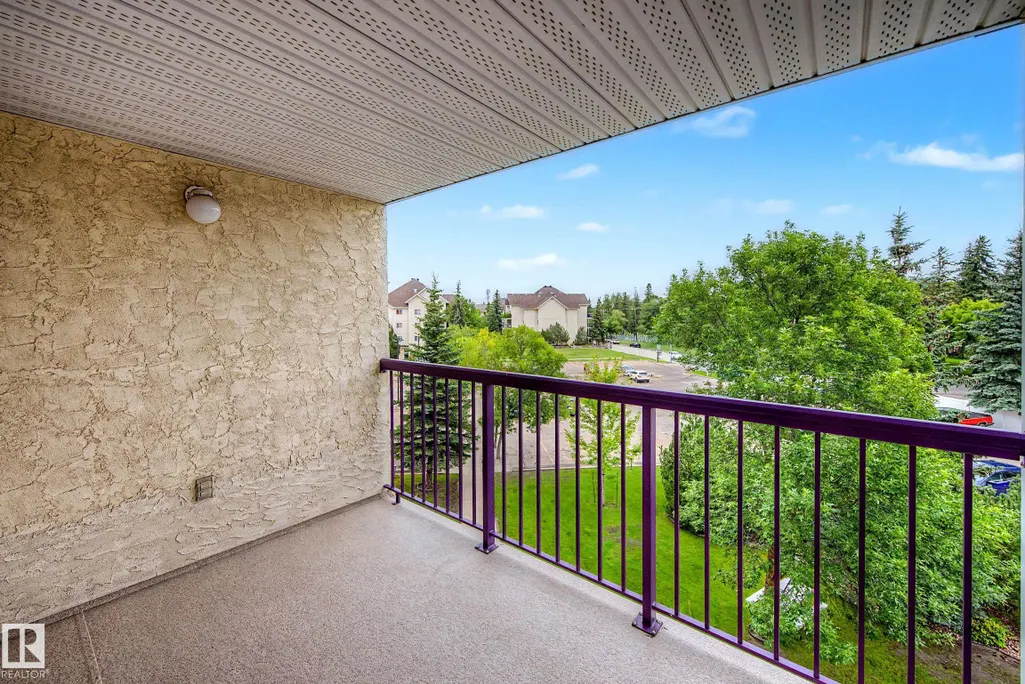
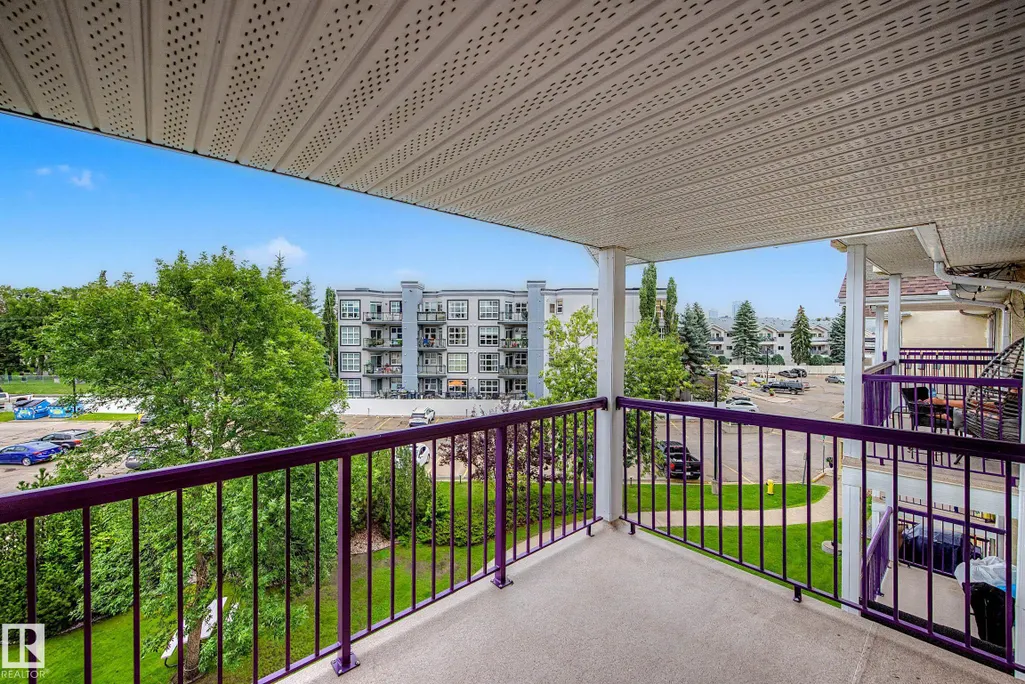
| Balcony/Terrace | Yes |
Amenities
- Views
- New Construction
- Adult 55+
- Lease To Own
- No Strata Fees
- Furnished
- Pets
- Primary On Main
- Air Conditioning
- Seller Finance
- Green
- Fixer Upper
- Horse
- Golf
- Fireplace
- Deck
- Garage
- Basement
- Pool
Property vs Condos Average in T5H 4L9
Statistics provided by Inside Real Estate
Price
Year Built
In The Neighbourhood
Open House
Edmonton
$ 279,500
#320 11915 106 Av Nw
Edmonton, AB T5H0S2
- Type
- Condos
 Listed by Sam Killick of ARIVL
Just Listed
Edmonton
$ 225,000
#408 10611 117 St Nw
Edmonton, AB T5H0G6
- Type
- Condos
Listed by Joshua T Currie of MaxWell Challenge Realty
Just Listed
Edmonton
$ 224,900
#210 10611 117 St Nw
Edmonton, AB T5H0G6
- Type
- Condos
Listed by Steve W Leddy of RE/MAX Excellence
Edmonton
$ 230,000
#216 10531 117 St Nw
Edmonton, AB T5H0A8
- Type
- Condos
Listed by Tina K Fournier of RE/MAX Real Estate
Edmonton
$ 254,900
#228 10531 117 St Nw
Edmonton, AB T5H0A8
- Type
- Condos
Listed by Jasmine L Roth of MaxWell Polaris
Edmonton
$ 220,000
#314 10611 117 St Nw
Edmonton, AB T5H0G6
- Type
- Condos
Listed by Leroy L Warden of RE/MAX Real Estate
Edmonton
$ 99,900
#305 10829 117 St Nw
Edmonton, AB T5H3N4
- Type
- Condos
Listed by Daniel M Israel of Royal Lepage Arteam Realty
Edmonton
$ 279,900
#203 11933 106 Av Nw
Edmonton, AB T5H0S2
- Type
- Condos
Listed by Sally Munro of Century 21 Masters
Edmonton
$ 235,900
#303 10531 117 St Nw
Edmonton, AB T5H0A8
- Type
- Condos
Listed by Tina K Fournier of RE/MAX Real Estate
Edmonton
$ 159,900
#228 10636 120 St Nw
Edmonton, AB T5H4L5
- Type
- Condos
Listed by Adam J Benke of Real Broker
Edmonton
$ 165,000
#309 10636 120 St Nw
Edmonton, AB T5H4L5
- Type
- Condos
Listed by Cindy L Gannon of RE/MAX Real Estate
Edmonton
$ 99,900
#15 10724 115 St Nw
Edmonton, AB T5H3K9
- Type
- Condos
Listed by Wendy Hamel of REMAX River City