



Address
308 Watt Bv Sw Sw, Edmonton, AB
Price
$ 432,900
Property Attributes
- ID#E4504907
- TypeMulti-Family
- Listing Status Active
- CityEdmonton
- AreaEdmonton
- NeighbourhoodWalker
- Postal CodeT6X 1X7
- Style2 Storey
- Year Built2014
- Price$ 432,900
- Bedrooms3
- Full Bathrooms2
- Half Bathrooms1
- Sqr Footage1588
Data Source:
REALTORS® Association Of Edmonton - RAE
Property Description
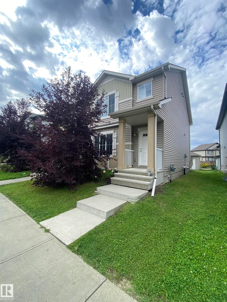
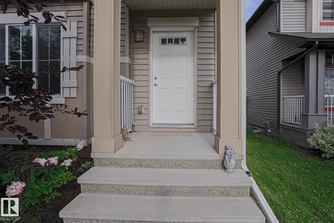
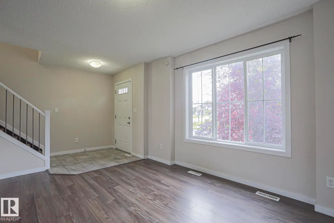
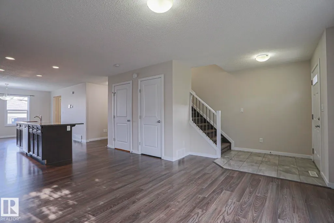
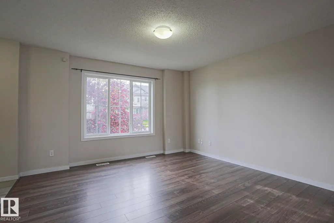
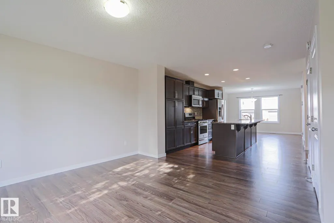
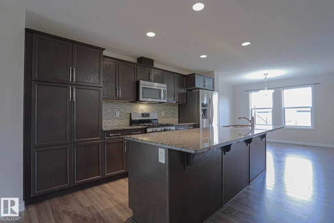
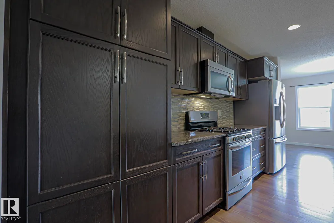
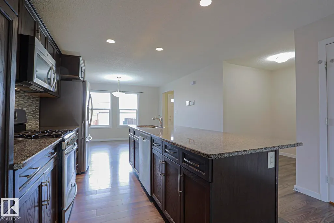
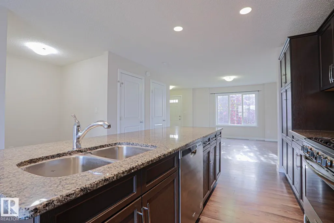
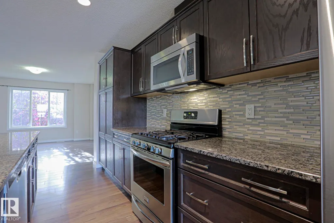
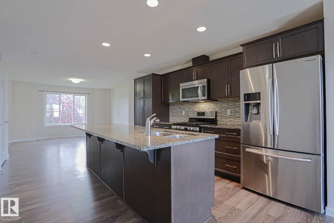
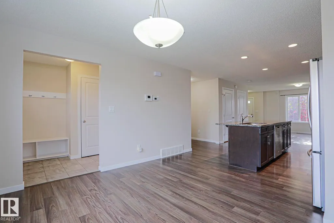
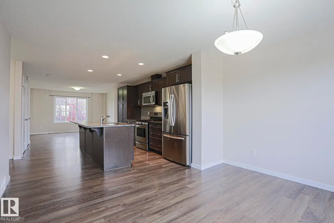
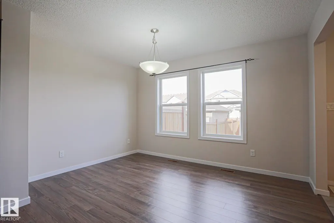
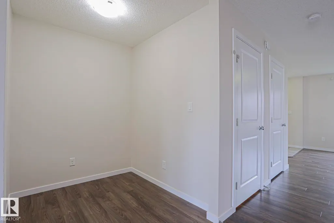
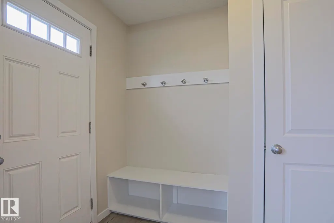
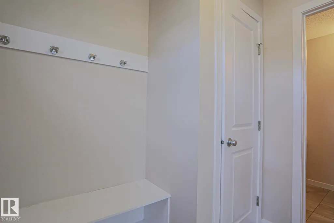
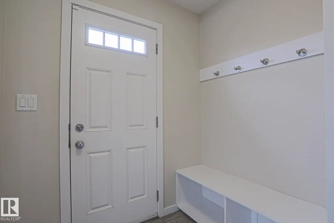
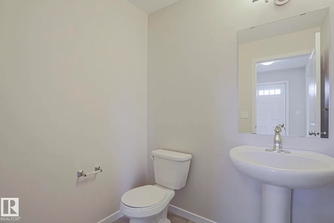
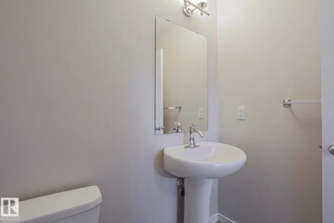
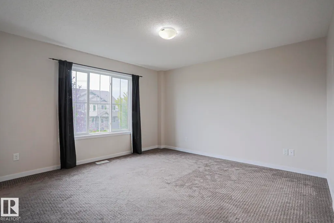
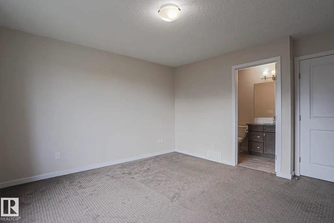
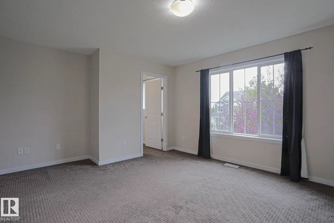
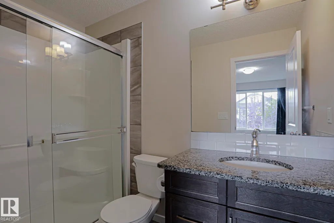
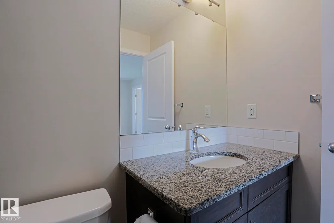
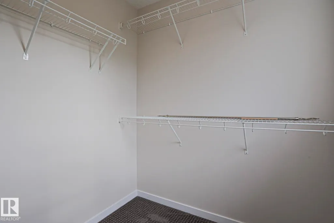
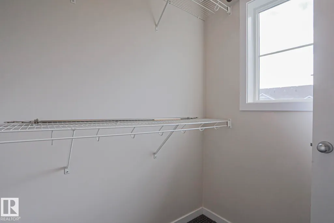
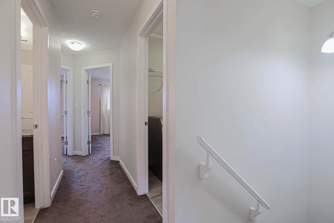
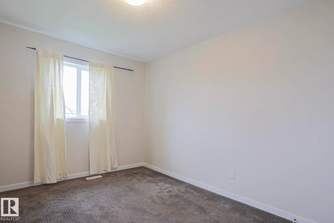
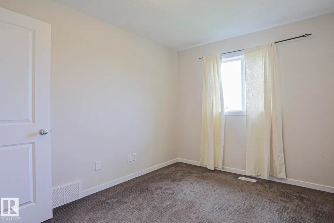
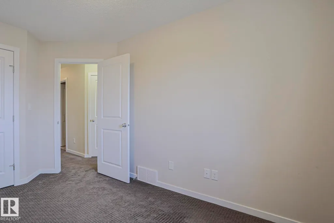
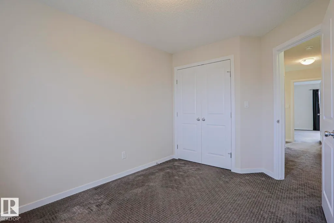
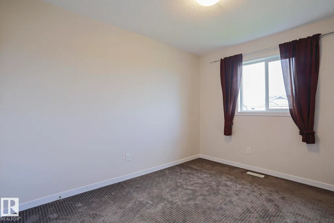
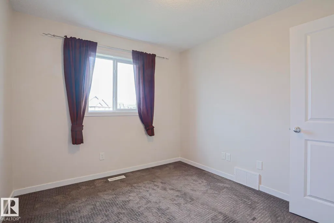
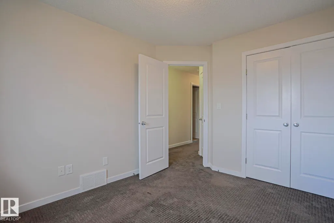
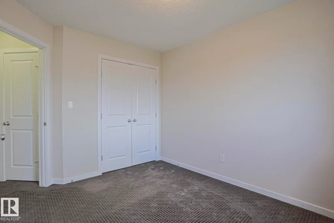
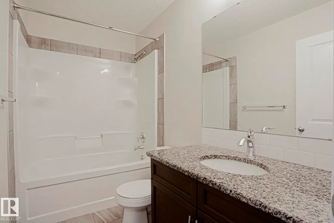
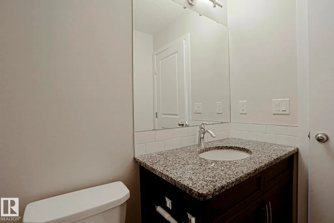
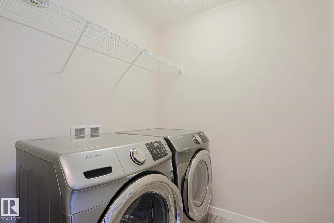
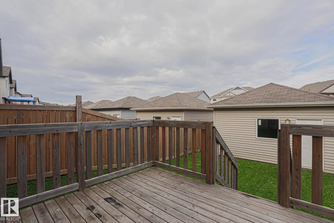
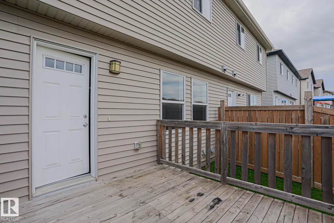
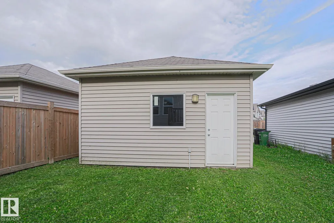
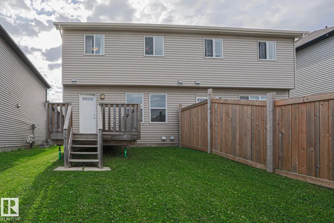
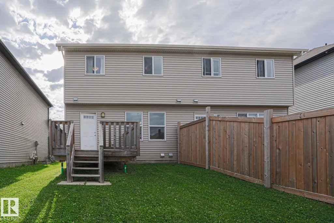
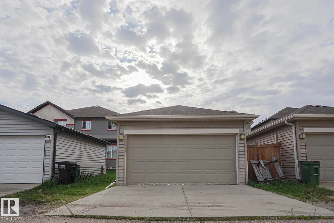
This spacious half duplex is located in the desired community of WALKER. When entering this property, you come to a large living room, an adjacent dining area, an ideal kitchen with all your essential STAINLESS-STEEL appliances including a GAS STOVE, GRANITE countertops, BREAKFAST ISLAND and modern cabinetry. There is also a FLEX SPACE that can be used for an office workstation. The upper level features a master bedroom with ENSUITE bathroom, 2 additional bedrooms, another full bathroom and UPPER-LEVEL LAUNDRY. This home is fully FRESHLY PAINTED!!! The spacious unfinished basement is ready for your personal touch. Enjoy the summers in your dedicated backyard and the convenience of a DOUBLE ATTACHED garage. This property is close to all amenities including shopping, restaurants, schools, public transportation, parks, and major roadways like ELLERSIE, ANTHONY HENDAY and 50TH STREET.
* Sold date and price as reported on the RAE's MLS® System.
General Features
| Living Area | 1588.66 |
|---|---|
| Heating | Forced Air-1,Natural Gas |
| Roof | Asphalt Shingles |
| Appliances | Dishwasher-Built-In,Dryer,Oven-Microwave,Refrigerator,Stove-Gas,Washer |
| Zoning | Zone 53 |
| Architectural Style | 2 Storey |
| Construction Materials | Wood,Vinyl |
| Year Built | 2014 |
| Levels | 2 |
| Property Subtype | Duplex |
| Ownership | Private |
| Parcel Number | 0036019628 |
| Community Features | Deck,See Remarks |
| Property Type | Residential |
| Facing Direction | East |
| Garage Y/N | true |
| Full Baths | 2 |
| Status | Active |
| City | Edmonton |
| MLS Area | Walker |
| Living Area Units | Square Feet |
| Standard Status | Active |
| Virtual Tour | https://youriguide.com/308_watt_blvd_sw_edmonton_ab/ |
| Lot Shape | Rectangular |
| Restrictions | None Known |
| Primary Property Type | Single Family |
| Legal Block | 2 |
| Title to Land | Fee Simple |
Interior Features
| Interior Amenities | ensuite bathroom |
|---|---|
| Basement | Full,Unfinished |
| Flooring | Carpet,Laminate Flooring |
| Kitchen Level | Main |
| Heating Y/N | true |
| Half Baths | 1 |
| Total Bedrooms | 3 |
| Grade Level Entry Y/N | No |
| Living Room Level | Main |
| Room Type | LivingRoom,DiningRoom,Kitchen,MasterBedroom,Bedroom2,Bedroom3,OtherRoom1,OtherRoom2 |
| Dining Room Dimensions | 12.5x9.1 |
| Kitchen Dimensions | 12.5x16.3 |
| Living Room Dimensions | 15.2x13.2 |
| Bedroom 3 Dimensions | 9.4x11.8 |
| Bedroom 2 Dimensions | 9.3x12.9 |
| Dining Room Level | Main |
| RoomMasterBedroomDimensions | 15.3x13.9 |
Exterior Features
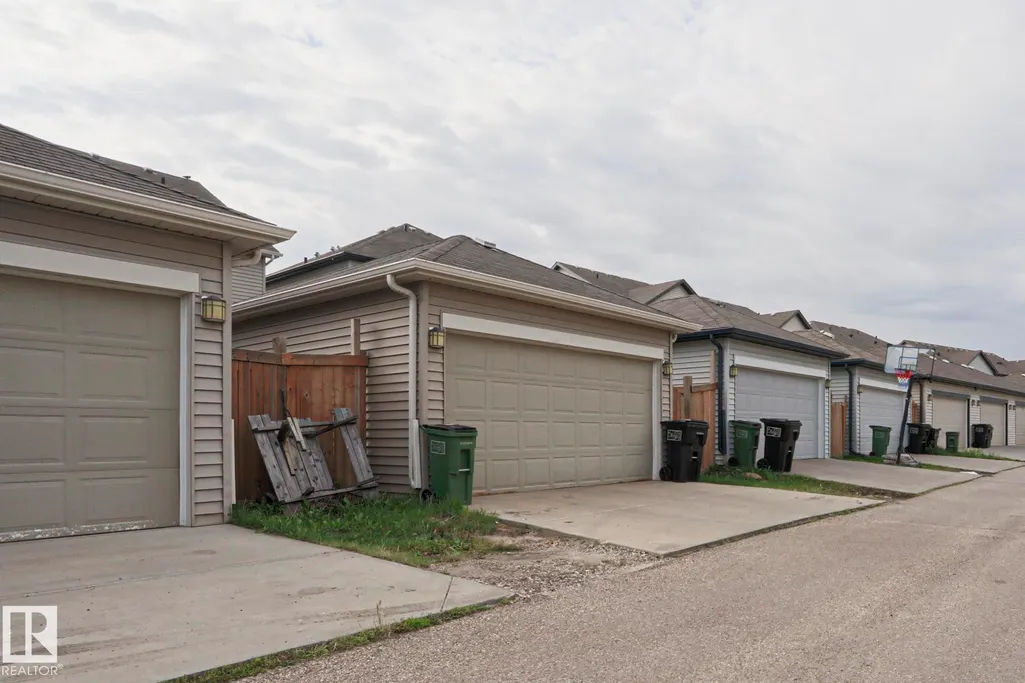
| Exterior Amenities | Golf Nearby,Landscaped,Paved Lane,Playground Nearby,Public Transportation,Schools,Shopping Nearby,See Remarks |
|---|---|
| Parking Features | Double Garage Detached |
| Lot Size Area | 263.81 |
| Foundation Details | Concrete Perimeter |
Amenities
- Views
- New Construction
- Adult 55+
- Lease To Own
- No Strata Fees
- Furnished
- Primary On Main
- Air Conditioning
- Seller Finance
- Green
- Fixer Upper
- Horse
- Golf
- Fireplace
- Deck
- Garage
- Basement
- Pool
Property vs Multi-Family Average in T6X 1X7
Statistics provided by Inside Real Estate
Price
Year Built
In The Neighbourhood
Just Listed
Edmonton
$ 439,998
5128 20 Av Sw
Edmonton, AB T6X1V6
- Type
- Multi-Family
 Listed by Mohit Dhunna of Exp Realty
Edmonton
$ 2,350,000
5239 - 5245 21a Av Sw Sw
Edmonton, AB T6X1X5
- Type
- Multi-Family
Listed by Dustin Batuik of Sterling Real Estate
Edmonton
$ 425,000
6419 18 Av Sw
Edmonton, AB T6X0M9
- Type
- Multi-Family
Listed by . Armanpreet Singh of LPT Realty
Edmonton
$ 555,000
2164 52 St Sw
Edmonton, AB T6X1Z7
- Type
- Multi-Family
Listed by Mir I Khan of Century 21 Gillany Realty
Edmonton
$ 409,900
5228 20 Av Sw
Edmonton, AB T6X1V6
- Type
- Multi-Family
Listed by Simon D Schellenberg of RE/MAX Real Estate
Edmonton
$ 399,000
1709 64 St Sw
Edmonton, AB T6X0M8
- Type
- Multi-Family
Listed by Belal Choufi of Royal LePage Noralta Real Estate
Edmonton
$ 399,900
483 Watt Bv Sw
Edmonton, AB T6X0V8
- Type
- Multi-Family
Listed by Sarah J Leib of REMAX River City
Edmonton
$ 457,500
2310 Wonnacott Cr Sw
Edmonton, AB T6X2J4
- Type
- Multi-Family
Listed by Paramleen Sekhon of Exp Realty
Edmonton
$ 419,000
5407 14 Av Sw
Edmonton, AB T6X1S2
- Type
- Multi-Family
Listed by Aqsa Chaudhry of MaxWell Polaris
Edmonton
$ 449,900
3496 Weidle Way Sw
Edmonton, AB T6X1Z4
- Type
- Multi-Family
Listed by Jeneath Motil of Coldwell Banker Mountain Central
Edmonton
$ 449,900
1708 65 St Sw
Edmonton, AB T6X0M9
- Type
- Multi-Family
Listed by Gaurav Sharma of Royal LePage Noralta Real Estate