
Address
13323 114 Street Nw, Edmonton, AB
Price
$ 375,000
Property Attributes
- ID#E4508409
- TypeSingle Family
- Listing Status Active
- CityEdmonton
- AreaEdmonton
- NeighbourhoodKensington
- Postal CodeT5E 5E3
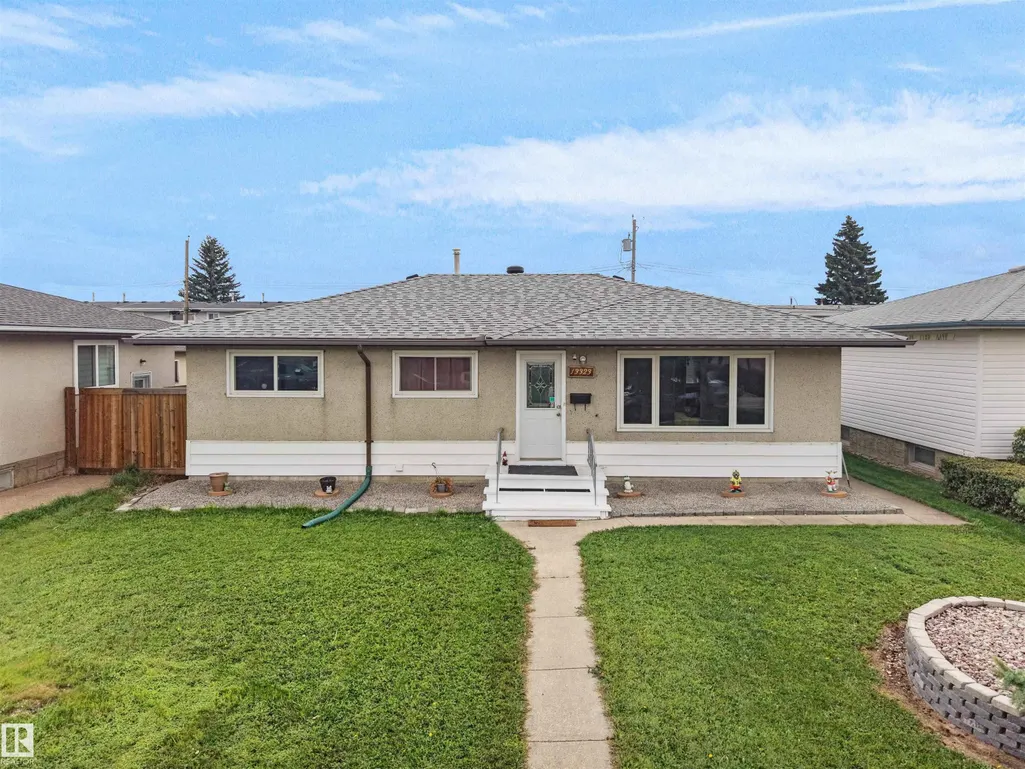
- StyleBungalow
- Year Built1963
- Price$ 375,000
- Bedrooms5
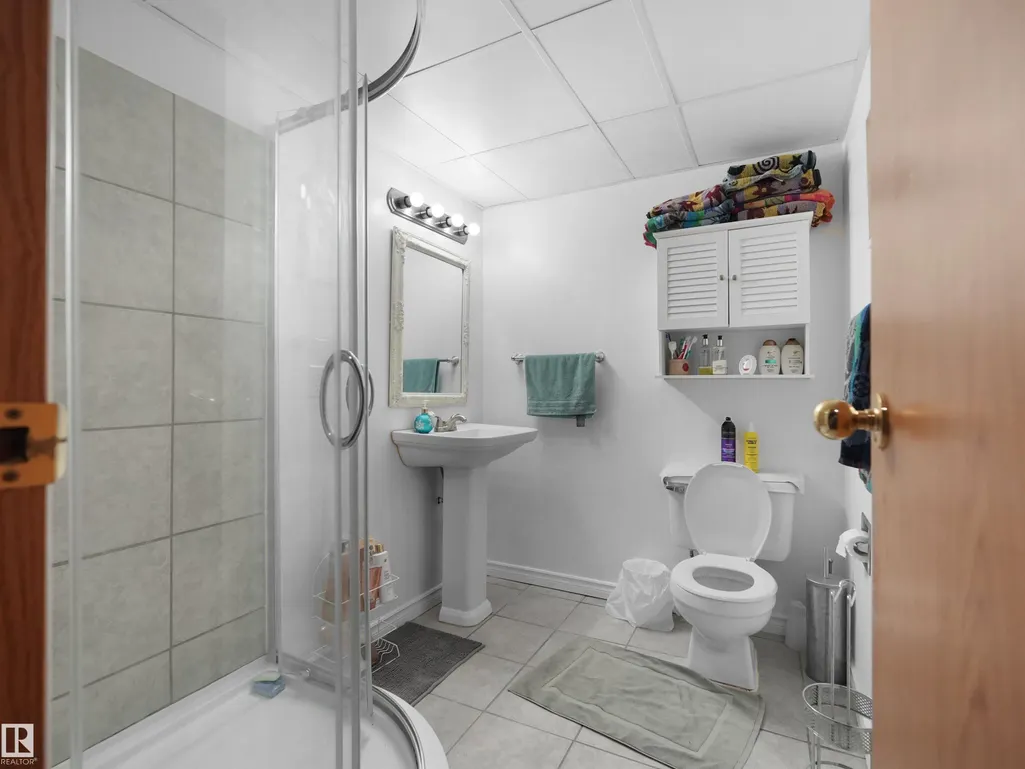
- Full Bathrooms2
- Half Bathrooms0
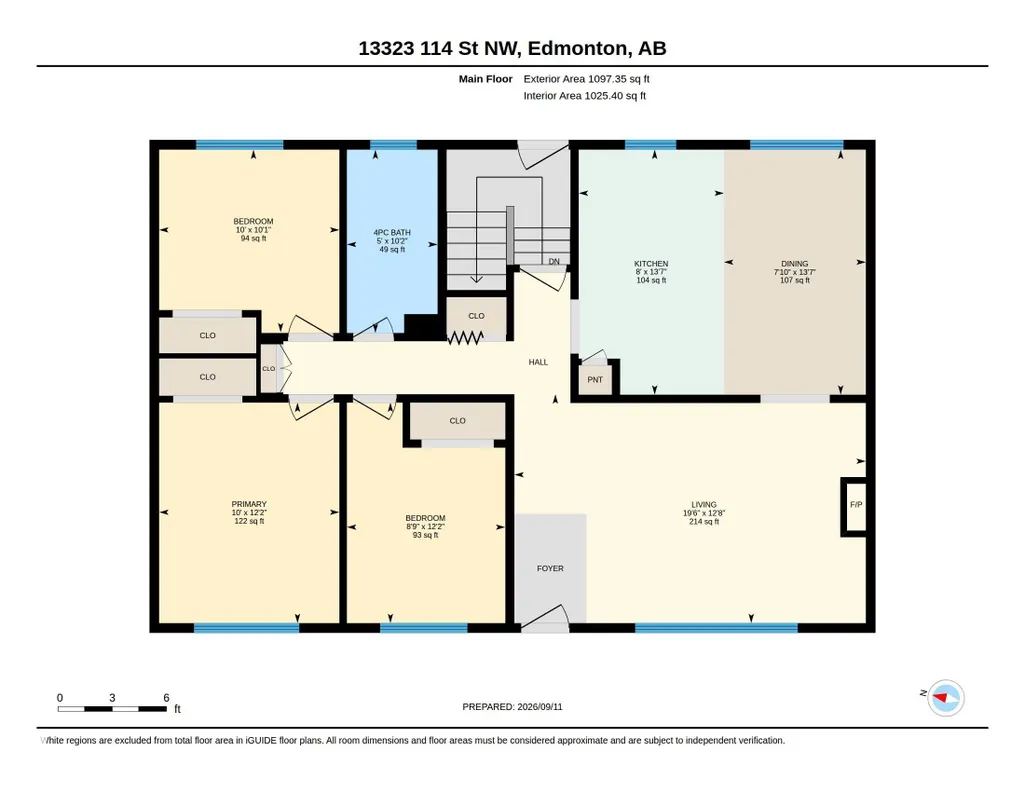
- Sqr Footage1025
Data Source:
REALTORS® Association Of Edmonton - RAE
Property Description
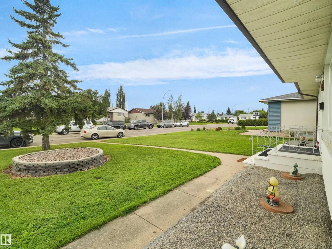
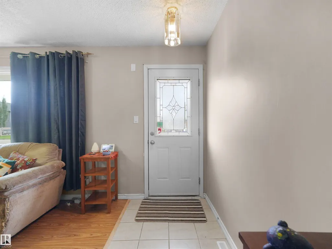
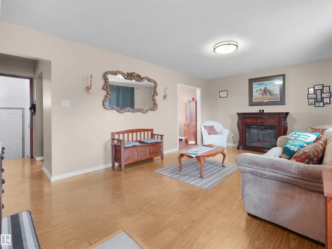
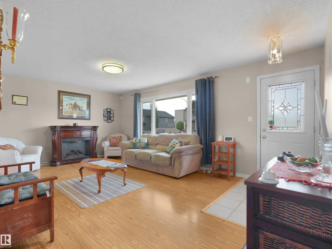
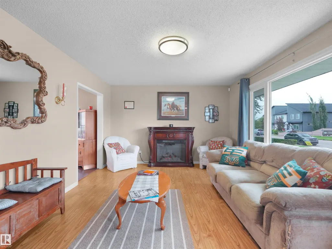
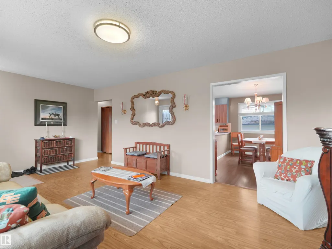
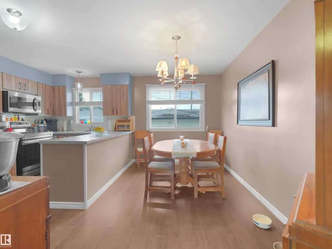
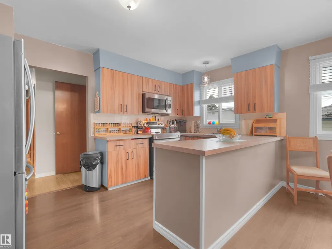
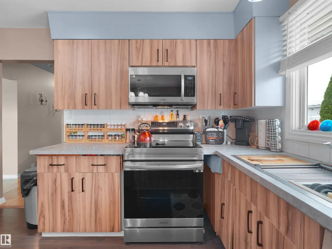
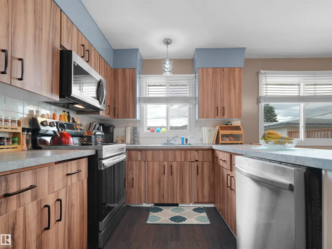
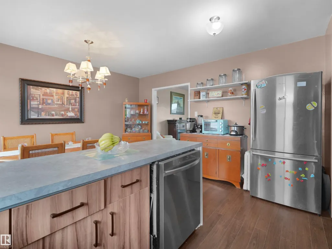
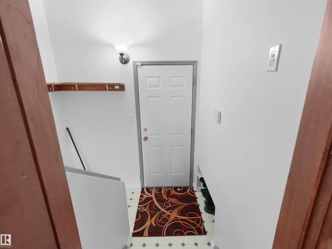
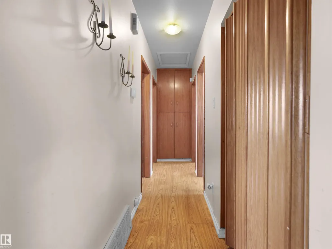
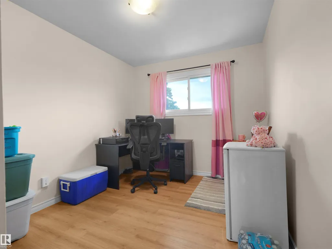
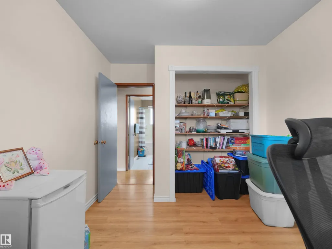
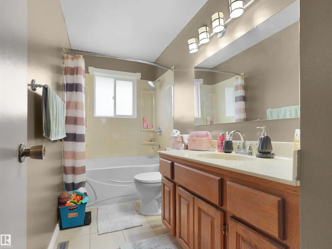
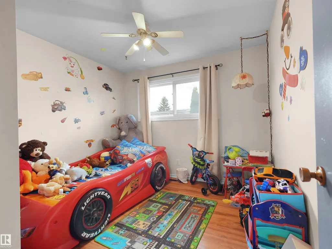
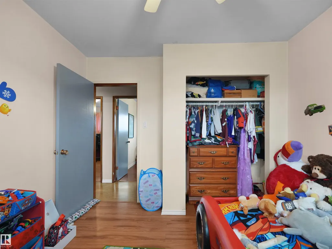
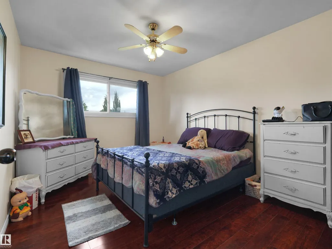
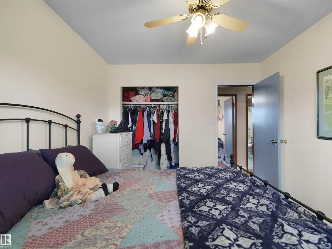
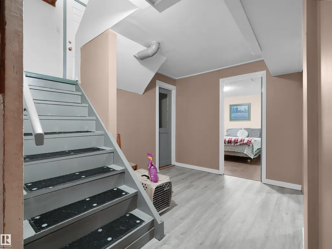
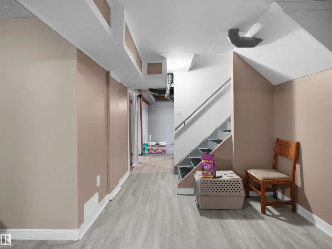
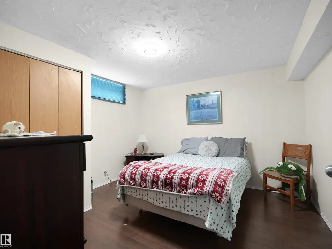
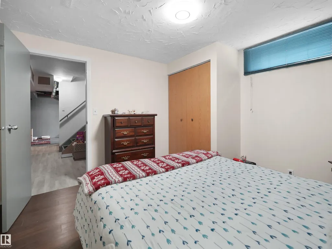
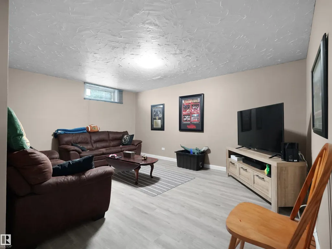
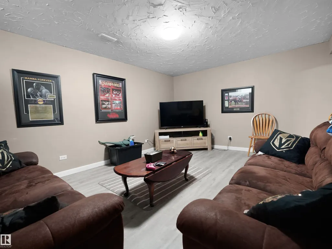
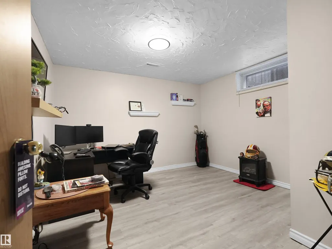
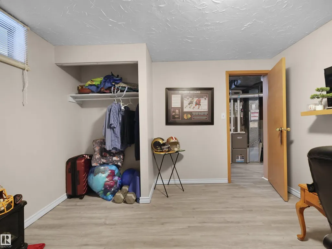
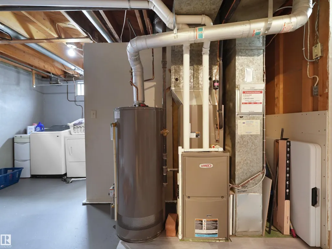
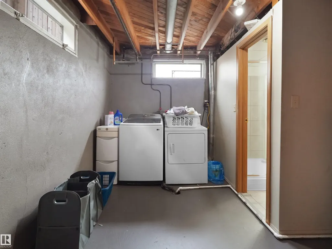
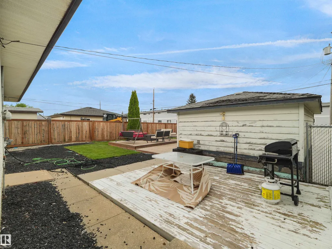
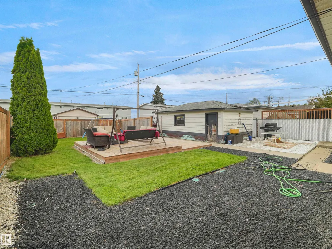
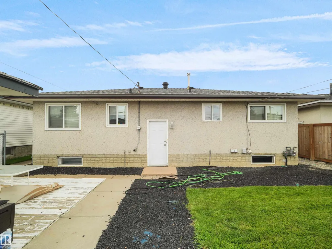
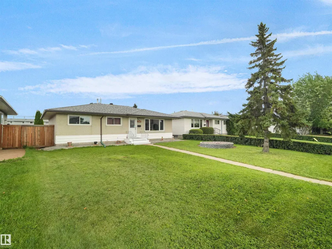
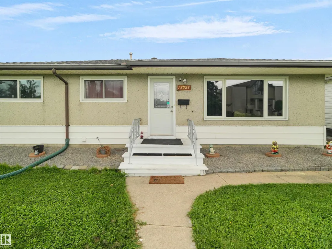
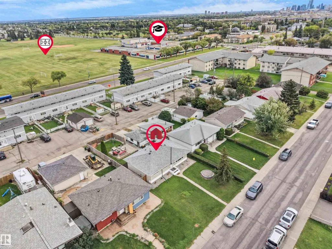
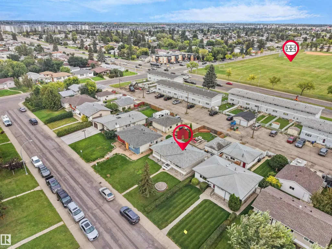
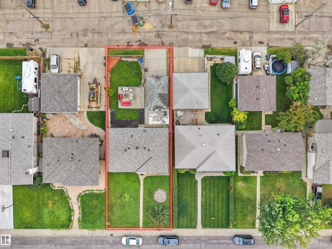
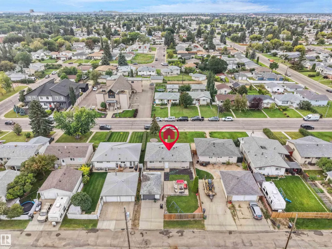
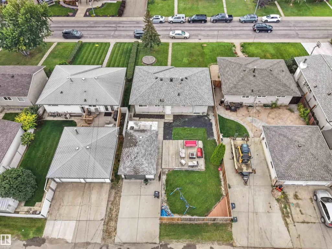
This inviting 3 + 2 bedroom home offers plenty of space for a growing family or the flexibility for multi-generational living. Thoughtful updates include a newer furnace and air conditioning (2022), roof (2019), and triple-pane windows (2016). The kitchen features newer cabinetry and appliances, including the stove, dishwasher, and microwave, while a brand-new washer adds further convenience. Parking for up to three vehicles provides plenty of room for the household. Ideally located near the YMCA, schools, parks, shopping, and public transportation, this well-maintained home combines comfortable living with easy access to everyday amenities.
* Sold date and price as reported on the RAE's MLS® System.
General Features
| Living Area | 1025.38 |
|---|---|
| Heating | Forced Air-1,Natural Gas |
| Roof | Asphalt Shingles |
| Appliances | Air Conditioning-Central,Dishwasher-Built-In,Dryer,Freezer,Microwave Hood Fan,Oven-Microwave,Refrigerator,Stove-Electric,Vacuum Systems,Washer,Window Coverings |
| Zoning | Zone 01 |
| Architectural Style | Bungalow |
| Construction Materials | Wood,Stucco |
| Year Built | 1963 |
| Levels | 2 |
| Property Subtype | Detached Single Family |
| Ownership | Private |
| Parcel Number | 0017170705 |
| Community Features | On Street Parking,Air Conditioner |
| Property Type | Residential |
| Facing Direction | West |
| Garage Y/N | true |
| Full Baths | 2 |
| Status | Active |
| City | Edmonton |
| MLS Area | Kensington |
| Living Area Units | Square Feet |
| Standard Status | Active |
| Virtual Tour | https://unbranded.youriguide.com/13323_114_st_nw_edmonton_ab/ |
| Lot Shape | Rectangular |
| Restrictions | None Known |
| Primary Property Type | Single Family |
| Legal Block | 32 |
| Title to Land | Fee Simple |
Interior Features
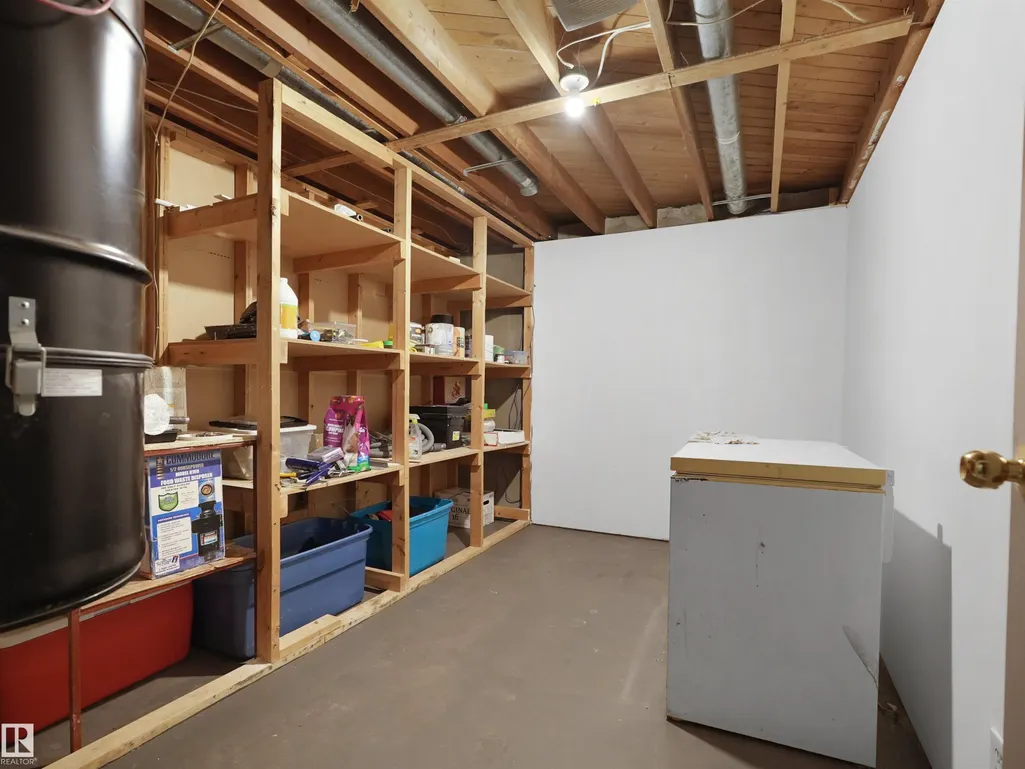
| Basement | Full,Finished |
|---|---|
| Flooring | Carpet,Laminate Flooring,Linoleum |
| Kitchen Level | Main |
| Heating Y/N | true |
| Total Bedrooms | 5 |
| Grade Level Entry Y/N | No |
| Living Room Level | Main |
| Room Type | LivingRoom,Kitchen,FamilyRoom |
| Family Room Level | Lower |
Exterior Features
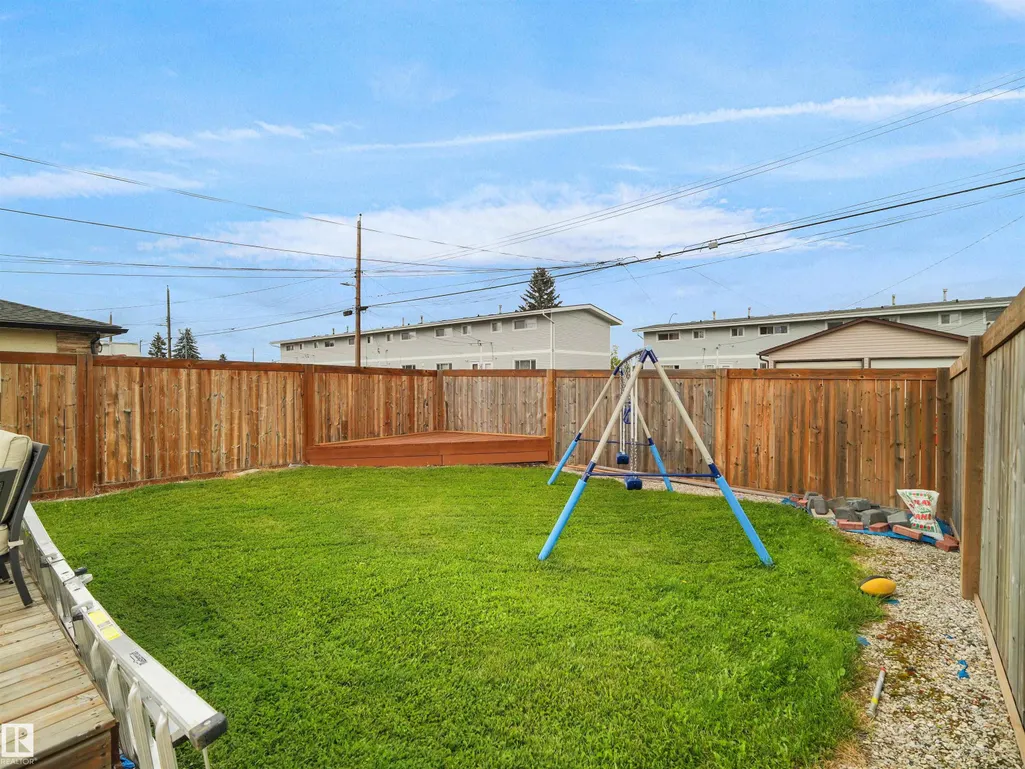
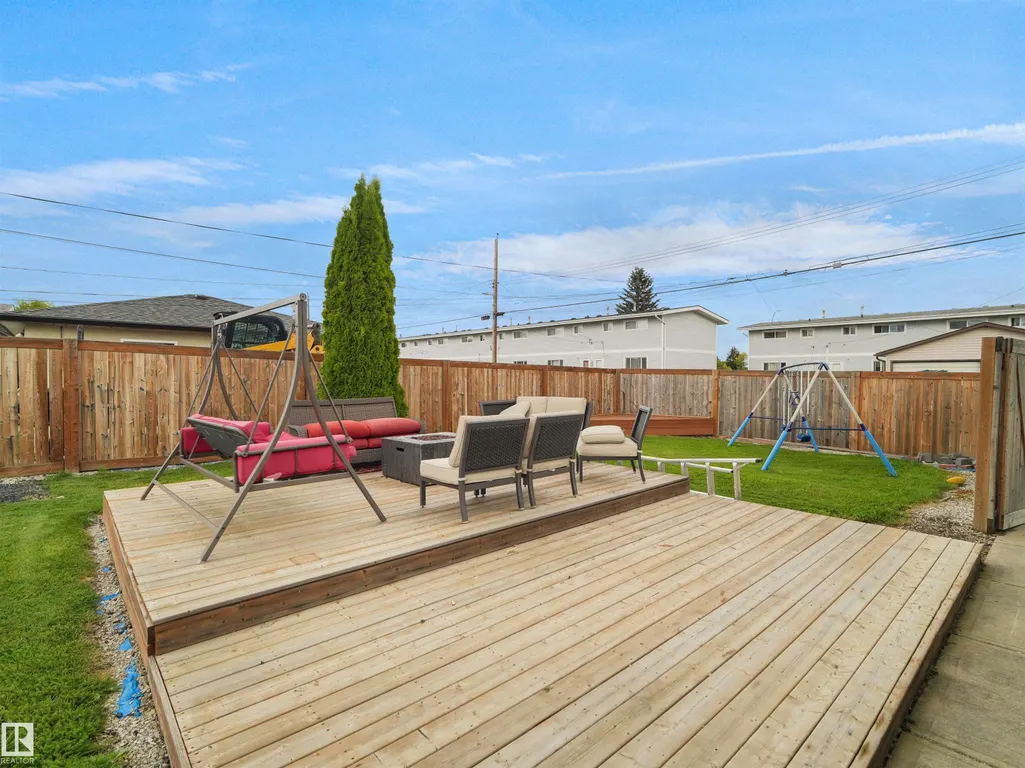
| Exterior Amenities | Back Lane,Fenced,Paved Lane,Playground Nearby,Public Transportation,Schools,Shopping Nearby |
|---|---|
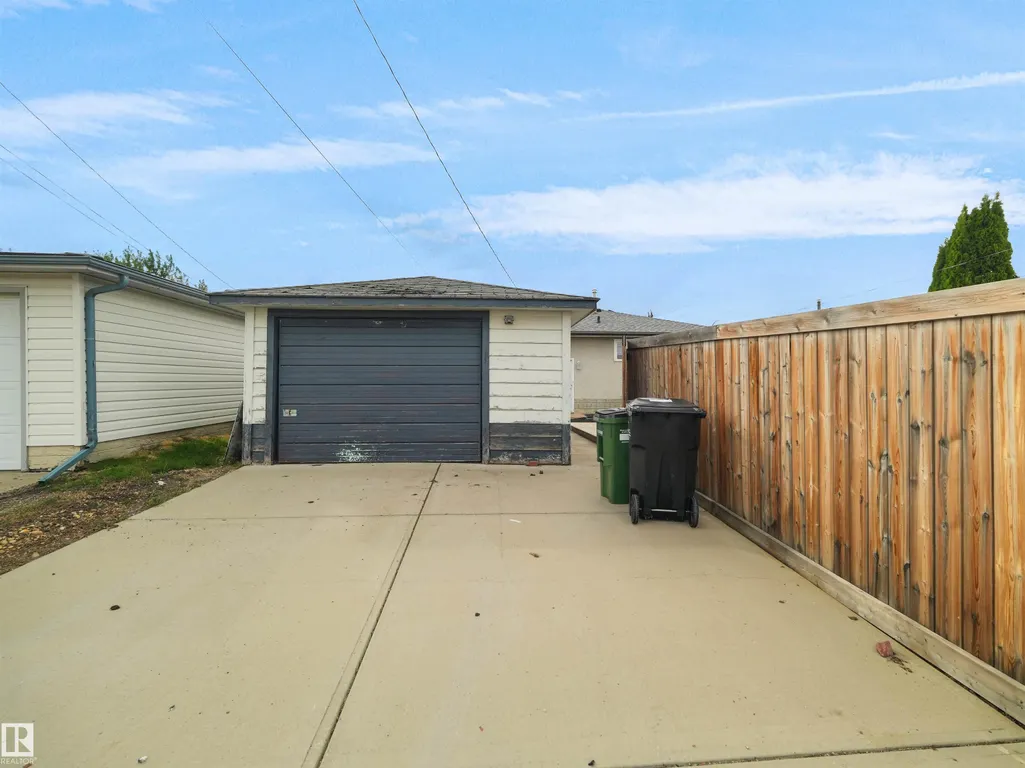
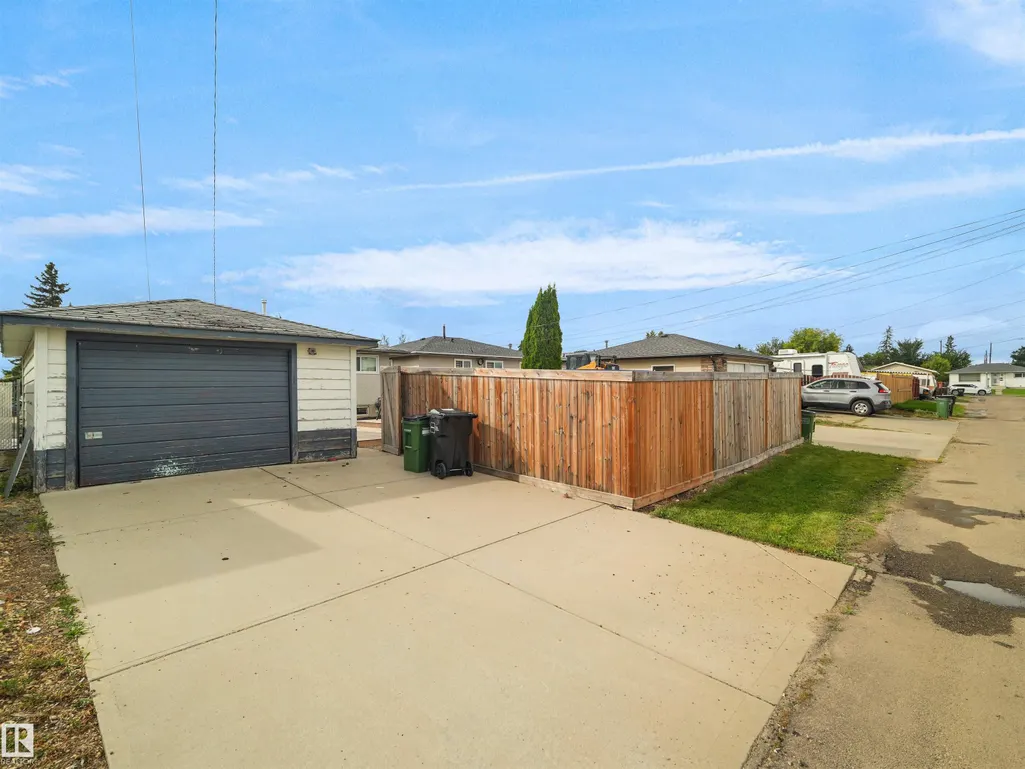
| Parking Features | Single Garage Detached |
| Foundation Details | Concrete Perimeter |
Amenities
- Views
- New Construction
- Adult 55+
- Lease To Own
- No Strata Fees
- Furnished
- Primary On Main
- Air Conditioning
- Seller Finance
- Green
- Fixer Upper
- Horse
- Golf
- Fireplace
- Deck
- Garage
- Basement
- Pool
Property vs Single Family Average in T5E 5E3
Statistics provided by Inside Real Estate
Price
Year Built
In The Neighbourhood
Just Listed
Edmonton
$ 459,900
13511 114 St Nw
Edmonton, AB T5E5E7
- Type
- Single Family
 Listed by Joseph Yisak of MaxWell Devonshire Realty
Just Listed
Edmonton
$ 493,900
12023 137 Av Nw
Edmonton, AB T5E1Z7
- Type
- Single Family
Listed by Ricky Singh of MaxWell Polaris
Edmonton
$ 399,900
13312 123a St Nw
Edmonton, AB T5L0L6
- Type
- Single Family
Listed by Diana Wong of REMAX River City
Edmonton
$ 399,909
13439 114 St Nw
Edmonton, AB T5E5E5
- Type
- Single Family
Listed by Tina Iftody of NOW Real Estate Group
Edmonton
$ 499,900
12023 137 Av Nw
Edmonton, AB T5E1Z7
- Type
- Single Family
Listed by Ricky Singh of MaxWell Polaris
Edmonton
$ 424,900
13214 123 St Nw
Edmonton, AB T5L0J9
- Type
- Single Family
Listed by Vincenzo C Fiacco of RE/MAX Excellence
Edmonton
$ 389,000
13320 123 St Nw
Edmonton, AB T5L0J9
- Type
- Single Family
Listed by Logan Patterson of Logic Realty
Edmonton
$ 422,900
11911 133 Av Nw
Edmonton, AB T5E1E8
- Type
- Single Family
Listed by Sumandeep Chugh of Nationwide Realty Corp