

Address
#84 16903 68 St Nw, Edmonton, AB
Price
$ 379,900
Property Attributes
- ID#E4508923
- TypeTownhouse
- Listing Status Active
- CityEdmonton
- AreaEdmonton
- NeighbourhoodSchonsee
- Postal CodeT5Z 0R1
- Style3 Storey
- Year Built2017
- Price$ 379,900
- Bedrooms3
- Full Bathrooms2
- Half Bathrooms1
- Sqr Footage1545
Data Source:
REALTORS® Association Of Edmonton - RAE
Property Description
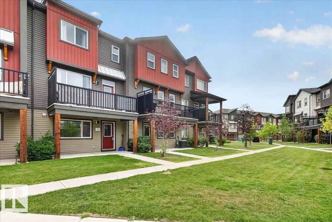
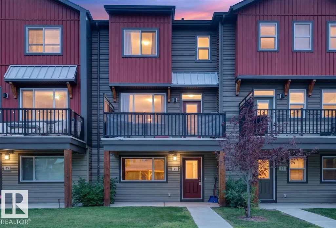
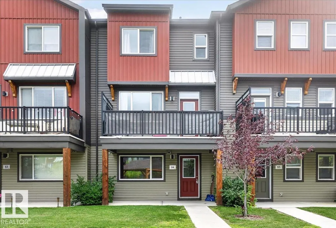
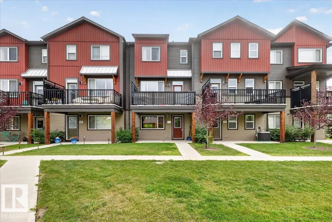
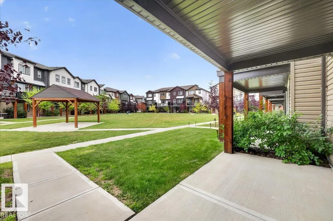
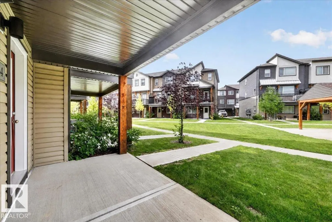
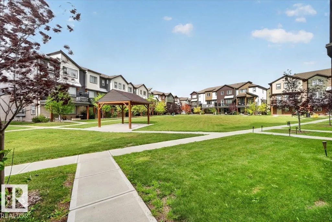
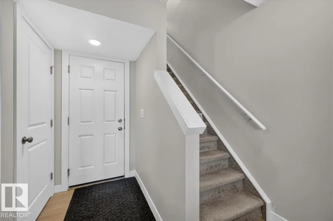
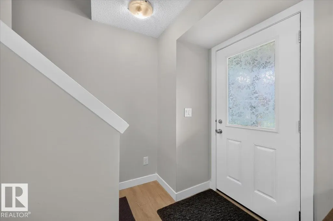
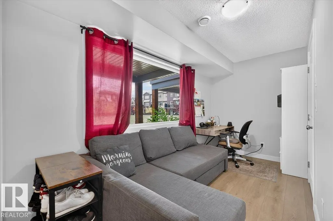
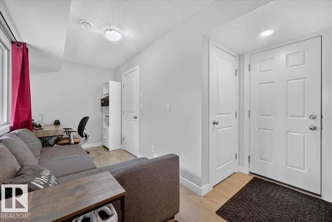
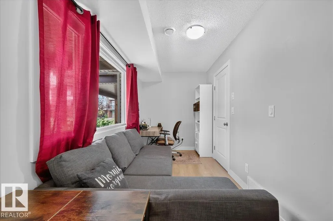
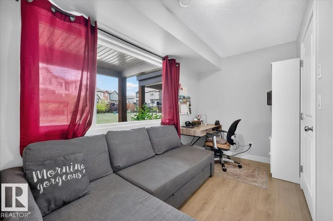
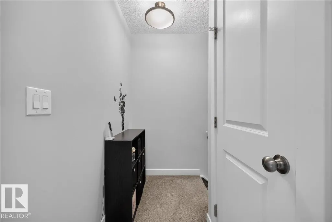
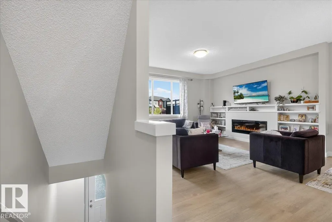
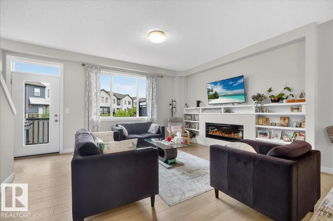
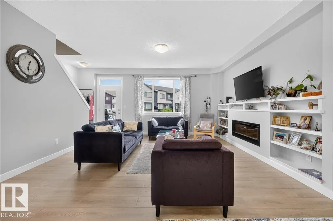
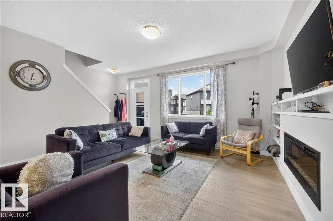
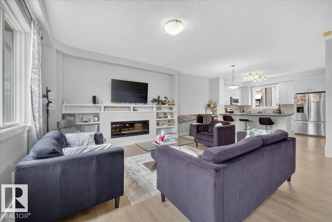
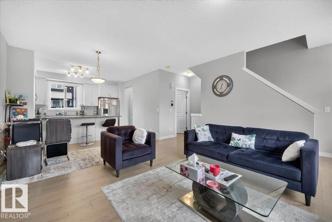
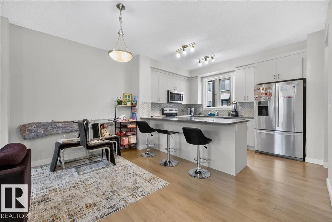
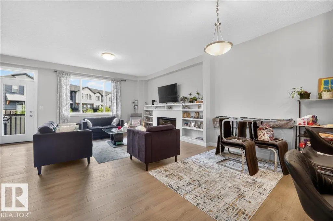
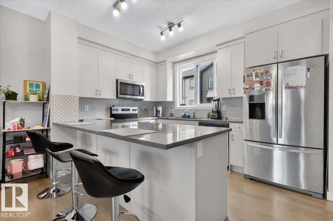
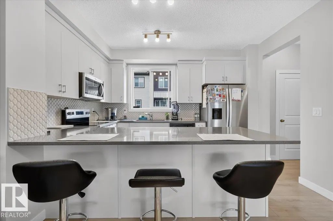
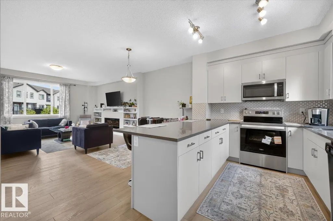
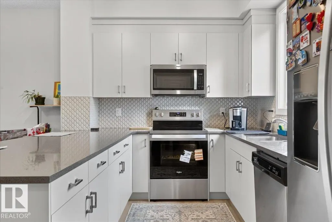
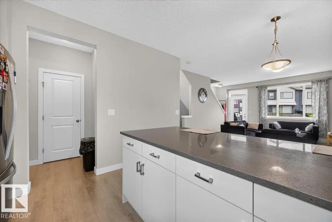
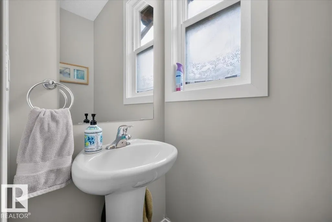
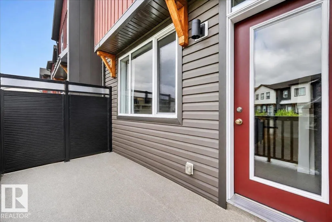
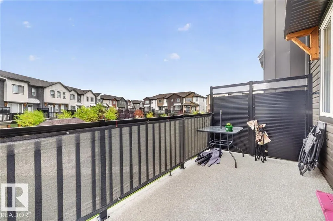
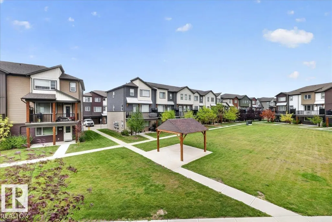
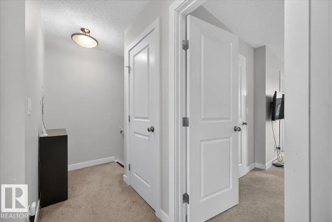
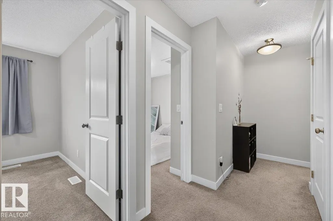
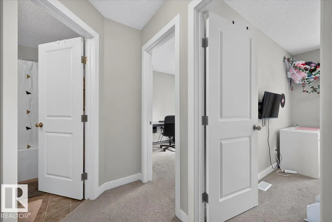
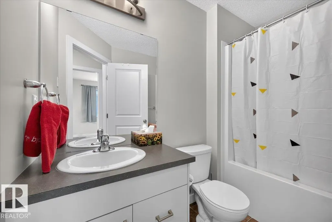
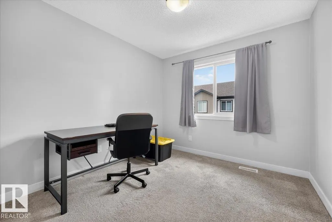
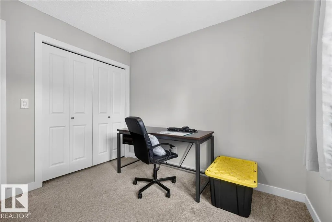
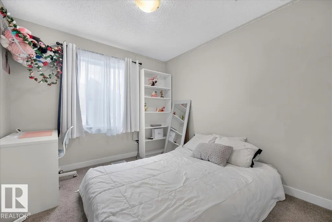
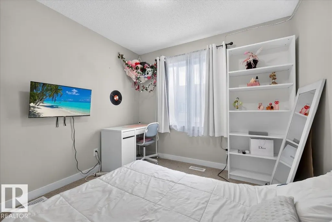
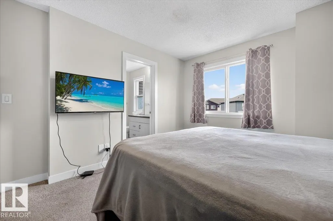
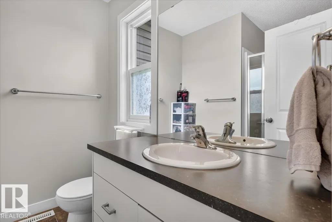
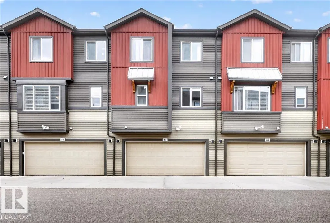
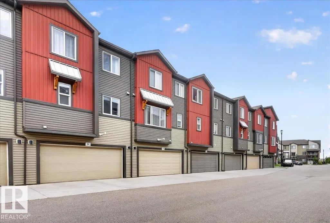
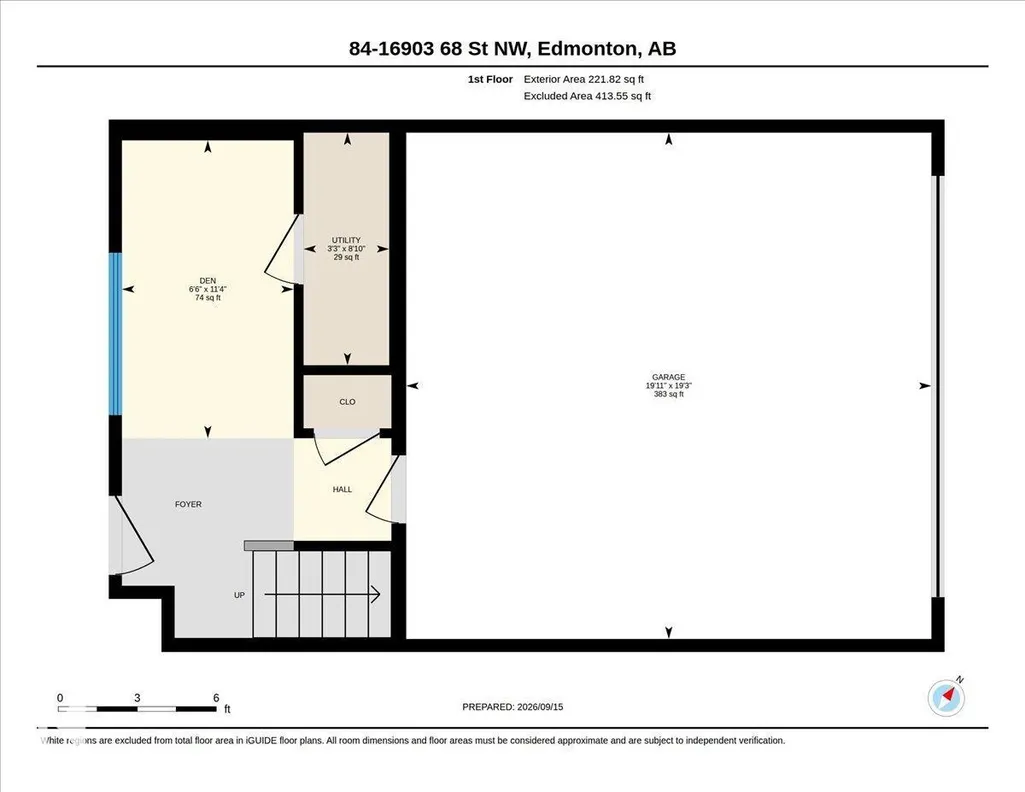
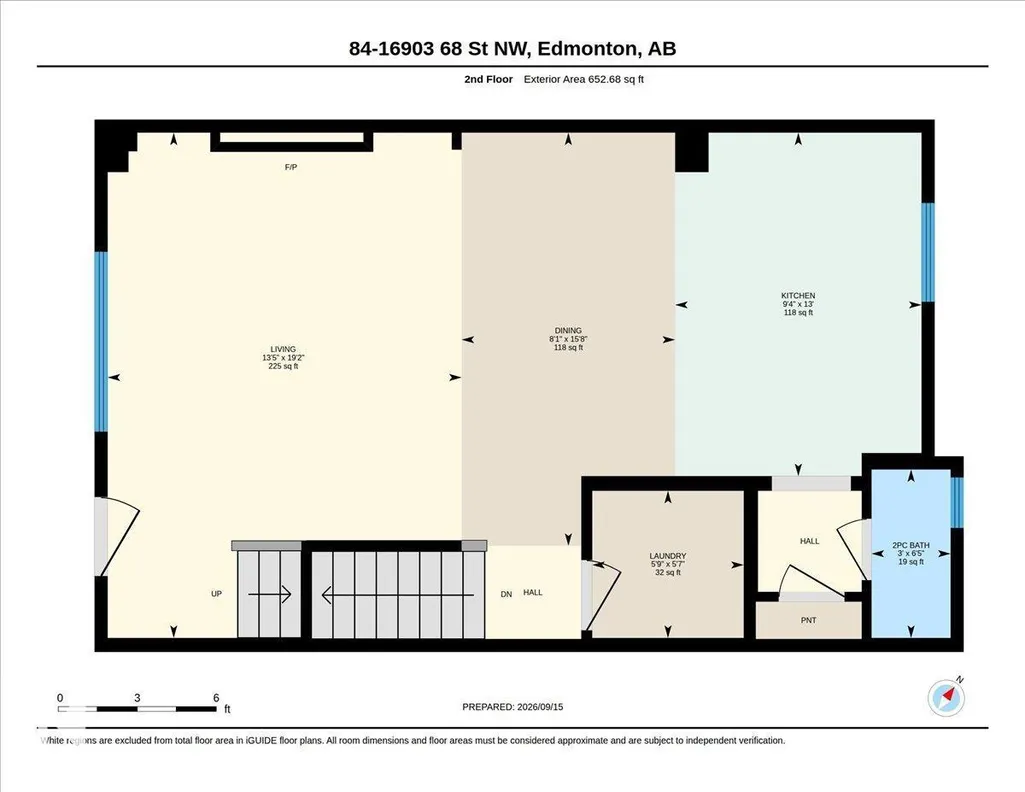
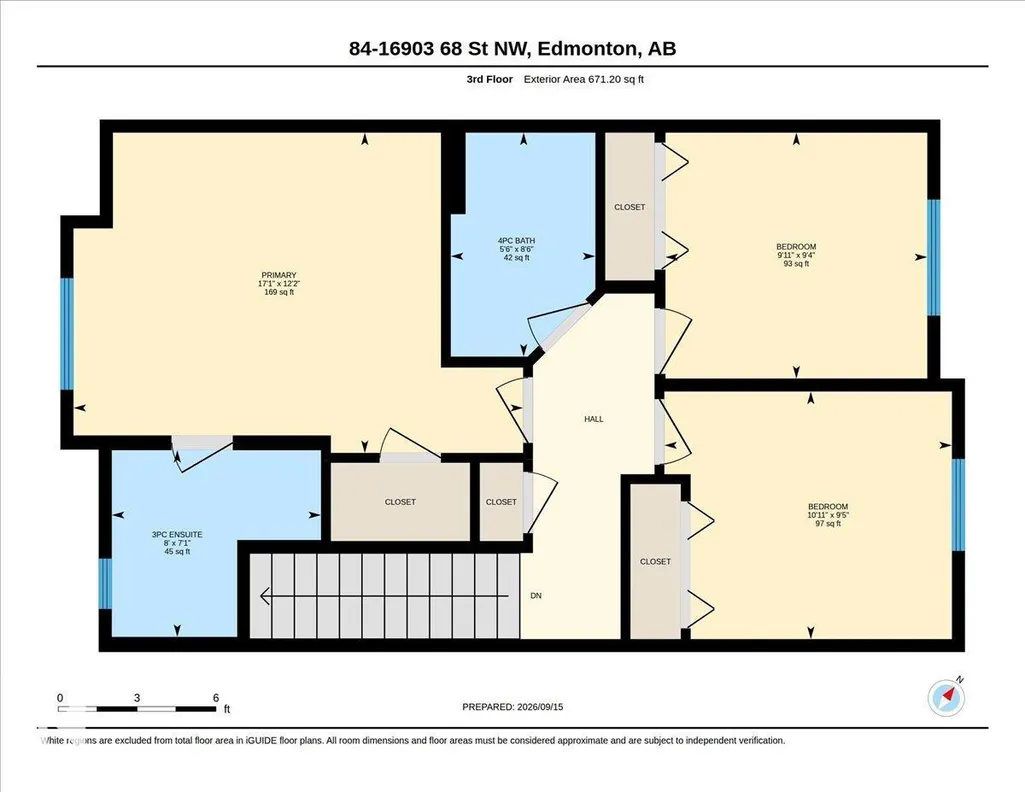
Bright, sunny & beautifully maintained, this stylish 3-level townhouse in family-friendly Schonsee offers showhome-quality living without the new-build price tag! With 9’ ceilings, this thoughtfully designed home features 3 bedrooms, 2.5 baths, has an open-concept main floor, and a versatile flex space with direct patio/garage access—perfect for a home office, gym or playroom. The spacious kitchen flows into the dining & living areas, with a large granite eating bar, room for a 6–8 person table, and beautiful built-in shelving framing the fireplace & TV. Enjoy peaceful pond views from your private upper balcony. An extended driveway—a rare feature in the complex—leads to the double attached garage. Low condo fees provide easy, low-maintenance living. Steps from parks, schools, playgrounds, splash park, trails & shopping, with quick access to Anthony Henday, 167 Ave & 97 St/Hwy 28. Easy commuting to St. Albert, Sherwood Park & points north. Move in and enjoy!
* Sold date and price as reported on the RAE's MLS® System.
General Features
| Living Area | 1545.71 |
|---|---|
| Heating | Forced Air-1,Natural Gas |
| Roof | Asphalt Shingles |
| Appliances | Dishwasher-Built-In,Dryer,Garage Control,Garage Opener,Hood Fan,Refrigerator,Stove-Electric,Washer,Window Coverings |
| Zoning | Zone 28 |
| Architectural Style | 3 Storey |
| Construction Materials | Wood,Vinyl |
| Year Built | 2017 |
| Levels | 3 |
| Property Subtype | Townhouse |
| Ownership | Private |
| Parcel Number | 0037888666 |
| Community Features | Ceiling 9 ft.,Deck,Detectors Smoke,No Animal Home,No Smoking Home,Storage-In-Suite,Vinyl Windows |
| Building Name | Allentown |
| Property Type | Residential |
| Facing Direction | Southwest |
| Garage Y/N | true |
| Full Baths | 2 |
| Status | Active |
| City | Edmonton |
| MLS Area | Schonsee |
| Living Area Units | Square Feet |
| Standard Status | Active |
| Parking Plan Type | N/A |
| Restrictions | Easement Reg. On Title,Utility Right Of Way |
| Primary Property Type | Condo |
| Title to Land | Fee Simple |
Interior Features
| Interior Amenities | ensuite bathroom |
|---|---|
| Basement | None,No Basement |
| Flooring | Carpet,Ceramic Tile,Vinyl Plank |
| Fireplace Features | None |
| Kitchen Level | Main |
| Heating Y/N | true |
| Fireplace Y/N | true |
| Half Baths | 1 |
| Total Bedrooms | 3 |
| Grade Level Entry Y/N | No |
| Living Room Level | Main |
| Room Type | LivingRoom,DiningRoom,Kitchen |
| Dining Room Level | Main |
Exterior Features
| Exterior Amenities | Landscaped,Park/Reserve,Playground Nearby,Public Transportation,Schools,Shopping Nearby |
|---|---|
| Parking Features | Double Garage Attached |
| Lot Size Area | 204.48 |
| Foundation Details | Concrete Perimeter |
Amenities
- Views
- New Construction
- Adult 55+
- Lease To Own
- No Strata Fees
- Furnished
- Pets
- Primary On Main
- Air Conditioning
- Seller Finance
- Green
- Fixer Upper
- Horse
- Golf
- Fireplace
- Deck
- Garage
- Basement
- Pool
Property vs Townhouse Average in T5Z 0R1
Statistics provided by Inside Real Estate
Price
Year Built
