
Address
12255 Dovercourt Cr Nw, Edmonton, AB
Price
$ 419,900
Property Attributes
- ID#E4509138
- TypeSingle Family
- Listing Status Active
- CityEdmonton
- AreaEdmonton
- NeighbourhoodDovercourt
- Postal CodeT5L 4E4
- StyleBungalow
- Year Built1954
- Price$ 419,900
- Bedrooms3
- Full Bathrooms2
- Half Bathrooms0
- Sqr Footage1040
Data Source:
REALTORS® Association Of Edmonton - RAE
Property Description
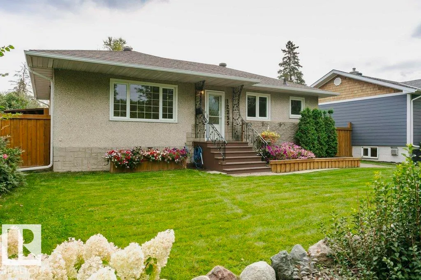
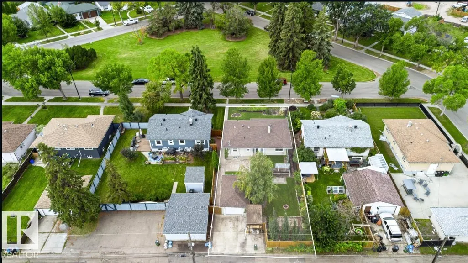
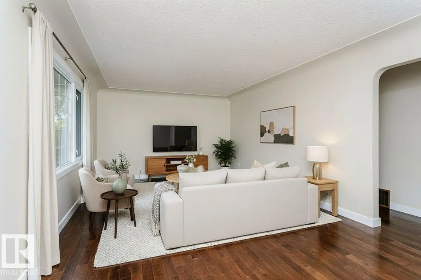
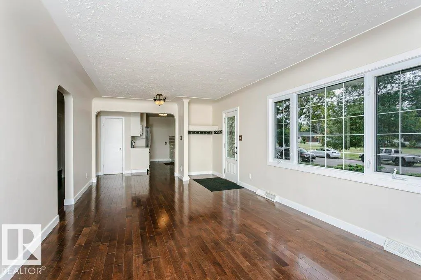
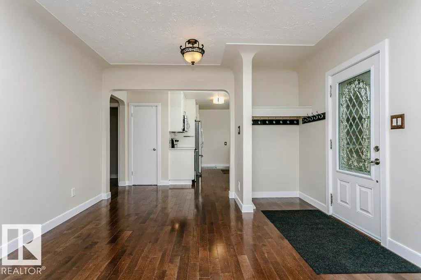
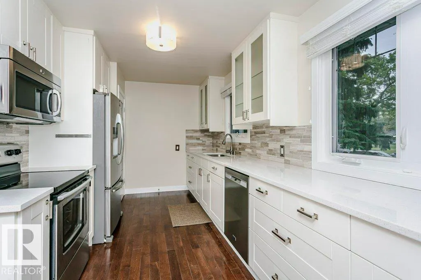
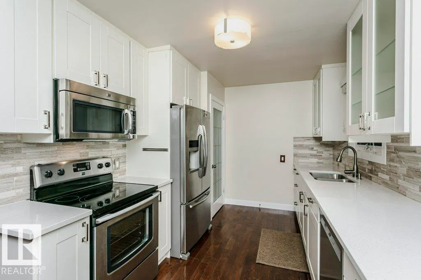
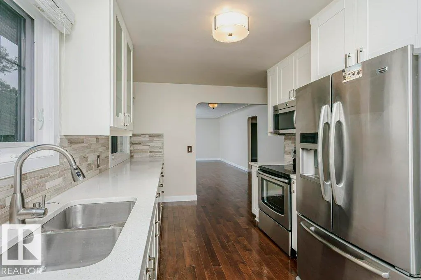
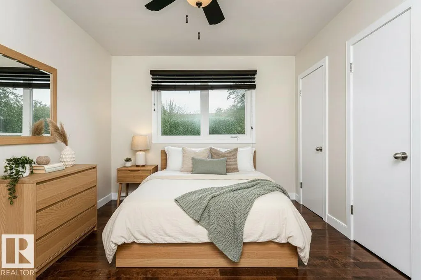
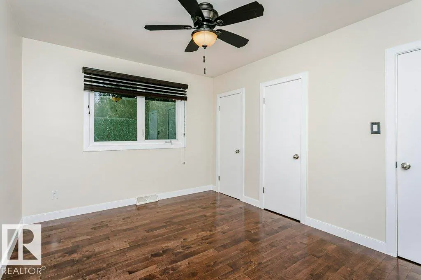
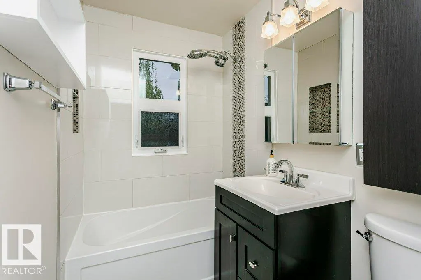
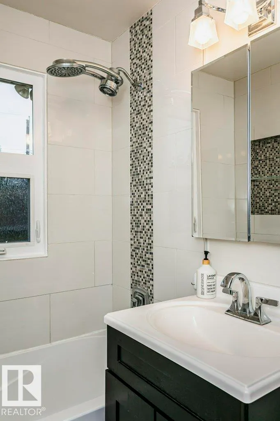
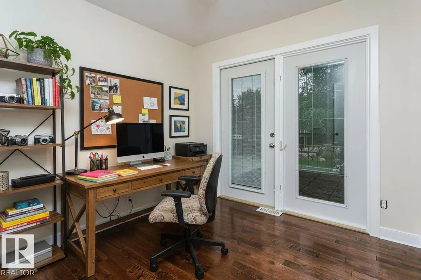
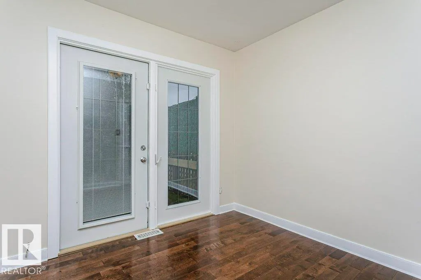
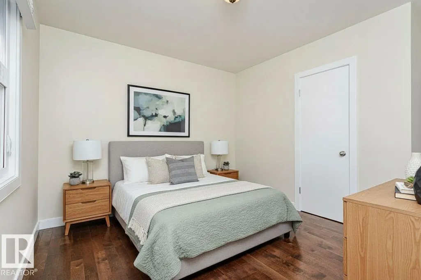
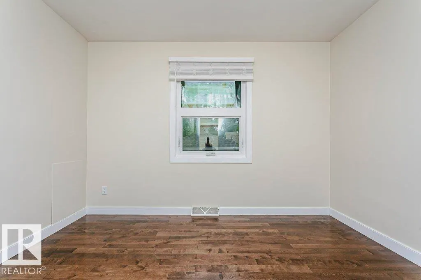
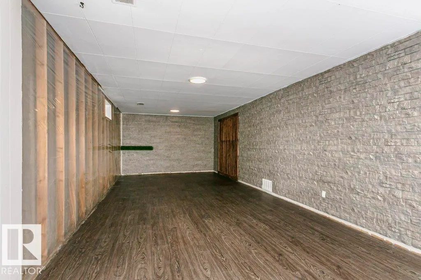
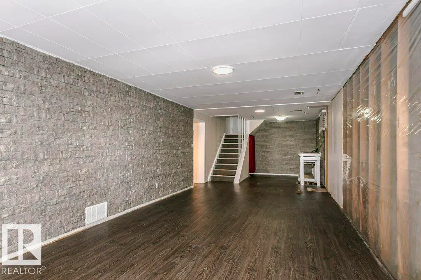
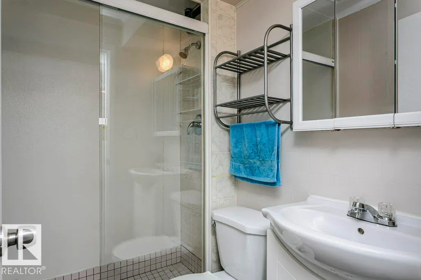
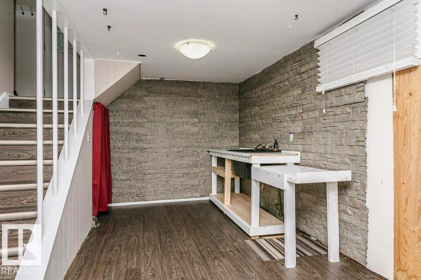
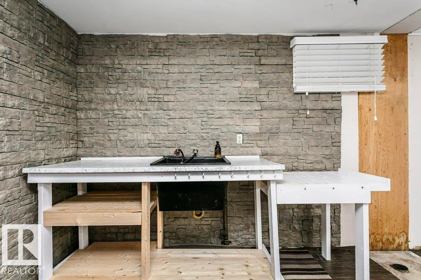
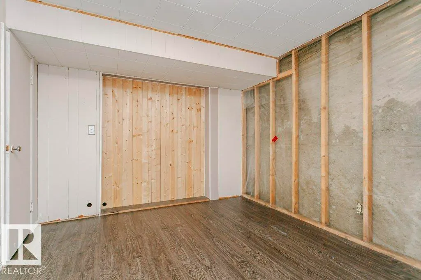
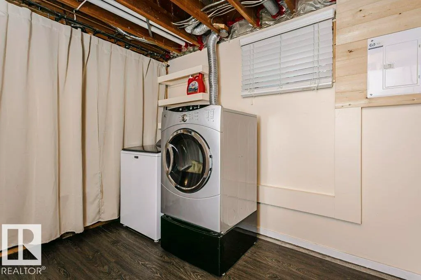
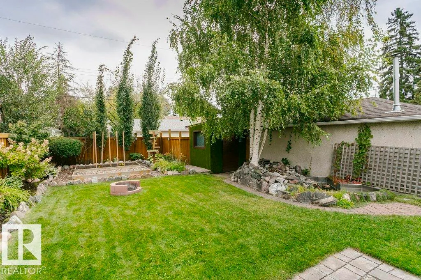
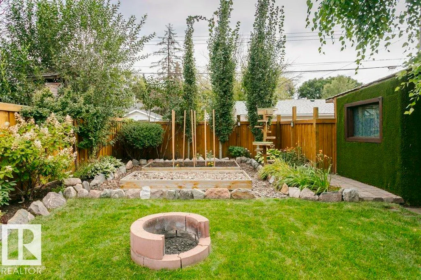
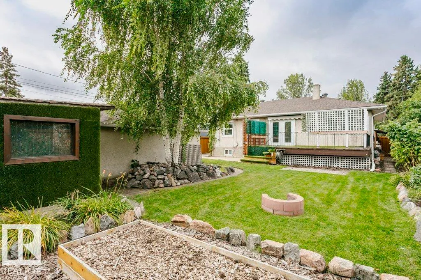
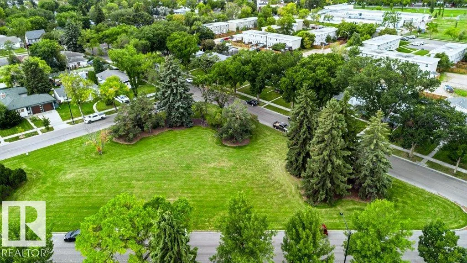
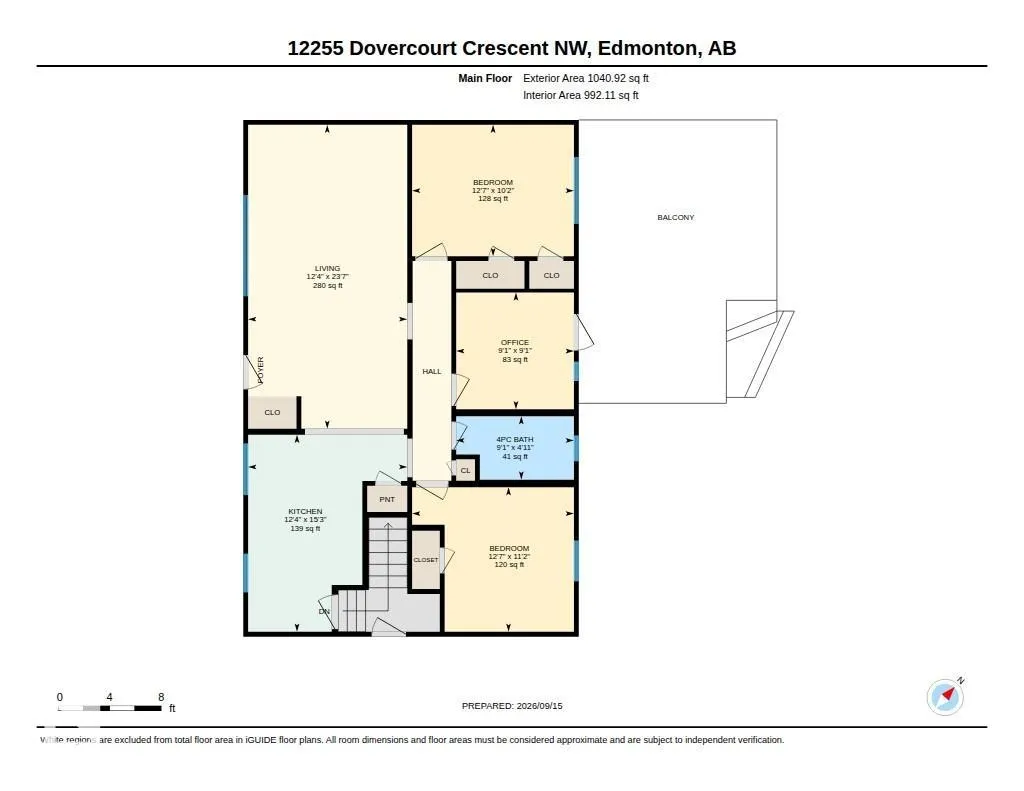
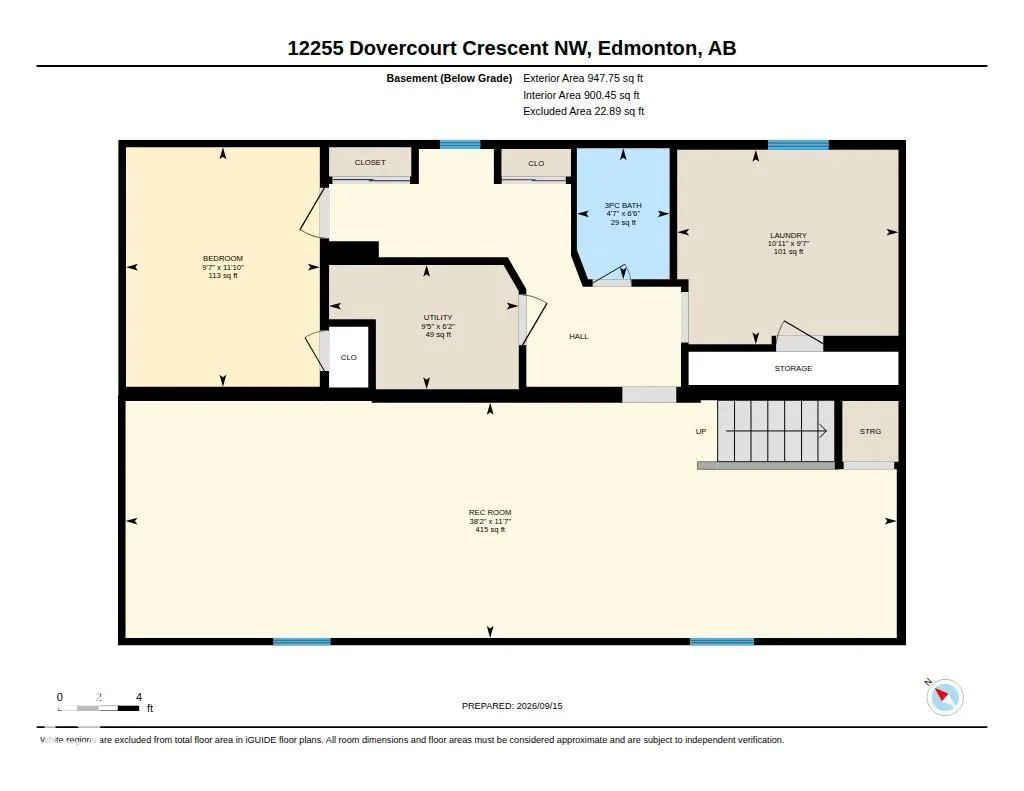
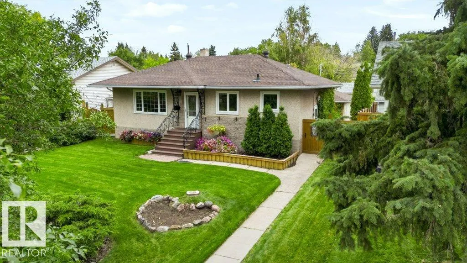
Facing an island Park in Dovercourt - Super cute proper property situated on a 627 m2 Lot ( 15.88 x 39.65 ). This Home has a nice mix of modern updates and original charm. Main floor has an updated kitchen, bathroom, beautiful hardwood floors and coved ceilings. Basement features a spacious family room renovated 3 piece bathroom, den and laundry room. Entire property is meticulously maintained with numerous trees and shrubs. Backyard is fully fenced featuring raised garden beds, roomy deck and potential RV parking. Close to Westmount Mall transit and all amenities.
* Sold date and price as reported on the RAE's MLS® System.
General Features
| Living Area | 1040.88 |
|---|---|
| Heating | Forced Air-1,Natural Gas |
| Roof | Asphalt Shingles |
| Appliances | Dishwasher-Built-In,Dryer,Garage Opener,Microwave Hood Fan,Refrigerator,Stove-Electric,Washer |
| Zoning | Zone 04 |
| Architectural Style | Bungalow |
| Construction Materials | Wood,Asphalt |
| Year Built | 1954 |
| Levels | 2 |
| Property Subtype | Detached Single Family |
| Ownership | Private |
| Parcel Number | 0016511694 |
| Community Features | See Remarks |
| Property Type | Residential |
| Facing Direction | West |
| Garage Y/N | true |
| Full Baths | 2 |
| Status | Active |
| City | Edmonton |
| MLS Area | Dovercourt |
| Living Area Units | Square Feet |
| Standard Status | Active |
| Lot Shape | Rectangular |
| Restrictions | None Known |
| Primary Property Type | Single Family |
| Legal Block | 14 |
| Title to Land | Fee Simple |
Interior Features
| Basement | Full,Finished |
|---|---|
| Flooring | Hardwood |
| Kitchen Level | Main |
| Heating Y/N | true |
| Total Bedrooms | 3 |
| Grade Level Entry Y/N | No |
| Living Room Level | Main |
| Room Type | LivingRoom,Kitchen,FamilyRoom |
| Family Room Level | Basement |
Exterior Features
| Exterior Amenities | Fenced,Fruit Trees/Shrubs,Paved Lane,Playground Nearby,Public Transportation,Schools,Shopping Nearby |
|---|---|
| Parking Features | Single Garage Detached |
| Total Parking | 3 |
| Lot Size Area | 627.86 |
| Foundation Details | Concrete Perimeter |
Amenities
- Views
- New Construction
- Adult 55+
- Lease To Own
- No Strata Fees
- Furnished
- Primary On Main
- Air Conditioning
- Seller Finance
- Green
- Fixer Upper
- Horse
- Golf
- Fireplace
- Deck
- Garage
- Basement
- Pool
Property vs Single Family Average in T5L 4E4
Statistics provided by Inside Real Estate
Price
Year Built
In The Neighbourhood
Edmonton
$ 485,000
12228 134 St Nw
Edmonton, AB T5L1T7
- Type
- Single Family
 Listed by Jody A Lambertus of Century 21 Masters
Edmonton
$ 349,900
12115 141 St Nw
Edmonton, AB T5L2G1
- Type
- Single Family
Listed by Dwight C Jones of RE/MAX Excellence
Edmonton
$ 299,900
12352 St Albert Tr Nw
Edmonton, AB T5L4G8
- Type
- Single Family
Listed by Katie Harrison of Real Broker
Edmonton
$ 485,000
11840 St Albert Tr Nw
Edmonton, AB T5L4G4
- Type
- Single Family
Listed by Dustin Racine of Exp Realty