
Just Listed




Address
315 Elliott Wd, Fort Saskatchewan, AB
Price
$ 465,000
Property Attributes
- ID#E4509492
- TypeSingle Family
- Listing Status Active
- CityFort Saskatchewan
- AreaFort Saskatchewan
- NeighbourhoodSouth Pointe
- Postal CodeT8L 3X6
- Style2 Storey
- Year Built2026
- Price$ 465,000
- Bedrooms3
- Full Bathrooms2
- Half Bathrooms1
- Sqr Footage1566
Data Source:
REALTORS® Association Of Edmonton - RAE
Property Description
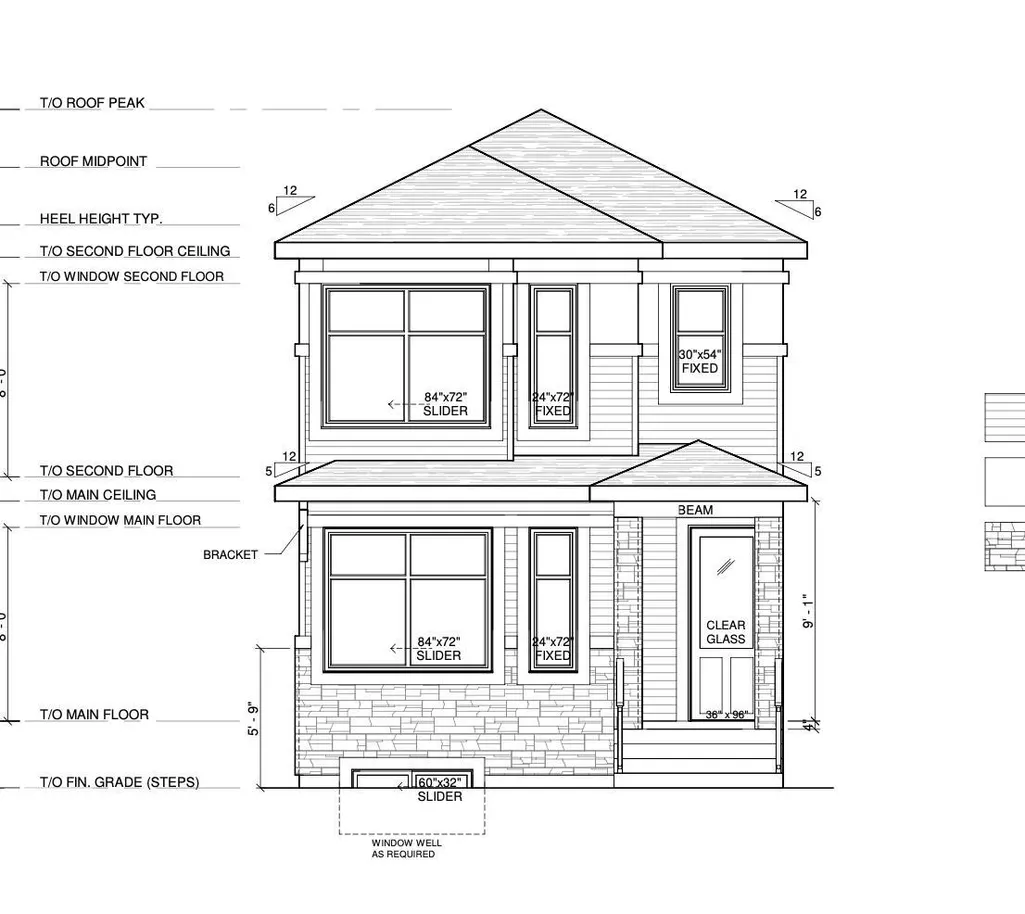
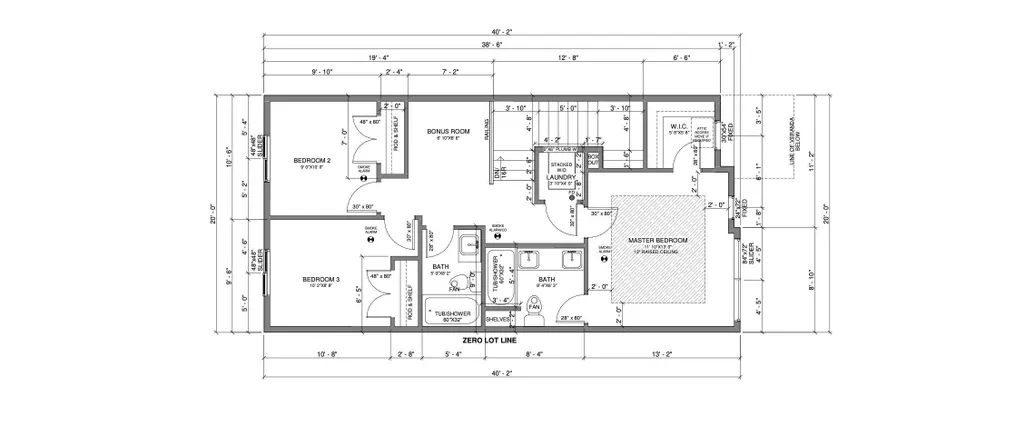
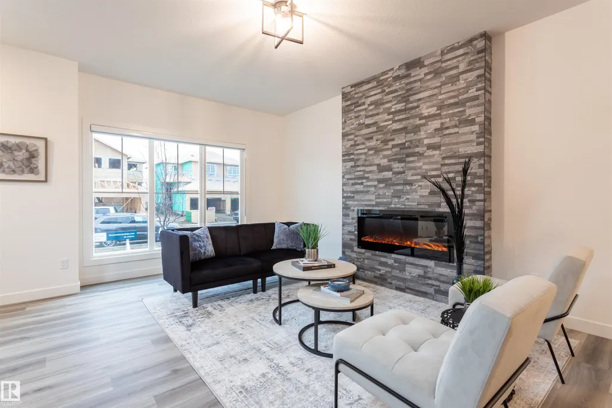
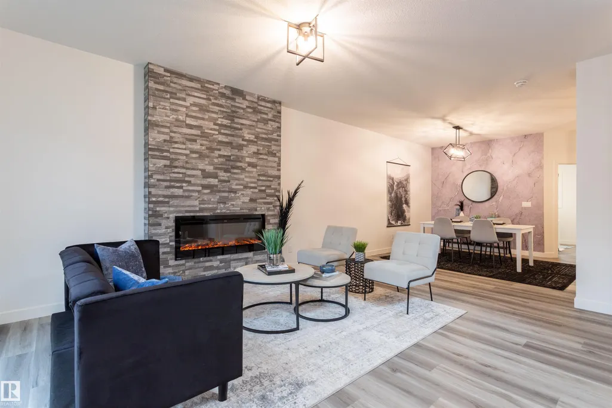
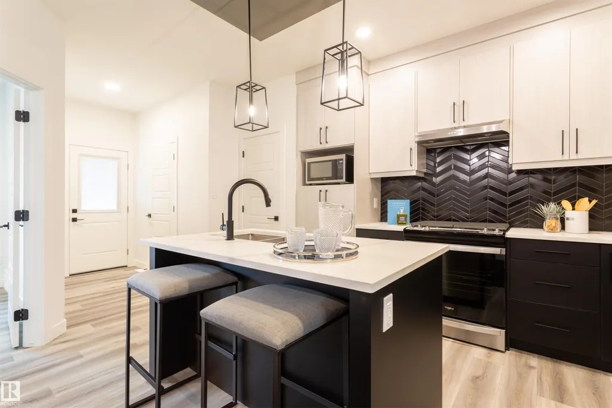
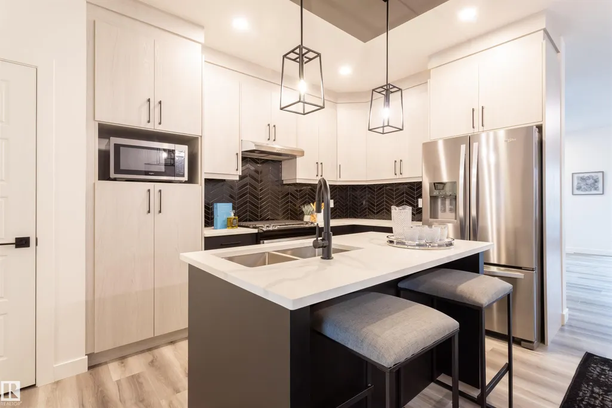
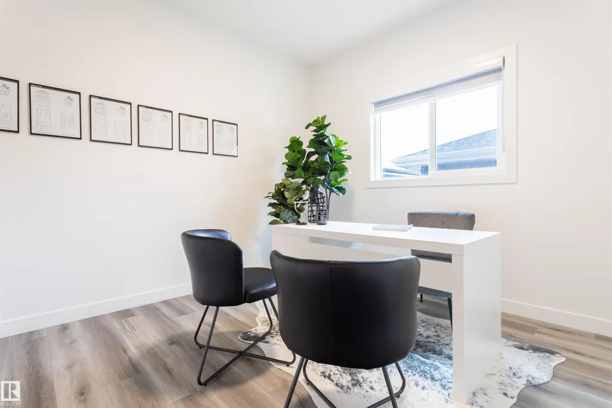
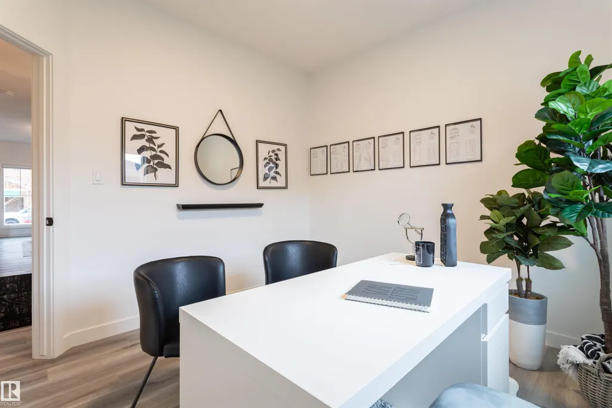
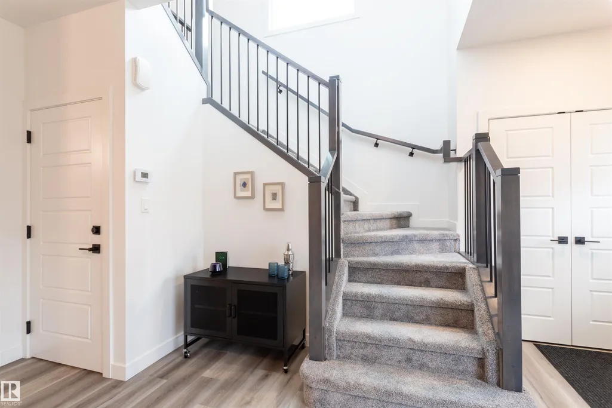
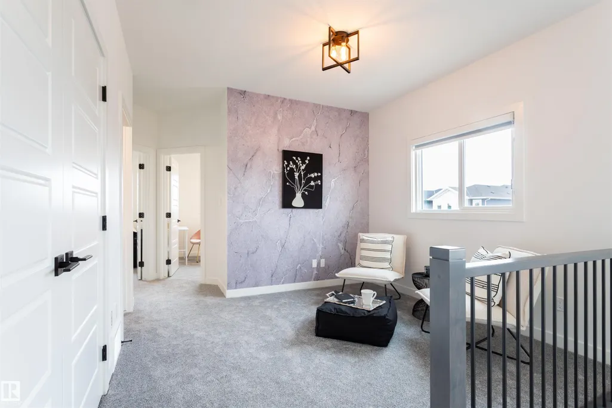
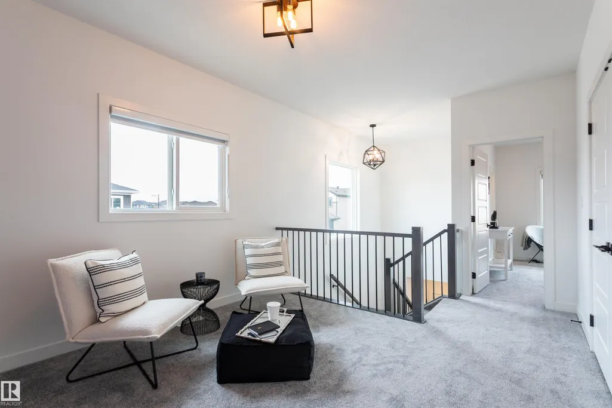
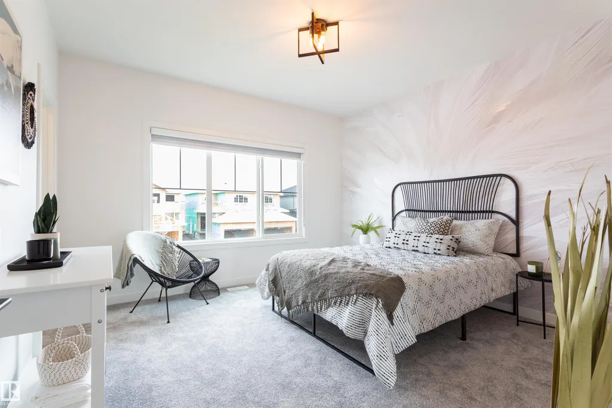
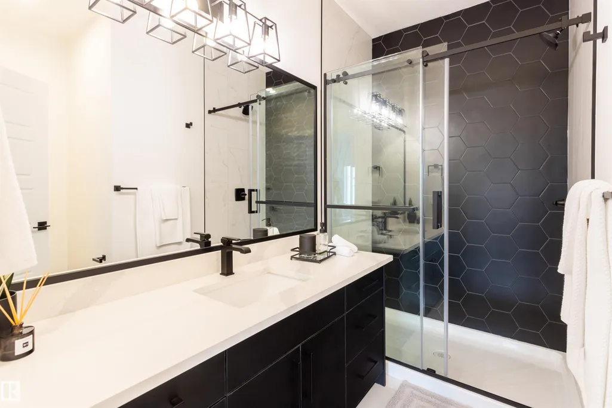
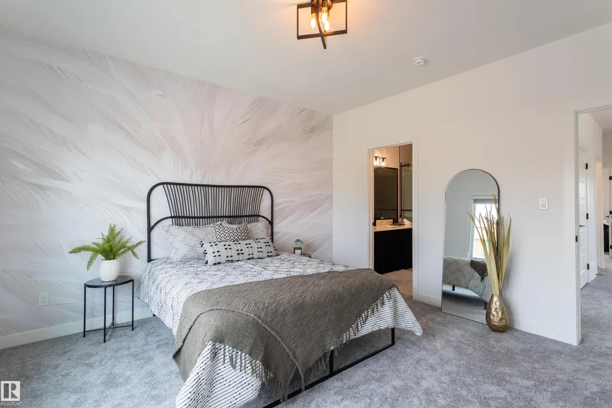
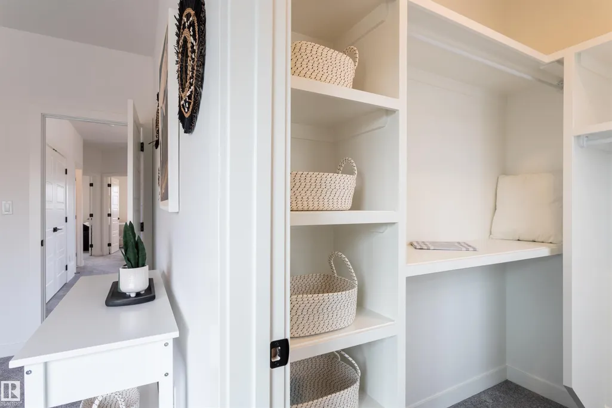
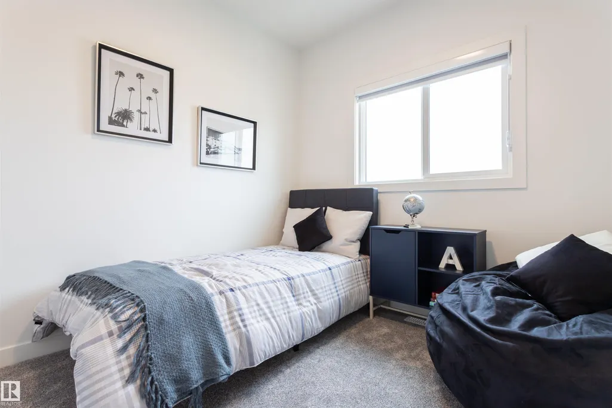
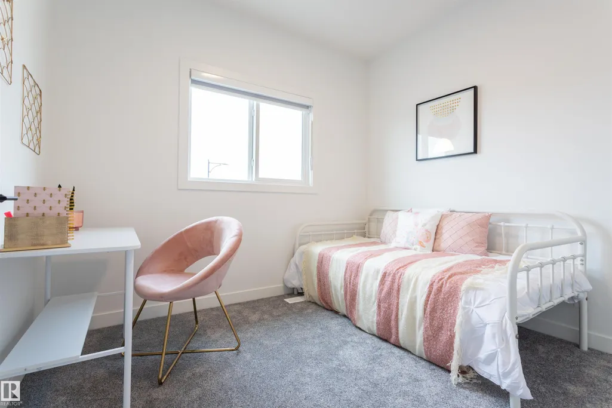
This new construction rear lane home sits on an almost 3300 sqft lot just steps away from Southpointe School. The main floor features a spacious living room, dining room, kitchen with island, a half bath, and side entry. Upper floor features 3 bedrooms, 2 full bathrooms, and a bonus room. This home is still available for interior customizations and will be ready end of November/Early December. Option to add a detached garage and legal basement suite! Pictures are from a previously built home.
* Sold date and price as reported on the RAE's MLS® System.
General Features
| Living Area | 1566.92 |
|---|---|
| Heating | Forced Air-1,Natural Gas |
| Roof | Asphalt Shingles |
| Appliances | See Remarks |
| Zoning | Zone 62 |
| Architectural Style | 2 Storey |
| Construction Materials | Wood,Stone,Vinyl |
| Year Built | 2026 |
| Levels | 2 |
| Property Subtype | Detached Single Family |
| Ownership | Private |
| Parcel Number | 0040541717 |
| Community Features | See Remarks |
| Property Type | Residential |
| Facing Direction | West |
| Garage Y/N | false |
| Full Baths | 2 |
| Status | Active |
| City | Fort Saskatchewan |
| MLS Area | South Pointe |
| Home Warranty Y/N | true |
| Living Area Units | Square Feet |
| Standard Status | Active |
| Lot Shape | Rectangular |
| Restrictions | Utility Right Of Way |
| Primary Property Type | Single Family |
| Separate Entrance | true |
| Legal Block | 28 |
| Title to Land | Fee Simple |
Interior Features
| Interior Amenities | ensuite bathroom |
|---|---|
| Basement | Full,Unfinished |
| Flooring | Carpet,Ceramic Tile,Vinyl Plank |
| Fireplace Features | Insert |
| Kitchen Level | Main |
| Heating Y/N | true |
| Fireplace Y/N | true |
| Half Baths | 1 |
| Total Bedrooms | 3 |
| Grade Level Entry Y/N | Yes |
| Living Room Level | Main |
| Room Type | LivingRoom,DiningRoom,Kitchen |
| Dining Room Level | Main |
Exterior Features
| Exterior Amenities | See Remarks |
|---|---|
| Parking Features | Parking Pad Cement/Paved |
| Foundation Details | Concrete Perimeter |
Amenities
- Views
- New Construction
- Adult 55+
- Lease To Own
- No Strata Fees
- Furnished
- Primary On Main
- Air Conditioning
- Seller Finance
- Green
- Fixer Upper
- Horse
- Golf
- Fireplace
- Deck
- Garage
- Basement
- Pool
Property vs Single Family Average in T8L 3X6
Statistics provided by Inside Real Estate
Price
Year Built
In The Neighbourhood
Just Listed
Fort Saskatchewan
$ 525,000
72 Becker Cr
Fort Saskatchewan, AB T8L0C1
- Type
- Single Family
 Listed by Rob D Jastrzebski of Exp Realty
Fort Saskatchewan
$ 674,900
164 Durrand Bn
Fort Saskatchewan, AB T8L0M8
- Type
- Single Family
Listed by Adrienne Carlton of Exp Realty
Fort Saskatchewan
$ 520,000
102 Elliott Wd
Fort Saskatchewan, AB T8L1R8
- Type
- Single Family
Listed by Timothy S Baker of RE/MAX Edge Realty
Fort Saskatchewan
$ 479,900
36 Becker Cr
Fort Saskatchewan, AB T8L0C1
- Type
- Single Family
Listed by Alexys Buckley of Century 21 All Stars Realty Ltd
Fort Saskatchewan
$ 539,900
9 Becker Cr
Fort Saskatchewan, AB T8L0C1
- Type
- Single Family
Listed by Jonathan Seeney of Real Broker
Open House
Fort Saskatchewan
$ 674,900
107 Ellice Bn
Fort Saskatchewan, AB T8L0V2
- Type
- Single Family
Listed by Marc A McMahon of The Foundry Real Estate Company Ltd
Fort Saskatchewan
$ 450,000
5 Dickens St
Fort Saskatchewan, AB T8L0N4
- Type
- Single Family
Listed by Darryl J Van Eerde of Liv Real Estate
Fort Saskatchewan
$ 525,000
64 Campbell Court
Fort Saskatchewan, AB T8L0E5
- Type
- Single Family
Listed by Dan Royer of Exp Realty
Fort Saskatchewan
$ 699,900
25 Eden Li
Fort Saskatchewan, AB T8L0Z2
- Type
- Single Family
Listed by Thomas J Lowe of Realty Focus
Fort Saskatchewan
$ 519,900
14 Ellison Co
Fort Saskatchewan, AB T8L0M9
- Type
- Single Family
Listed by Thomas J Lowe of Realty Focus
Fort Saskatchewan
$ 589,900
1 Elliott Wd
Fort Saskatchewan, AB T8L0Z4
- Type
- Single Family
Listed by Chaten S Grewal of RE/MAX Excellence
Fort Saskatchewan
$ 549,800
77 Elliott Wd
Fort Saskatchewan, AB T8L1R8
- Type
- Single Family
Listed by Chaten S Grewal of RE/MAX Excellence