
Just Listed








Address
4014 171a Av Nw, Edmonton, AB
Price
$ 779,800
Property Attributes
- ID#E4510553
- TypeSingle Family
- Listing Status Active
- CityEdmonton
- AreaEdmonton
- NeighbourhoodCy Becker
- Postal CodeT5Y 0Z4
- Style2 Storey
- Year Built2019
- Price$ 779,800
- Bedrooms5
- Full Bathrooms3
- Half Bathrooms1
- Sqr Footage2595
Data Source:
REALTORS® Association Of Edmonton - RAE
Property Description
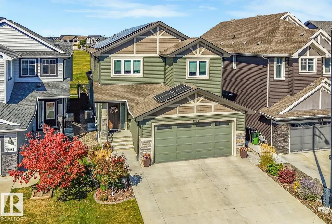
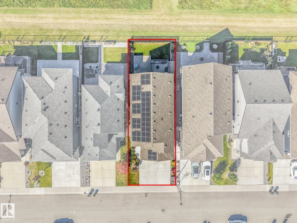
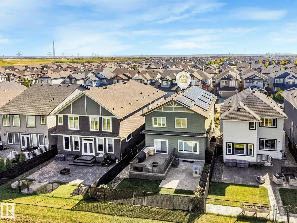
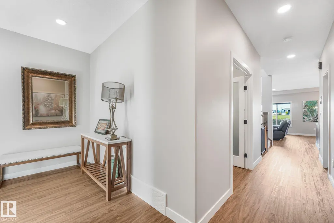
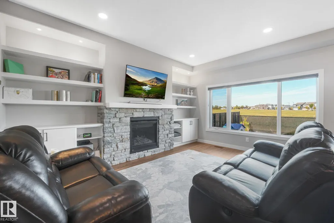
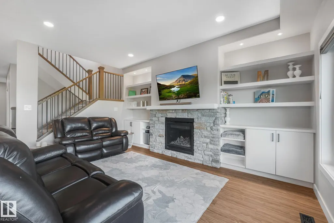
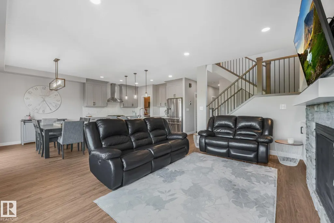
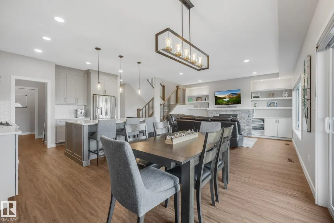
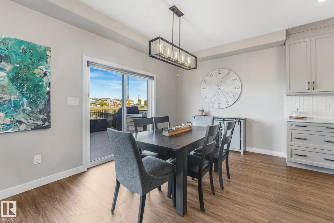
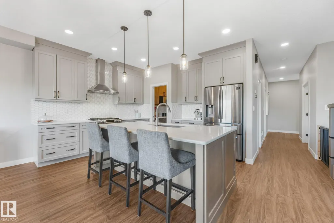
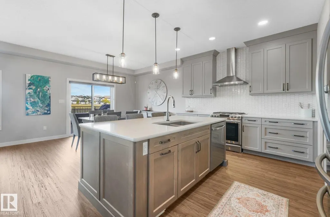
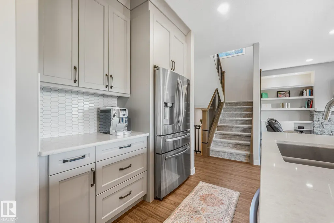
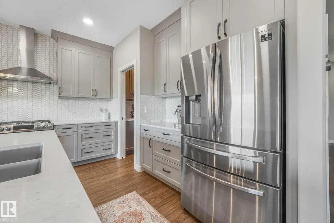
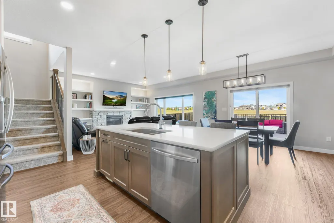
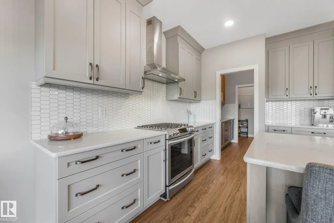
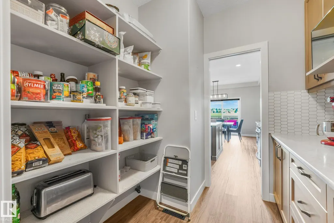
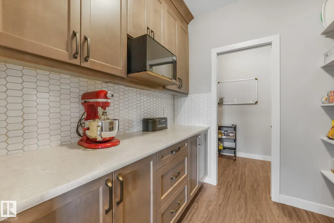
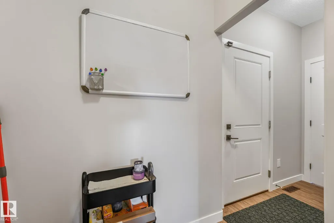
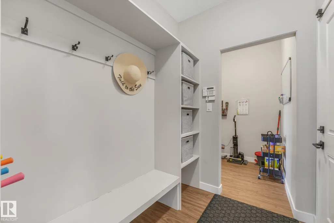
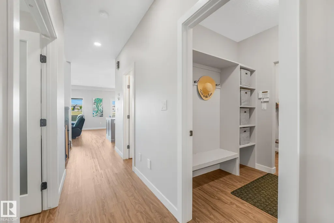
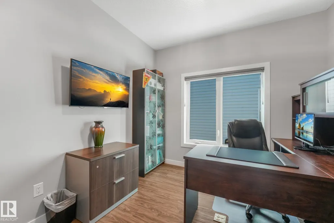
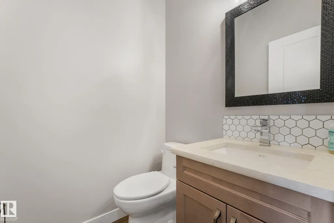
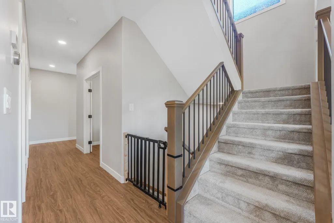
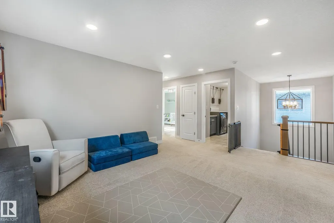
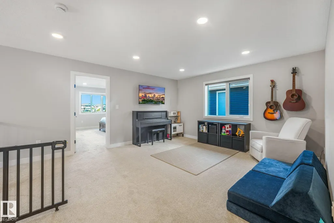
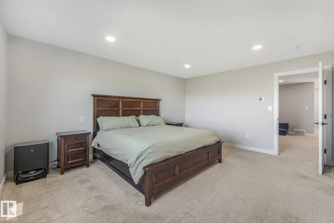
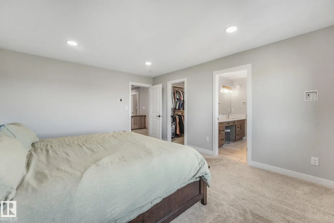
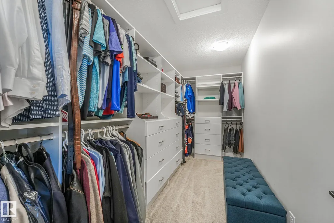
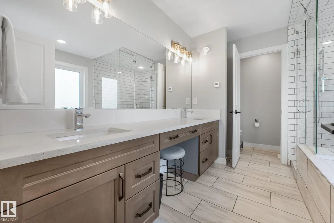
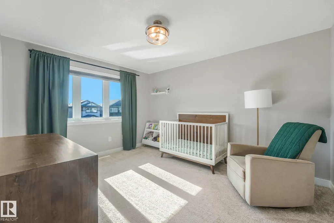
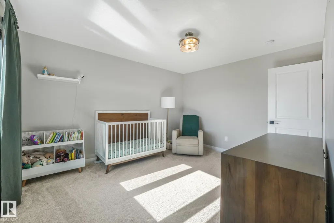
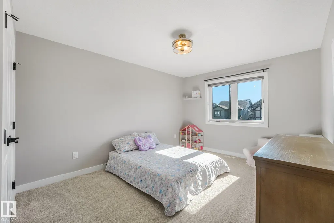
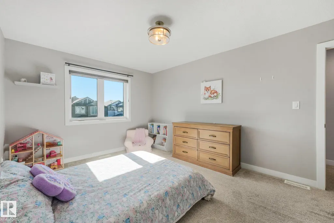
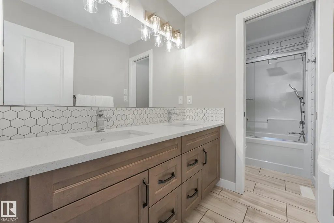
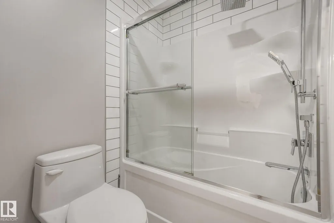
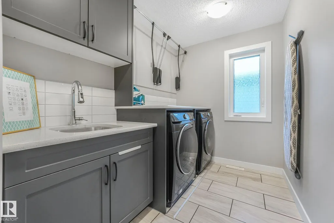
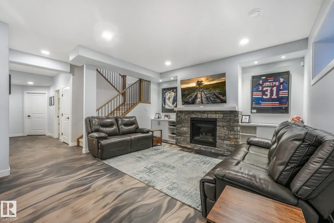
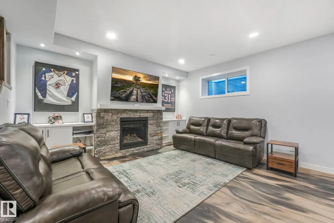
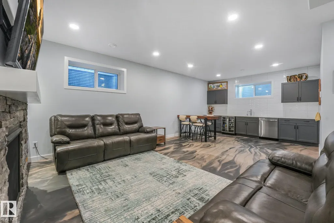
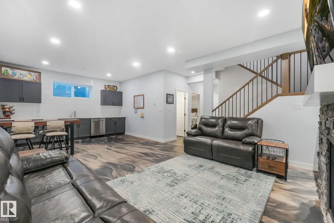
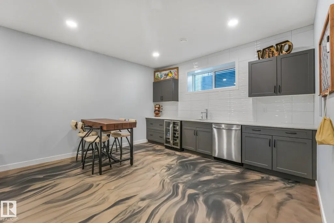
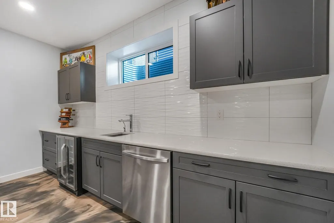
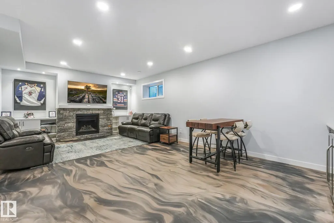
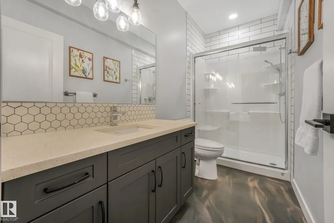
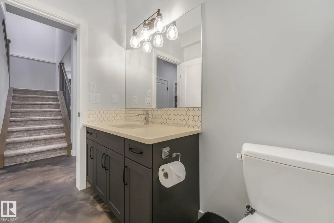
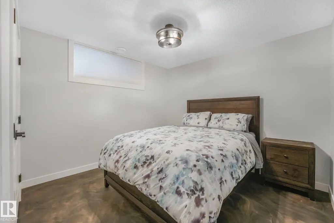
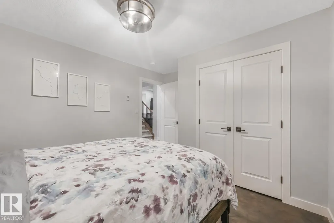
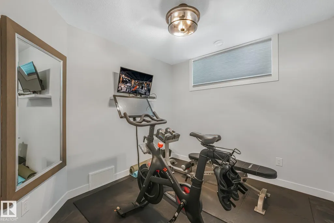
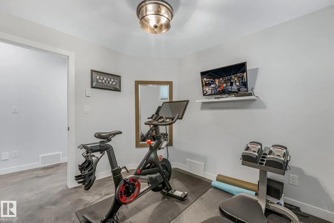
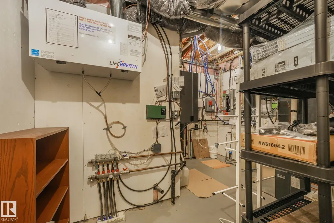
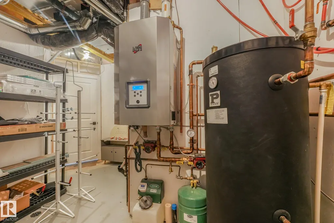
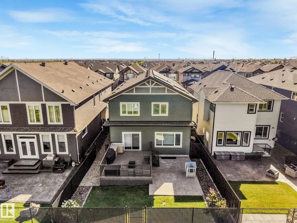
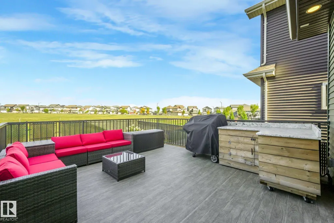
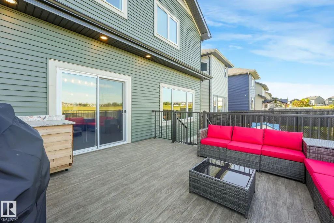
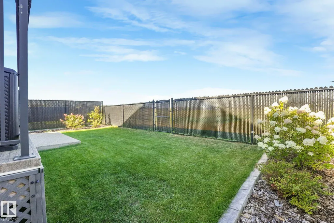
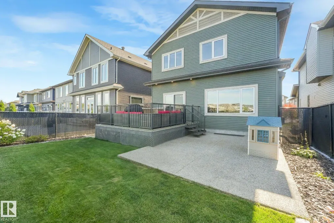
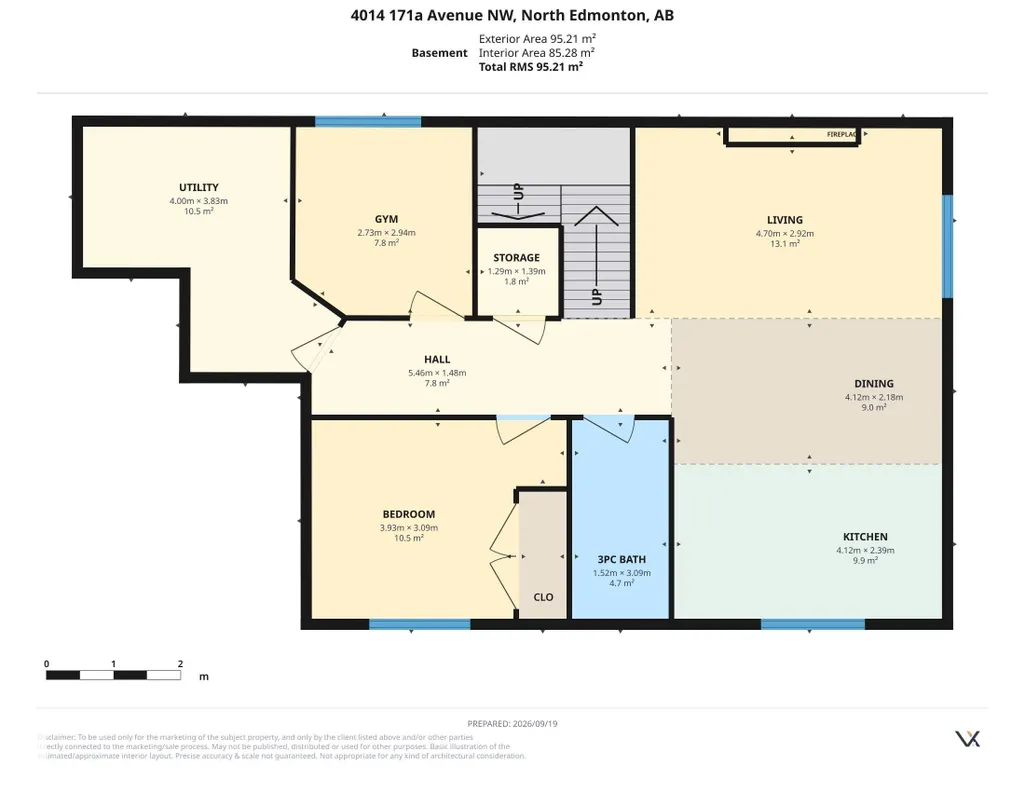
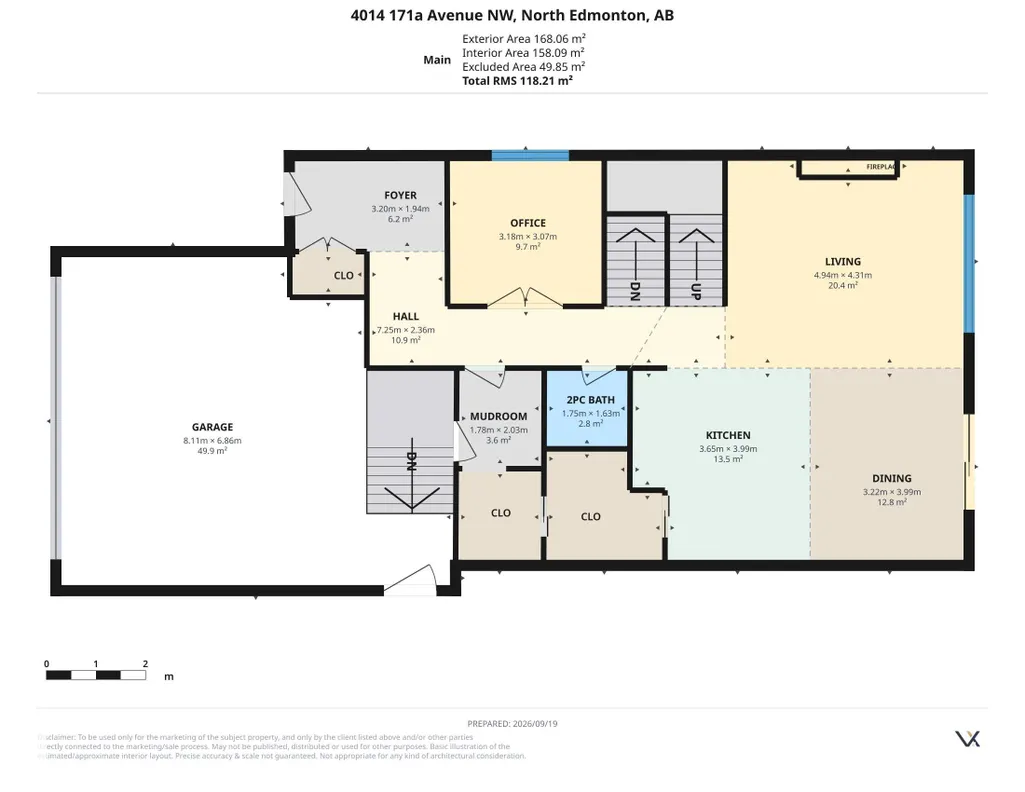
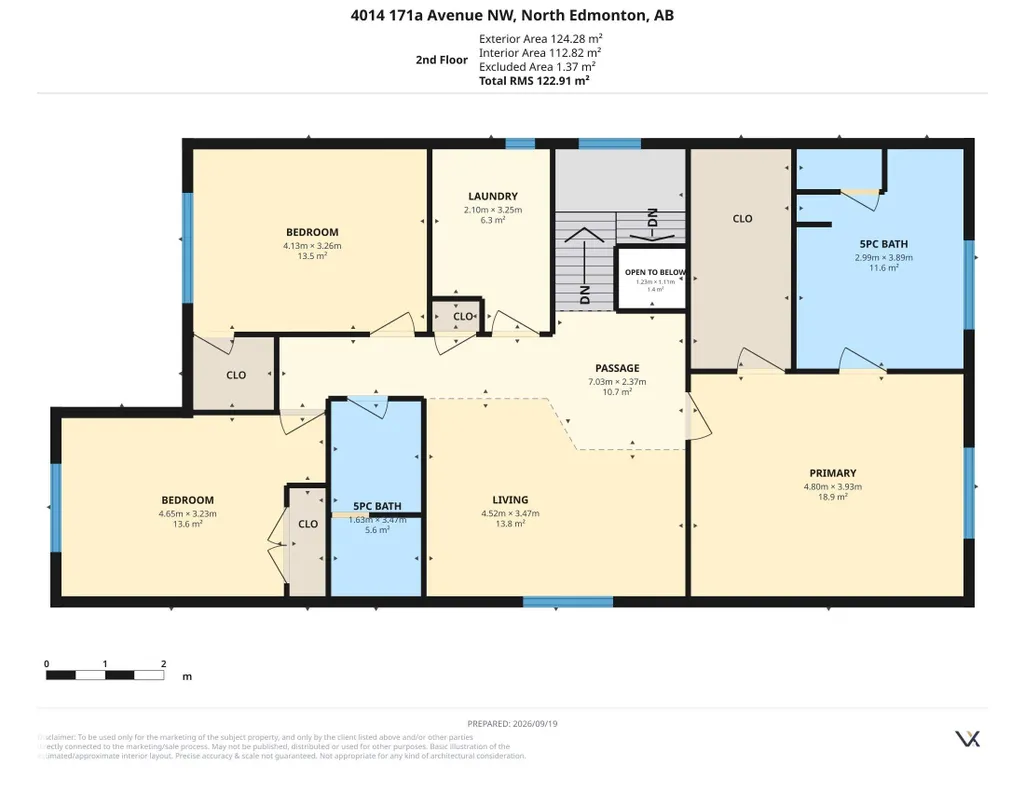
This 2,595 sq. ft. two-storey offers five bedrooms, a fully finished basement and inviting spaces on every level. The bright chef's kitchen features a large island & walk-in pantry. It opens to a living room with a stone fireplace & built-in shelving, while a dedicated office/den adds flexibility to the main floor. Upstairs, you’ll find a bonus room w/three bedrooms, the primary bedroom, 5-pc ensuite with soaker tub/steam shower. The basement is a standout in its own right. In-floor heating warms the epoxy flooring, gas fireplace with a stone surround, built-in shelving and cabinetry anchors the family room. A wet bar makes the space ideal for entertaining, while 2-bedrooms and a 4-piece bathroom give guests/family plenty of room. Outside, the Duradek deck and exposed aggregate pad sit side by side, overlooking the yard and green space. An extra-wide driveway leads to the garage, which also has an epoxy floor w/drain. Roof-mounted solar panels and a water softener add to this well-appointed home.
* Sold date and price as reported on the RAE's MLS® System.
General Features
| Living Area | 2595.42 |
|---|---|
| Heating | Forced Air-1,In Floor Heat System,Natural Gas,See Remarks |
| Roof | Asphalt Shingles |
| Appliances | Air Conditioning-Central,Dryer,Garage Control,Garage Opener,Hood Fan,Refrigerator,Stove-Gas,Washer,Water Softener,Window Coverings,Wine/Beverage Cooler,Dishwasher-Two |
| Zoning | Zone 03 |
| Architectural Style | 2 Storey |
| Construction Materials | Wood,Stone,Vinyl |
| Year Built | 2019 |
| Levels | 3 |
| Property Subtype | Detached Single Family |
| Ownership | Private |
| Parcel Number | 0036479269 |
| Community Features | Air Conditioner,Ceiling 9 ft.,Closet Organizers,Deck,Detectors Smoke,Patio,Vinyl Windows,Wet Bar,Solar Equipment |
| Property Type | Residential |
| Facing Direction | Southeast |
| Garage Y/N | true |
| Full Baths | 3 |
| Status | Active |
| City | Edmonton |
| MLS Area | Cy Becker |
| Living Area Units | Square Feet |
| Standard Status | Active |
| Virtual Tour | https://tours.virtualxposure.com/tour/43a76dde-be8d-4b94-8e35-7c3e1f7c9612 |
| Lot Shape | Rectangular |
| Restrictions | None Known |
| Primary Property Type | Single Family |
| Separate Entrance | false |
| Legal Block | 15 |
| Title to Land | Fee Simple |
Interior Features
| Interior Amenities | ensuite bathroom |
|---|---|
| Basement | Full,Finished |
| Flooring | Carpet,Non-Ceramic Tile,Vinyl Plank |
| Fireplace Features | Mantel,Stone Facing |
| Kitchen Level | Main |
| Heating Y/N | true |
| Fireplace Y/N | true |
| Half Baths | 1 |
| Total Bedrooms | 5 |
| Grade Level Entry Y/N | No |
| Living Room Level | Main |
| Room Type | LivingRoom,DiningRoom,Kitchen,FamilyRoom,Den,BonusRoom,MasterBedroom,Bedroom2,Bedroom3,Bedroom4,OtherRoom1 |
| Dining Room Dimensions | 10.6x13.1 |
| Kitchen Dimensions | 12.0x13.1 |
| Living Room Dimensions | 16.2x14.1 |
| Den Dimensions | 10.4x10.1 |
| Bonus Room Dimensions | 14.8x11.4 |
| Bedroom 4 Dimensions | 12.9x10.1 |
| Bedroom 3 Dimensions | 15.3x10.6 |
| Bedroom 2 Dimensions | 13.5x10.7 |
| Family Room Level | Lower |
| Dining Room Level | Main |
| RoomFamilyRoomDimensions | 15.4x9.6 |
| RoomMasterBedroomDimensions | 15.7x12.9 |
Exterior Features
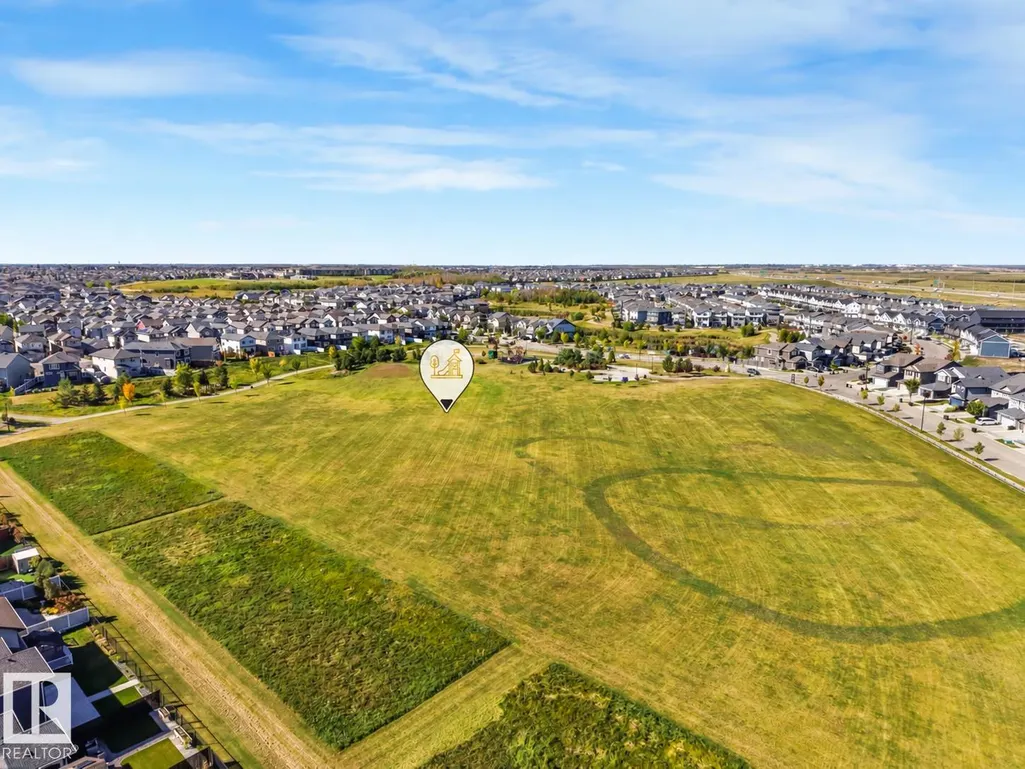
| Exterior Amenities | Backs Onto Park/Trees,Fenced,Landscaped,No Back Lane,Playground Nearby,Public Transportation,Schools,Shopping Nearby |
|---|---|
| Parking Features | Double Garage Attached |
| Lot Size Area | 396.34 |
| Foundation Details | Concrete Perimeter |
Amenities
- Views
- New Construction
- Adult 55+
- Lease To Own
- No Strata Fees
- Furnished
- Primary On Main
- Air Conditioning
- Seller Finance
- Green
- Fixer Upper
- Horse
- Golf
- Fireplace
- Deck
- Garage
- Basement
- Pool
Property vs Single Family Average in T5Y 0Z4
Statistics provided by Inside Real Estate
Price
Year Built
In The Neighbourhood
Edmonton
$ 549,998
16832 49 St Nw
Edmonton, AB T5Y4G9
- Type
- Single Family
 Listed by Mohit Dhunna of Exp Realty
Edmonton
$ 417,500
17011 38 St Nw
Edmonton, AB T5Y3S2
- Type
- Single Family
Listed by Michael D Melnychuk of Century 21 All Stars Realty Ltd
Edmonton
$ 524,900
4820 175 Av Nw
Edmonton, AB T5Y4C6
- Type
- Single Family
Listed by Doug M McRae of RE/MAX Professionals
Edmonton
$ 625,000
4659 175 Av Nw
Edmonton, AB T5Y3Z8
- Type
- Single Family
Listed by JP Dumlao of Exp Realty
Edmonton
$ 614,900
3613 167a Av Nw
Edmonton, AB T5Y0X6
- Type
- Single Family
Listed by Eddy Chang of Royal LePage Noralta Real Estate
Edmonton
$ 504,999
17359 49 St Nw Nw
Edmonton, AB T5Y3W1
- Type
- Single Family
Listed by Mariola Walter of Homes & Gardens Real Estate Limited
Open House
Edmonton
$ 849,999
4820 174 Av Nw
Edmonton, AB T5Y4C7
- Type
- Single Family
Listed by Mandeep Kandola of Century 21 All Stars Realty Ltd
Open House
Edmonton
$ 714,500
17072 45 St Nw
Edmonton, AB T5Y4C9
- Type
- Single Family
Listed by Harman Kaila of Venus Realty
Edmonton
$ 649,980
17040 47 St Nw
Edmonton, AB T5Y3A6
- Type
- Single Family
Listed by Wally Karout of Royal Lepage Arteam Realty
Edmonton
$ 549,999
17636 49 St Nw
Edmonton, AB T5Y3Y1
- Type
- Single Family
Listed by Shak Yakub of MaxWell Polaris
Edmonton
$ 545,000
4611 177ave Nw
Edmonton, AB T5Y4B7
- Type
- Single Family
Listed by Zoheer H Umarji of Maximum Realty Inc.
Edmonton
$ 548,750
4720 177 Av Nw
Edmonton, AB T5Y4G4
- Type
- Single Family
Listed by Amanda M Crow of MaxWell Riverside Realty