
Just Listed







Address
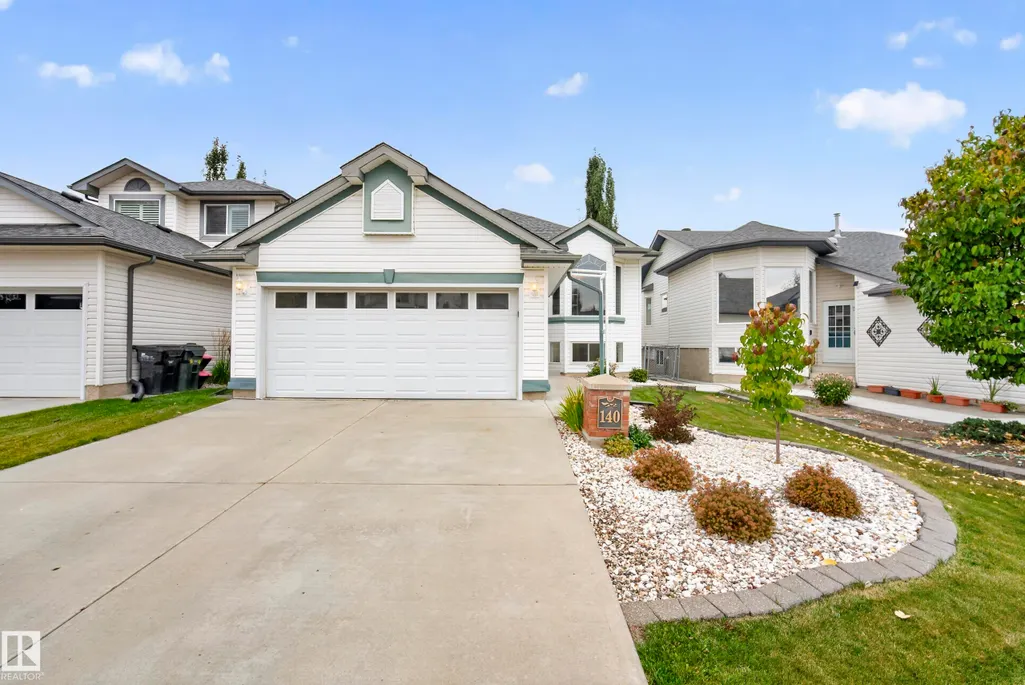
140 Foxhaven Co, Sherwood Park, AB
Price
$ 559,900
Property Attributes
- ID#E4510573
- TypeSingle Family
- Listing Status Active
- CitySherwood Park
- AreaStrathcona
- NeighbourhoodFoxhaven
- Postal CodeT8A 5X2
- StyleBi-Level
- Year Built1996
- Price$ 559,900
- Bedrooms4
- Full Bathrooms3
- Half Bathrooms0
- Sqr Footage1297
Data Source:
REALTORS® Association Of Edmonton - RAE
Property Description
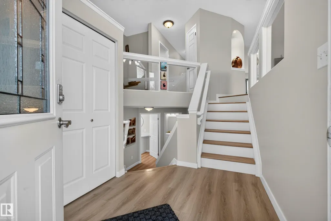
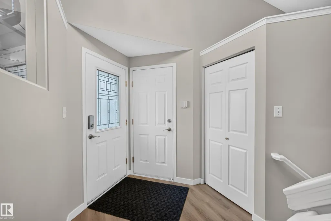
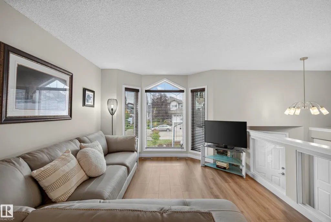
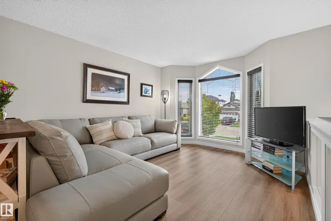
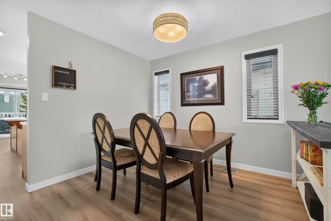
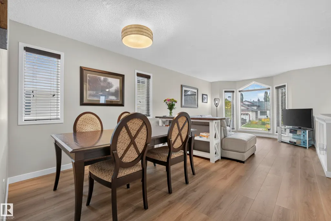
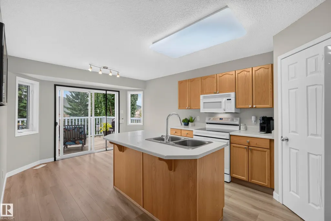
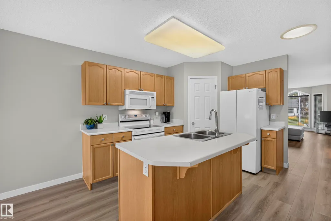
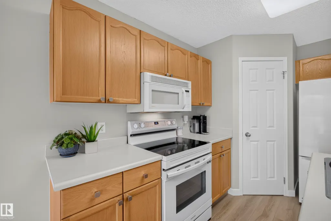
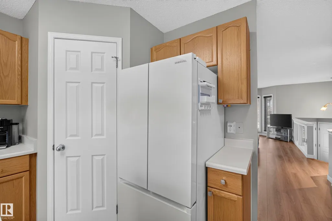
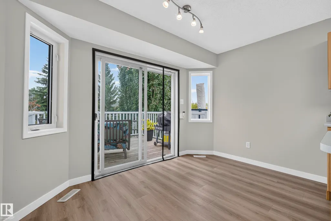
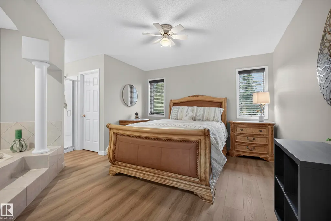
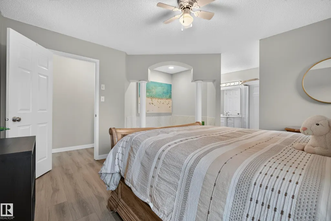
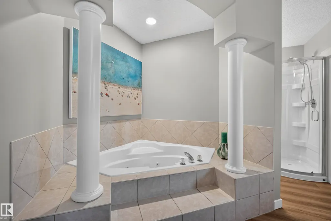
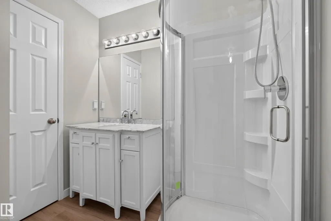
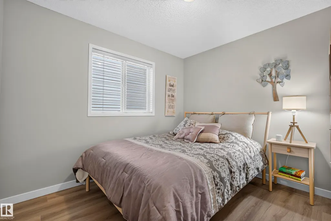
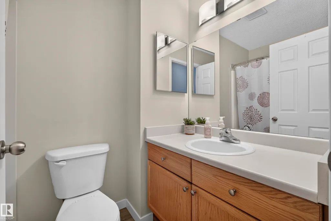
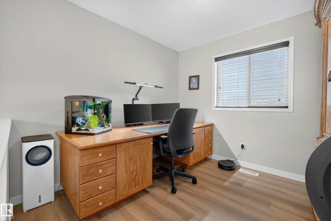
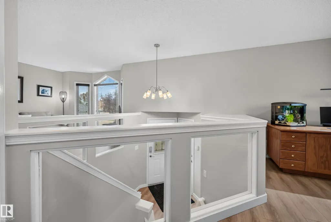
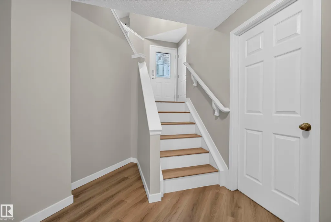
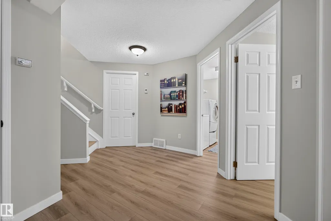
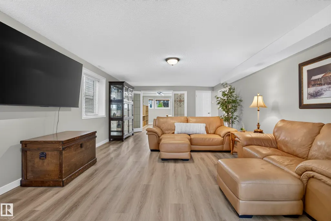
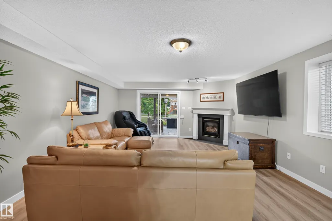
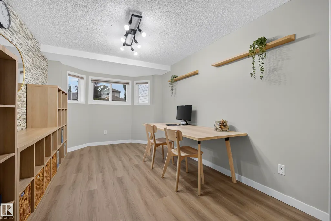
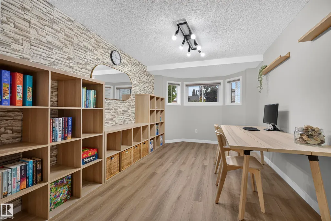
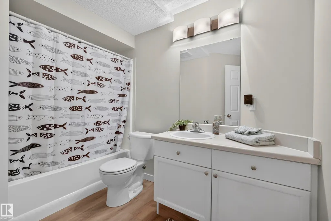
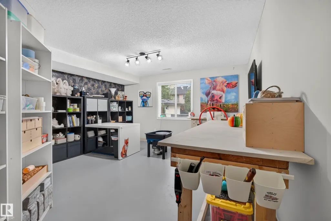
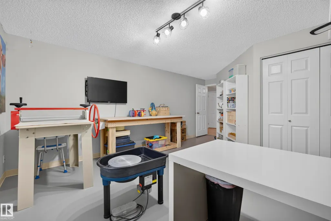
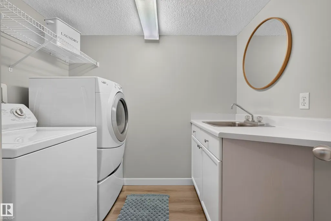
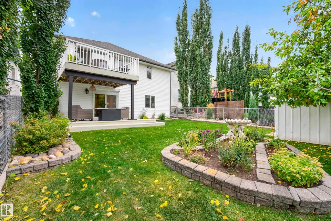
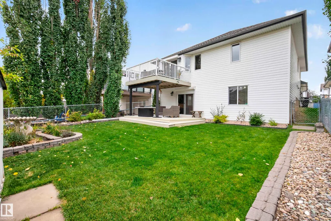
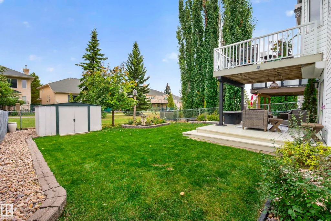
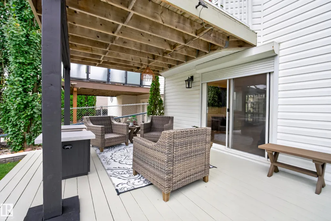
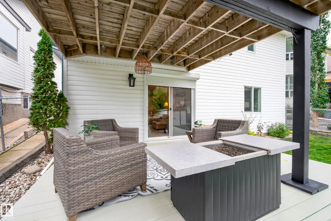
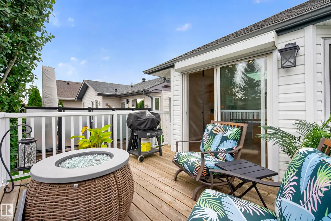
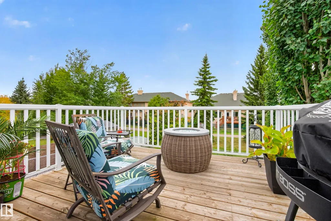
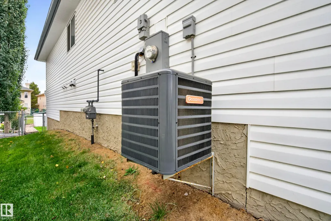
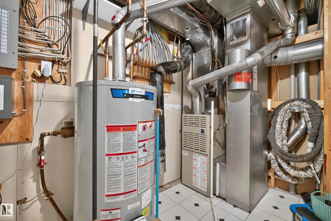
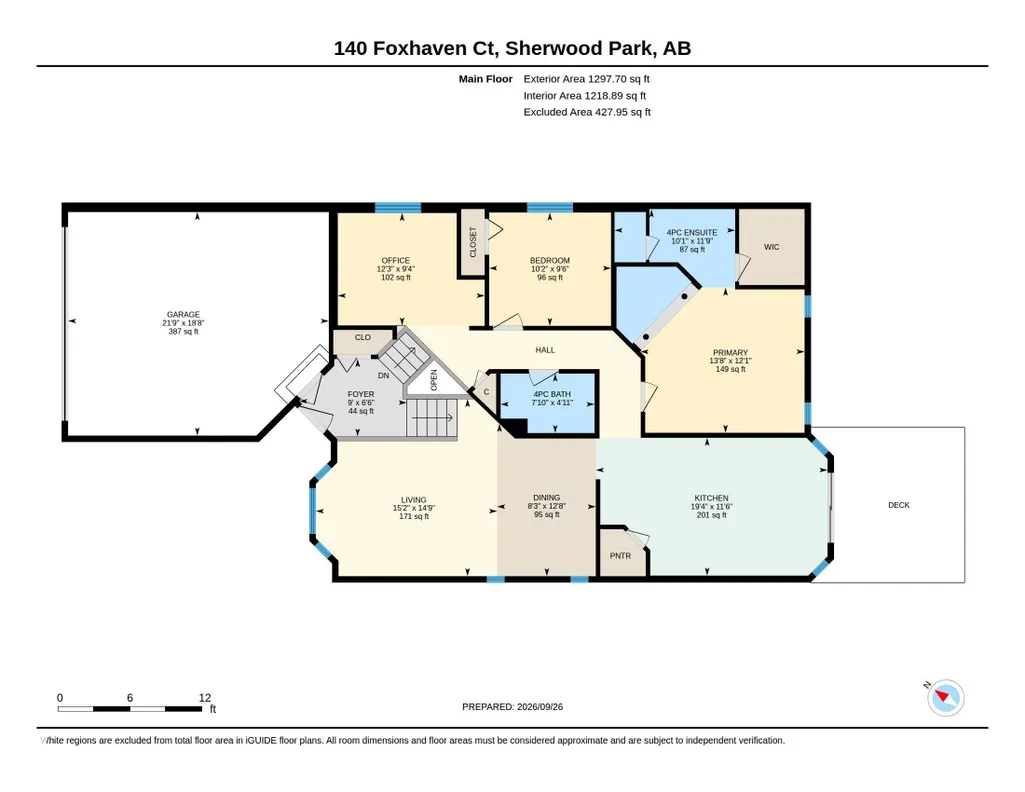
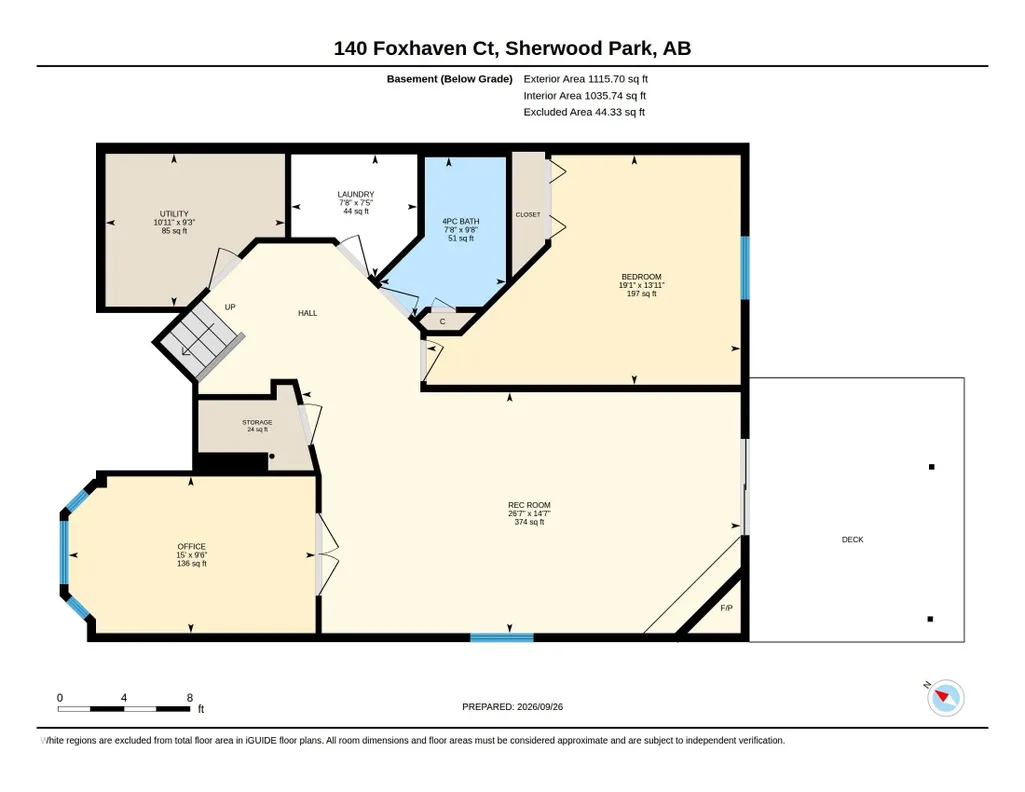
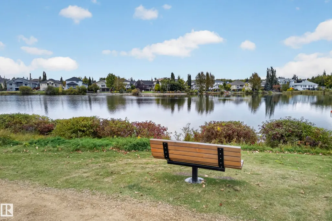
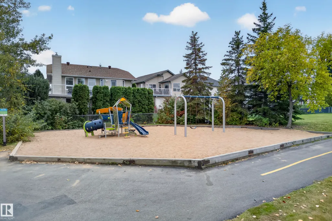
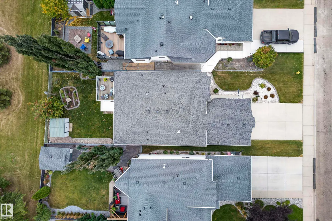
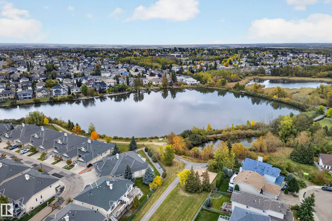
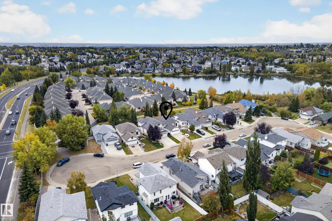
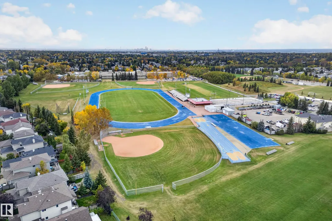
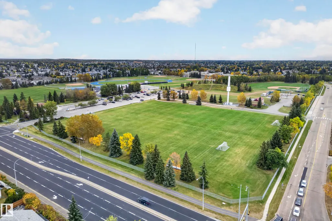
Only house on the market in highly desirable Foxhaven! This former showhome is sure to please. Tucked away in a quiet cul-de-sac, with no through traffic, this 4 bedroom WALKOUT bilevel is BACKING GREENSPACE, featuring a peaceful backyard with upper & lower decks. Walking distance to junior & senior high schools... and just steps away from a playground and natural wetlands: featuring scenic views and walking/ cycling trails. Inside, you'll enjoy an on-trend paint scheme & updated laminate flooring throughout. The primary bedroom has an ensuite & walk-in closet. There's another upper bedroom, full bath, den, living/dining room & kitchen. Two more bedrooms downstairs, gas fireplace in your spacious family room, full bath, laundry room with sink. Double attached heated garage with shelving. Other extras: air conditioning, in-floor heating, security roll shutters on upper & lower patio doors, garden shed, easy-care landscaping & no-maintenace chainlink fencing.
* Sold date and price as reported on the RAE's MLS® System.
General Features
| Living Area | 1297.71 |
|---|---|
| Heating | Forced Air-1,Natural Gas |
| Roof | Asphalt Shingles |
| Appliances | Dishwasher-Built-In,Dryer,Fan-Ceiling,Garage Control,Garage Opener,Microwave Hood Fan,Refrigerator,Storage Shed,Stove-Electric,Vacuum System Attachments,Vacuum Systems,Washer,Window Coverings,TV Wall Mount,Garage Heater |
| Zoning | Zone 25 |
| Architectural Style | Bi-Level |
| Construction Materials | Wood,Vinyl |
| Year Built | 1996 |
| Levels | 2 |
| Property Subtype | Detached Single Family |
| Ownership | Private |
| Parcel Number | 0026737403 |
| Community Features | Air Conditioner,Deck,Walkout Basement |
| Property Type | Residential |
| Facing Direction | South |
| Garage Y/N | true |
| Full Baths | 3 |
| Status | Active |
| City | Sherwood Park |
| MLS Area | Foxhaven |
| Living Area Units | Square Feet |
| Standard Status | Active |
| Major Business Type | No |
| Minor Business Type | No |
| Lot Shape | Rectangular |
| Restrictions | None Known |
| Primary Property Type | Single Family |
| Separate Entrance | false |
| Legal Block | 320 |
| Title to Land | Fee Simple |
Interior Features
| Interior Amenities | ensuite bathroom |
|---|---|
| Basement | Full,Finished |
| Flooring | Laminate Flooring |
| Fireplace Features | Mantel |
| Kitchen Level | Upper |
| Heating Y/N | true |
| Fireplace Y/N | true |
| Total Bedrooms | 4 |
| Grade Level Entry Y/N | Yes |
| Living Room Level | Upper |
| Room Type | LivingRoom,DiningRoom,Kitchen,FamilyRoom,Den,MasterBedroom,Bedroom2,Bedroom3,Bedroom4,OtherRoom1,OtherRoom2 |
| Dining Room Dimensions | 26.2x39.4 |
| Kitchen Dimensions | 62.3x36.1 |
| Living Room Dimensions | 49.2x45.9 |
| Den Dimensions | 39.4x29.5 |
| Bedroom 4 Dimensions | 62.3x42.6 |
| Bedroom 3 Dimensions | 49.2x29.5 |
| Bedroom 2 Dimensions | 32.8x29.5 |
| Family Room Level | Lower |
| Dining Room Level | Upper |
| RoomFamilyRoomDimensions | 85.3x45.9 |
| RoomMasterBedroomDimensions | 42.6x39.4 |
Exterior Features
| Exterior Amenities | Backs Onto Park/Trees,Cul-De-Sac,Fenced,Landscaped,No Back Lane,Playground Nearby,Public Transportation,Schools,Shopping Nearby,View Lake |
|---|---|
| Parking Features | Double Garage Attached |
| Total Parking | 4 |
| Foundation Details | Concrete Perimeter |
Amenities
- Views
- New Construction
- Adult 55+
- Lease To Own
- No Strata Fees
- Furnished
- Primary On Main
- Air Conditioning
- Seller Finance
- Green
- Fixer Upper
- Horse
- Golf
- Fireplace
- Deck
- Garage
- Basement
- Pool
Property vs Single Family Average in T8A 5X2
Statistics provided by Inside Real Estate
Price
Year Built
 Copyright 2026 by the REALTORS® Association of Edmonton. All rights reserved.
Data is deemed reliable but is not guaranteed accurate by the REALTORS® Association of Edmonton.
The trademarks REALTOR®, REALTORS® and the REALTOR® logo are controlled by The Canadian Real Estate Association (CREA) and identify real estate professionals who are members of CREA. The trademarks MLS®, Multiple Listing Service® and the associated logos are owned by CREA and identify the quality of services provided by real estate professionals who are members of CREA. Used under license.
Information last updated on September 28, 2026 9:42 PM UTC
Copyright 2026 by the REALTORS® Association of Edmonton. All rights reserved.
Data is deemed reliable but is not guaranteed accurate by the REALTORS® Association of Edmonton.
The trademarks REALTOR®, REALTORS® and the REALTOR® logo are controlled by The Canadian Real Estate Association (CREA) and identify real estate professionals who are members of CREA. The trademarks MLS®, Multiple Listing Service® and the associated logos are owned by CREA and identify the quality of services provided by real estate professionals who are members of CREA. Used under license.
Information last updated on September 28, 2026 9:42 PM UTC