
Just Listed
Address
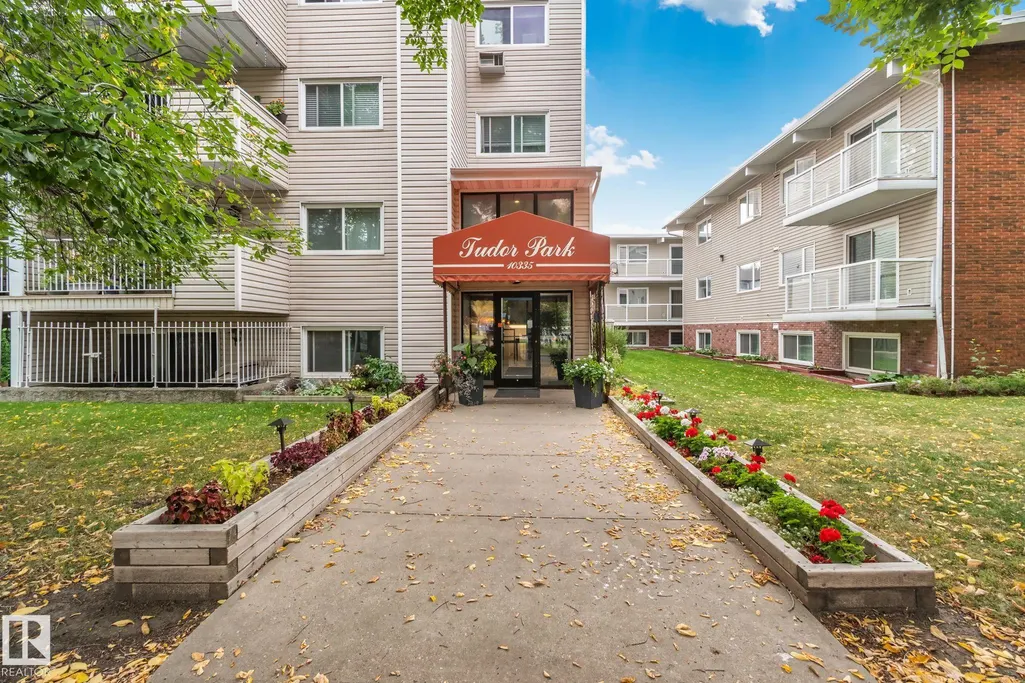
#305 10335 118 St Nw, Edmonton, AB
Price
$ 129,900
Property Attributes
- ID#E4510590
- TypeCondos
- Listing Status Active
- CityEdmonton
- AreaEdmonton
- NeighbourhoodWîhkwêntôwin
- Postal CodeT5K 1Y6
- StyleSingle Level Apartment
- Year Built1979
- Price$ 129,900
- Bedrooms1
- Full Bathrooms1
- Half Bathrooms0
- Sqr Footage817
Data Source:
REALTORS® Association Of Edmonton - RAE
Property Description
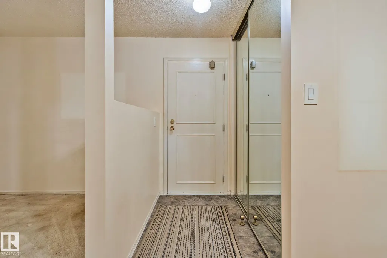
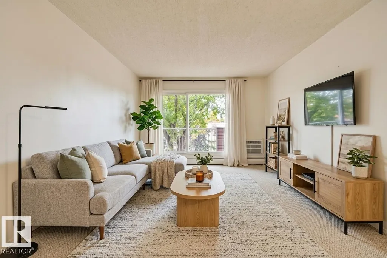
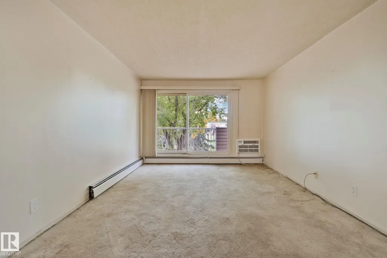
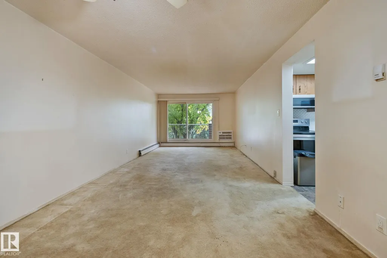
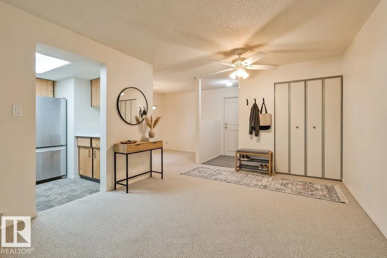
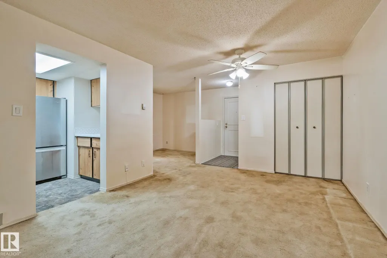
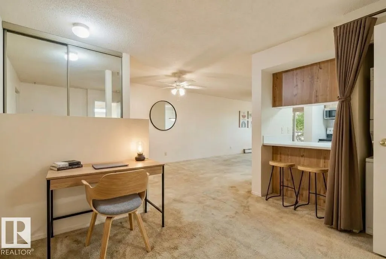
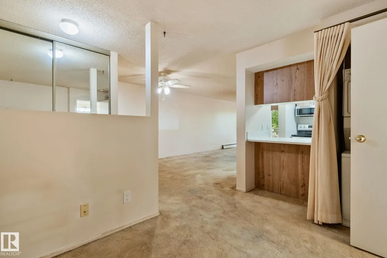
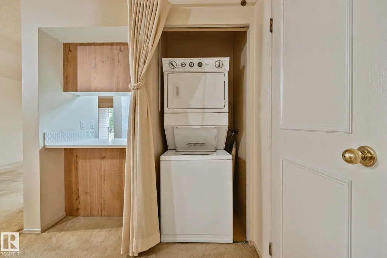
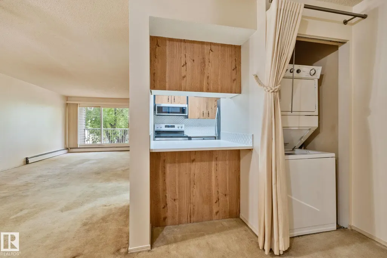
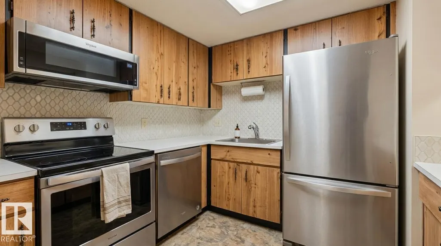
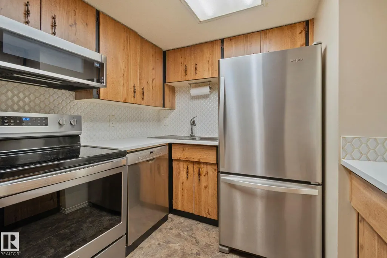
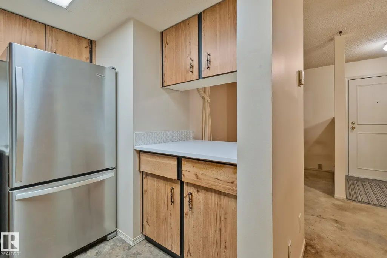
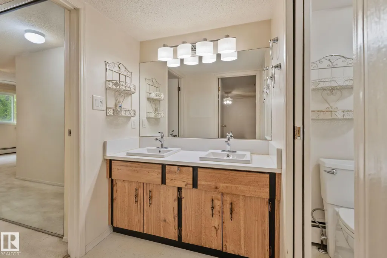
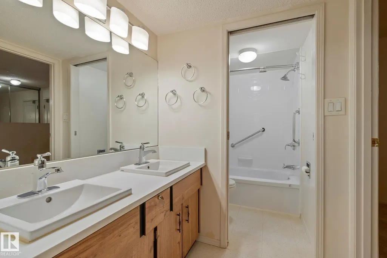
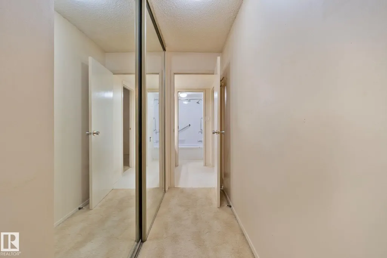
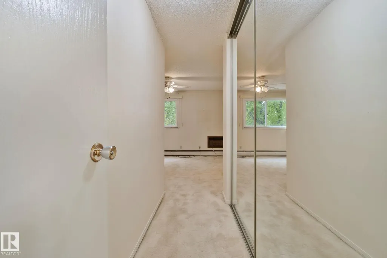
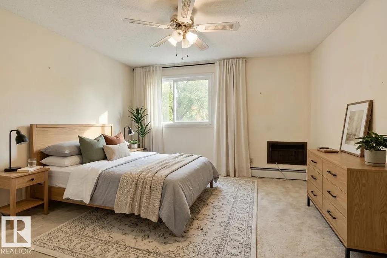
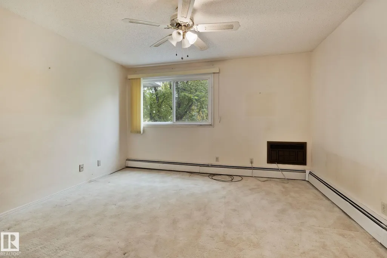
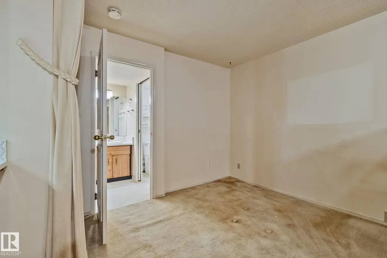
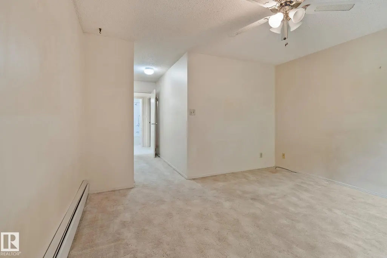
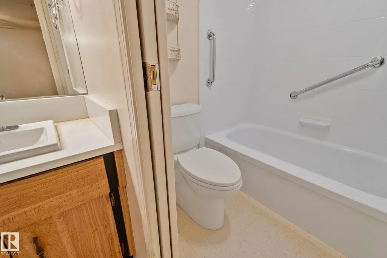
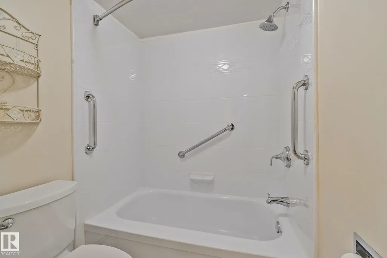
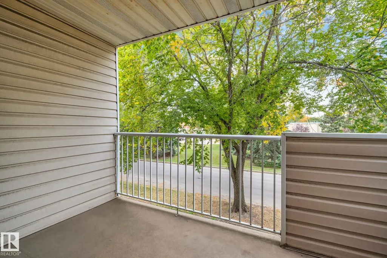
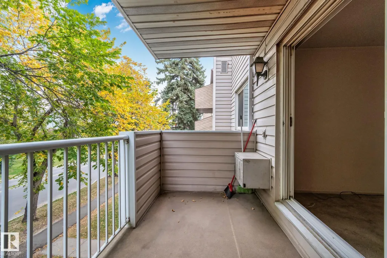
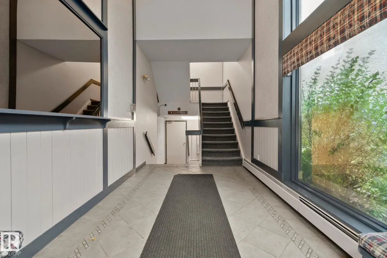
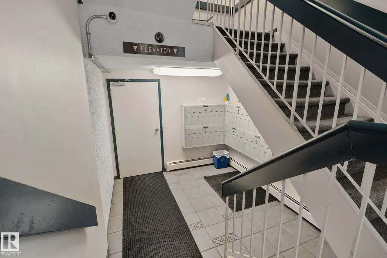
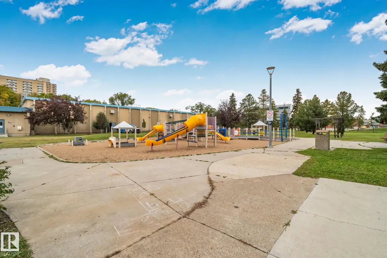
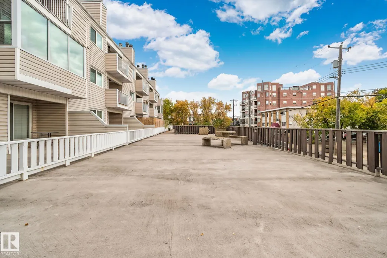
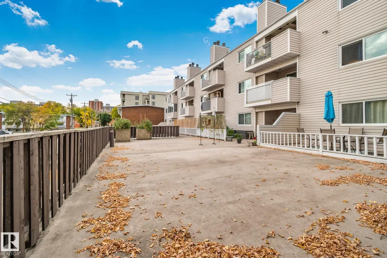
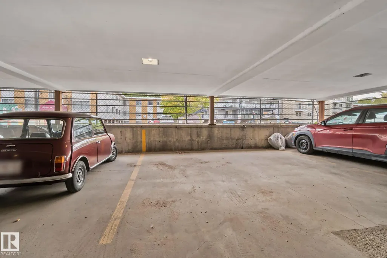
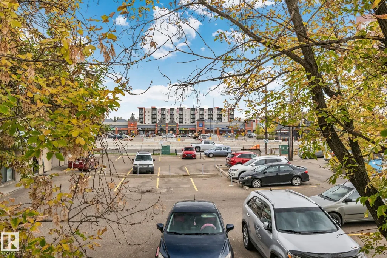
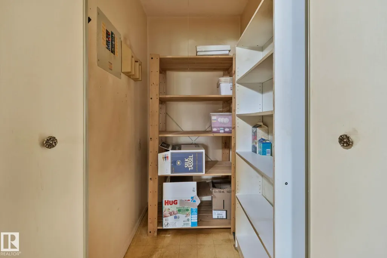
Charming end-unit condo on the third floor with character and downtown lifestyle. West-facing over Oliver Park with a balcony perfect for morning coffee. Recently updated kitchen features quartz countertops, subway tile backsplash, and stainless steel appliances. In-suite laundry and two air conditioning units keep life comfortable year-round. Secure underground parking and elevator access. Pet-friendly building with storage. Step outside to vibrant city living: walking distance to the acclaimed Brewery District with high-end restaurants, fitness studios, and bakeries. Steps to Oliver Square, Rogers Place, and the Ice District. Direct access to Grant MacEwan, downtown shopping, and Jasper Avenue. Public transit minutes away for easy commuting. Enjoy the nearby River Valley trails and tree-lined streets of this established neighborhood. Ideal for the downtown professional seeking an affordable, well-maintained condo with character in the heart of the action. Move in ready. Some photos virtually staged.
* Sold date and price as reported on the RAE's MLS® System.
| Elementary School | Middle School | High School |
|---|---|---|
| Wîhkwêntôwin School Elementary School | Westminster School Middle School | Victoria School High School |
General Features
| Living Area | 817.74 |
|---|---|
| Heating | Hot Water,Natural Gas |
| Roof | Asphalt Shingles |
| Appliances | Air Conditioner-Window,Dishwasher-Built-In,Dryer,Fan-Ceiling,Refrigerator,Stove-Electric,Washer |
| Zoning | Zone 12 |
| Architectural Style | Single Level Apartment |
| Construction Materials | Wood,Vinyl |
| Year Built | 1979 |
| Levels | 1 |
| Property Subtype | Apartment |
| Ownership | Estate Trust |
| Parcel Number | 0012462917 |
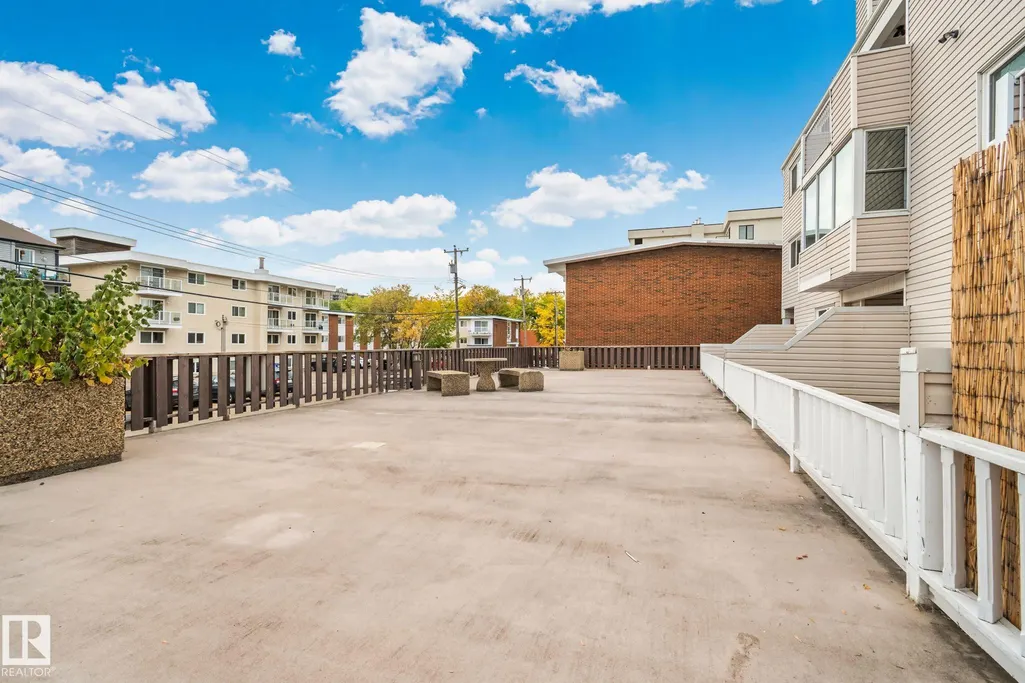
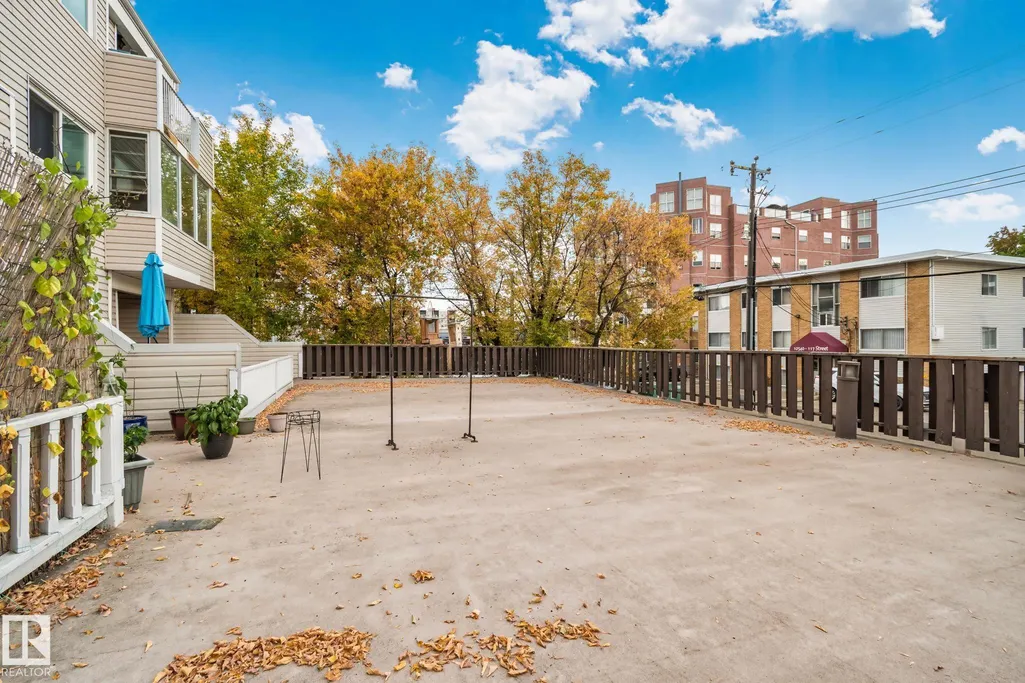
| Community Features | On Street Parking,Air Conditioner,Deck,Detectors Smoke,Parking-Plug-Ins,Parking-Visitor,Security Door,Storage-In-Suite |
| Building Name | Tudor Park |
| Property Type | Residential |
| Facing Direction | West |
| Garage Y/N | false |
| Full Baths | 1 |
| Status | Active |
| High School | Victoria School |
| City | Edmonton |
| MLS Area | Wîhkwêntôwin |
| UNIT EXPOSURE | W |
| Elementary School | Wîhkwêntôwin School |
| Middle/Junior High School | Westminster School |
| Living Area Units | Square Feet |
| Standard Status | Active |
| Parking Plan Type | Titled |
| Restrictions | None Known |
| Primary Property Type | Condo |
| Title to Land | Fee Simple |
Interior Features
| Interior Amenities | ensuite bathroom |
|---|---|
| Basement | None,No Basement |
| Flooring | Carpet |
| Kitchen Level | Main |
| Elevator Y/N | Yes |
| Total Stories | 4 |
| Heating Y/N | true |
| Total Bedrooms | 1 |
| Living Room Level | Main |
| Room Type | LivingRoom,DiningRoom,Kitchen,Den,MasterBedroom |
| Dining Room Dimensions | 11.7 |
| Kitchen Dimensions | 9.9x7.6 |
| Living Room Dimensions | 16.0x11.4 |
| Den Dimensions | 10.3x8.7 |
| Dining Room Level | Main |
| RoomMasterBedroomDimensions | 12.2x12.9 |
Exterior Features
| Exterior Amenities | Flat Site,Landscaped,Picnic Area,Playground Nearby,Public Swimming Pool,Public Transportation,Schools,Shopping Nearby |
|---|---|
| Parking Features | Parkade |
| Foundation Details | Concrete Perimeter |
| Balcony/Terrace | Yes |
Amenities
- Views
- New Construction
- Adult 55+
- Lease To Own
- No Strata Fees
- Furnished
- Pets
- Primary On Main
- Air Conditioning
- Seller Finance
- Green
- Fixer Upper
- Horse
- Golf
- Fireplace
- Deck
- Garage
- Basement
- Pool
Property vs Condos Average in T5K 1Y6
Statistics provided by Inside Real Estate
Price
Year Built
In The Neighbourhood
Just Listed
Edmonton
$ 245,000
#404 10346 117 St Nw
Edmonton, AB T5K2Y7
- Type
- Condos
 Listed by Khu Wales of RE/MAX Excellence
Just Listed
Edmonton
$ 185,000
#1003 9929 113 St Nw Nw
Edmonton, AB T5K2N9
- Type
- Condos
Listed by Mary Bark of REMAX River City
Just Listed
Edmonton
$ 499,900
#1603 11503 100 Av Nw
Edmonton, AB T5K2K7
- Type
- Condos
Listed by Darlene Strang of RE/MAX Real Estate
Just Listed
Edmonton
$ 274,900
#306 10232 115 St Nw
Edmonton, AB T5K1T8
- Type
- Condos
Listed by Brody Broome of Black Sheep Realty
Just Listed
Edmonton
$ 79,888
#417 10160 114 St Nw
Edmonton, AB T5K2L2
- Type
- Condos
Listed by Jennifer L Davis of RE/MAX PREFERRED CHOICE
Open House
Edmonton
$ 169,000
#304 10320 113 St Nw
Edmonton, AB T5K1P6
- Type
- Condos
Listed by Michelle Martin of MaxWell Riverside Realty
Just Listed
Edmonton
$ 208,777
#1403 9816 112 St Nw
Edmonton, AB T5K1L5
- Type
- Condos
Listed by Jerry Dobri of MaxWell Devonshire Realty
Edmonton
$ 319,900
#7 9734 111 St Nw
Edmonton, AB T5K1J8
- Type
- Condos
Listed by Laura A Tosto of RE/MAX Real Estate
Edmonton
$ 184,999
#403 10046 110 St Nw
Edmonton, AB T5K2Y2
- Type
- Condos
Listed by Jason A Thomas of Royal Lepage Summit Realty
Edmonton
$ 345,000
#602 11503 100 Av Nw
Edmonton, AB T5K2K7
- Type
- Condos
Listed by Nicole A Etcheverry of Blackmore Real Estate
Edmonton
$ 105,000
#815 10160 114 St Nw
Edmonton, AB T5K2L2
- Type
- Condos
Listed by Henry Han of Century 21 Masters
Edmonton
$ 499,000
#1504 10130 114 St Nw
Edmonton, AB T5K2S6
- Type
- Condos
Listed by Sam Killick of ARIVL