
Just Listed
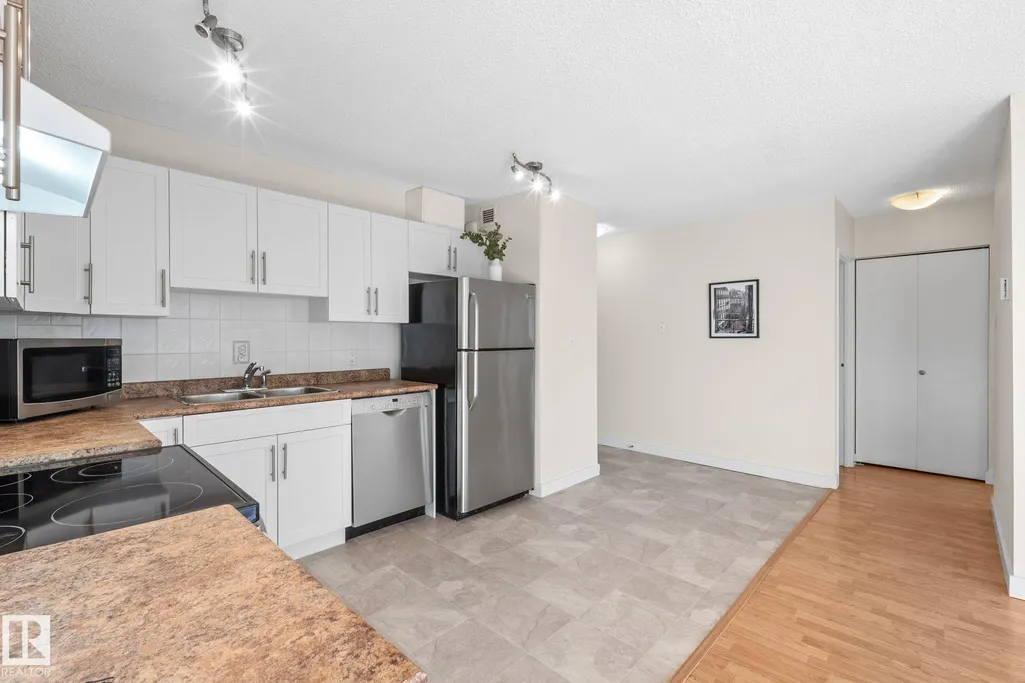
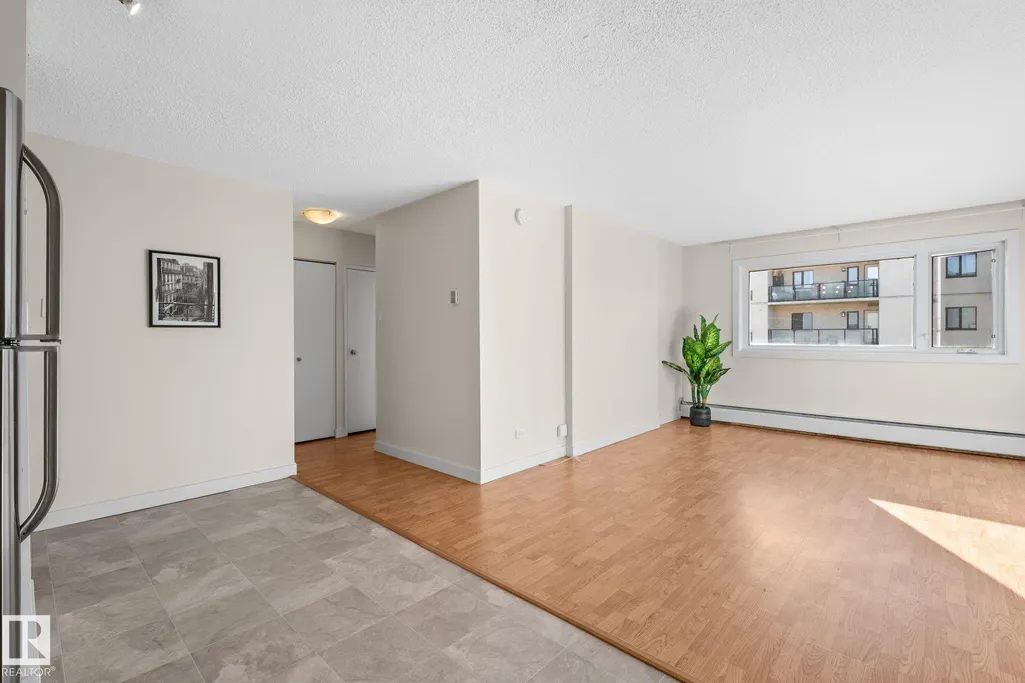
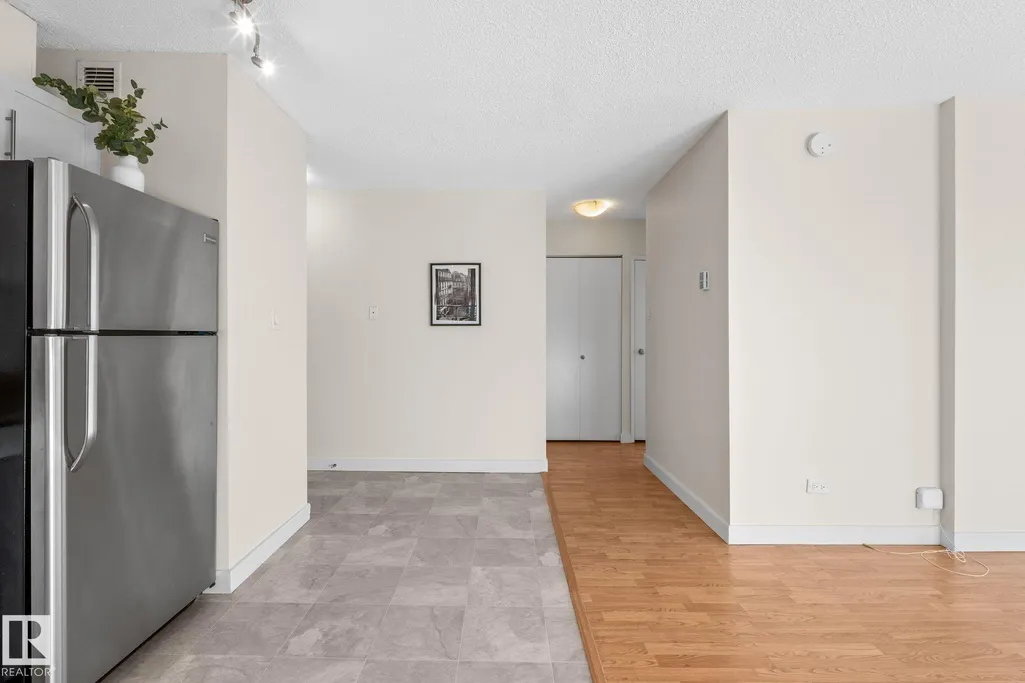
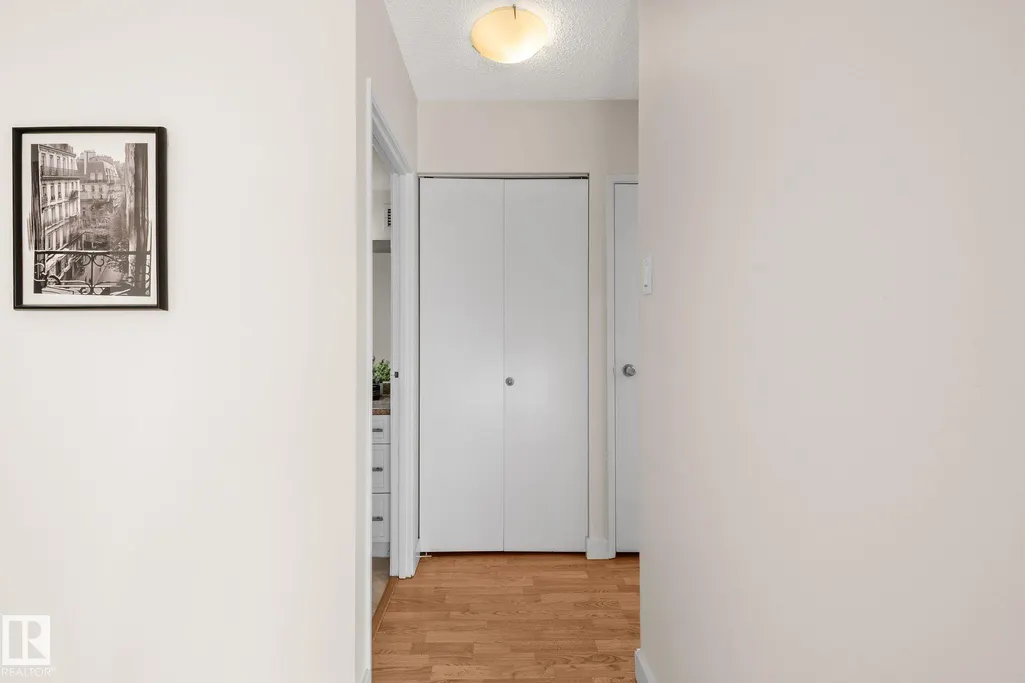

Address
#1210 9710 105 St Nw, Edmonton, AB
Price
$ 110,000
Property Attributes
- ID#E4510594
- TypeCondos
- Listing Status Active
- CityEdmonton
- AreaEdmonton
- NeighbourhoodDowntown (Edmonton)
- Postal CodeT5K 1A4
- StyleSingle Level Apartment
- Year Built1967
- Price$ 110,000
- Bedrooms1
- Full Bathrooms1
- Half Bathrooms0
- Sqr Footage536
Data Source:
REALTORS® Association Of Edmonton - RAE
Property Description
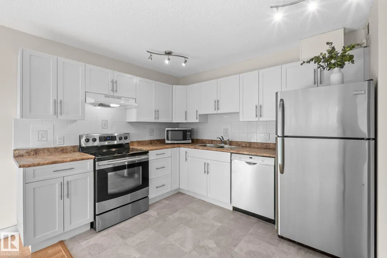
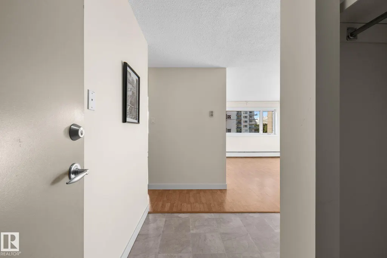
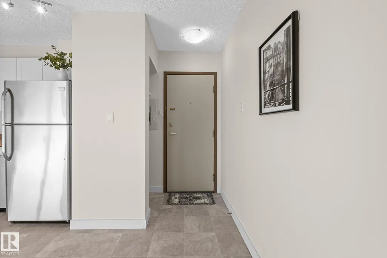
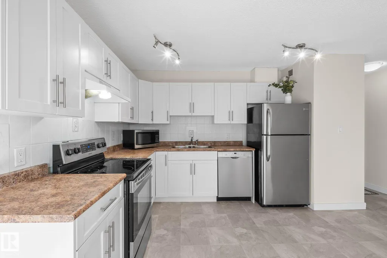
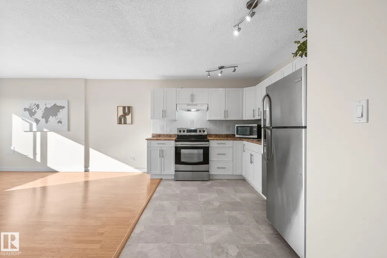
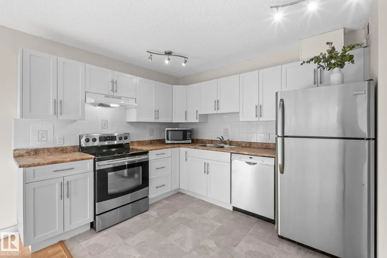
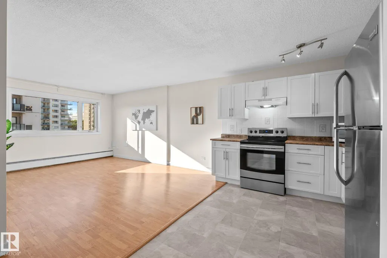
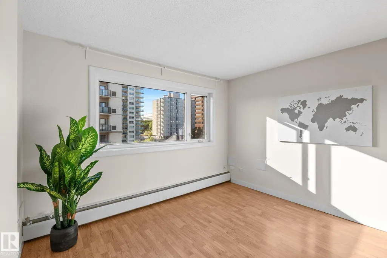
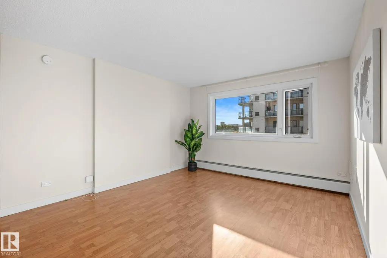
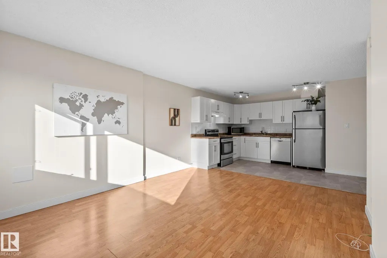
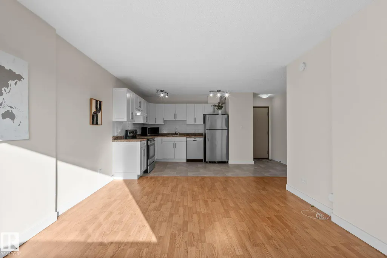
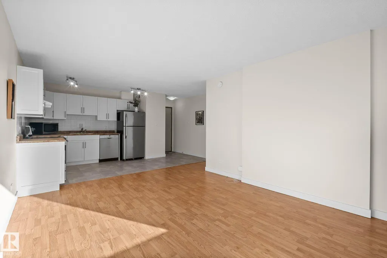
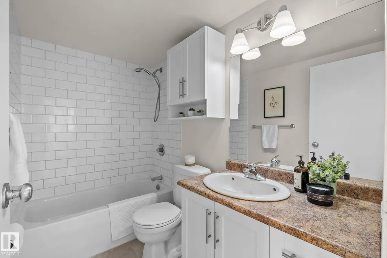
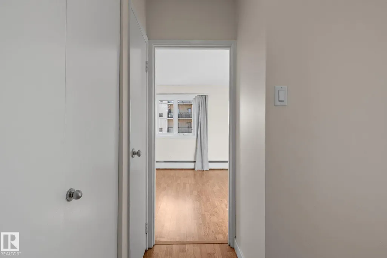
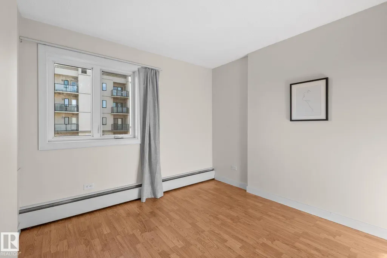
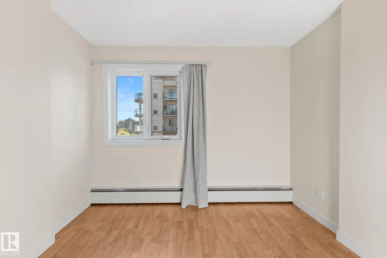
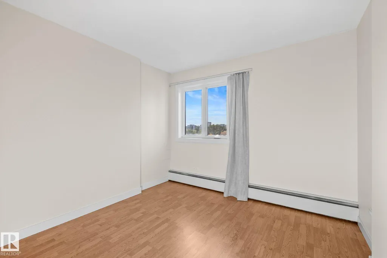
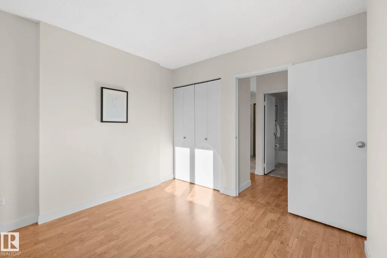
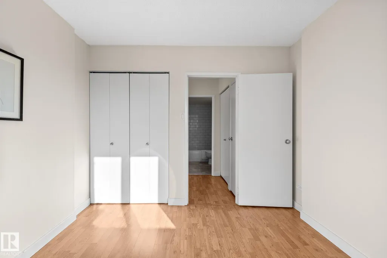
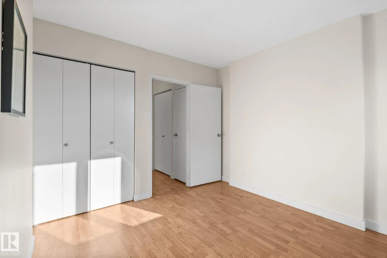
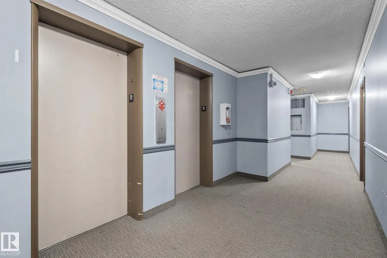
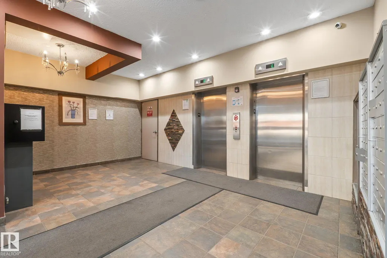
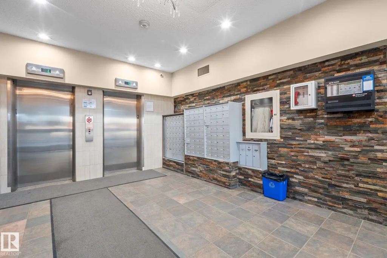
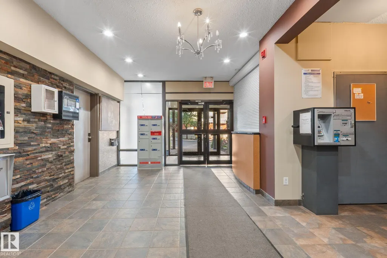
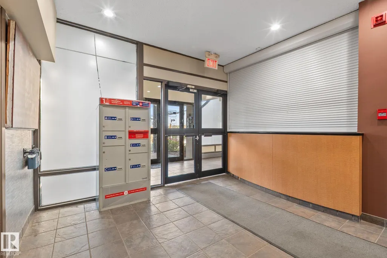
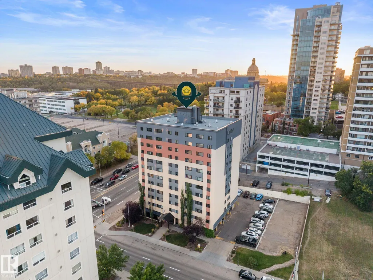
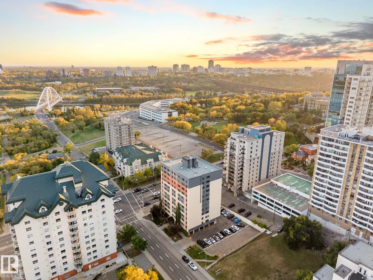
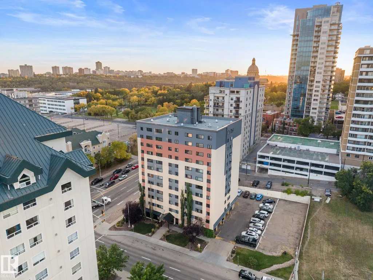
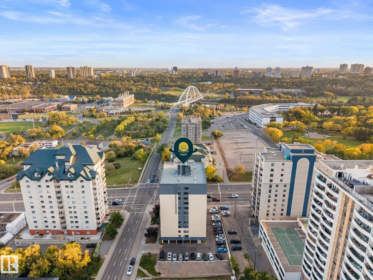
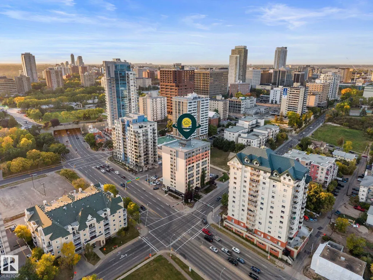
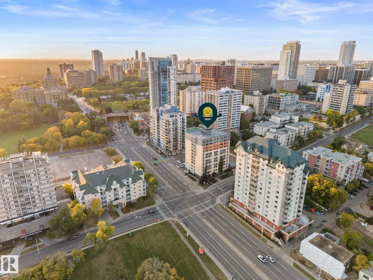
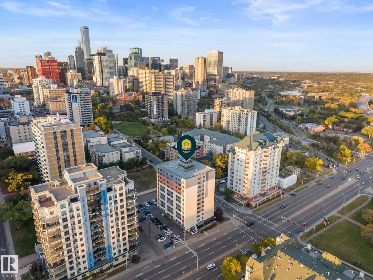
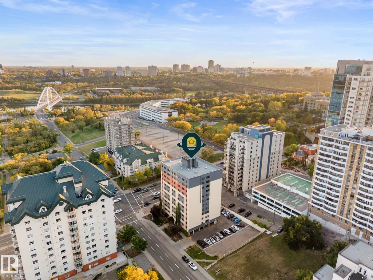
Incredible value for this UPDATED, 1bd/1ba TOP FLOOR unit at River Valley Condominiums, featuring stainless steel appliances and gorgeous valley views! Perfectly located, just steps from the river valley, this condo has easy access to the University of Alberta, MacEwan University, LRT, ICE District, city center, shopping, restaurants, festivals and the incredible river valley trail system. River Valley Condominiums features concrete construction, two elevators, a flexible parking system, same floor laundry and updated windows and heating system. Very low condo fees include heat, unlimited electricity, water, sewer, insurance, property manager and a healthy reserve fund. A dream for first time buyers, students, downsizers and investors alike.
* Sold date and price as reported on the RAE's MLS® System.
| Elementary School | Middle School | High School |
|---|---|---|
| Garneau Elementary School | Mckernan Middle School | Victoria High School |
General Features
| Living Area | 536.37 |
|---|---|
| Heating | Baseboard,Hot Water,Natural Gas |
| Roof | SBS Roofing System |
| Appliances | Dishwasher-Built-In,Hood Fan,Oven-Microwave,Refrigerator,Stove-Electric |
| Zoning | Zone 12 |
| Architectural Style | Single Level Apartment |
| Construction Materials | Concrete,Stucco |
| Year Built | 1967 |
| Levels | 1 |
| Property Subtype | Apartment |
| Ownership | Private |
| Parcel Number | 0025856873 |
| Community Features | Off Street Parking,Security Door,Vinyl Windows |
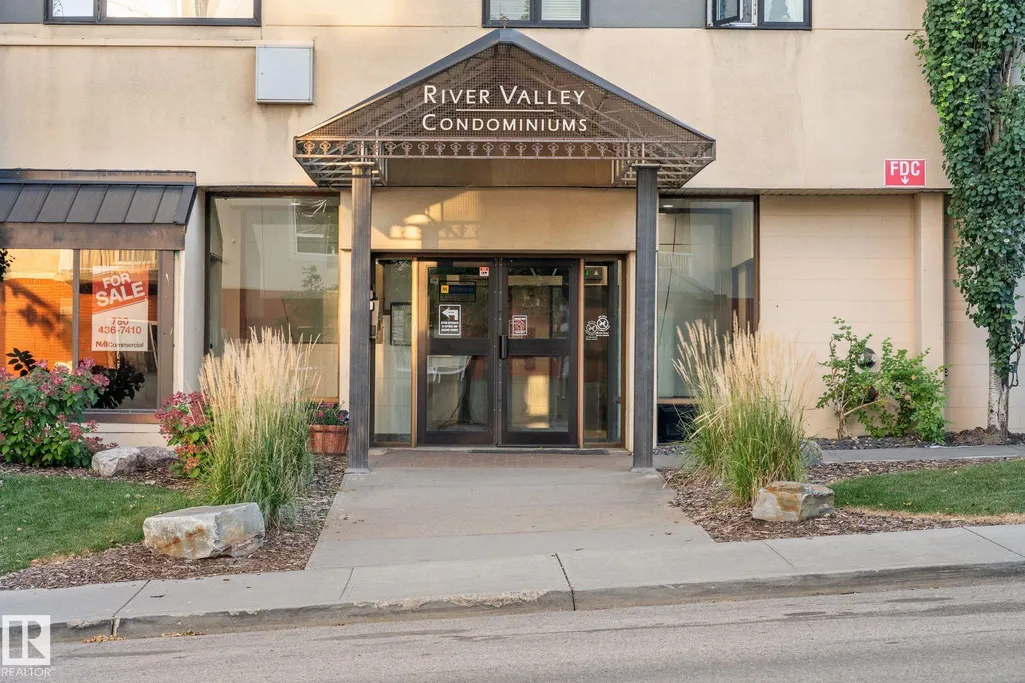
| Building Name | River Valley Condominiums |
| Property Type | Residential |
| Facing Direction | East |
| Garage Y/N | false |
| Full Baths | 1 |
| Status | Active |
| High School | Victoria, St. Joseph |
| City | Edmonton |
| MLS Area | Downtown (Edmonton) |
| UNIT EXPOSURE | W |
| Elementary School | Garneau, St. Catherine |
| Middle/Junior High School | Mckernan, St. Catherine |
| Living Area Units | Square Feet |
| Standard Status | Active |
| Parking Plan Type | Unassigned |
| Restrictions | No pets allowed |
| Primary Property Type | Condo |
| Title to Land | Fee Simple |
Interior Features
| Basement | None,No Basement |
|---|---|
| Flooring | Laminate Flooring |
| Kitchen Level | Main |
| Elevator Y/N | Yes |
| Total Stories | 10 |
| Heating Y/N | true |
| Above Grade Finished Area | 536.37 |
| Total Bedrooms | 1 |
| Living Room Level | Main |
| Room Type | LivingRoom,Kitchen,MasterBedroom |
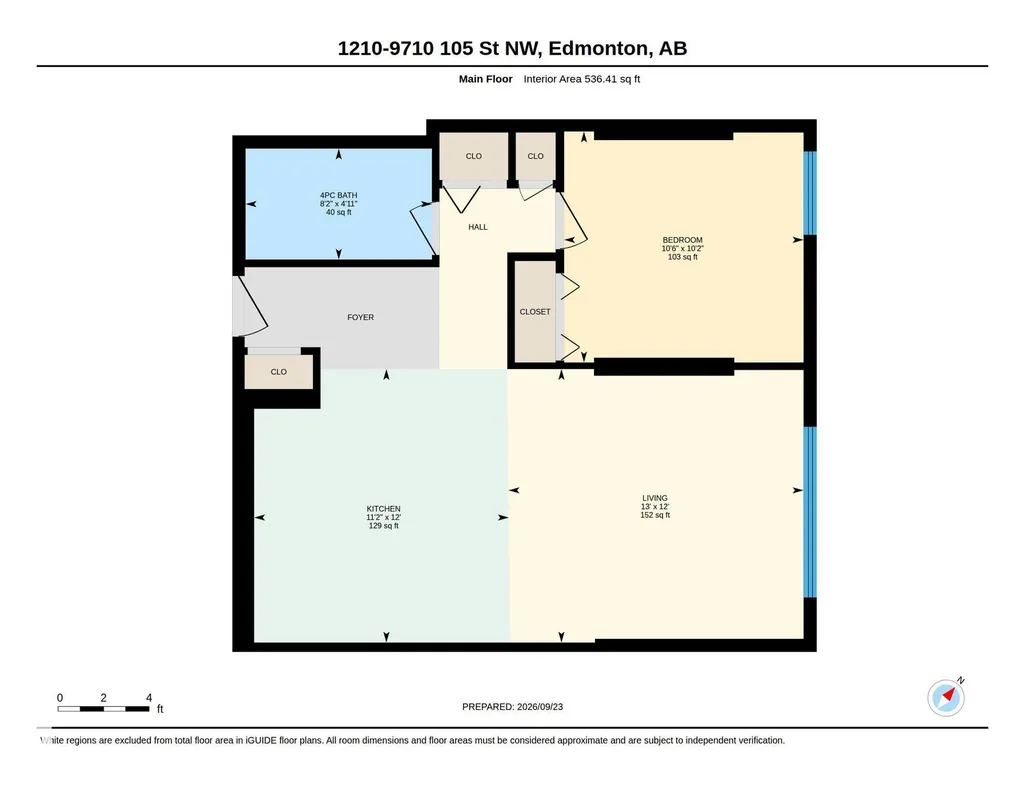
| Kitchen Dimensions | 12.0x11.2 |
| Living Room Dimensions | 12.0x13.0 |
| Above Grade Finished Area Unit Type | Square Feet |
| RoomMasterBedroomDimensions | 10.1x10.5 |
Exterior Features
| Exterior Amenities | Hillside,Playground Nearby,Schools,Shopping Nearby,Ski Hill Nearby,View City,View Downtown |
|---|---|
| Parking Features | Front/Rear Drive Access,Parking Pad Cement/Paved |
| Lot Size Area | 17.87 |
| Foundation Details | Concrete Perimeter |
| Balcony/Terrace | No |
Amenities
- Views
- New Construction
- Adult 55+
- Lease To Own
- No Strata Fees
- Furnished
- Pets
- Primary On Main
- Air Conditioning
- Seller Finance
- Green
- Fixer Upper
- Horse
- Golf
- Fireplace
- Deck
- Garage
- Basement
- Pool
Property vs Condos Average in T5K 1A4
Statistics provided by Inside Real Estate
Price
Year Built
In The Neighbourhood
Just Listed
Edmonton
$ 399,000
#3103 10180 103 St Nw
Edmonton, AB T5J0L1
- Type
- Condos
 Listed by Cassie Weber of Century 21 Masters
Just Listed
Edmonton
$ 249,000
#103 9819 104 St Nw
Edmonton, AB T5R0Z8
- Type
- Condos
Listed by Sally Munro of Century 21 Masters
Just Listed
Edmonton
$ 99,900
#403 9710 105 St Nw
Edmonton, AB T5K1A4
- Type
- Condos
Listed by Francis Fan of MaxWell Polaris
Just Listed
Edmonton
$ 129,800
#302 10106 105 St Nw
Edmonton, AB T5J5E7
- Type
- Condos
Listed by Alan H Gee of RE/MAX Excellence
Open House
Edmonton
$ 250,000
#ph4 9725 106 St Nw
Edmonton, AB T5K1B5
- Type
- Condos
Listed by Catherine Moore of MaxWell Challenge Realty
Just Listed
Edmonton
$ 209,000
#404 10238 103 St Nw
Edmonton, AB T5J0G6
- Type
- Condos
Listed by Tao Ji of Century 21 Masters
Just Listed
Edmonton
$ 300,000
#3002 10152 104 St Nw
Edmonton, AB T5J0B6
- Type
- Condos
Listed by Nathan R Mol of Liv Real Estate
Just Listed
Edmonton
$ 90,000
#701 10024 Jasper Av Nw
Edmonton, AB T6J1R9
- Type
- Condos
Listed by Joanne M Griffith of MaxWell Devonshire Realty
Just Listed
Edmonton
$ 90,000
#706 10024 Jasper Av Nw
Edmonton, AB T5J1R9
- Type
- Condos
Listed by Joanne M Griffith of MaxWell Devonshire Realty
Edmonton
$ 334,900
#1902 10388 105 St Nw
Edmonton, AB T5J0C2
- Type
- Condos
Listed by Walter D Diduck of RE/MAX Real Estate
Edmonton
$ 279,000
#705 10909 103 Av Nw
Edmonton, AB T5K2W7
- Type
- Condos
Listed by Richard K Li of MaxWell Devonshire Realty
Edmonton
$ 549,900
#208 10330 104 St Nw
Edmonton, AB T5J1C2
- Type
- Condos
Listed by Darlene Strang of RE/MAX Real Estate