
Just Listed


Address
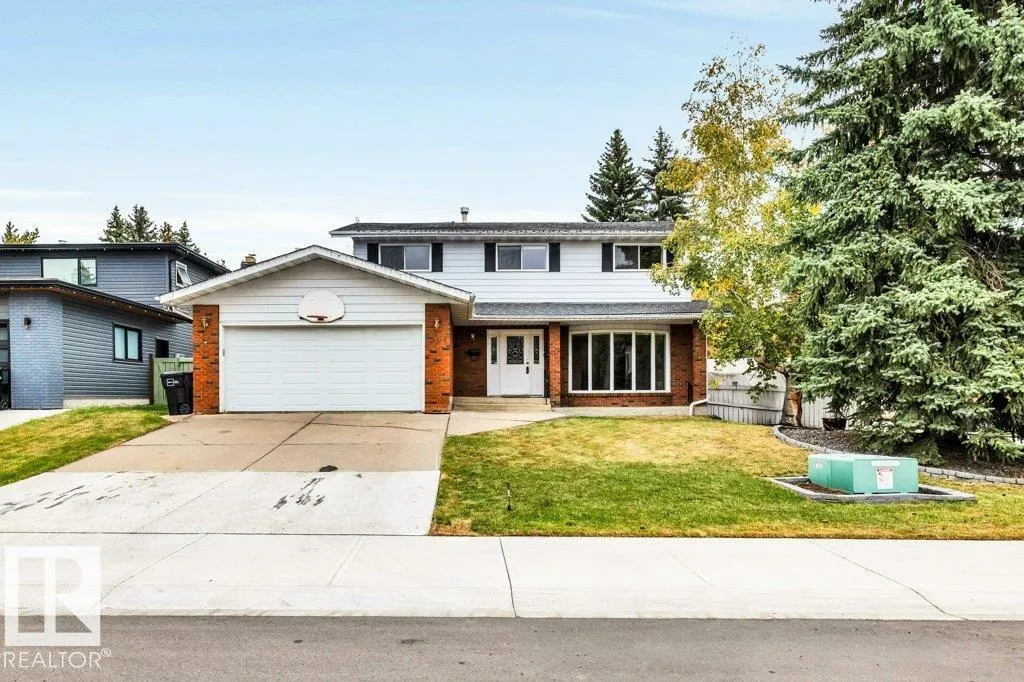
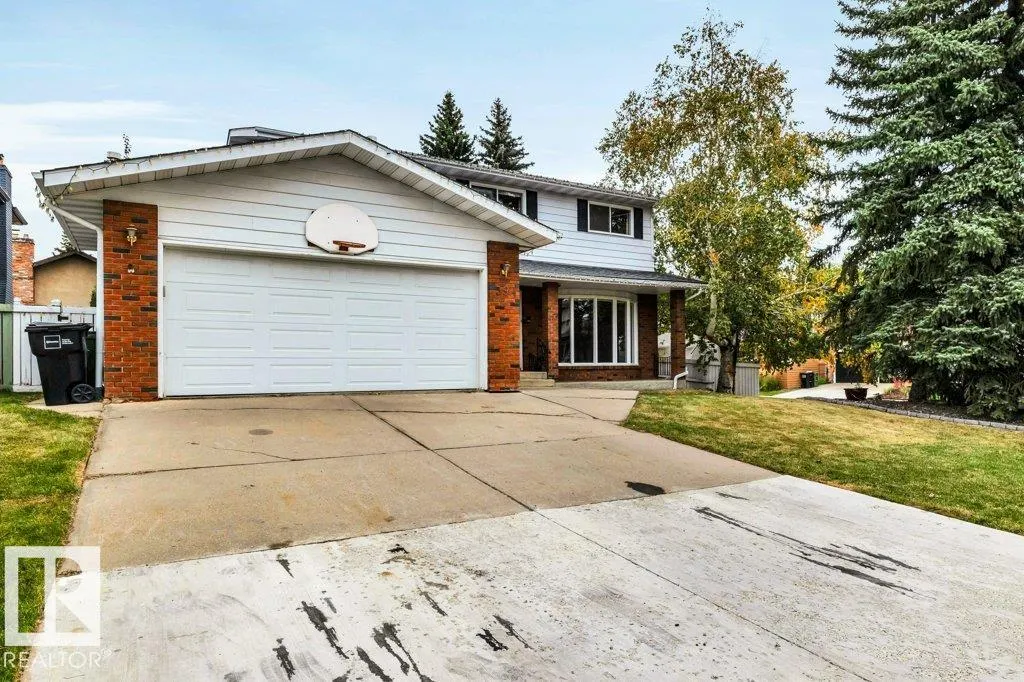
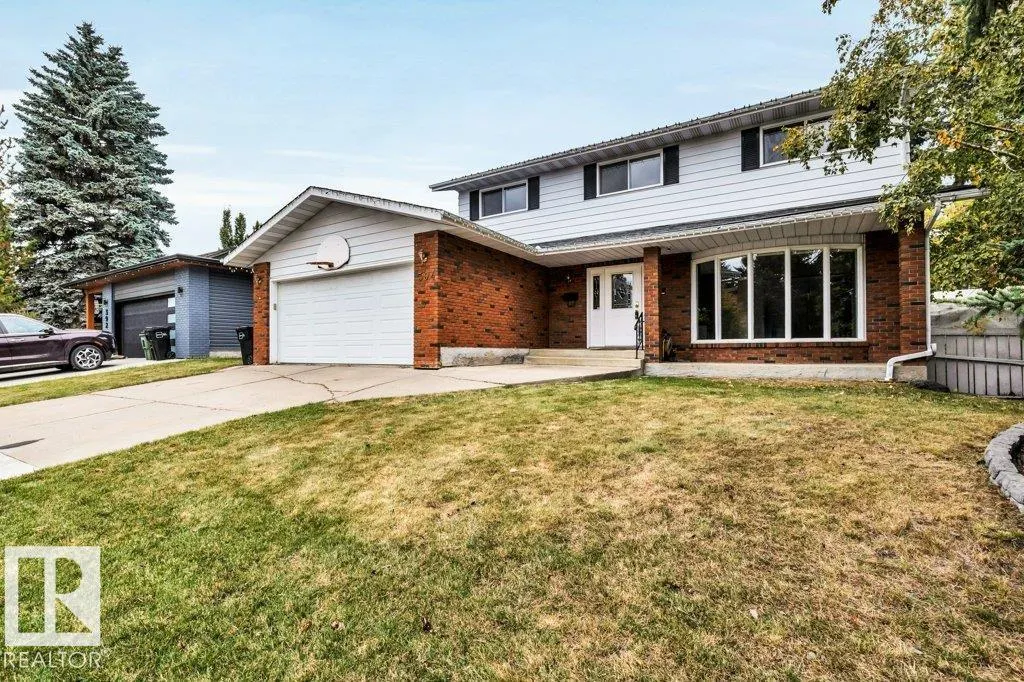
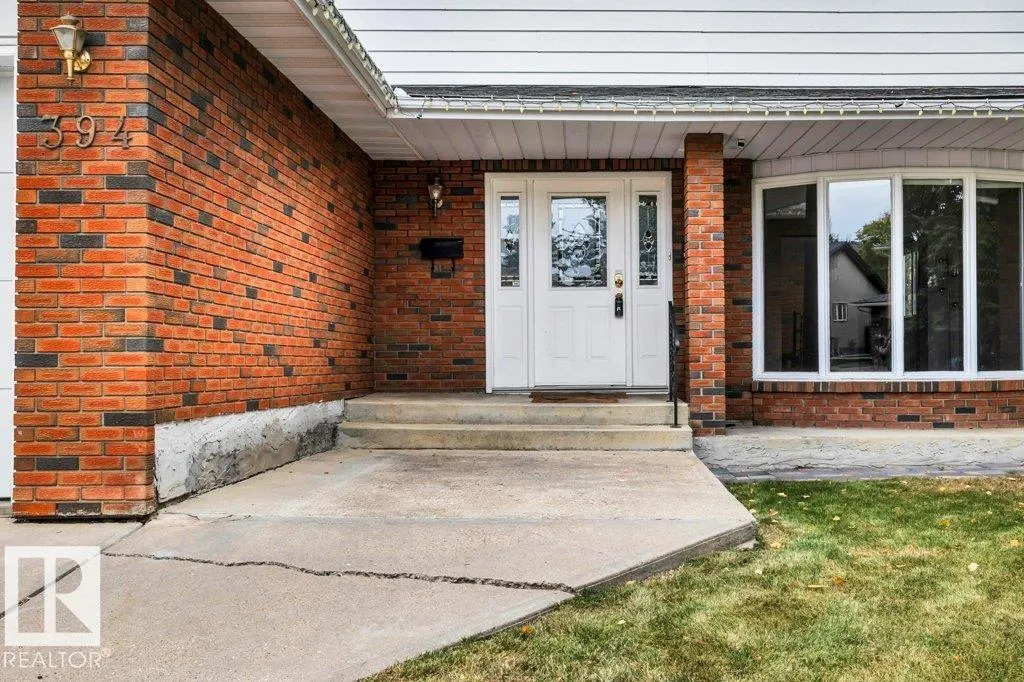
394 Lessard Dr Nw Nw, Edmonton, AB
Price
$ 569,900
Property Attributes
- ID#E4510599
- TypeSingle Family
- Listing Status Active
- CityEdmonton
- AreaEdmonton
- NeighbourhoodGariepy
- Postal CodeT6M 1A7
- Style2 Storey
- Year Built1977
- Price$ 569,900
- Bedrooms5
- Full Bathrooms4
- Half Bathrooms0
- Sqr Footage2267
Data Source:
REALTORS® Association Of Edmonton - RAE
Property Description
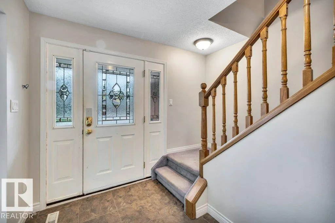
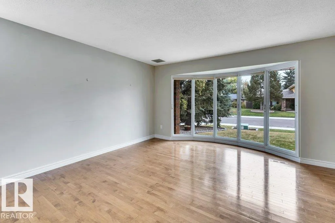
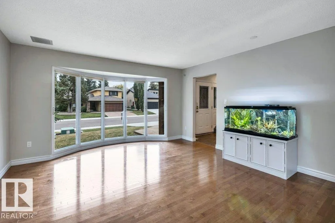
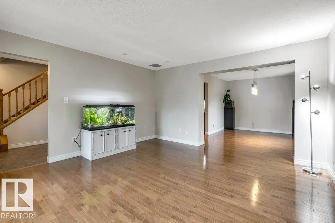
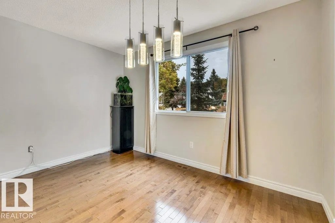
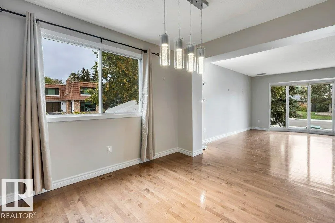
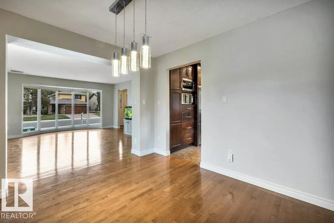
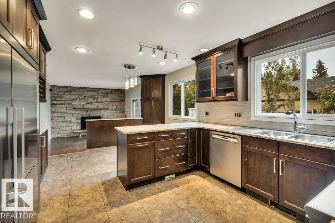
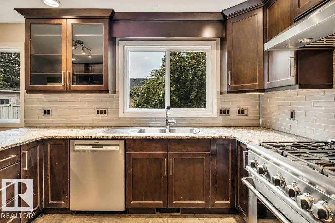
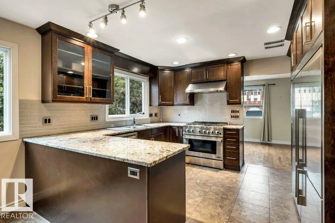
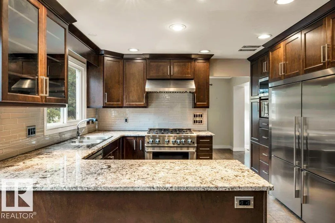
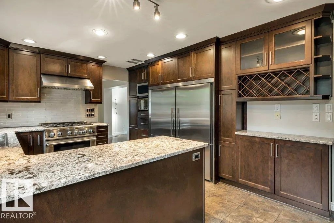
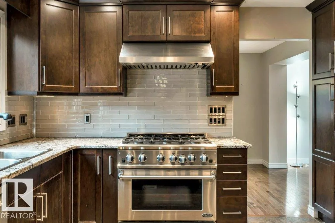
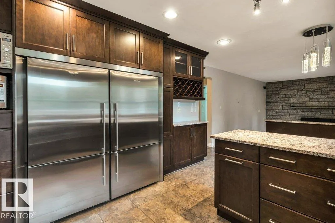
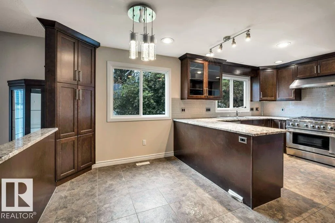
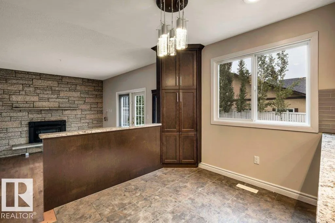
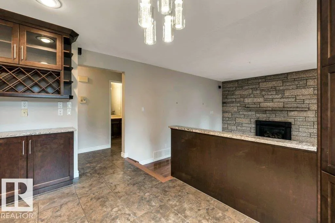
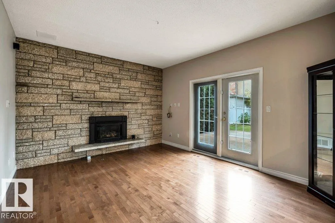
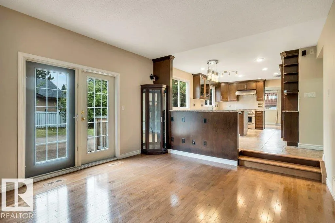
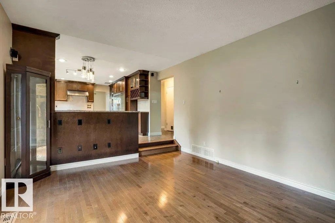
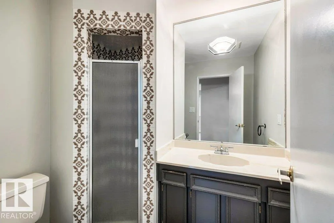
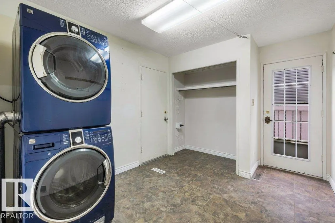
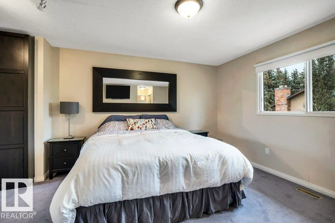
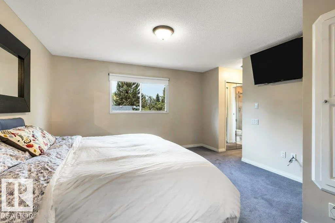
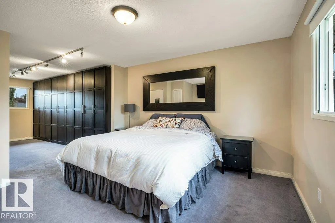
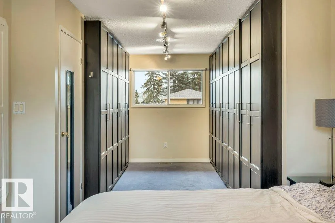
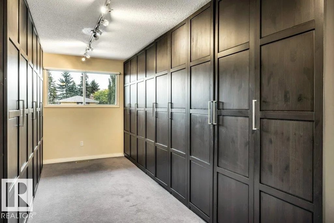
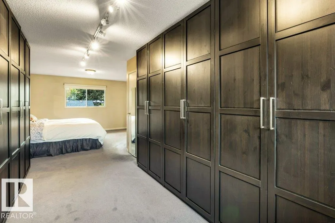
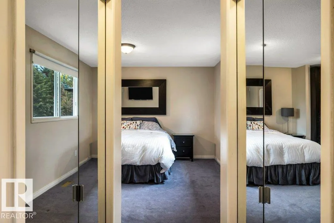
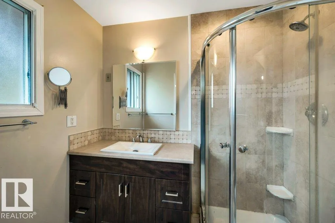
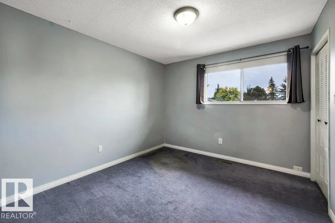
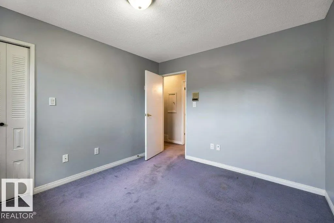
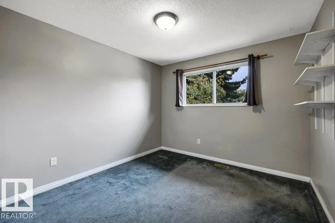
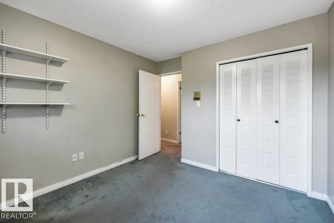
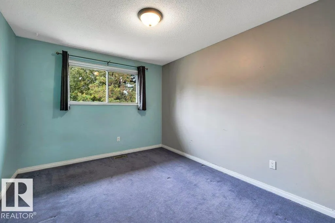
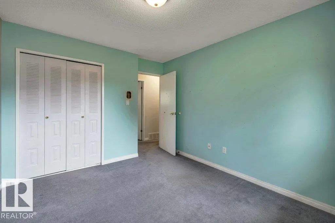
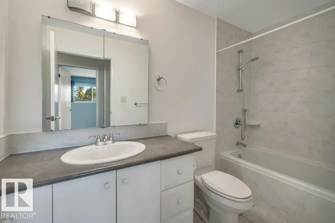
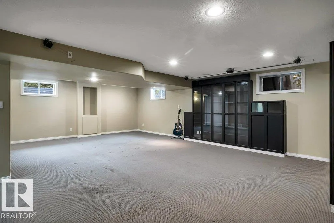
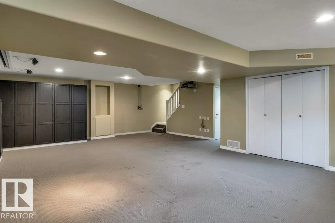
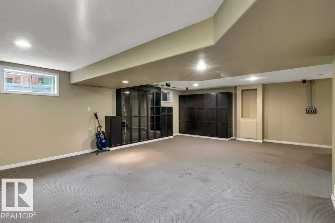
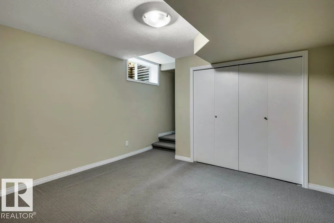
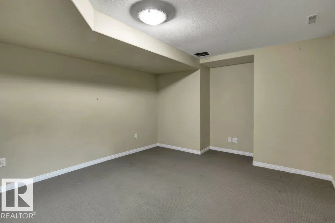
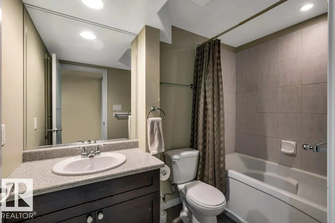
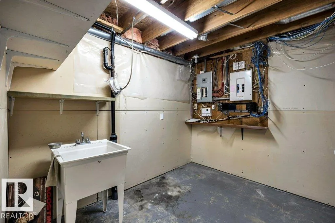
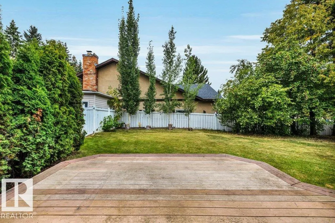
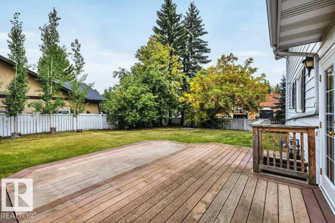
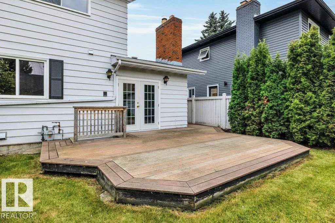
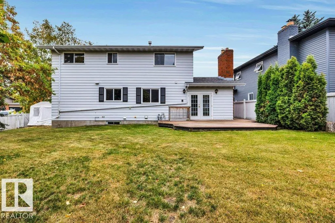
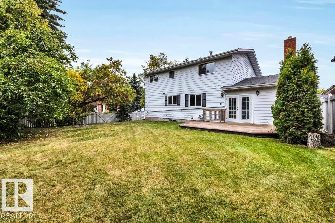
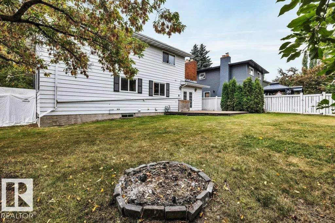
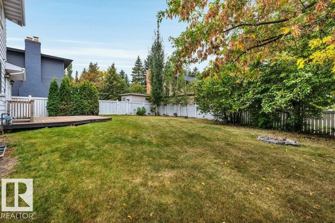
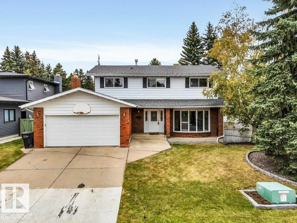
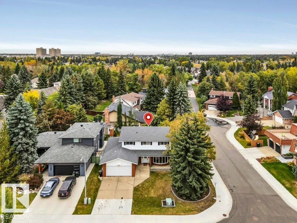
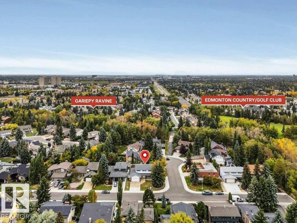
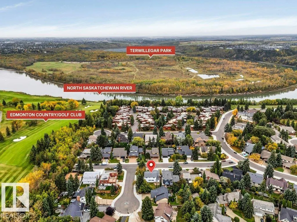
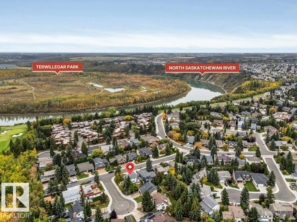
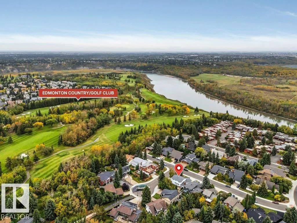
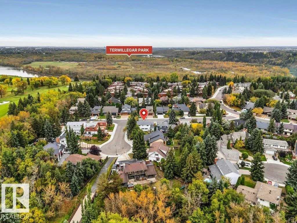
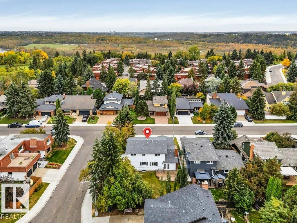
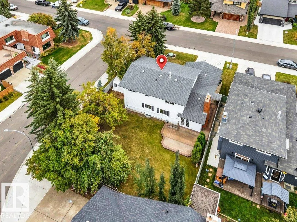
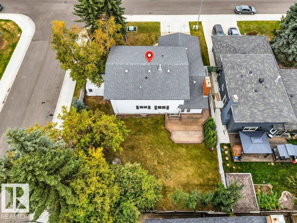
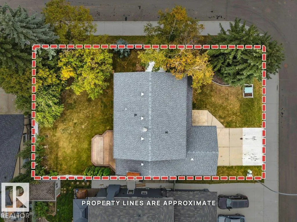
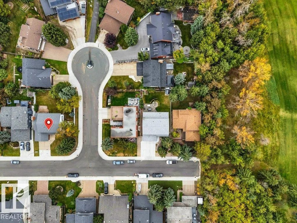
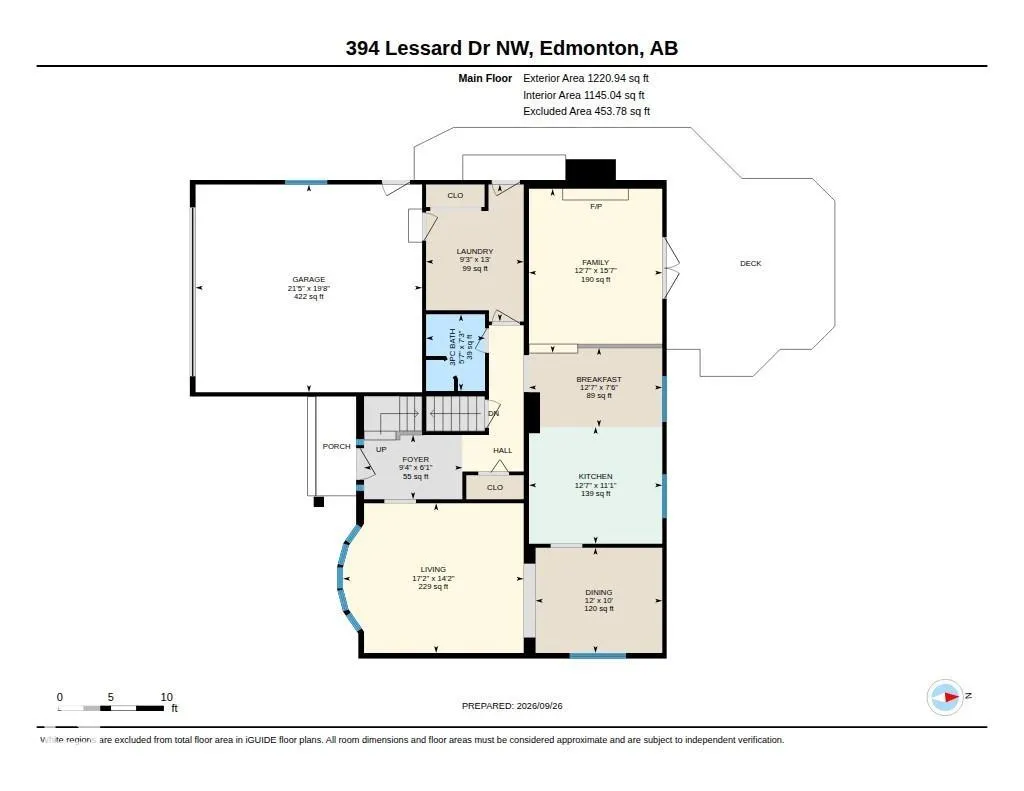
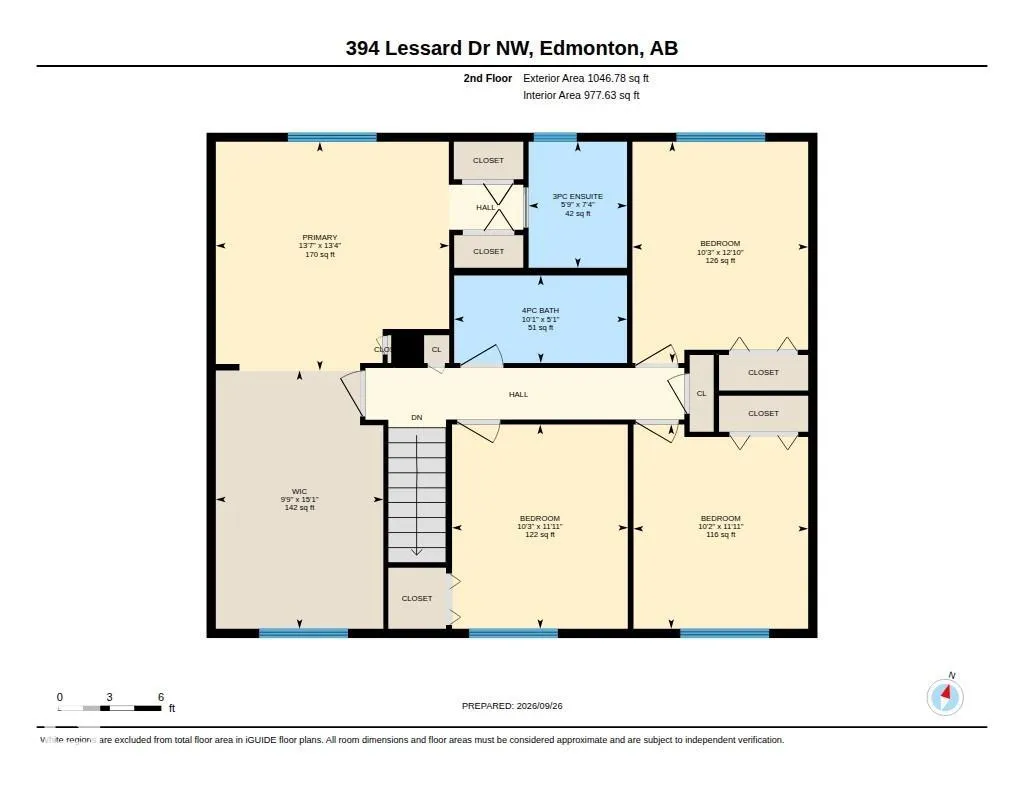
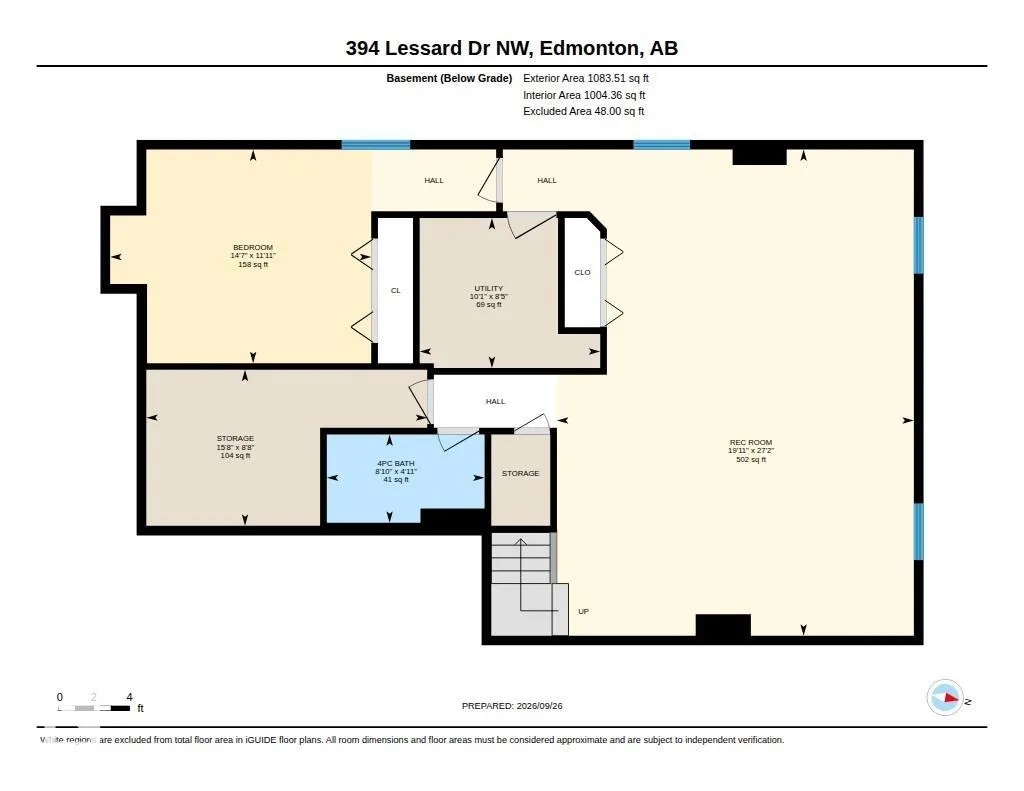
A full house on a full lot in a standout Lessard location! Set on an impressive corner lot along Lessard Drive and siding onto a cul-de-sac, this home offers ample parking and a large, private yard framed by mature trees. Its classic Clarendon box-on-box design features four bedrooms upstairs, plus main-floor laundry and a three-piece bath. The fully finished basement adds a rec room, bedroom and full bathroom. In the kitchen, enjoy an upgraded double fridge and six-burner gas range. The roof was replaced in 2017 and the hot water tank in 2025. The home has been professionally detailed from top to bottom, including a full cleaning, windows washed inside and out, gutters cleaned and landscaping refreshed. Some work remains, and the price reflects it. Freshly presented, priced to sell and full of possibilities—this is your chance to make a well-located Lessard property your own.
* Sold date and price as reported on the RAE's MLS® System.
| Elementary School | Middle School | High School |
|---|---|---|
| Centennial Elementary School | S Bruce Smith Middle School | Jasper Place High School |
General Features
| Living Area | 2267.65 |
|---|---|
| Heating | Forced Air-2,Natural Gas |
| Roof | Asphalt Shingles |
| Appliances | Dishwasher-Built-In,Dryer,Garage Opener,Hood Fan,Refrigerator,Storage Shed,Stove-Gas,Washer,Window Coverings |
| Zoning | Zone 20 |
| Architectural Style | 2 Storey |
| Construction Materials | Wood,Metal |
| Year Built | 1977 |
| Levels | 3 |
| Property Subtype | Detached Single Family |
| Ownership | Private |
| Parcel Number | 0010945716 |
| Community Features | Deck,Detectors Smoke,Fire Pit,Front Porch,No Smoking Home |
| Property Type | Residential |
| Facing Direction | South |
| Garage Y/N | true |
| Full Baths | 4 |
| Status | Active |
| High School | Jasper Place |
| City | Edmonton |
| MLS Area | Gariepy |
| Elementary School | Centennial |
| Middle/Junior High School | S Bruce Smith |
| Living Area Units | Square Feet |
| Standard Status | Active |
| Lot Shape | Rectangular |
| Restrictions | None Known |
| Primary Property Type | Single Family |
| Legal Block | 3 |
| Title to Land | Fee Simple |
Interior Features
| Interior Amenities | ensuite bathroom |
|---|---|
| Basement | Full,Finished |
| Flooring | Carpet,Hardwood,Linoleum |
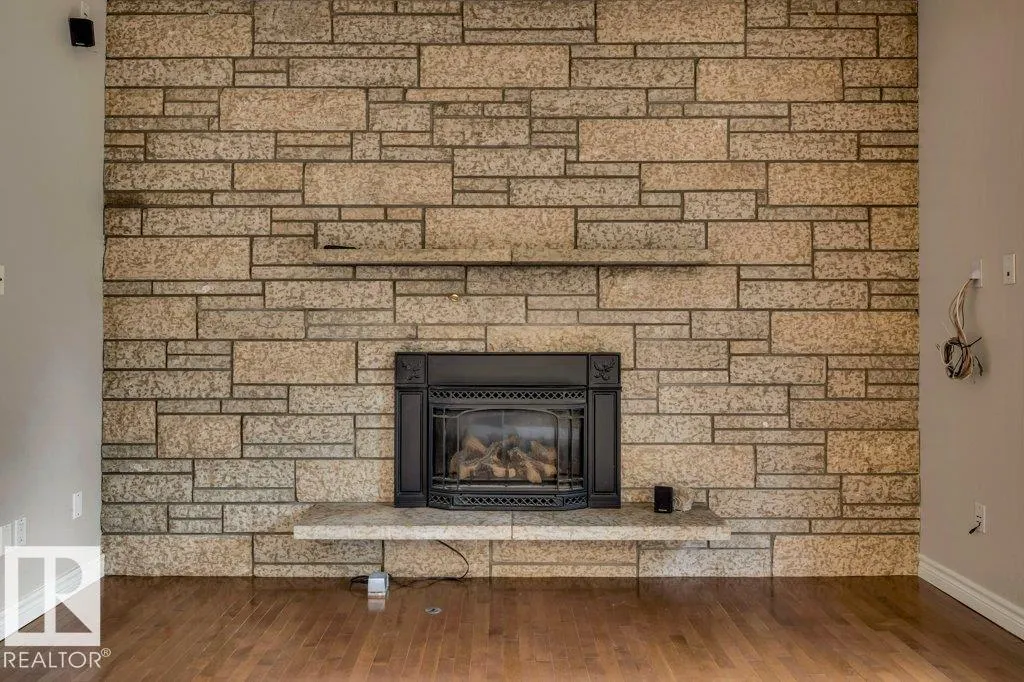
| Fireplace Features | Glass Door,Mantel,Masonry |
| Kitchen Level | Main |
| Heating Y/N | true |
| Fireplace Y/N | true |
| Total Bedrooms | 5 |
| Grade Level Entry Y/N | No |
| Living Room Level | Main |
| Room Type | LivingRoom,DiningRoom,Kitchen,FamilyRoom |
| Family Room Level | Main |
| Dining Room Level | Main |
Exterior Features
| Exterior Amenities | Corner Lot,Fenced,Landscaped,No Back Lane,No Through Road,Playground Nearby,Schools |
|---|---|
| Parking Features | Double Garage Attached |
| Total Parking | 4 |
| Lot Size Area | 693.68 |
| Foundation Details | Concrete Perimeter |
Amenities
- Views
- New Construction
- Adult 55+
- Lease To Own
- No Strata Fees
- Furnished
- Primary On Main
- Air Conditioning
- Seller Finance
- Green
- Fixer Upper
- Horse
- Golf
- Fireplace
- Deck
- Garage
- Basement
- Pool
Property vs Single Family Average in T6M 1A7
Statistics provided by Inside Real Estate
Price
Year Built
In The Neighbourhood
Edmonton
$ 674,900
30 Gariepy Cr Nw
Edmonton, AB T6M1A1
- Type
- Single Family
 Listed by Chris Squires of Realty Unleashed Inc
Edmonton
$ 620,000
76 Gariepy Cr Nw
Edmonton, AB T6M1A1
- Type
- Single Family
Listed by Tatum Fitton of ComFree
Edmonton
$ 595,000
6016 177 St Nw
Edmonton, AB T6M1H8
- Type
- Single Family
Listed by Oscar Leong of Century 21 All Stars Realty Ltd
Edmonton
$ 729,000
190 Gariepy Cr Nw
Edmonton, AB T6M1A2
- Type
- Single Family
Listed by Lauren K Hunt of REMAX River City
Edmonton
$ 1,275,000
17416 53 Av Nw
Edmonton, AB T6M1C4
- Type
- Single Family
Listed by Julian P Szklarz of Coldwell Banker Mountain Central
Edmonton
$ 569,980
112 Gariepy Cr Nw
Edmonton, AB T6M1A1
- Type
- Single Family
Listed by Wally Karout of Royal Lepage Arteam Realty