
Just Listed


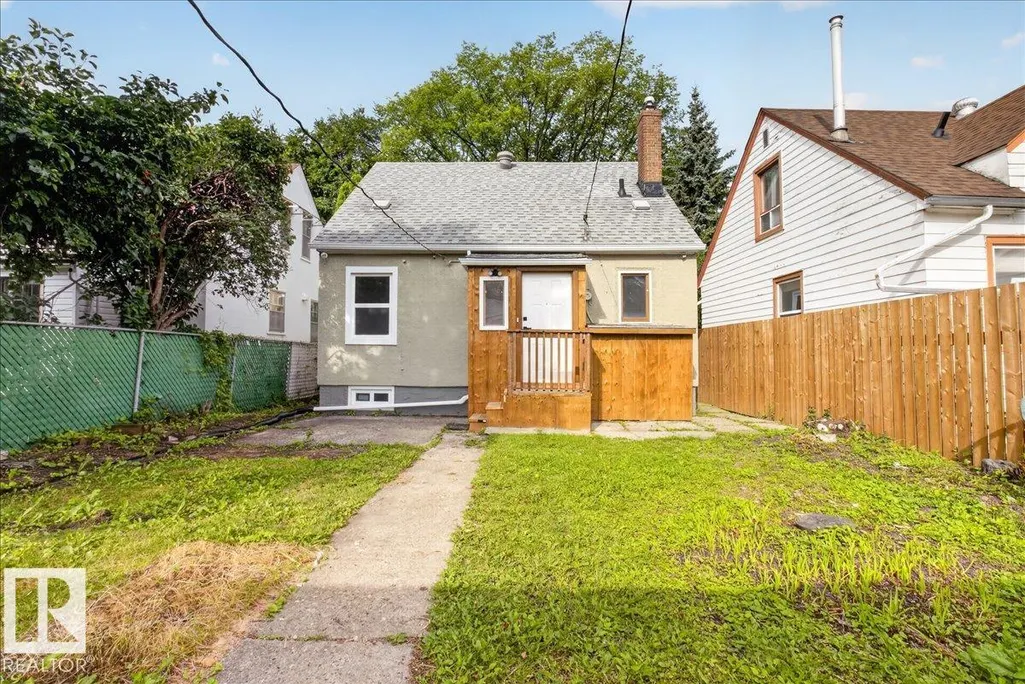
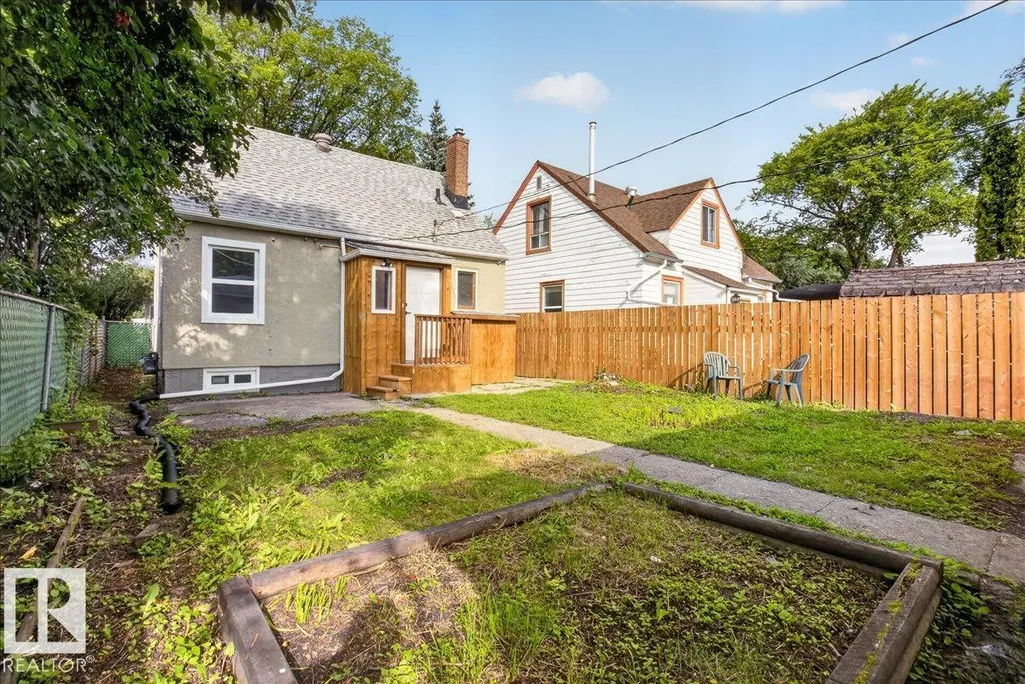
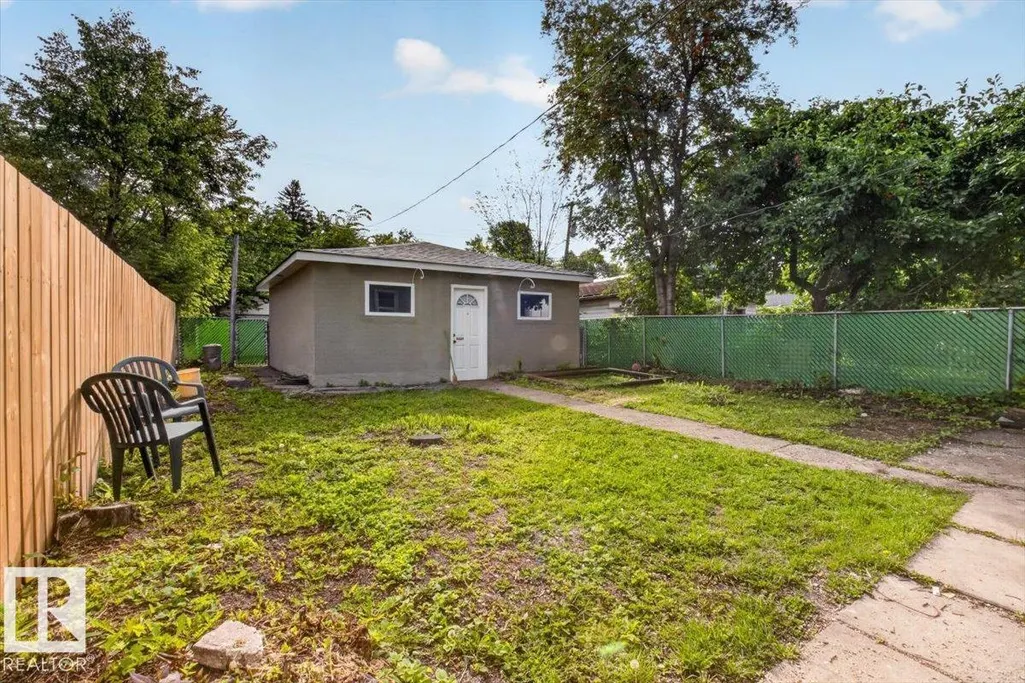
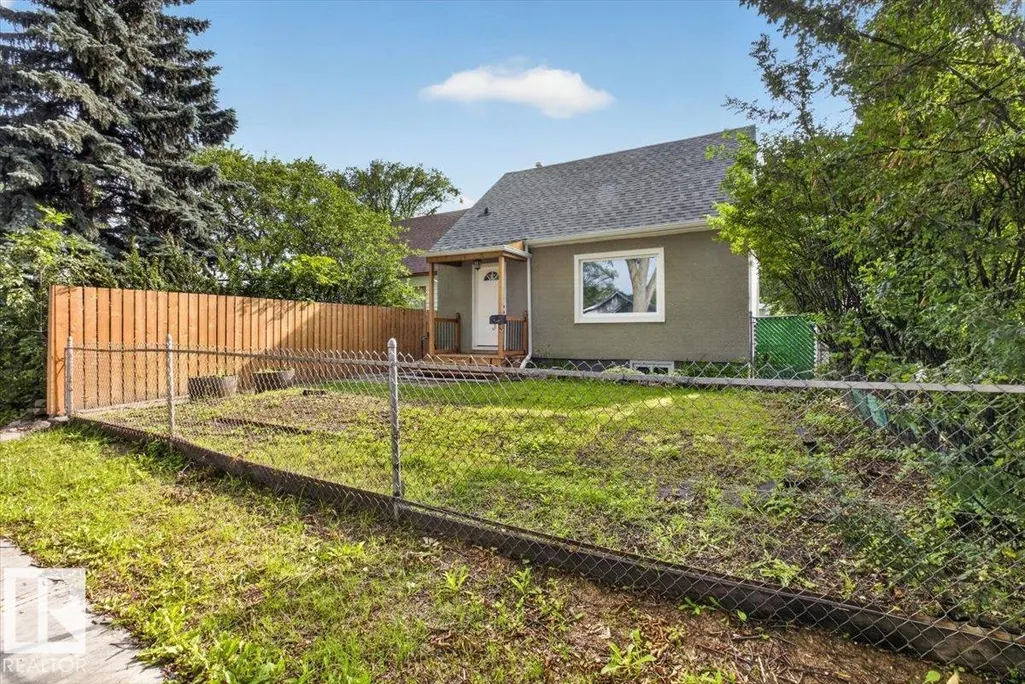
Address
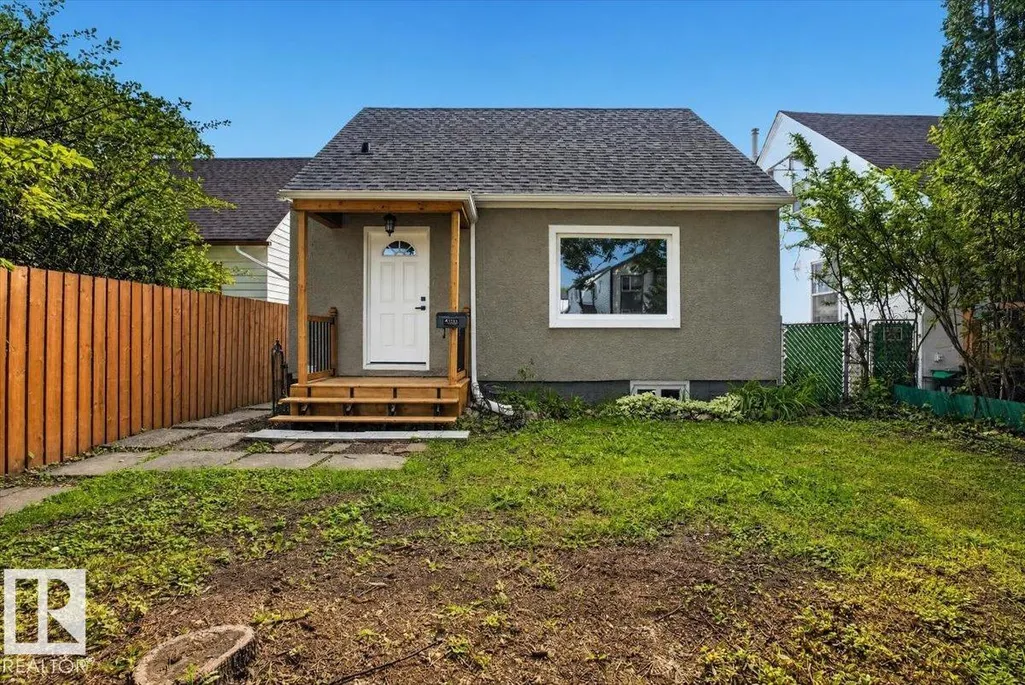
11645 90 St Nw, Edmonton, AB
Price
$ 310,000
Property Attributes
- ID#E4510728
- TypeSingle Family
- Listing Status Active
- CityEdmonton
- AreaEdmonton
- NeighbourhoodAlberta Avenue
- Postal CodeT5B 3Y3
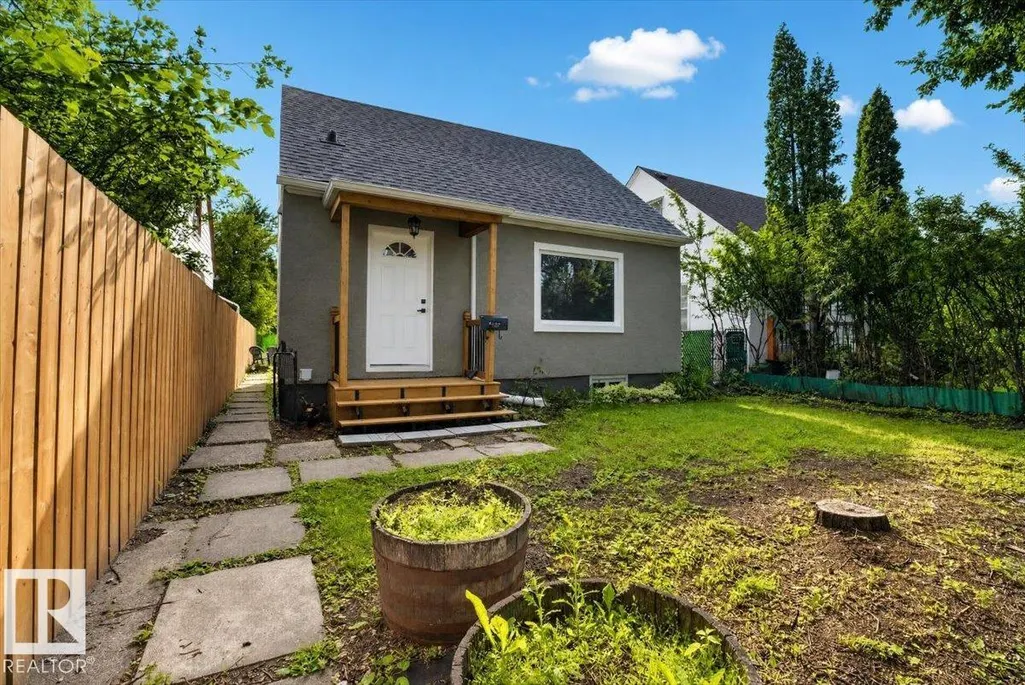
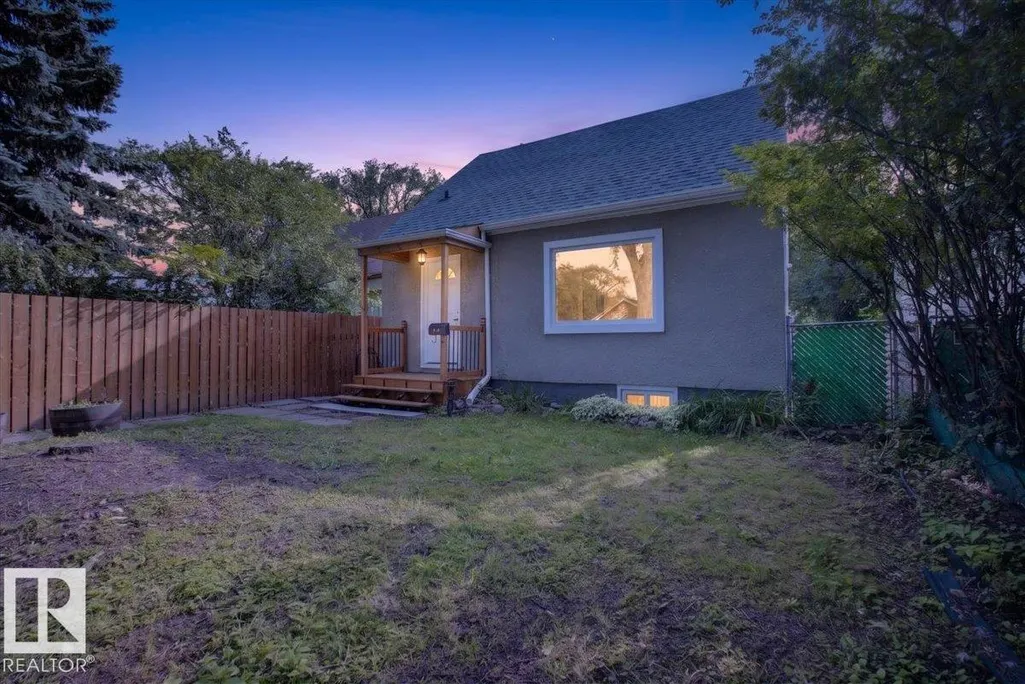
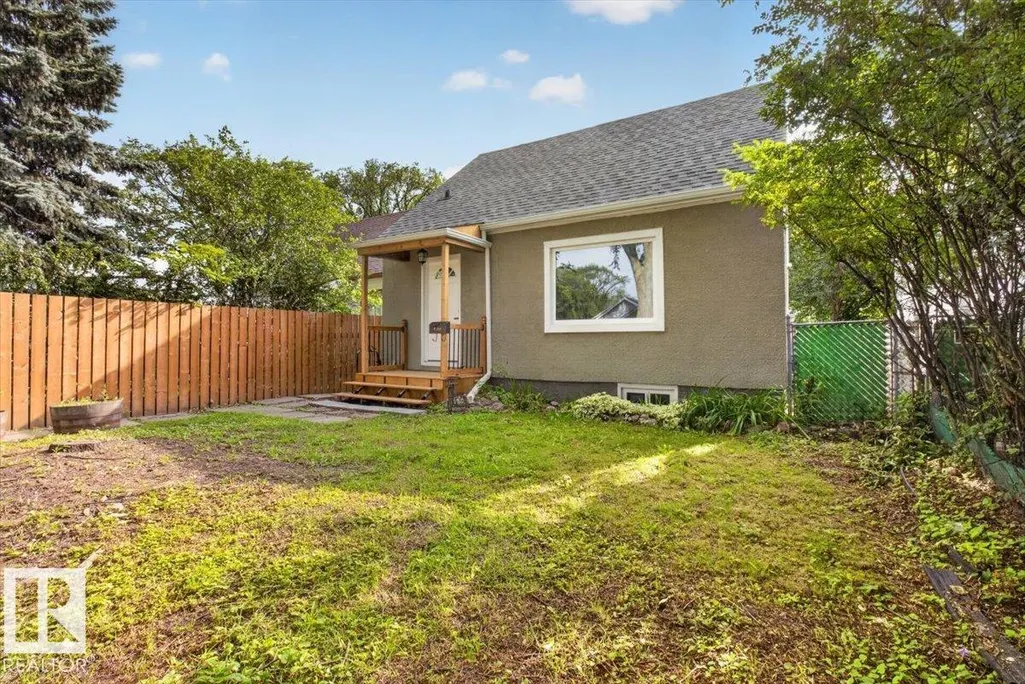
- Style1 and Half Storey
- Year Built1944
- Price$ 310,000
- Bedrooms3
- Full Bathrooms2
- Half Bathrooms0
- Sqr Footage977
Data Source:
REALTORS® Association Of Edmonton - RAE
Property Description
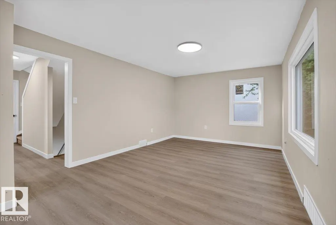
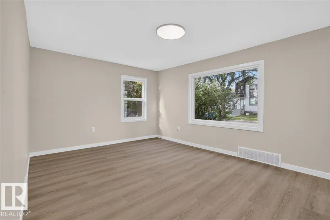
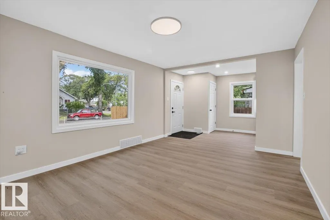
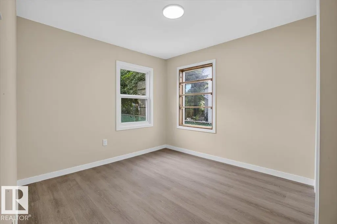
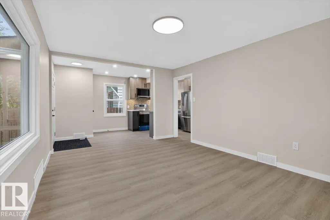
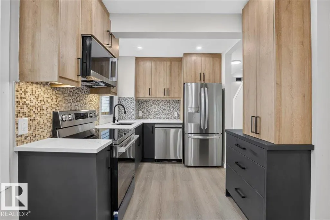
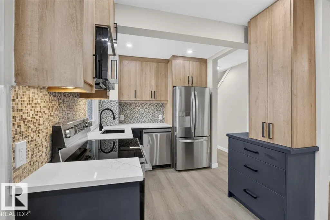
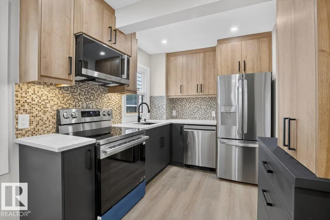
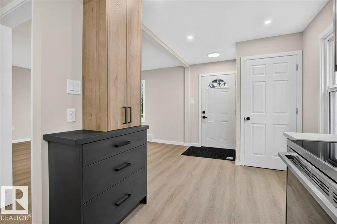
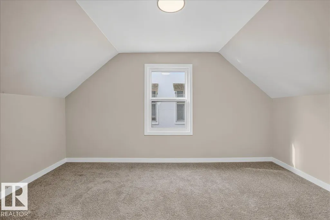
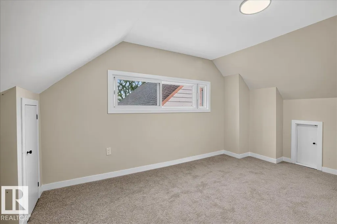
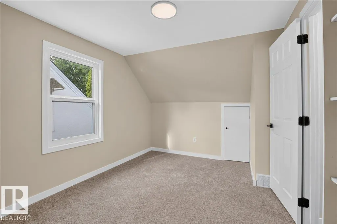
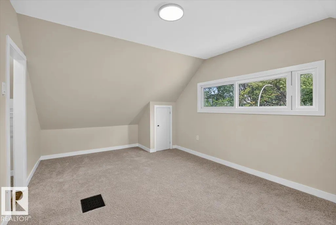
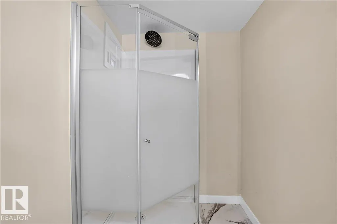
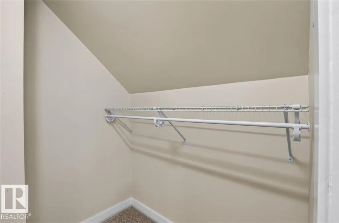
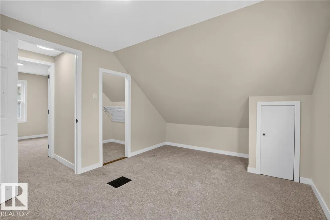
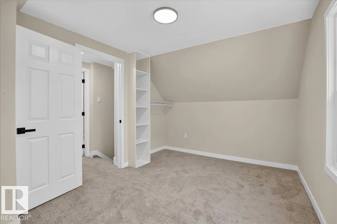
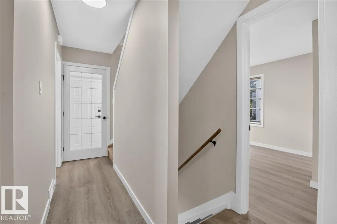
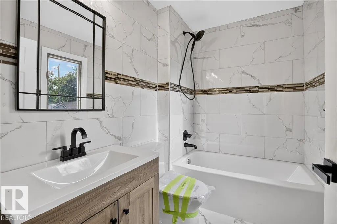
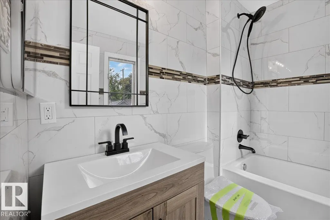
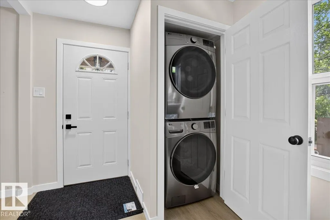
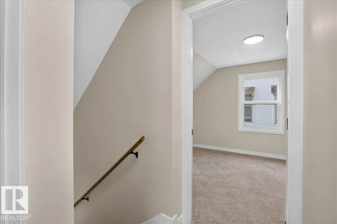
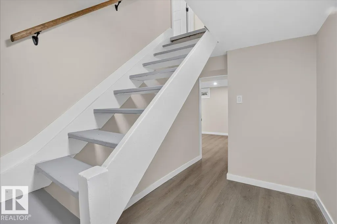
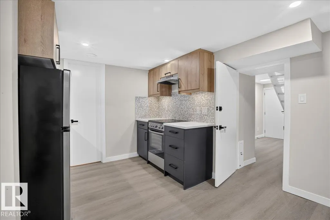
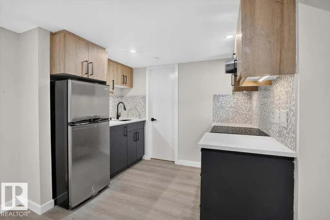
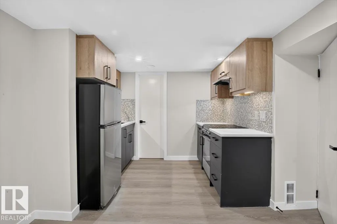
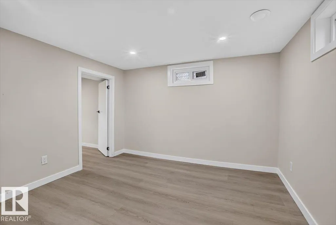
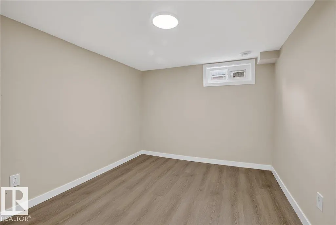
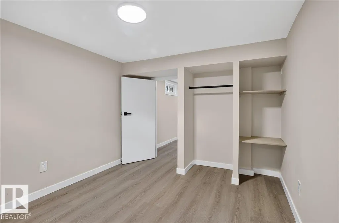
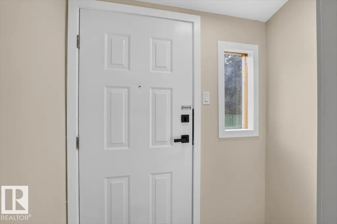
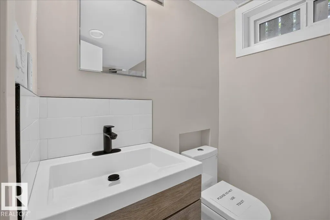
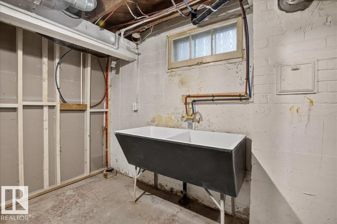
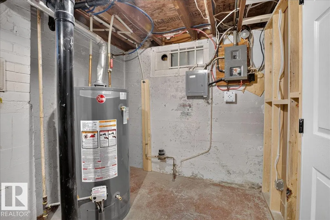
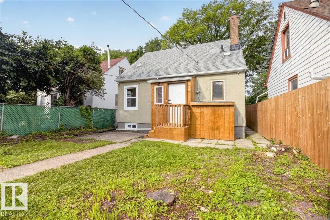
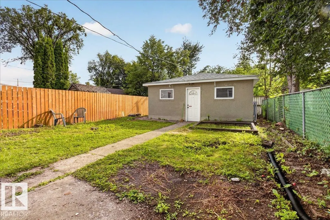
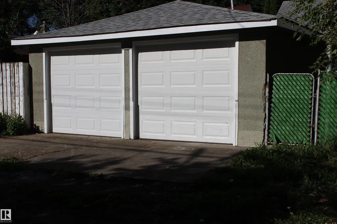
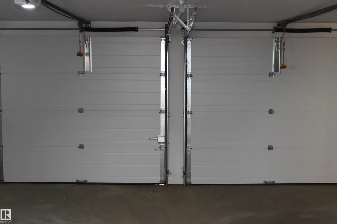
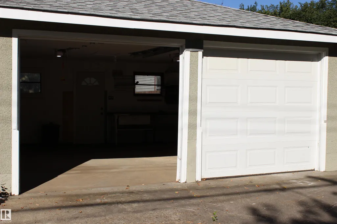
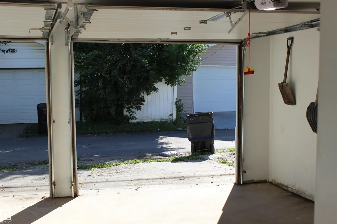
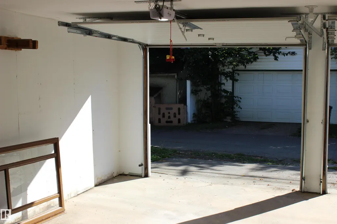
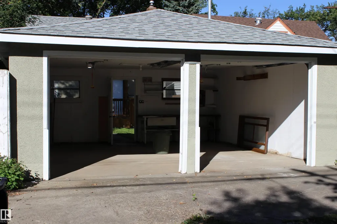
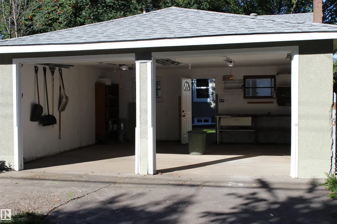
COMPLETELY RENOVATED FROM TOP TO BOTTOM, this 1.5-storey, 4-bedroom, 2-bathroom home is located in the quiet Alberta Avenue neighbourhood. No expense has been spared in this stunning renovation. The home features TWO BEAUTIFULLY UPDATED KITCHENS with high cabinetry, quartz countertops, and BRAND-NEW APPLIANCES throughout. Enjoy new luxury vinyl plank flooring, carpet, new windows, a SEPARATE ENTRANCE to the basement, and an upgraded electrical panel. The home also features a NEW ROOF, while the double detached garage has a NEW ROOF, NEW GARAGE DOORS, and new openers. Conveniently located close to schools, shopping, parks, public transportation, and downtown Edmonton. This move-in-ready home combines modern finishes, functionality, and peace of mind, making it an excellent opportunity for a first-time buyer, investor, or growing family.
* Sold date and price as reported on the RAE's MLS® System.
| Elementary School | Middle School | High School |
|---|---|---|
| Delton School Elementary School | Spruce Avenue School Middle School | McNally High School High School |
General Features
| Living Area | 977.05 |
|---|---|
| Heating | Forced Air-1,Natural Gas |
| Roof | Asphalt Shingles |
| Appliances | Dishwasher-Built-In,Garage Control,Garage Opener,Hood Fan,Microwave Hood Fan,Stacked Washer/Dryer,Refrigerators-Two,Stoves-Two |
| Zoning | Zone 05 |
| Architectural Style | 1 and Half Storey |
| Construction Materials | Wood,Stucco |
| Year Built | 1944 |
| Levels | 2 |
| Property Subtype | Detached Single Family |
| Ownership | Private |
| Parcel Number | 0015450786 |
| Community Features | No Animal Home,No Smoking Home,Vinyl Windows,See Remarks |
| Property Type | Residential |
| Facing Direction | West |
| Garage Y/N | true |
| Full Baths | 2 |
| Status | Active |
| High School | McNally High School |
| City | Edmonton |
| MLS Area | Alberta Avenue |
| Elementary School | Delton School |
| Middle/Junior High School | Spruce Avenue School |
| Living Area Units | Square Feet |
| Standard Status | Active |
| Lot Shape | Rectangular |
| Restrictions | None Known |
| Primary Property Type | Single Family |
| Separate Entrance | true |
| Legal Block | 64 |
| Title to Land | Fee Simple |
Interior Features
| Basement | Full,Finished |
|---|---|
| Flooring | Carpet,Ceramic Tile,Vinyl Plank |
| Kitchen Level | Main |
| Heating Y/N | true |
| Fireplace Y/N | false |
| Total Bedrooms | 3 |
| Grade Level Entry Y/N | No |
| Living Room Level | Main |
| Room Type | LivingRoom,Kitchen,MasterBedroom,Bedroom2,Bedroom3 |
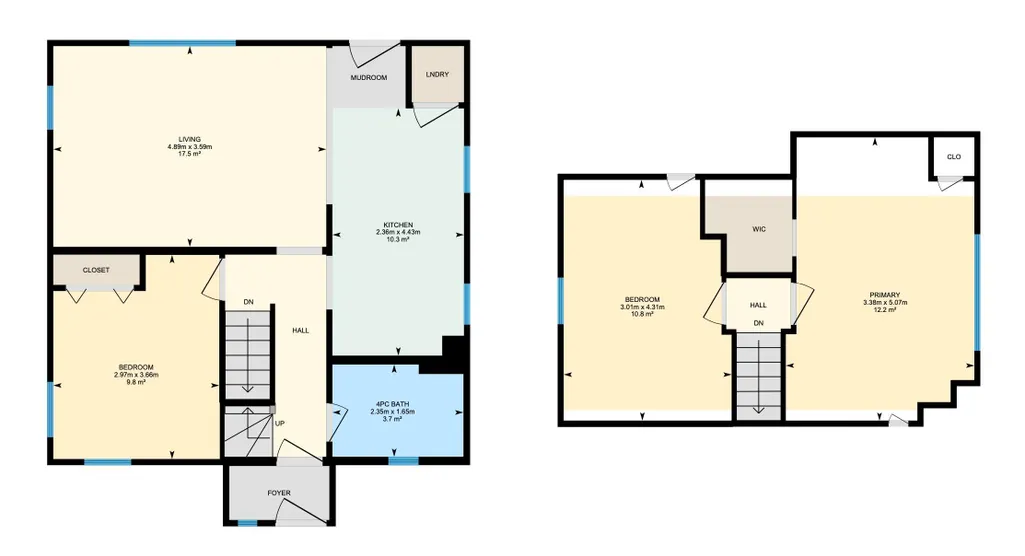
| Kitchen Dimensions | 7.7x14.4 |
| Living Room Dimensions | 16.0x11.8 |
| Bedroom 3 Dimensions | 9.9x14.1 |
| Bedroom 2 Dimensions | 9.7x12.0 |
| RoomMasterBedroomDimensions | 11.1x16.6 |
Exterior Features
| Exterior Amenities | Back Lane,Fenced,Golf Nearby,Playground Nearby,Public Transportation,Schools,Shopping Nearby |
|---|---|
| Parking Features | Double Garage Detached,See Remarks |
| Total Parking | 4 |
| Lot Size Area | 367.74 |
| Foundation Details | Concrete Perimeter |
Amenities
- Views
- New Construction
- Adult 55+
- Lease To Own
- No Strata Fees
- Furnished
- Primary On Main
- Air Conditioning
- Seller Finance
- Green
- Fixer Upper
- Horse
- Golf
- Fireplace
- Deck
- Garage
- Basement
- Pool
Property vs Single Family Average in T5B 3Y3
Statistics provided by Inside Real Estate
Price
Year Built
In The Neighbourhood
Edmonton
$ 180,000
11205 95 St Nw
Edmonton, AB T5G1K8
- Type
- Single Family
 Listed by Nicolas Troncoso of Exp Realty
Edmonton
$ 449,900
12132 92 St Nw
Edmonton, AB T5G1B2
- Type
- Single Family
Listed by Anthony Trang of MaxWell Progressive
Edmonton
$ 329,000
11416 90 St Nw
Edmonton, AB T5B3X7
- Type
- Single Family
Listed by Dawn M Heisler of RE/MAX Real Estate
Edmonton
$ 499,900
11608 96 St Nw
Edmonton, AB T5G1T9
- Type
- Single Family
Listed by Jacinta U Okorie of Mozaic Realty Group
Edmonton
$ 399,900
12111 95 St Nw
Edmonton, AB T5G1M9
- Type
- Single Family
Listed by Jeremy J Amyotte of Real Broker
Edmonton
$ 699,000
11927 90 St Nw
Edmonton, AB T5B3Y8
- Type
- Single Family
Listed by James Bhullar of Royal Lepage Arteam Realty
Edmonton
$ 488,000
11910 93 St Nw
Edmonton, AB T5G1E5
- Type
- Single Family
Listed by Delaney Robitaille of Exp Realty
Edmonton
$ 269,000
11230 96 St Nw
Edmonton, AB T5G1S9
- Type
- Single Family
Listed by Kristy D Tillapaugh of Century 21 Leading
Edmonton
$ 249,900
9317 112 Av Nw
Edmonton, AB T5G0G5
- Type
- Single Family
Listed by Francis Fan of MaxWell Polaris
Edmonton
$ 250,000
11323 97 St Nw
Edmonton, AB T5G1X3
- Type
- Single Family
Listed by Wendy M Lam of RE/MAX Elite
Edmonton
$ 315,000
11636 95a St Nw
Edmonton, AB T5G1P8
- Type
- Single Family
Listed by Camron Rahmanian of MaxWell Polaris
Edmonton
$ 275,000
11710 94 Street Nw
Edmonton, AB T5G1J2
- Type
- Single Family
Listed by Jeffrey Keasey of Century 21 Masters