
Just Listed



Address
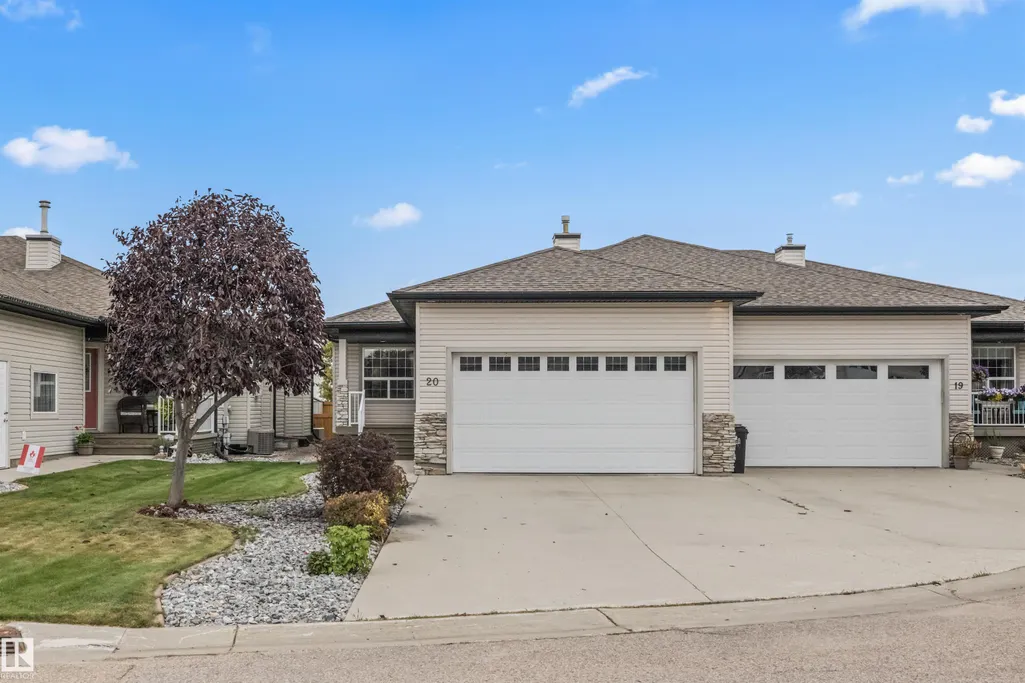
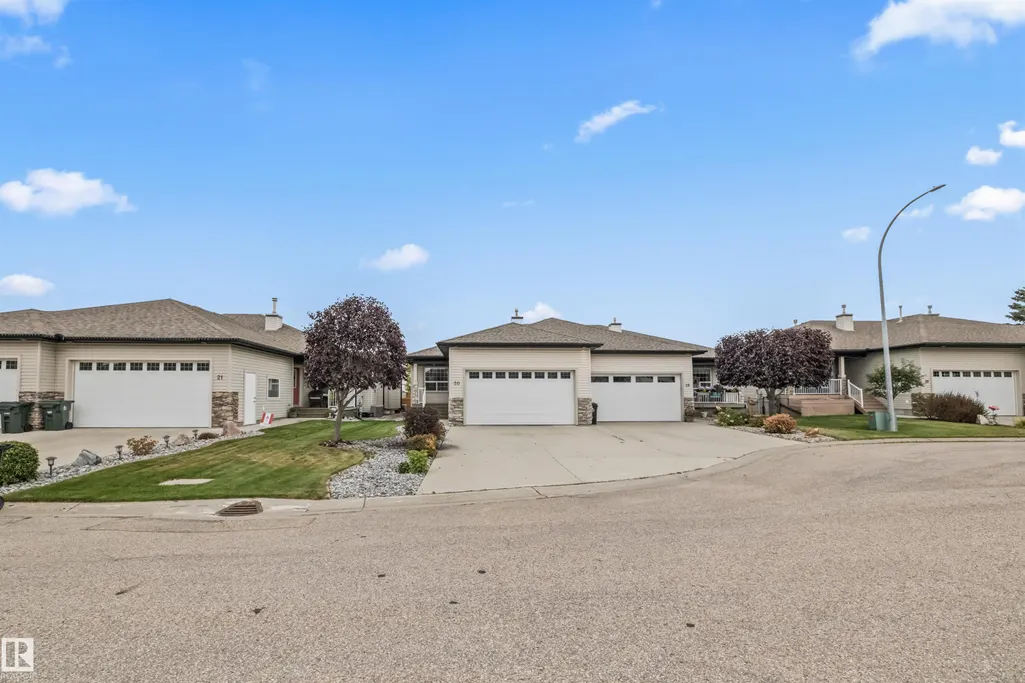
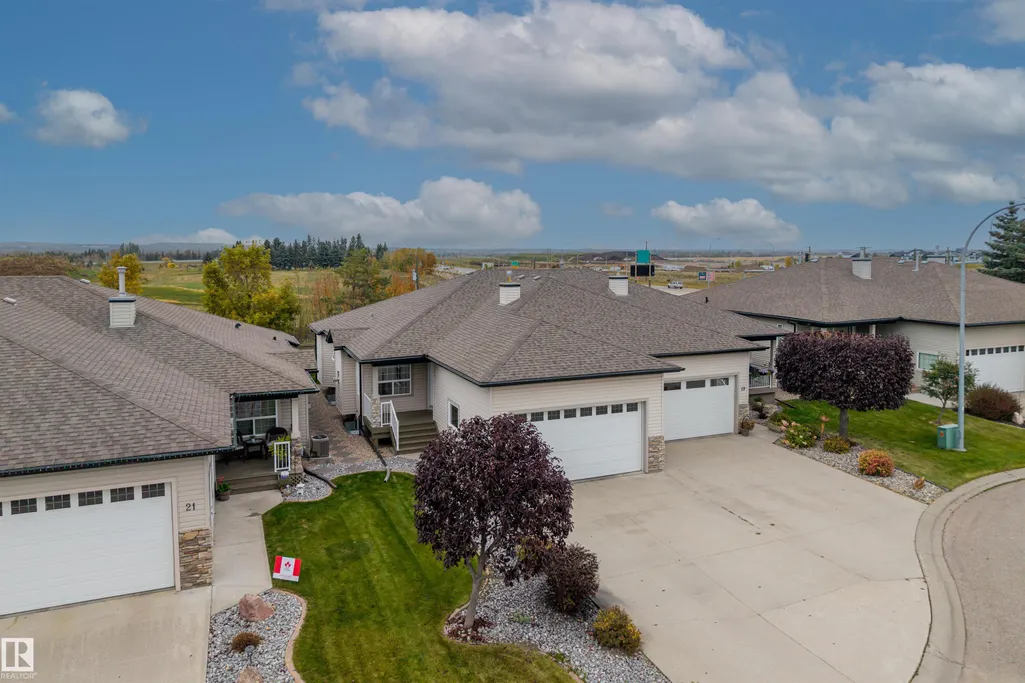
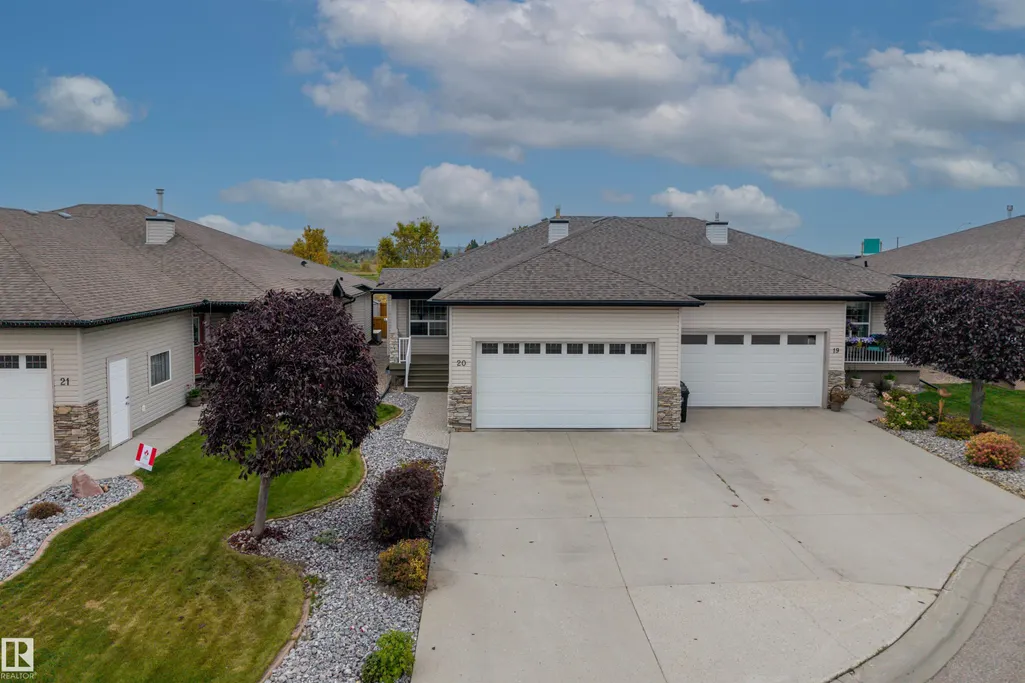
20 Harvard Place, Spruce Grove, AB
Price
$ 467,000
Property Attributes
- ID#E4510732
- TypeMulti-Family
- Listing Status Active
- CitySpruce Grove
- AreaSpruce Grove
- NeighbourhoodHarvest Ridge
- Postal CodeT7X 4K8
- StyleBungalow
- Year Built2003
- Price$ 467,000
- Bedrooms3
- Full Bathrooms2
- Half Bathrooms1
- Sqr Footage1142
Data Source:
REALTORS® Association Of Edmonton - RAE
Property Description
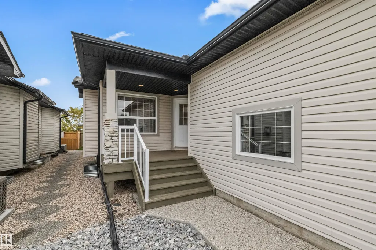
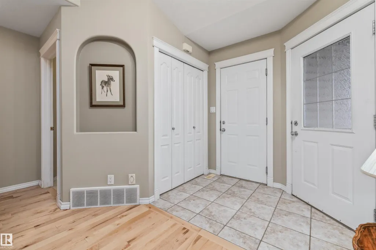
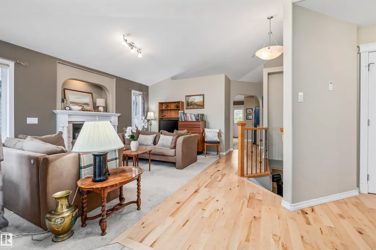
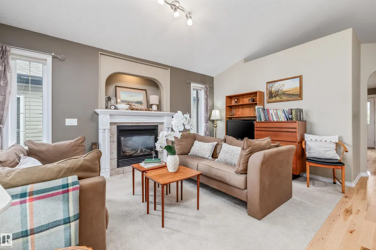
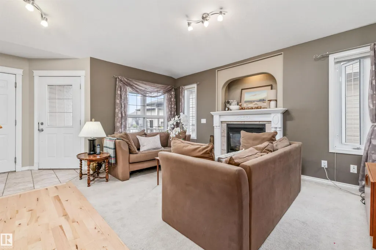
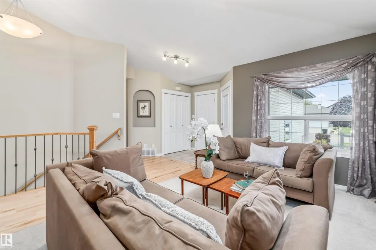
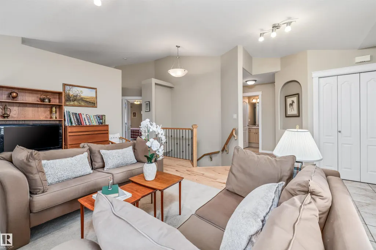
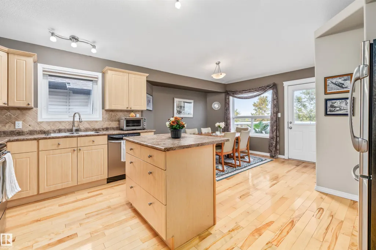
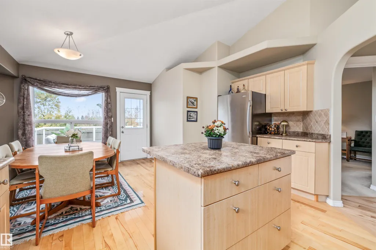
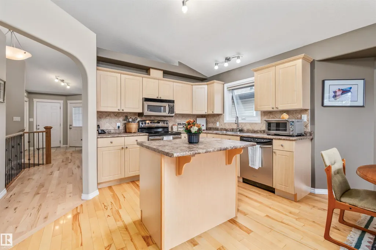
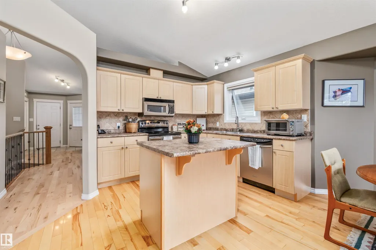
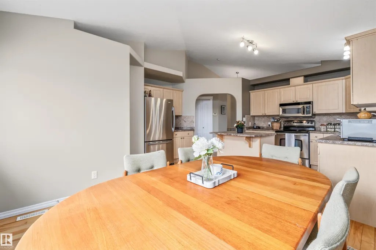
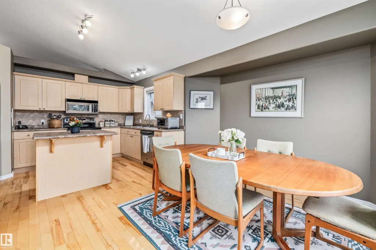
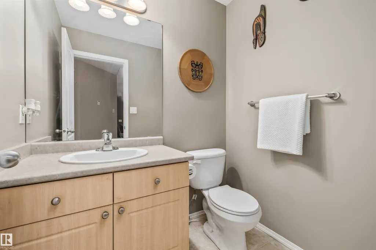
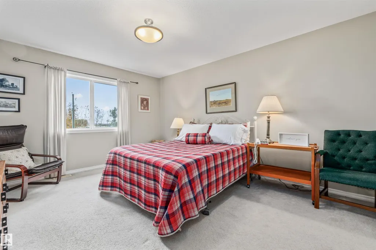
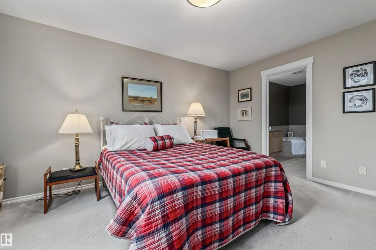
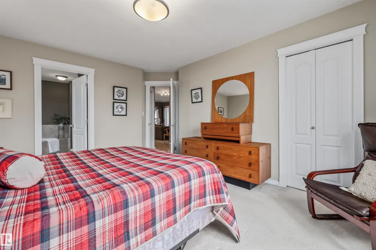
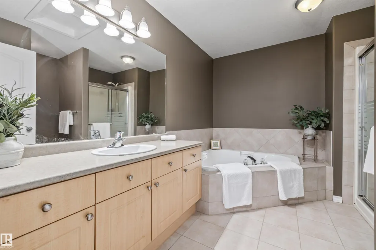
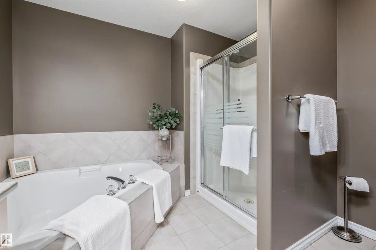
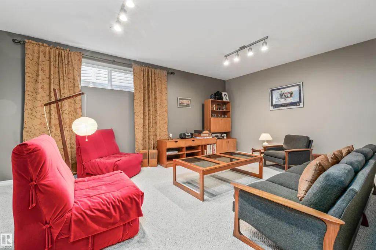
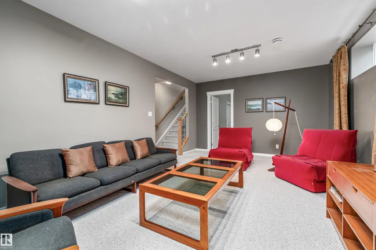
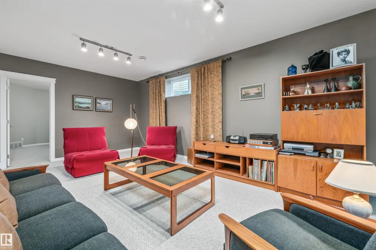
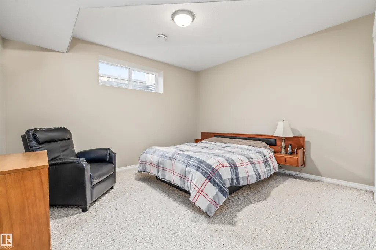
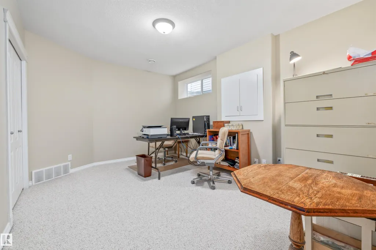
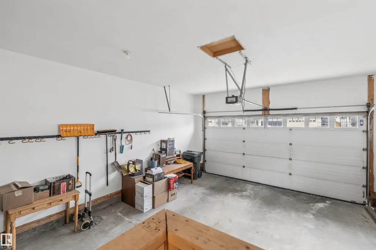
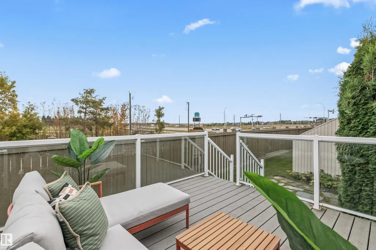
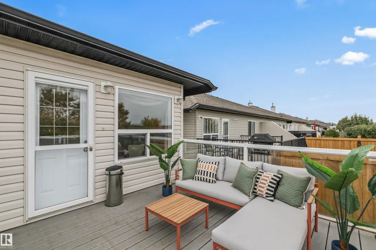
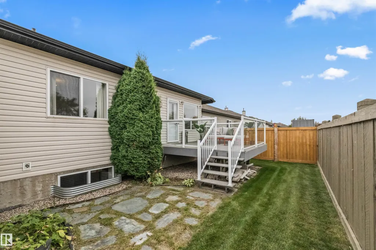
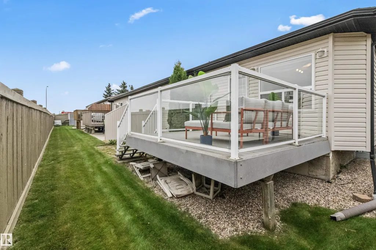
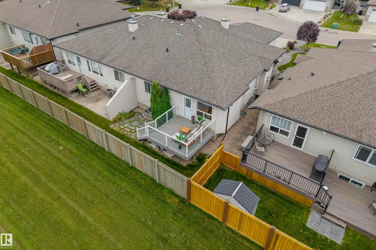
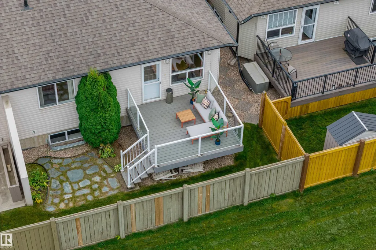
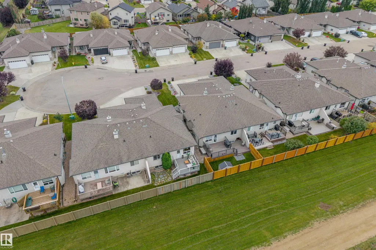
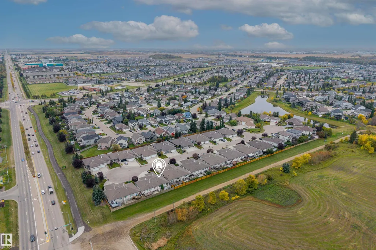
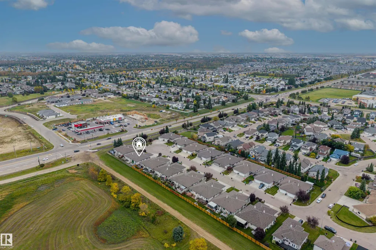
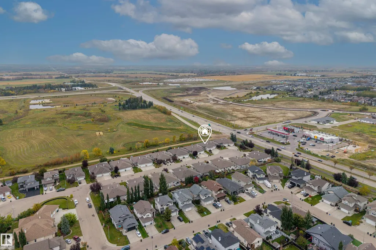
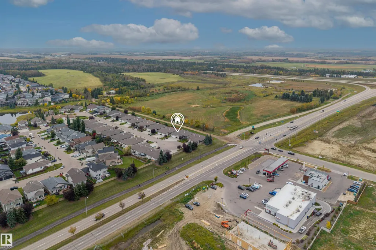
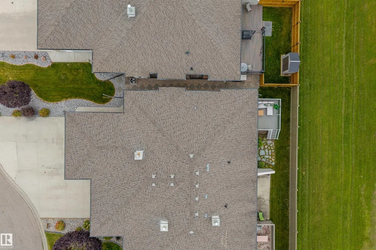
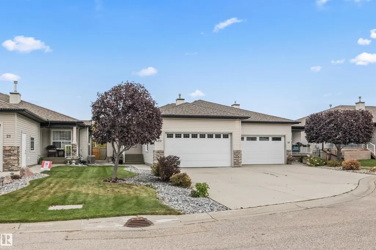
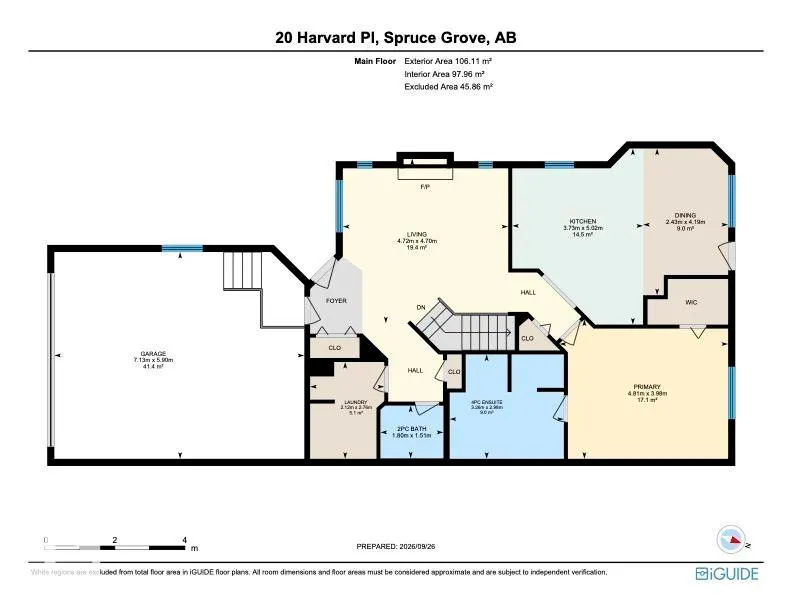
Tucked away on a quiet cul-de-sac in Harvest Ridge, this 2003-built half-duplex offers easy, low-maintenance living with no through traffic. You get over 1,100 sq. ft. of practical space with 3 bedrooms, 2.5 baths, & a backyard setup designed to keep you from spending your weekends on yard work. It’s an ideal spot if you’re looking to downsize without compromising on storage, thanks to the attached double garage with plenty of extra room. Plus, you’re just minutes from local shopping, Jennifer Heil Way, & Highway 16 for an easy commute. Homes in quiet locations like this don't stay on the market long. Scoop up this opportunity!!
* Sold date and price as reported on the RAE's MLS® System.
General Features
| Living Area | 1142.17 |
|---|---|
| Heating | Forced Air-1,Natural Gas |
| Roof | Asphalt Shingles |
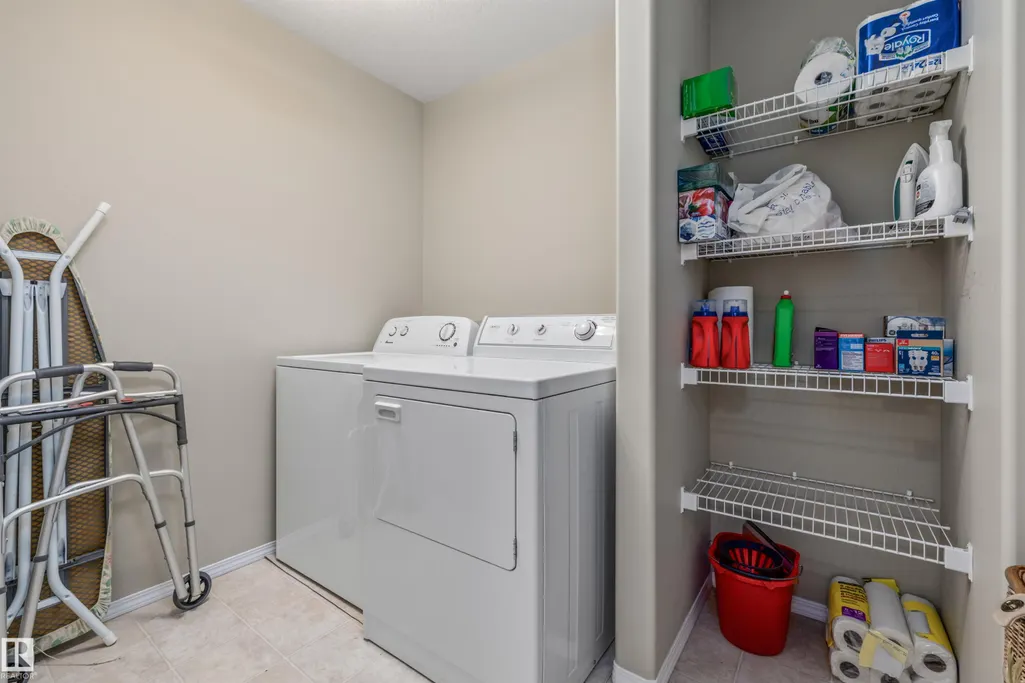
| Appliances | Dishwasher-Built-In,Dryer,Garage Control,Garage Opener,Microwave Hood Fan,Refrigerator,Stove-Electric,Washer,Curtains and Blinds |
| Zoning | Zone 91 |
| HOA Fee | 85 |
| Association Fee Includes | Landscape/Snow Removal |
| Architectural Style | Bungalow |
| Construction Materials | Wood,Vinyl |
| Year Built | 2003 |
| Levels | 2 |
| Property Subtype | Duplex |
| Ownership | Private |
| Parcel Number | 0029496593 |
| Community Features | Deck |
| Assoc Fee Paid Per | Monthly |
| Property Type | Residential |
| Facing Direction | South |
| Garage Y/N | true |
| Full Baths | 2 |
| Status | Active |
| City | Spruce Grove |
| MLS Area | Harvest Ridge |
| Living Area Units | Square Feet |
| Standard Status | Active |
| Virtual Tour | https://youriguide.com/20_harvard_pl_spruce_grove_ab |
| Lot Shape | Rectangular |
| Restrictions | Utility Right Of Way |
| Primary Property Type | Single Family |
| Legal Block | 1 |
| Title to Land | Fee Simple |
Interior Features
| Interior Amenities | ensuite bathroom |
|---|---|
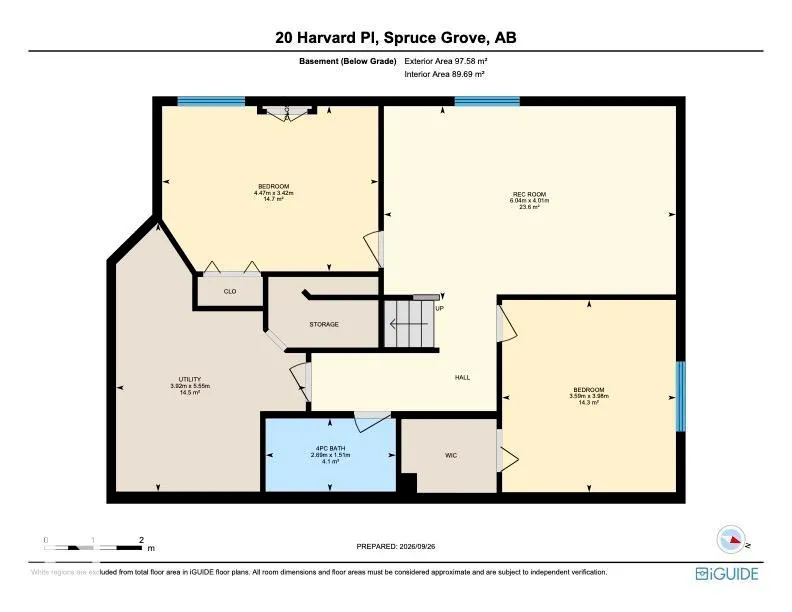
| Basement | Full,Finished |
| Flooring | Carpet,Ceramic Tile,Hardwood |
| Fireplace Features | Tile Surround |
| Kitchen Level | Main |
| Heating Y/N | true |
| Fireplace Y/N | true |
| Half Baths | 1 |
| Total Bedrooms | 3 |
| Grade Level Entry Y/N | No |
| Living Room Level | Main |
| Room Type | LivingRoom,DiningRoom,Kitchen,MasterBedroom,Bedroom2,Bedroom3,OtherRoom1,OtherRoom2,OtherRoom3 |
| Dining Room Dimensions | 13.7x8.0 |
| Kitchen Dimensions | 16.5x12.2 |
| Living Room Dimensions | 15.4x15.5 |
| Bedroom 3 Dimensions | 13.1x11.8 |
| Bedroom 2 Dimensions | 11.2x14.7 |
| Dining Room Level | Main |
| RoomMasterBedroomDimensions | 13.1x13.7 |
Exterior Features
| Exterior Amenities | Cul-De-Sac,Flat Site,Landscaped,No Through Road,Shopping Nearby |
|---|---|
| Parking Features | Double Garage Attached |
| Lot Size Area | 328.97 |
| Foundation Details | Concrete Perimeter |
Amenities
- Views
- New Construction
- Adult 55+
- Lease To Own
- No Strata Fees
- Furnished
- Primary On Main
- Air Conditioning
- Seller Finance
- Green
- Fixer Upper
- Horse
- Golf
- Fireplace
- Deck
- Garage
- Basement
- Pool
Property vs Multi-Family Average in T7X 4K8
Statistics provided by Inside Real Estate
Price
Year Built
In The Neighbourhood
Just Listed
Spruce Grove
$ 414,900
35 Hudson Cv
Spruce Grove, AB T7X0R8
- Type
- Multi-Family
 Listed by Josh L Tkachuk of 2% Realty Pro
Spruce Grove
$ 399,000
44 Hartwick Mr
Spruce Grove, AB T7X0L8
- Type
- Multi-Family
Listed by Jordan W Ceh of Century 21 Masters
Spruce Grove
$ 414,702
13 Hudson Cv
Spruce Grove, AB T7X0R8
- Type
- Multi-Family
Listed by Scott J Macmillan of RE/MAX Elite
Spruce Grove
$ 374,900
80 Hartwick Ld
Spruce Grove, AB T7X0A5
- Type
- Multi-Family
Listed by Tyler J Ellis of Real Broker
Spruce Grove
$ 447,500
19 Halladay Bv
Spruce Grove, AB T7X0P5
- Type
- Multi-Family
Listed by Kim F Martin of RE/MAX Results
Spruce Grove
$ 505,000
115 Hilton Cove
Spruce Grove, AB T7X1Y4
- Type
- Multi-Family
Listed by Navneet Navneet Kaur of LPT Realty
Spruce Grove
$ 369,999
40 Hartwick Lo
Spruce Grove, AB T7X1N3
- Type
- Multi-Family
Listed by Maroun Estephan of RE/MAX Excellence
Spruce Grove
$ 365,000
73 Hartwick Lo
Spruce Grove, AB T7X0A5
- Type
- Multi-Family
Listed by Nabil John of MaxWell Polaris