

Address
10446 142 St Nw, Edmonton, AB
Price
$ 1,119,000
Property Attributes
- ID#E4464755
- TypeMulti-Family
- Listing Status Active
- CityEdmonton
- AreaEdmonton
- NeighbourhoodGrovenor
- Postal CodeT5N 2P2
- Style2 Storey
- Year Built2023
- Price$ 1,119,000
- Bedrooms4
- Full Bathrooms3
- Half Bathrooms1
- Sqr Footage1191
Data Source:
REALTORS® Association Of Edmonton - RAE
Property Description
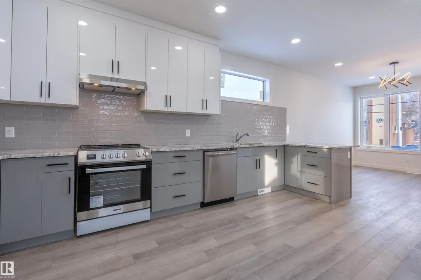
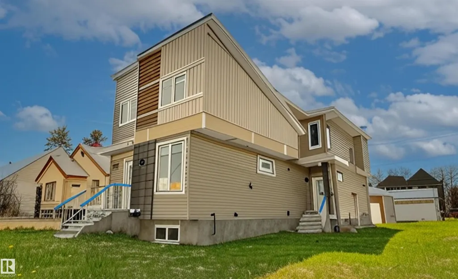
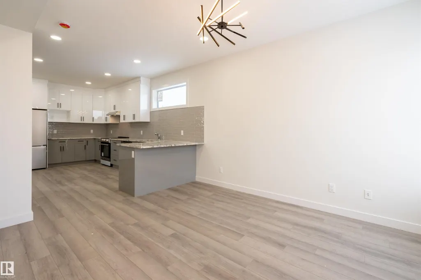
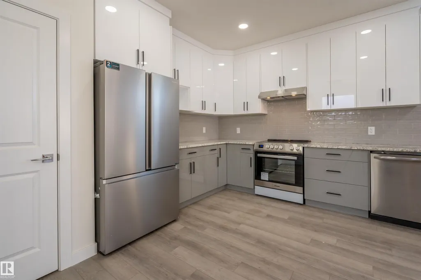
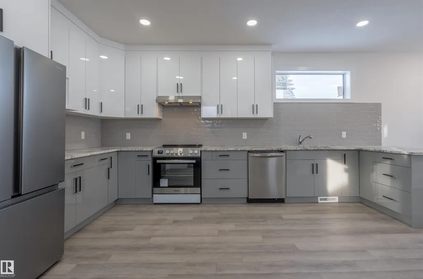
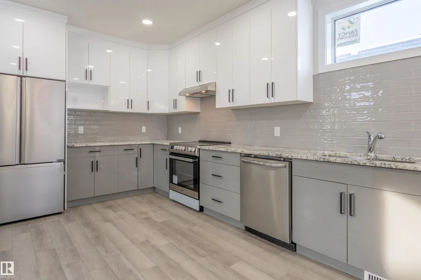
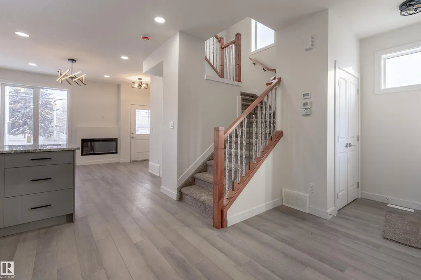
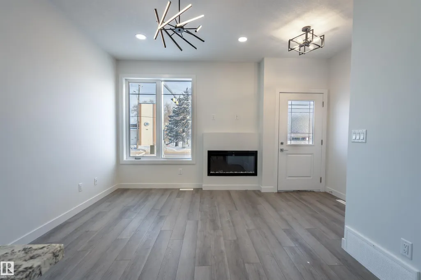
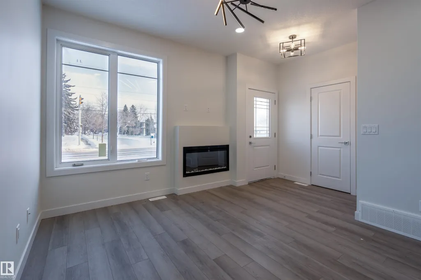
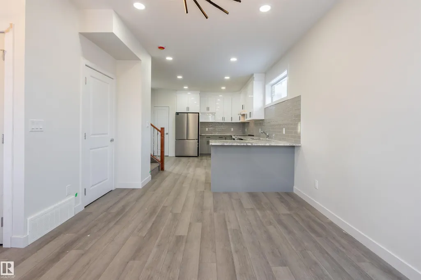
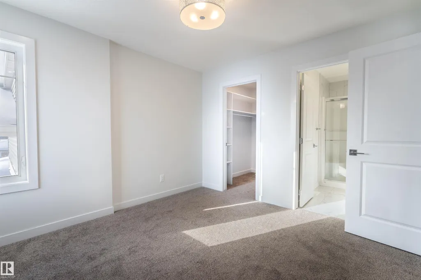
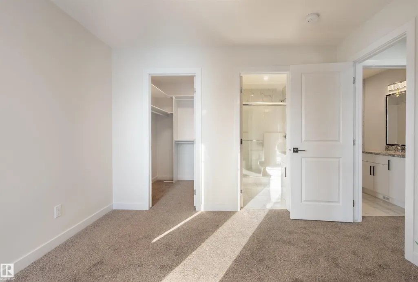
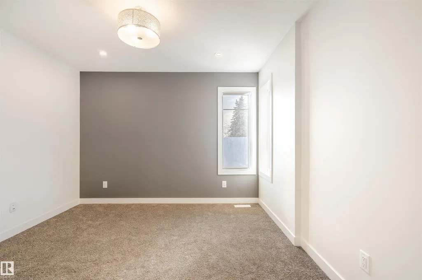
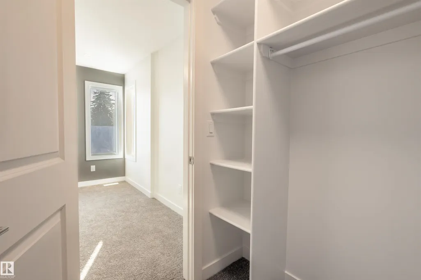
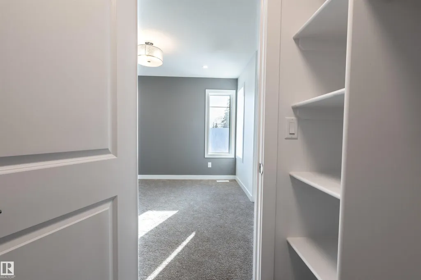
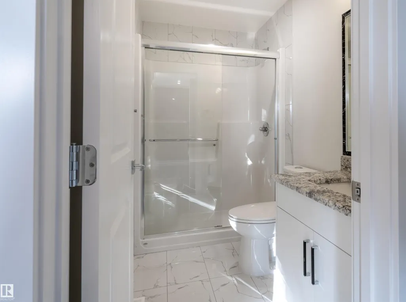
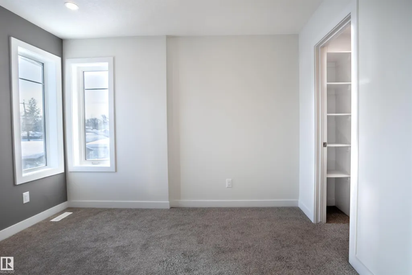
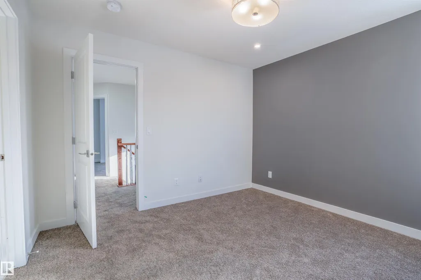
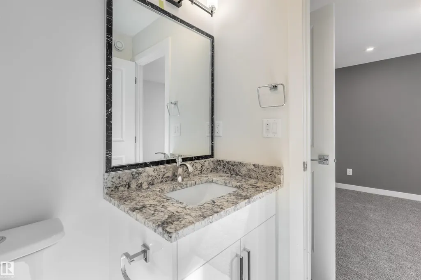
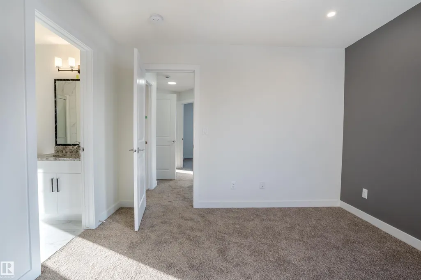
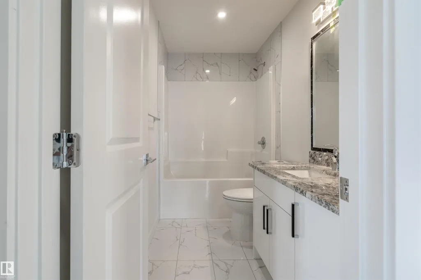
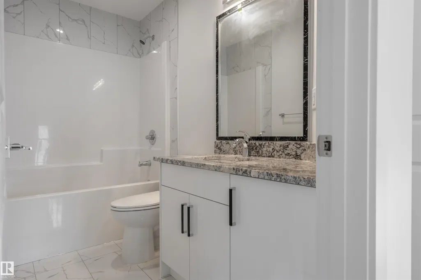
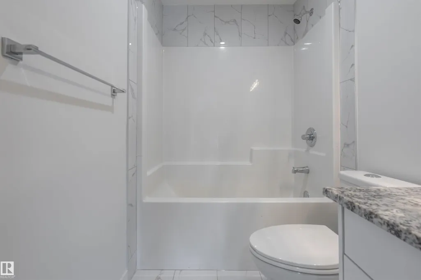
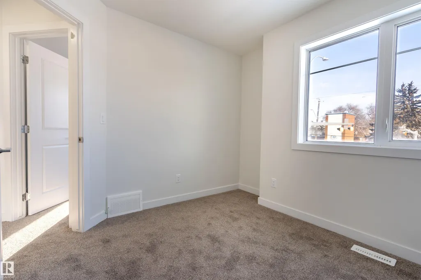
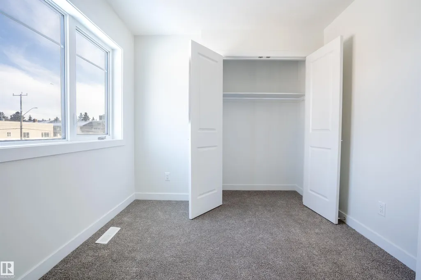
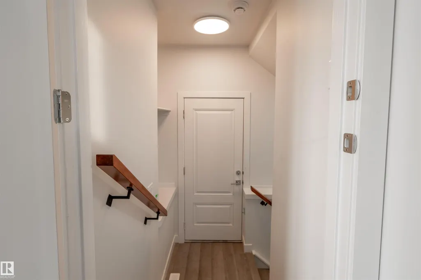
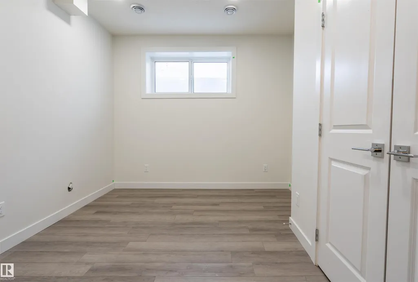
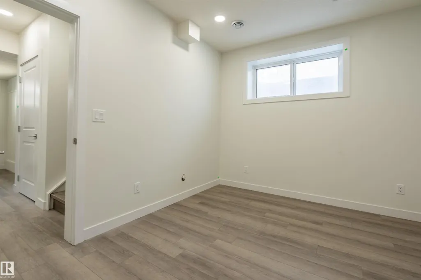
Amazing opportunity to own a full duplex with four legal suites in a prime west-central Edmonton location. This property offers 8 bedrooms, 6 full bathrooms, and 2 half bathrooms, making it a fantastic investment with strong income potential. Each side features an open-concept main floor with a bright living room, dining area, and modern kitchen with white cabinetry and full appliances. The main units include 3 bedrooms and 2.5 bathrooms, while each legal basement suite offers 1 bedroom and 1 bathroom. High-end finishes and attention to detail are evident throughout. Conveniently located near amenities, public transit, and major routes, the property provides quick access to downtown Edmonton and is only 10 minutes from West Edmonton Mall. With current city zoning, there is potential to add a fifth unit as a garage suite, making this a rare and valuable opportunity for investors or those seeking a versatile income-generating property.
* Sold date and price as reported on the RAE's MLS® System.
General Features
| Living Area | 1191.04 |
|---|---|
| Heating | Forced Air-1,Natural Gas |
| Roof | Asphalt Shingles |
| Appliances | Dishwasher-Built-In,Dryer,Hood Fan,Refrigerator,Stove-Electric,Washer |
| Zoning | Zone 21 |
| Architectural Style | 2 Storey |
| Construction Materials | Wood,Vinyl |
| Year Built | 2023 |
| Levels | 3 |
| Property Subtype | Duplex |
| Ownership | Private |
| Parcel Number | 0039399655 |
| Community Features | On Street Parking,Carbon Monoxide Detectors,Ceiling 9 ft.,Closet Organizers,Detectors Smoke,Exterior Walls- 2"x6",No Animal Home,Smart/Program. Thermostat,9 ft. Basement Ceiling |
| Property Type | Residential |
| Facing Direction | East |
| Garage Y/N | true |
| Full Baths | 3 |
| Status | Active |
| City | Edmonton |
| MLS Area | Grovenor |
| Living Area Units | Square Feet |
| Standard Status | Active |
| Virtual Tour | https://unbranded.youriguide.com/10406_142_st_nw_edmonton_ab/ |
| Lot Shape | Rectangular |
| Restrictions | None Known |
| Primary Property Type | Single Family |
| Separate Entrance | true |
| Legal Block | 3 |
| Title to Land | Fee Simple |
Interior Features
| Interior Amenities | ensuite bathroom |
|---|---|
| Basement | Full,Finished |
| Flooring | Carpet,Ceramic Tile,Vinyl Plank |
| Kitchen Level | Main |
| Heating Y/N | true |
| Half Baths | 1 |
| Total Bedrooms | 4 |
| Below Grade Finished Area | 45.48 |
| Grade Level Entry Y/N | No |
| Living Room Level | Main |
| Room Type | LivingRoom,DiningRoom,Kitchen,MasterBedroom,Bedroom2,Bedroom3,Bedroom4,OtherRoom1,OtherRoom2 |
| Below Grade Finished Area Unit Type | Square Meters |
| Dining Room Dimensions | 8.8x10.8 |
| Kitchen Dimensions | 10.8x13.3 |
| Living Room Dimensions | 10.3x10.8 |
| Bedroom 4 Dimensions | 9.8x11.0 |
| Bedroom 3 Dimensions | 9.7x10.0 |
| Bedroom 2 Dimensions | 10.0x9.7 |
| Dining Room Level | Main |
| RoomMasterBedroomDimensions | 10.9x11.1 |
Exterior Features
| Exterior Amenities | Back Lane,Flat Site,Level Land,Playground Nearby,Public Transportation,Schools,Shopping Nearby,View City,View Downtown |
|---|---|
| Parking Features | Double Garage Detached |
| Total Parking | 4 |
| Foundation Details | Concrete Perimeter |
Amenities
- Views
- New Construction
- Adult 55+
- Lease To Own
- No Strata Fees
- Furnished
- Primary On Main
- Air Conditioning
- Seller Finance
- Green
- Fixer Upper
- Horse
- Golf
- Fireplace
- Deck
- Garage
- Basement
- Pool
Property vs Multi-Family Average in T5N 2P2
Statistics provided by Inside Real Estate
Price
Year Built
In The Neighbourhood
Open House
Edmonton
$ 715,000
10413 145 St Nw
Edmonton, AB T5N2X9
- Type
- Multi-Family
 Listed by Jen R Liviniuk of RE/MAX Real Estate
Edmonton
$ 549,900
14422 104 Av Nw
Edmonton, AB T5N0X1
- Type
- Multi-Family
Listed by Simon D Schellenberg of RE/MAX Real Estate
Edmonton
$ 579,000
10359 149 St Nw
Edmonton, AB T5P1L4
- Type
- Multi-Family
Listed by Dragic Janjic of REMAX River City
Edmonton
$ 579,000
10357 149 St Nw
Edmonton, AB T5P1L4
- Type
- Multi-Family
Listed by Dragic Janjic of REMAX River City