



Address
10413 145 St Nw, Edmonton, AB
Price
$ 715,000
Property Attributes
- ID#E4510126
- TypeMulti-Family
- Listing Status Active
- CityEdmonton
- AreaEdmonton
- NeighbourhoodGrovenor
- Postal CodeT5N 2X9
- Style2 Storey
- Year Built2016
- Price$ 715,000
- Bedrooms3
- Full Bathrooms3
- Half Bathrooms1
- Sqr Footage1862
Data Source:
REALTORS® Association Of Edmonton - RAE
Property Description
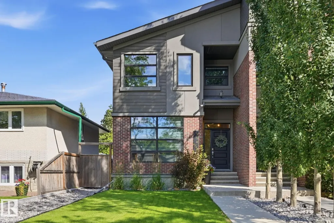
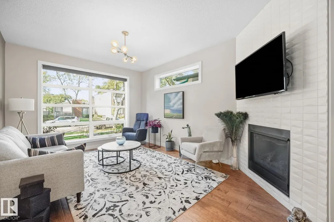
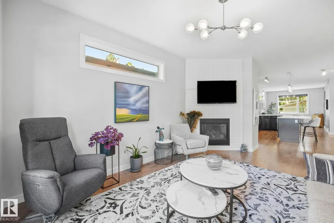
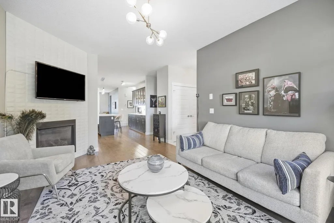
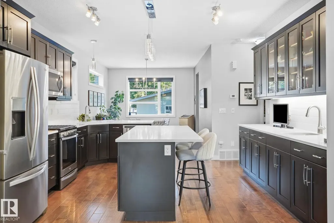
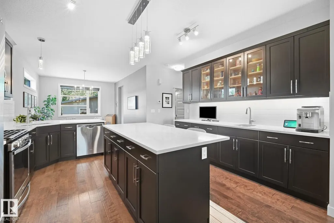
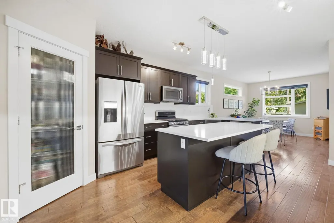
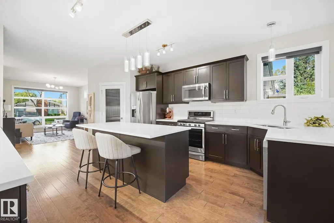
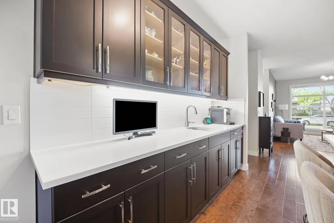
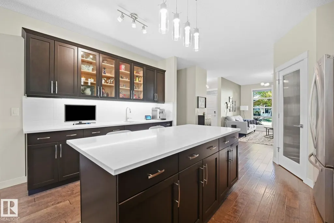
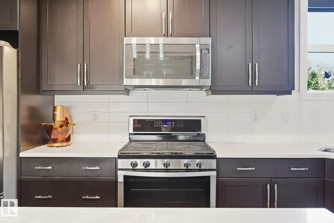
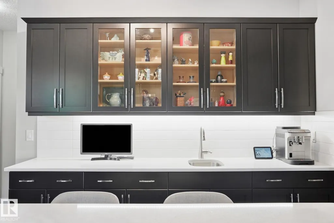
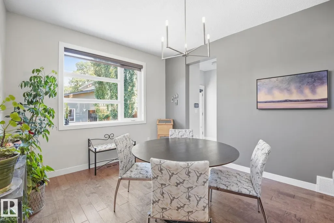
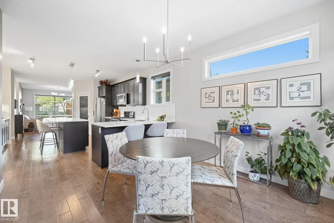
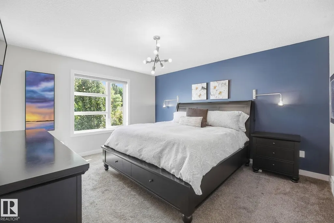
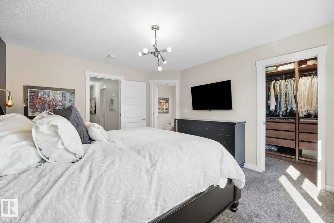
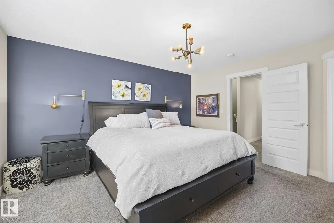
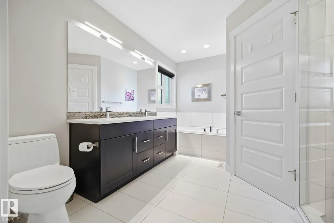
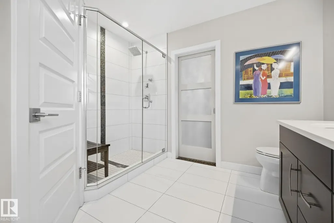
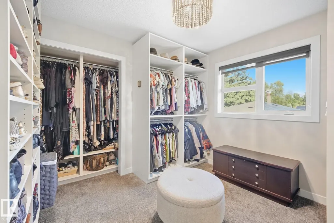
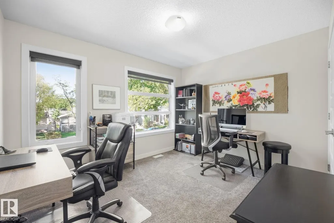
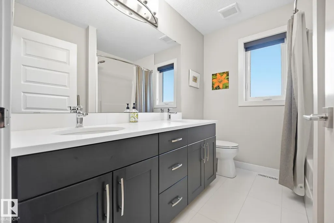
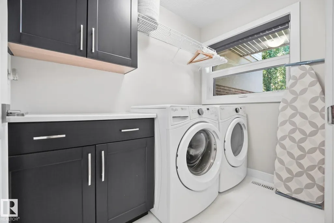
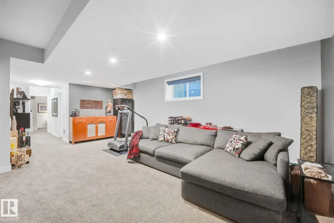
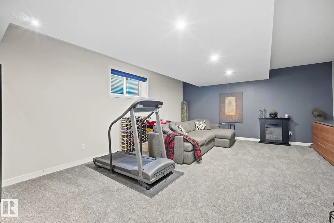
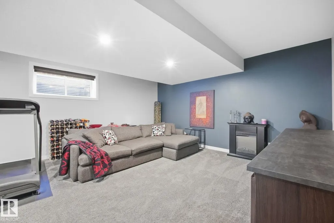
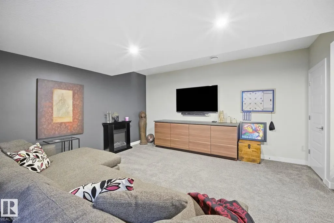
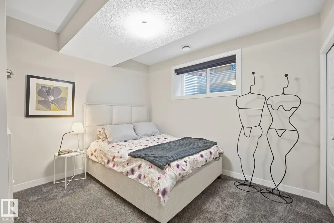
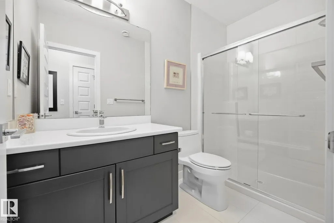
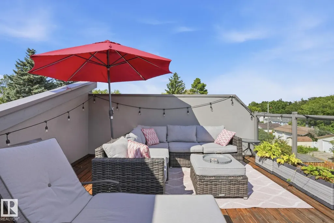
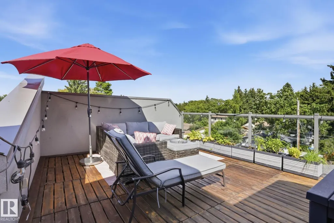
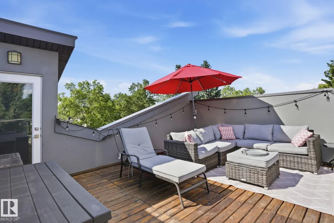
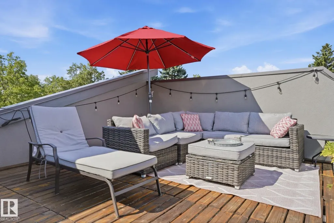
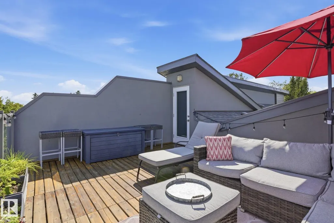
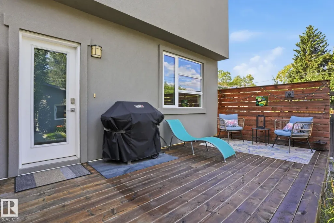
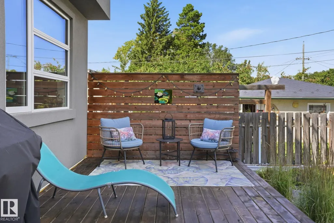
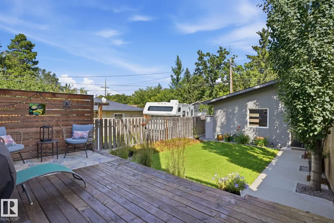
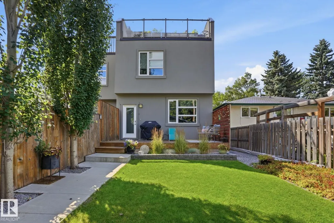
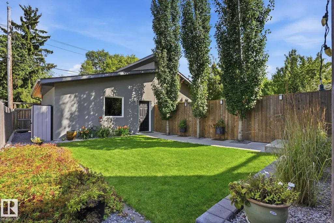
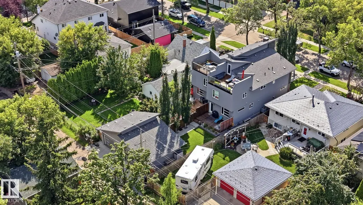
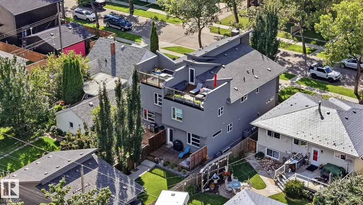
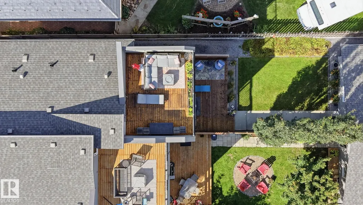
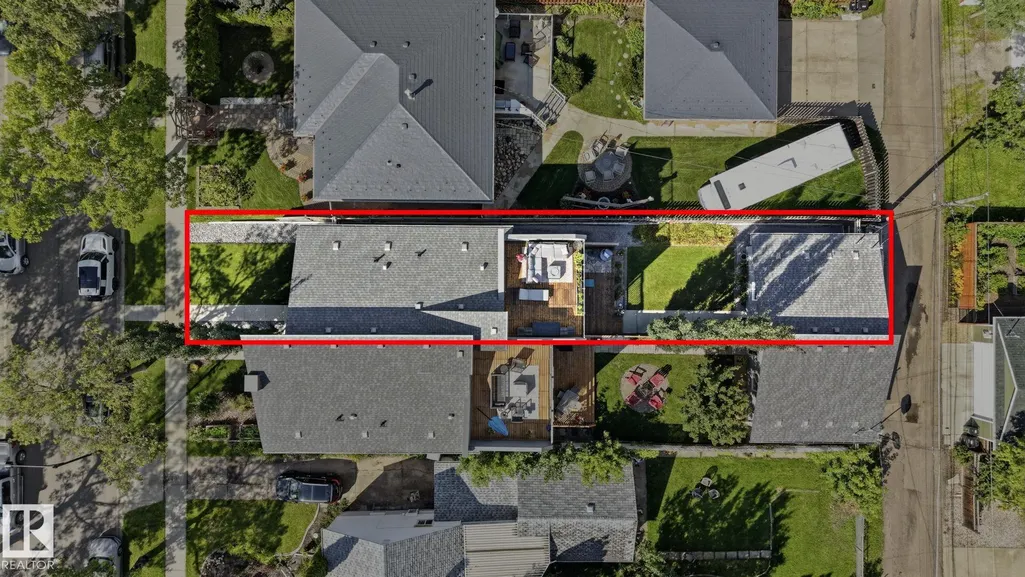
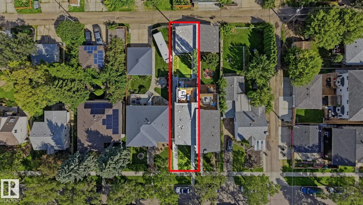
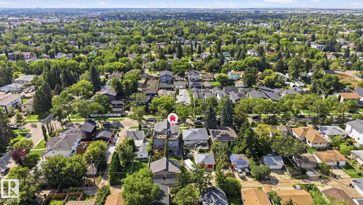
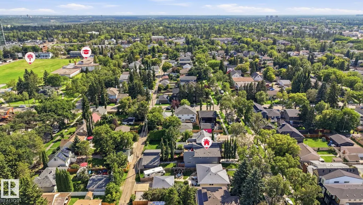
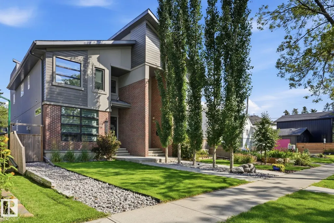
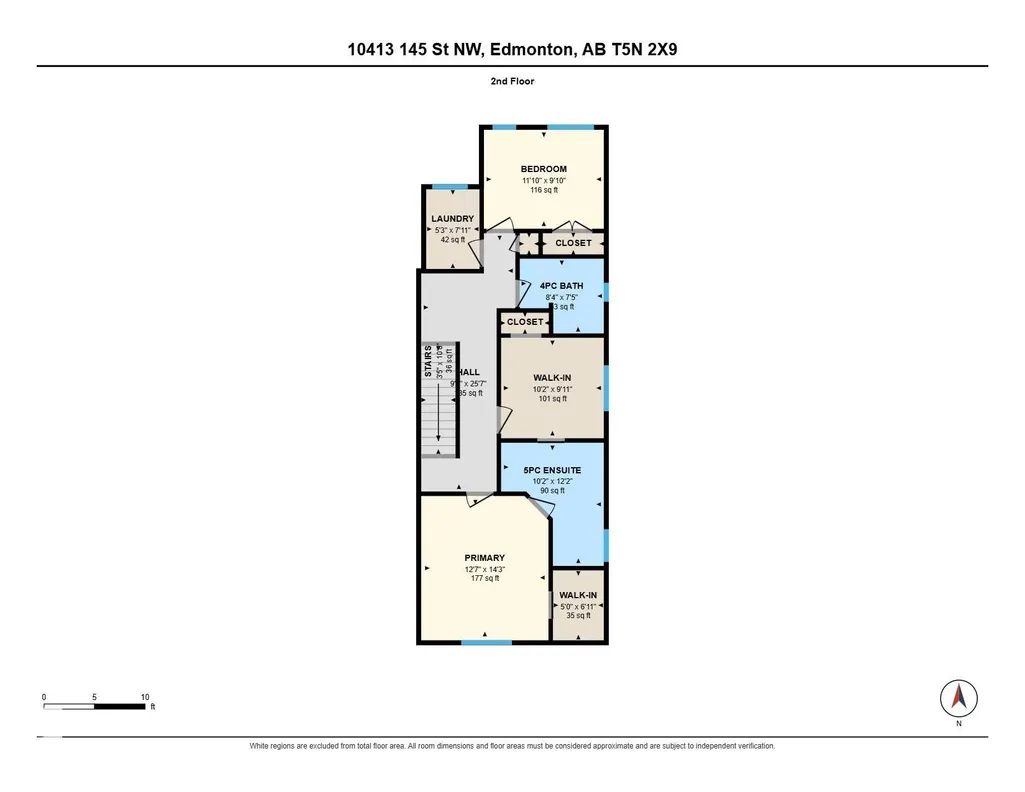
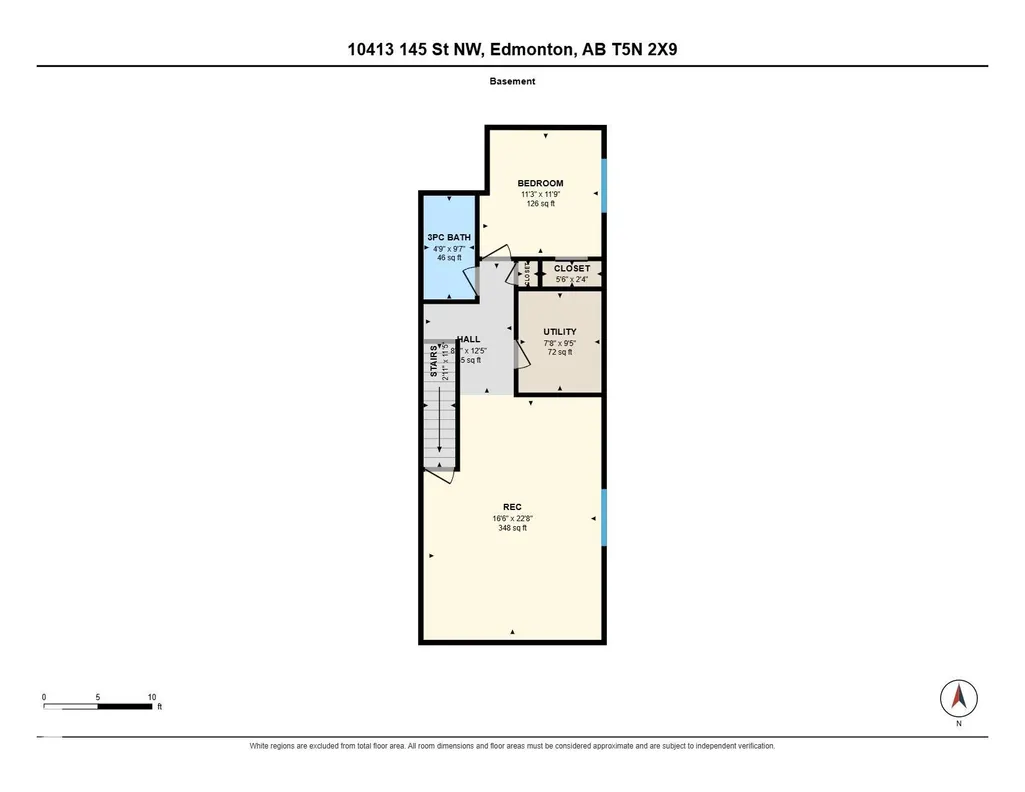
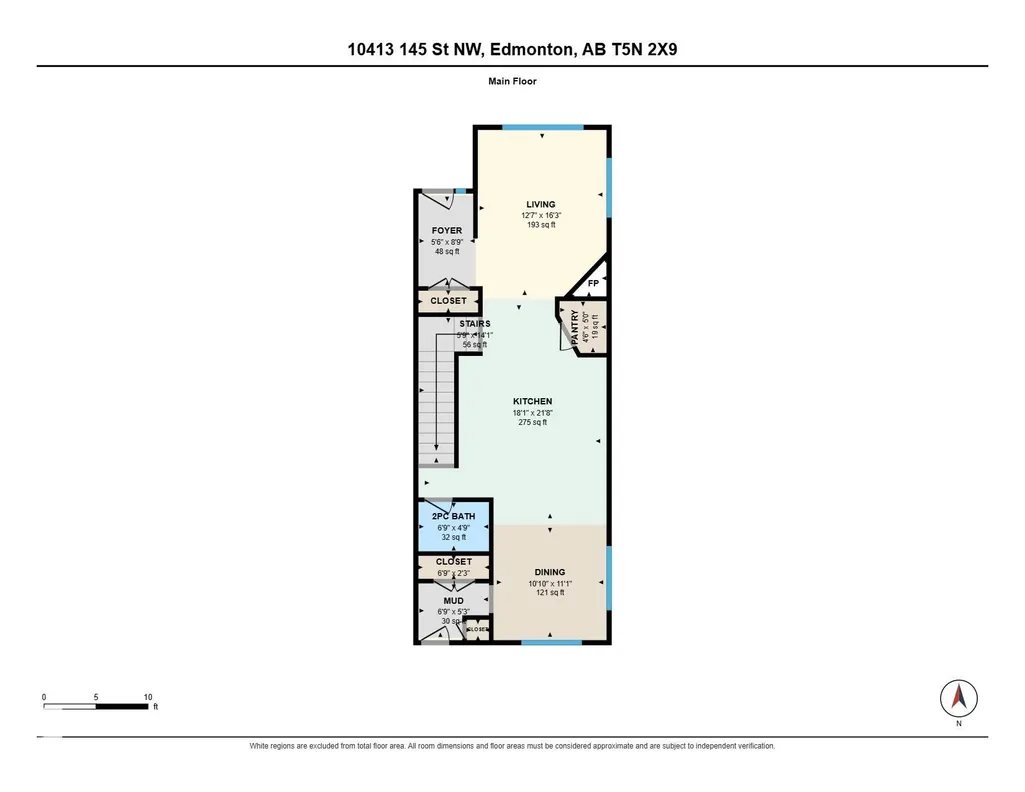
MODERN STYLE...ROOFTOP LIVING...GROVENOR LIFESTYLE. This eye-catching brick-accented exterior welcomes you into an open main floor filled with natural light. Hardwood flows from the inviting living room with tiled gas fireplace & remote-controlled blinds to a gorgeous kitchen featuring espresso cabinetry, quartz counters, S/S appliances, gas range & large island with breakfast bar. The light-filled dining area boasts views of the expansive deck & landscaped, fenced backyard. Upstairs, the primary suite has been thoughtfully reimagined...the former 3rd bedroom transformed into an incredible walk-in closet with direct access to the spa-inspired ensuite with dual sinks, soaker tub & tiled shower. A 2nd bedroom, 4 pce bath & convenient laundry room complete the level. Downstairs offers a 3rd bedroom, full bath & spacious rec room Best of all, escape to your private ROOFTOP PATIO...the ultimate retreat for morning coffee, evening cocktails & entertaining friends! A/C & only a 4-minute walk to Grovenor School.
* Sold date and price as reported on the RAE's MLS® System.
| Elementary School | Middle School | High School |
|---|---|---|
| Grovenor School Elementary School | Westminster School Middle School | Ross Sheppard School High School |
General Features
| Living Area | 1862.39 |
|---|---|
| Heating | Forced Air-1,Natural Gas |
| Roof | Asphalt Shingles |
| Appliances | Air Conditioning-Central,Dishwasher-Built-In,Dryer,Garage Control,Garage Opener,Microwave Hood Fan,Refrigerator,Stove-Gas,Washer,Window Coverings,TV Wall Mount |
| Zoning | Zone 21 |
| Architectural Style | 2 Storey |
| Construction Materials | Wood,Brick,Stucco |
| Year Built | 2016 |
| Levels | 3 |
| Property Subtype | Duplex |
| Ownership | Private |
| Parcel Number | 0037519080 |
| Community Features | Air Conditioner,Closet Organizers,Deck,No Animal Home,No Smoking Home,Vinyl Windows,See Remarks,9 ft. Basement Ceiling,Rooftop Deck/Patio |
| Property Type | Residential |
| Facing Direction | West |
| Garage Y/N | true |
| Full Baths | 3 |
| Status | Active |
| High School | Ross Sheppard School |
| City | Edmonton |
| MLS Area | Grovenor |
| Elementary School | Grovenor School |
| Middle/Junior High School | Westminster School |
| Living Area Units | Square Feet |
| Standard Status | Active |
| Virtual Tour | https://rms.homes/t/10413_145_st_nw_edmonton_ab_t5n_2x9/ |
| Lot Shape | Rectangular |
| Restrictions | None Known |
| Primary Property Type | Single Family |
| Legal Block | 4 |
| Title to Land | Fee Simple |
Interior Features
| Interior Amenities | ensuite bathroom |
|---|---|
| Basement | Full,Finished |
| Flooring | Carpet,Ceramic Tile,Hardwood |
| Fireplace Features | Tile Surround |
| Kitchen Level | Main |
| Heating Y/N | true |
| Fireplace Y/N | true |
| Half Baths | 1 |
| Total Bedrooms | 3 |
| Grade Level Entry Y/N | No |
| Living Room Level | Main |
| Room Type | LivingRoom,DiningRoom,Kitchen,MasterBedroom,Bedroom2,Bedroom3,OtherRoom1,OtherRoom2,OtherRoom3,OtherRoom4,OtherRoom5 |
| Dining Room Dimensions | 10.9x11.1 |
| Kitchen Dimensions | 18.1x21.7 |
| Living Room Dimensions | 12.6x16.3 |
| Bedroom 3 Dimensions | 11.3x11.7 |
| Bedroom 2 Dimensions | 11.9x9.8 |
| Dining Room Level | Main |
| RoomMasterBedroomDimensions | 12.6x14.3 |
Exterior Features
| Exterior Amenities | Back Lane,Fenced,Landscaped,Playground Nearby,Schools,Shopping Nearby,See Remarks |
|---|---|
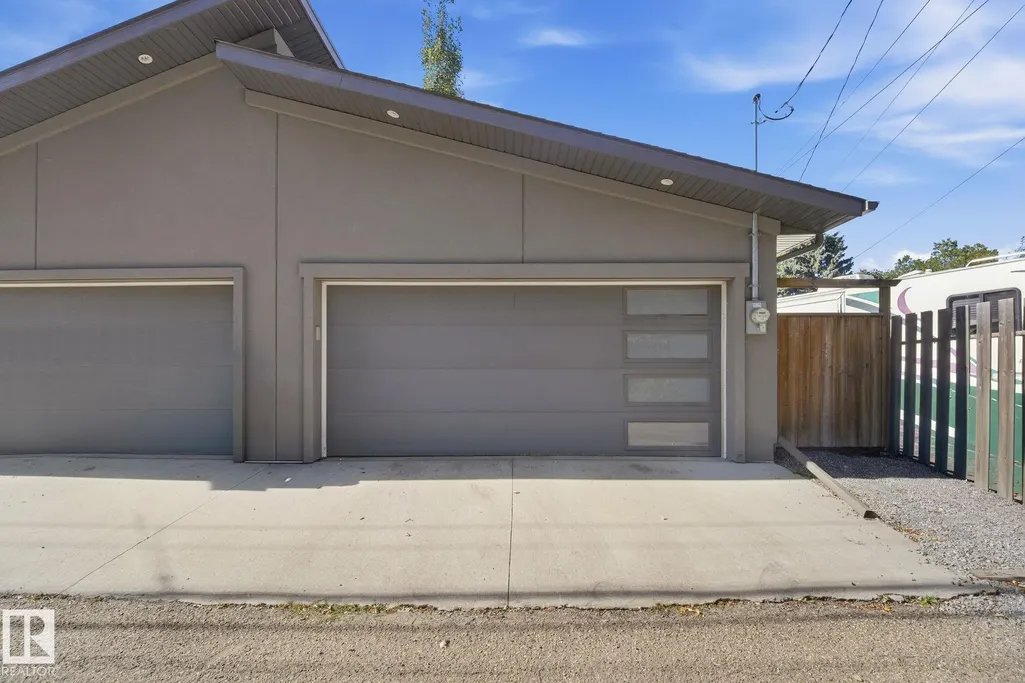
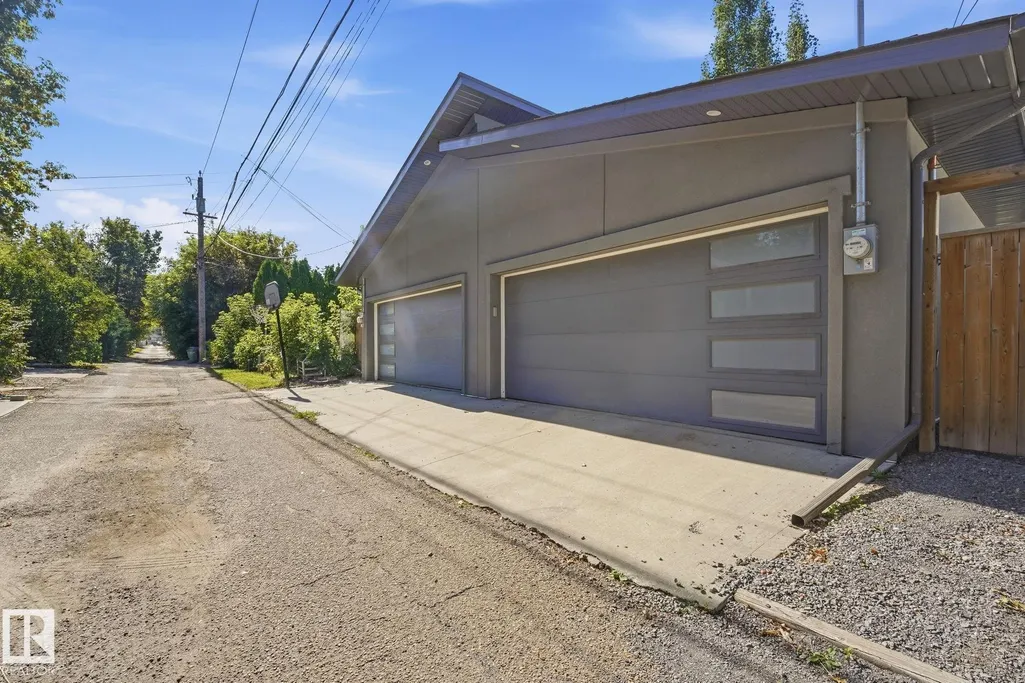
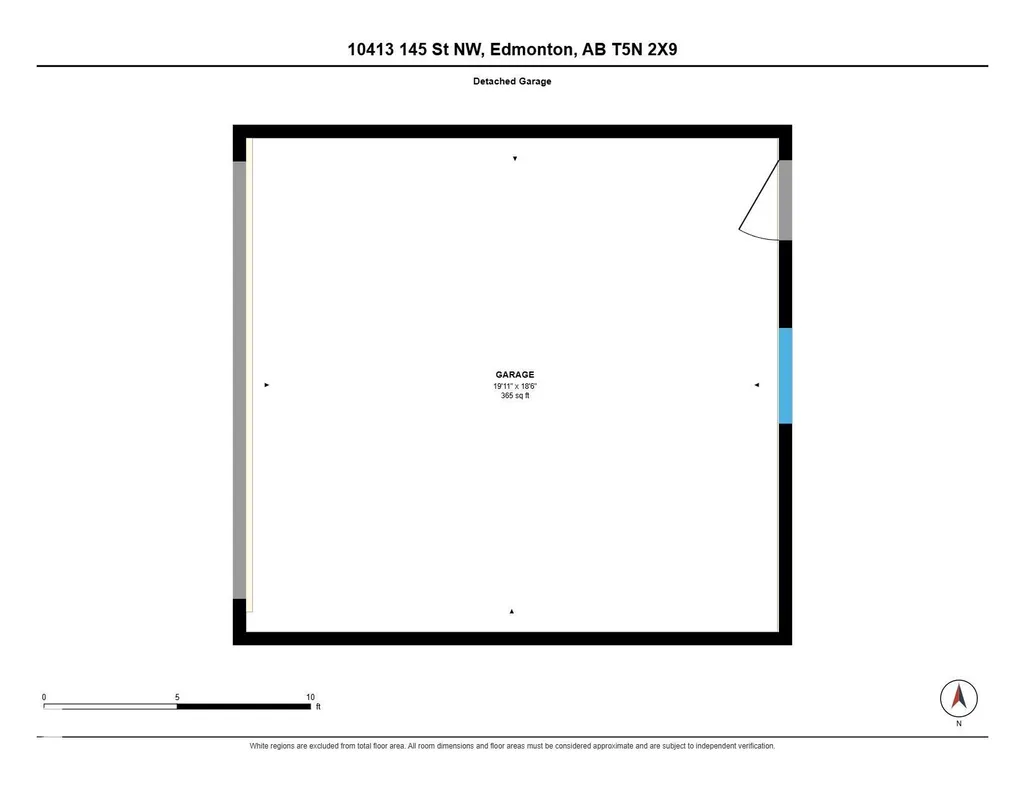
| Parking Features | Double Garage Detached |
| Total Parking | 2 |
| Lot Size Area | 319.94 |
| Foundation Details | Concrete Perimeter |
Amenities
- Views
- New Construction
- Adult 55+
- Lease To Own
- No Strata Fees
- Furnished
- Primary On Main
- Air Conditioning
- Seller Finance
- Green
- Fixer Upper
- Horse
- Golf
- Fireplace
- Deck
- Garage
- Basement
- Pool
Property vs Multi-Family Average in T5N 2X9
Statistics provided by Inside Real Estate
Price
Year Built
In The Neighbourhood
Edmonton
$ 549,900
14422 104 Av Nw
Edmonton, AB T5N0X1
- Type
- Multi-Family
 Listed by Simon D Schellenberg of RE/MAX Real Estate
Edmonton
$ 579,000
10359 149 St Nw
Edmonton, AB T5P1L4
- Type
- Multi-Family
Listed by Dragic Janjic of REMAX River City
Edmonton
$ 579,000
10357 149 St Nw
Edmonton, AB T5P1L4
- Type
- Multi-Family
Listed by Dragic Janjic of REMAX River City
Edmonton
$ 499,000
14832 103 Ave Nw
Edmonton, AB T5N0V1
- Type
- Multi-Family
Listed by Danny Y Lau of Exp Realty