
Address
#51, 2503 24 St Nw, Edmonton, AB
Price
$ 299,900
Property Attributes
- ID#E4483637
- TypeTownhouse
- Listing Status Active
- CityEdmonton
- AreaEdmonton
- NeighbourhoodSilver Berry
- Postal CodeT6T 0B5
- Style2 Storey
- Year Built2006
- Price$ 299,900
- Bedrooms3
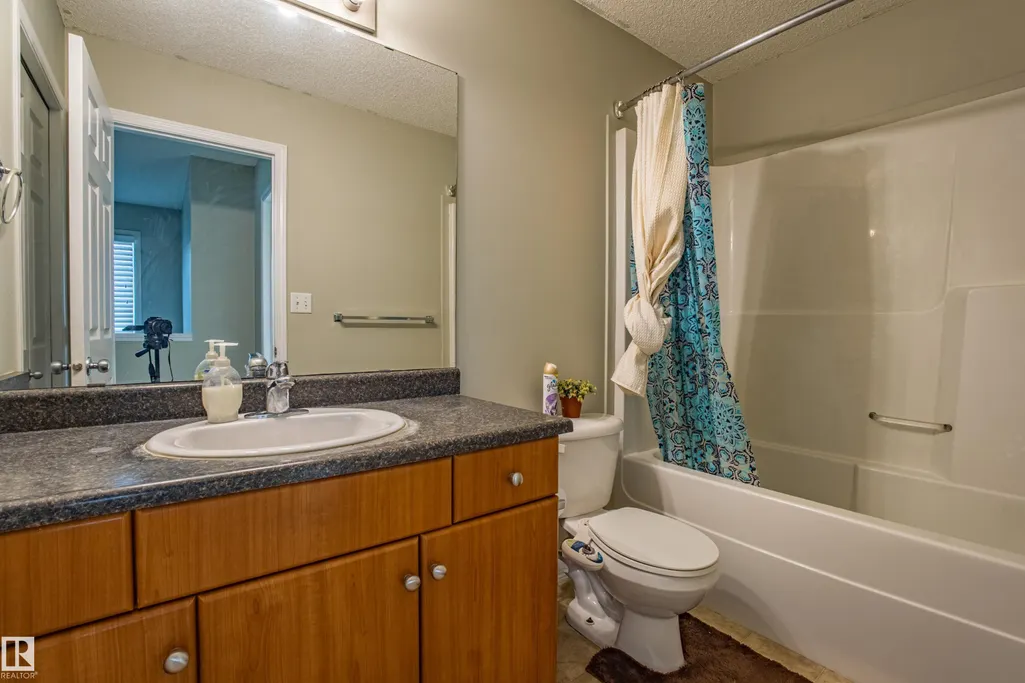
- Full Bathrooms1
- Half Bathrooms1
- Sqr Footage1169
Data Source:
REALTORS® Association Of Edmonton - RAE
Property Description
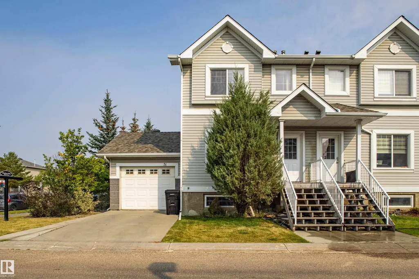
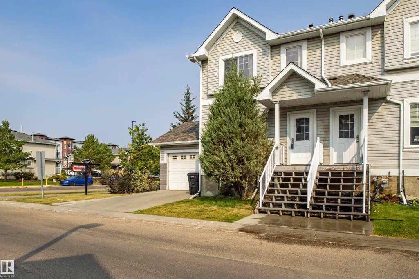
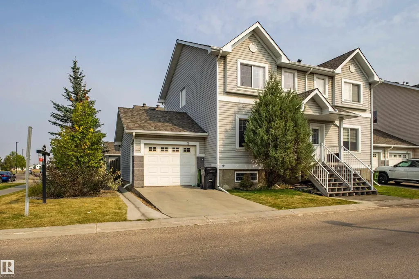
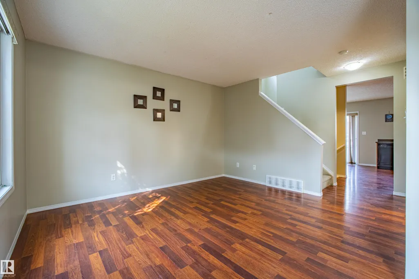
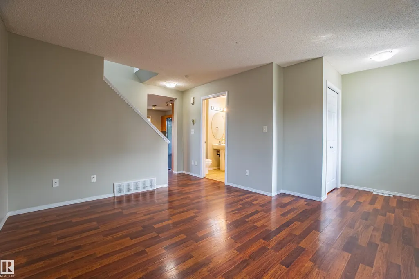
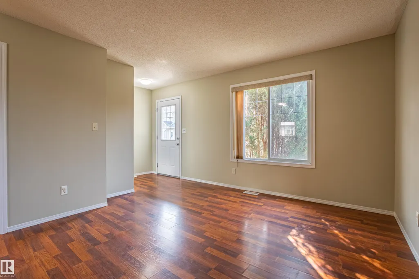
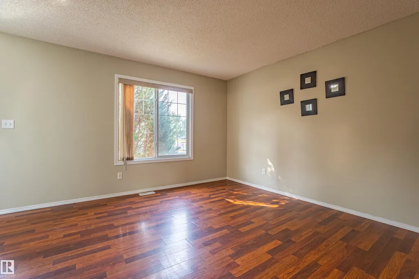
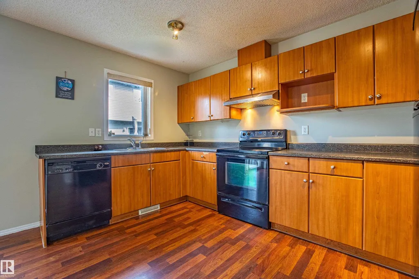
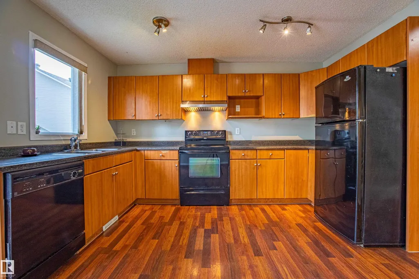
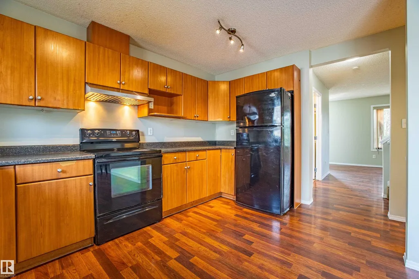
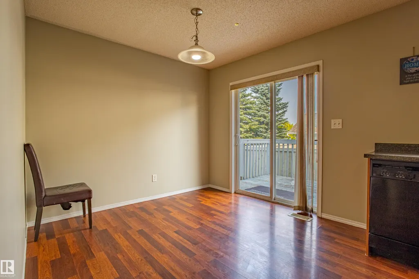
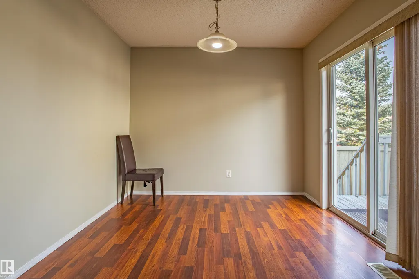
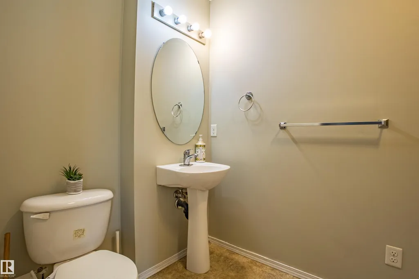
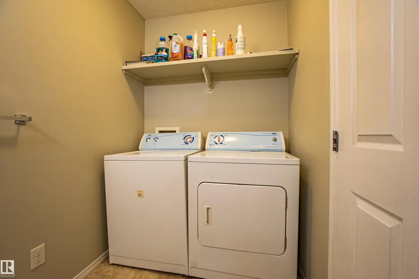
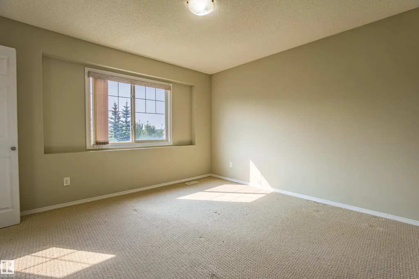
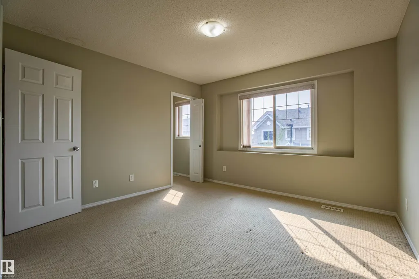
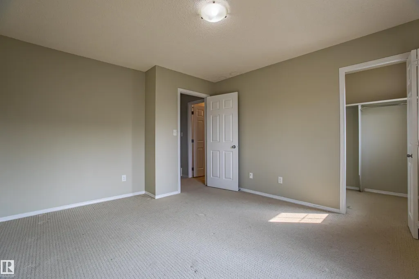
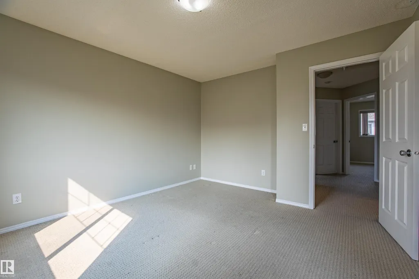
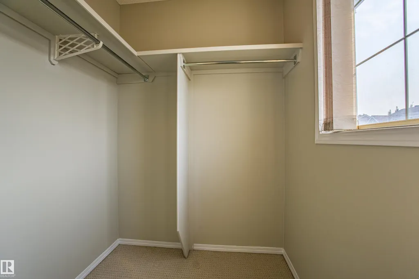
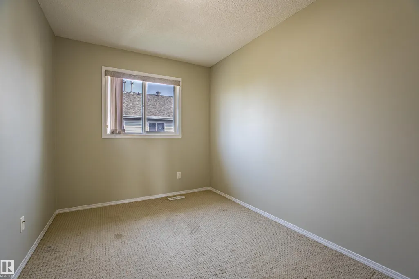
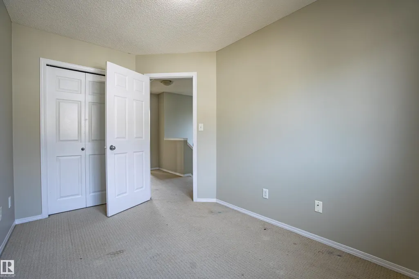
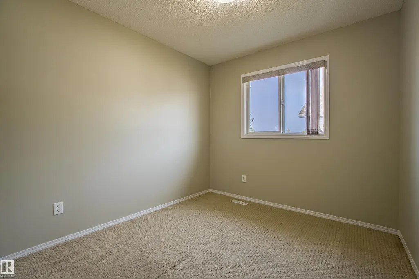
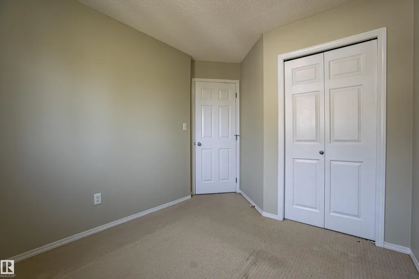
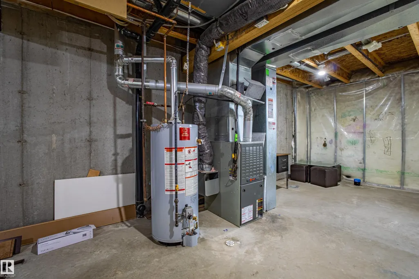
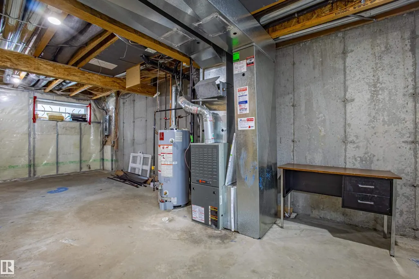
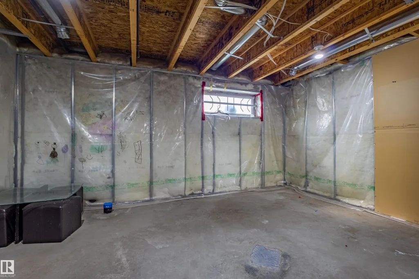
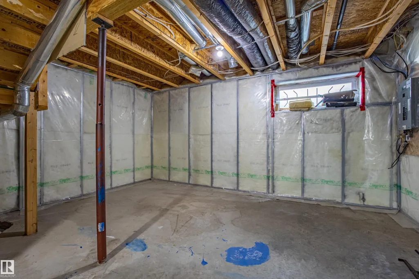
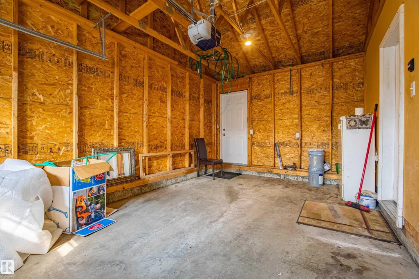
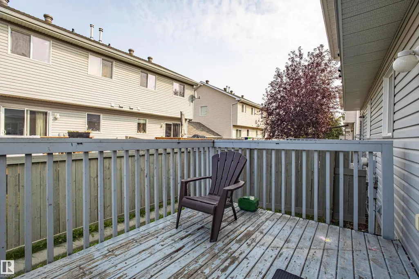
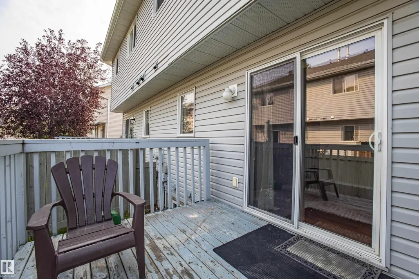
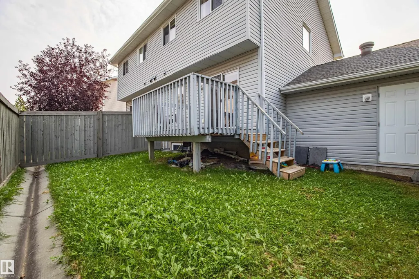
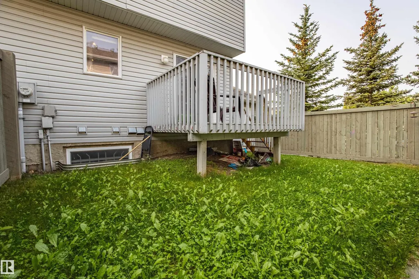
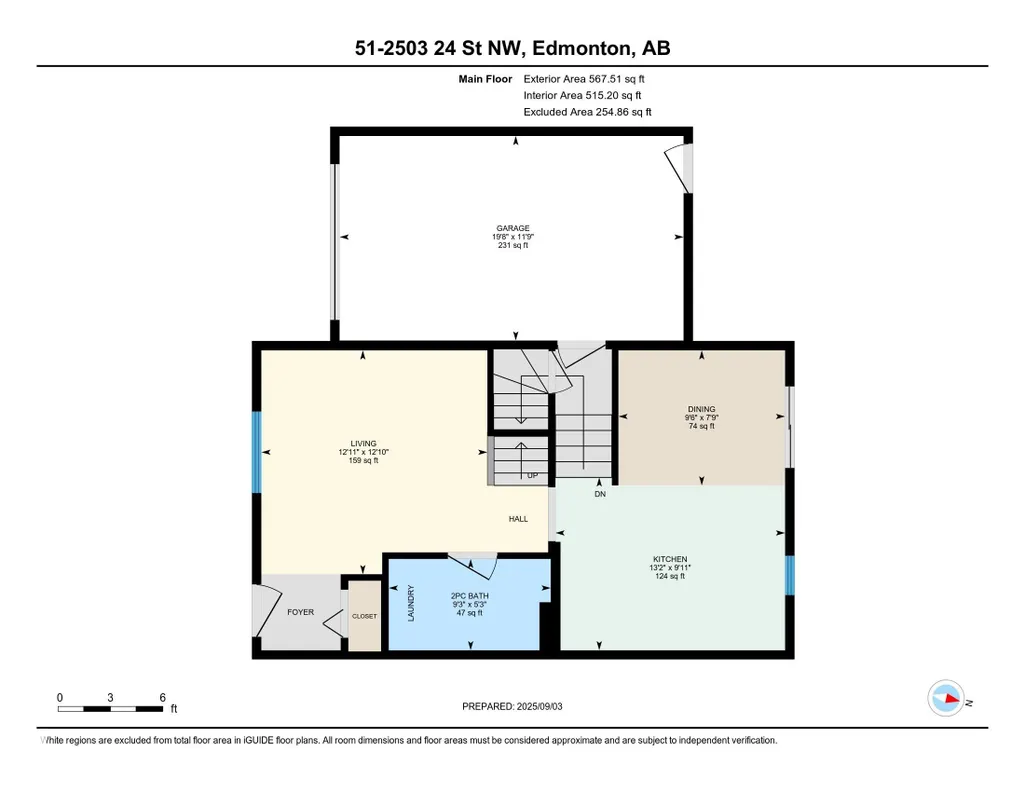
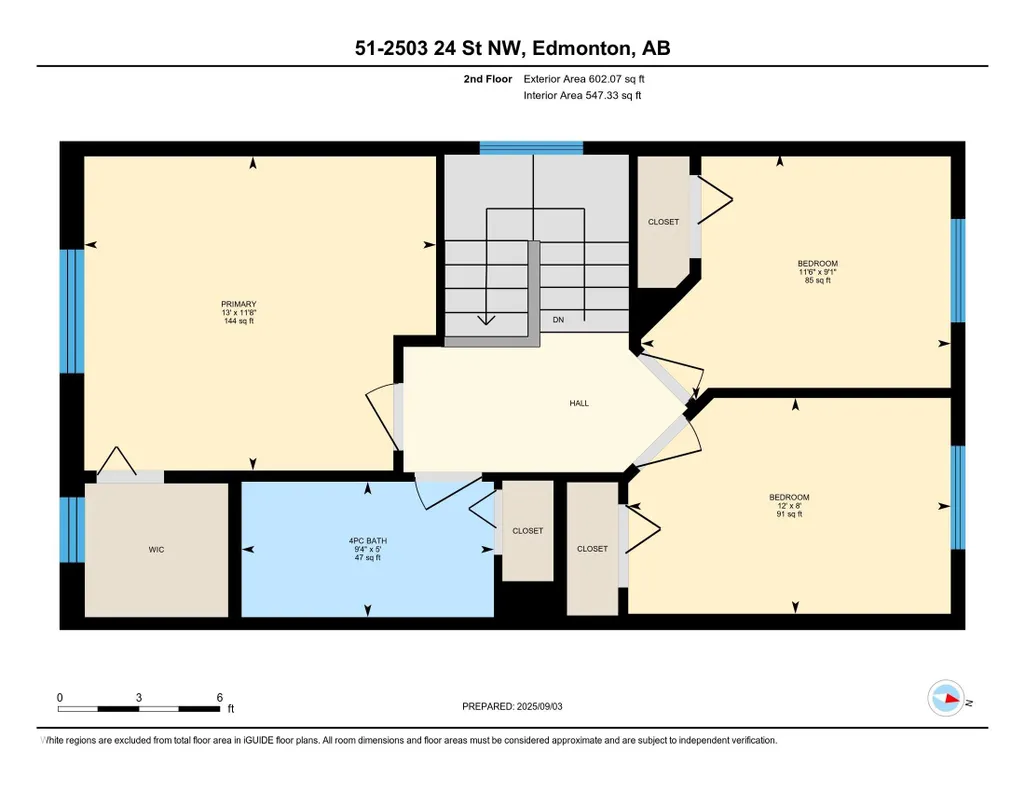
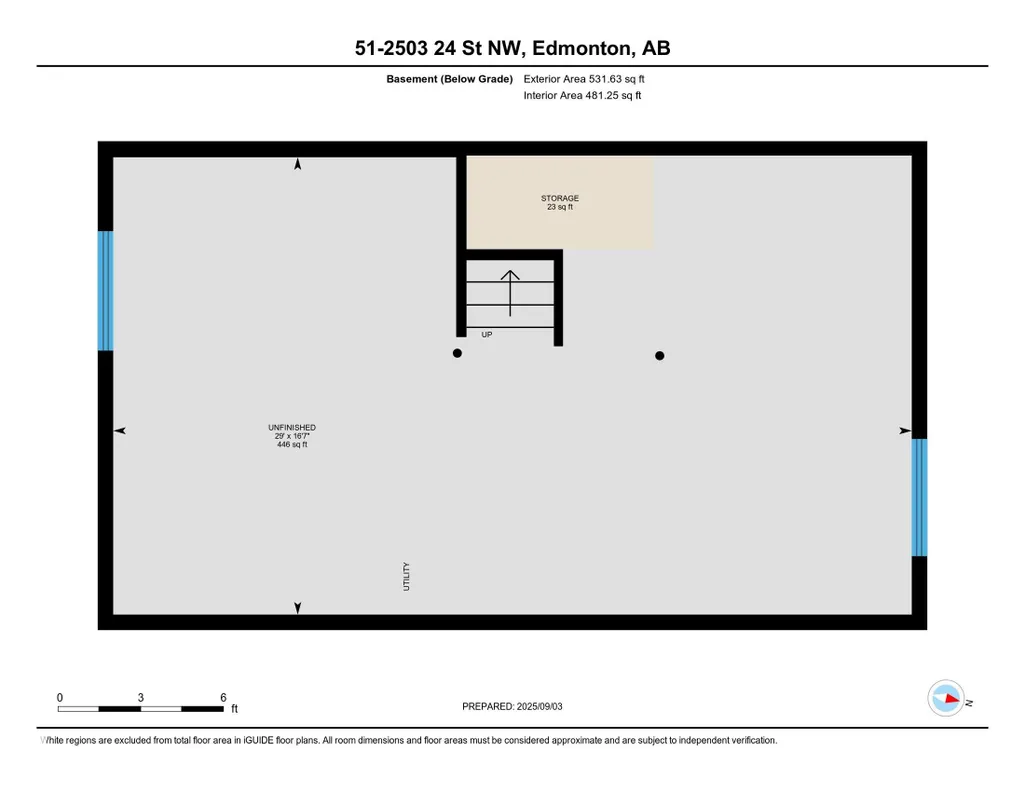
Welcome to this fantastic CORNER UNIT Townhouse located in Silver Berry. The home is across the road from shopping, steps from public transportation, schools and lots of street parking.perfect for first-time buyers or investors. home offers 3 bedrooms and a single attached oversize garage with a SEPARATE ENTRY DOOR to the basement.The main floor offers a spacious living area, big sunny windows, a convenient half bath with laundry, dinning area and well designed kitchen with plenty of counter space. upstairs you will find 3 bedrooms, walkout closet and full washroom.Enjoy summer BBQ on your private back deck and fully fenced backyard.The unfinished basement offers endless potential with big windows and space for future development. Don"t miss this amazing opportunity.
* Sold date and price as reported on the RAE's MLS® System.
General Features
| Living Area | 1169.62 |
|---|---|
| Heating | Forced Air-1,Natural Gas |
| Roof | Asphalt Shingles |
| Appliances | Dishwasher-Built-In,Dryer,Garage Opener,Hood Fan,Refrigerator,Stove-Electric,Washer,Window Coverings |
| Zoning | Zone 30 |
| Architectural Style | 2 Storey |
| Construction Materials | Wood,Vinyl |
| Year Built | 2006 |
| Levels | 2 |
| Property Subtype | Townhouse |
| Ownership | Private |
| Parcel Number | 0031511141 |
| Community Features | Off Street Parking,On Street Parking,Deck,Detectors Smoke,No Animal Home,No Smoking Home |
| Building Name | Silver Berry Village |
| Property Type | Residential |
| Facing Direction | South |
| Garage Y/N | true |
| Full Baths | 1 |
| Status | Active |
| City | Edmonton |
| MLS Area | Silver Berry |
| Living Area Units | Square Feet |
| Standard Status | Active |
| Parking Plan Type | N/A |
| Restrictions | None Known |
| Primary Property Type | Condo |
| Title to Land | Fee Simple |
Interior Features
| Basement | Full,Unfinished |
|---|---|
| Flooring | Carpet,Laminate Flooring |
| Kitchen Level | Main |
| Heating Y/N | true |
| Half Baths | 1 |
| Total Bedrooms | 3 |
| Grade Level Entry Y/N | No |
| Living Room Level | Main |
| Room Type | LivingRoom,DiningRoom,Kitchen,MasterBedroom,Bedroom2,Bedroom3 |
| Dining Room Dimensions | 7.7x9.5 |
| Kitchen Dimensions | 9.9x13.2 |
| Living Room Dimensions | 12.8x12.9 |
| Bedroom 3 Dimensions | 8.0x9.3 |
| Bedroom 2 Dimensions | 9.1x11.5 |
| Dining Room Level | Main |
| RoomMasterBedroomDimensions | 11.6x13.1 |
Exterior Features
| Exterior Amenities | Airport Nearby,Corner Lot,Fenced,Golf Nearby,Landscaped,Playground Nearby,Public Transportation,Schools,Shopping Nearby |
|---|---|
| Parking Features | Over Sized,Single Garage Attached |
| Foundation Details | Concrete Perimeter |
Amenities
- Views
- New Construction
- Adult 55+
- Lease To Own
- No Strata Fees
- Furnished
- Pets
- Primary On Main
- Air Conditioning
- Seller Finance
- Green
- Fixer Upper
- Horse
- Golf
- Fireplace
- Deck
- Garage
- Basement
- Pool
Property vs Townhouse Average in T6T 0B5
Statistics provided by Inside Real Estate
Price
Year Built
In The Neighbourhood
Edmonton
$ 258,888
#30 3010 33 Av Nw
Edmonton, AB T6T0C3
- Type
- Townhouse
 Listed by Hassan Haymour of Sable Realty
Edmonton
$ 290,000
#42 2503 24 St Nw Nw
Edmonton, AB T6T0B5
- Type
- Townhouse
Listed by Russ C Jacknisky of Realty Canada Inc
Edmonton
$ 199,000
#59 3010 33 Av Nw
Edmonton, AB T6T0C3
- Type
- Townhouse
Listed by Jen R Liviniuk of RE/MAX Real Estate
Edmonton
$ 279,900
#76 3010 33 Av Nw
Edmonton, AB T6T0C3
- Type
- Townhouse
Listed by Micah Pelster of Realty Focus
Edmonton
$ 339,900
#33 380 Silver Berry Rd Nw
Edmonton, AB T6T0G4
- Type
- Townhouse
Listed by Kirti Kaur Kalra of Royal LePage Noralta Real Estate