

Address
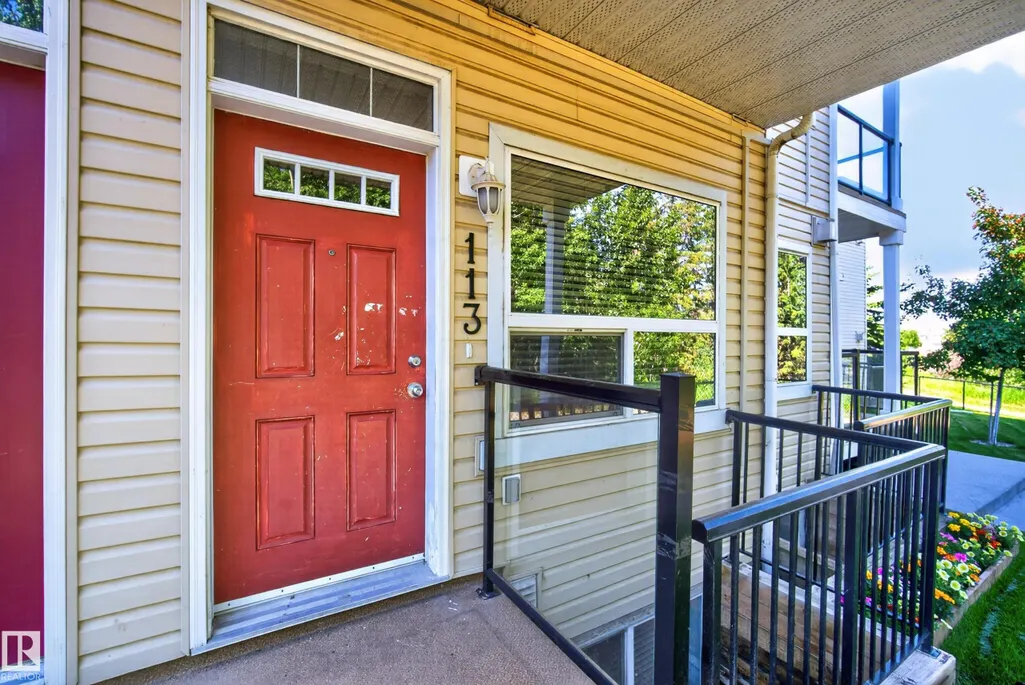
#113 3010 33 Av Nw, Edmonton, AB
Price
$ 210,000
Property Attributes
- ID#E4498535
- TypeTownhouse
- Listing Status Active
- CityEdmonton
- AreaEdmonton
- NeighbourhoodSilver Berry
- Postal CodeT6T 0C3
- StyleBungalow
- Year Built2007
- Price$ 210,000
- Bedrooms2
- Full Bathrooms2
- Half Bathrooms1
- Sqr Footage641
Data Source:
REALTORS® Association Of Edmonton - RAE
Property Description
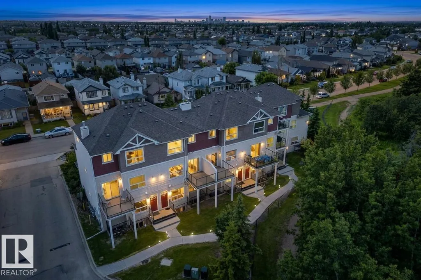
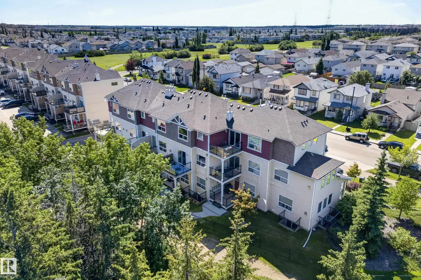
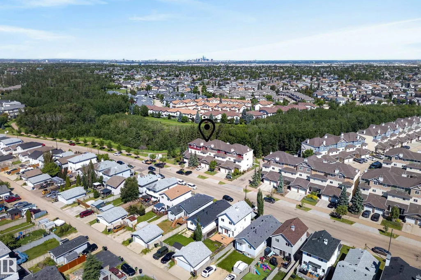
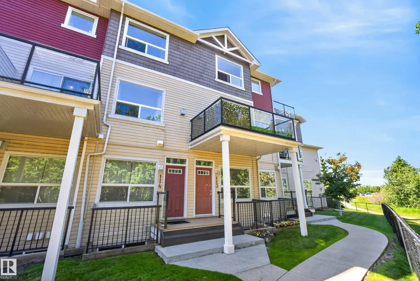
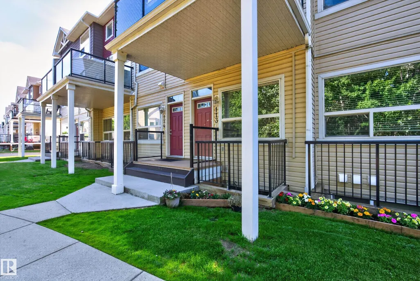
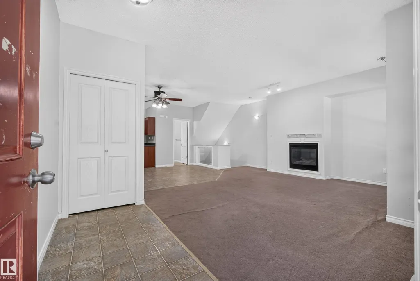
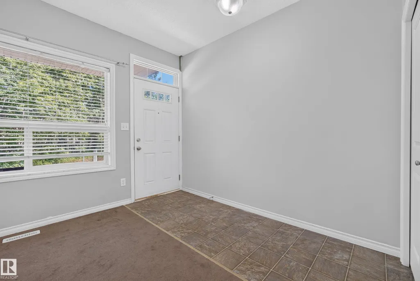
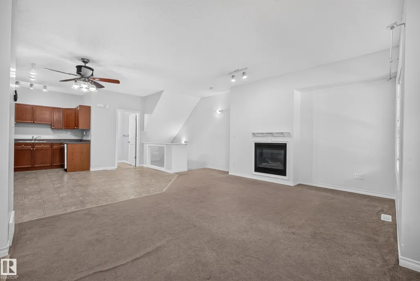
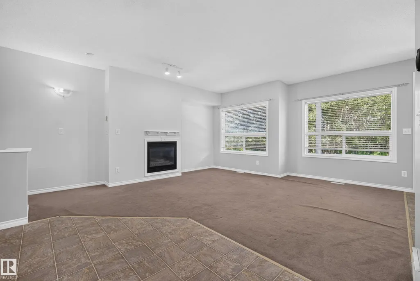
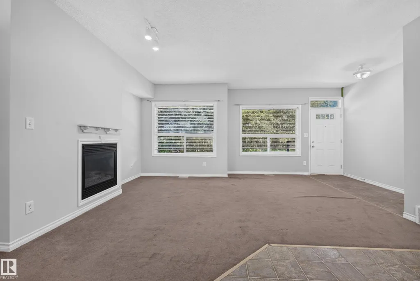
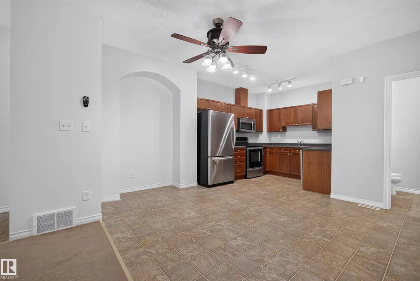
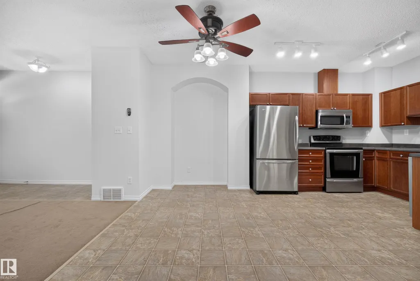
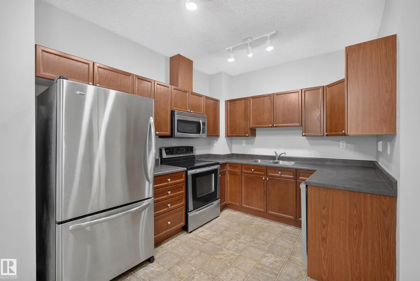
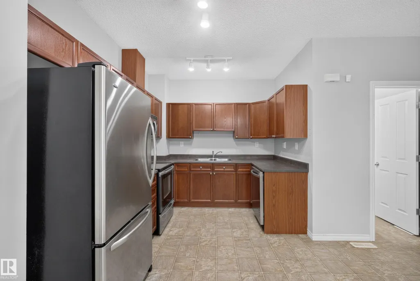
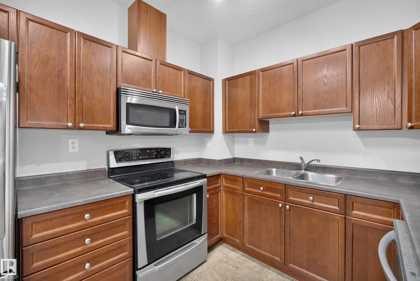
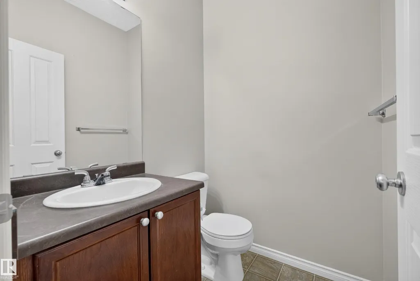
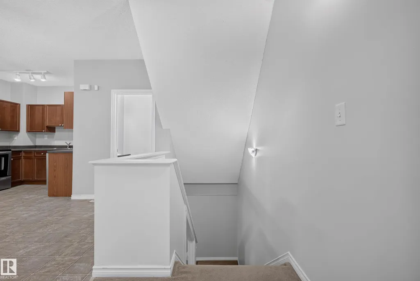
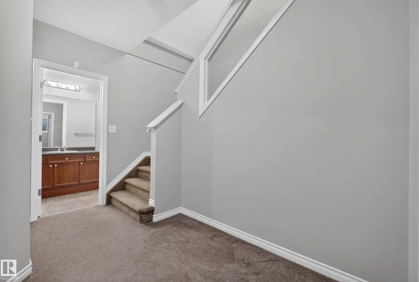
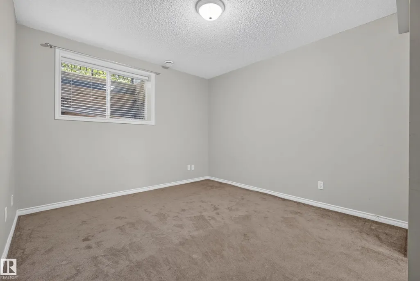
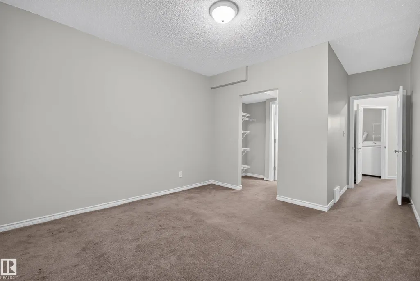
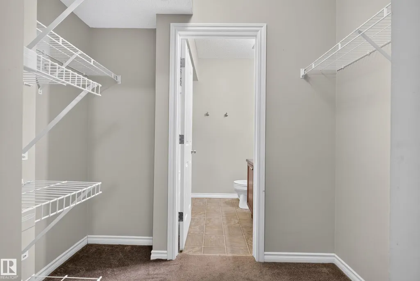
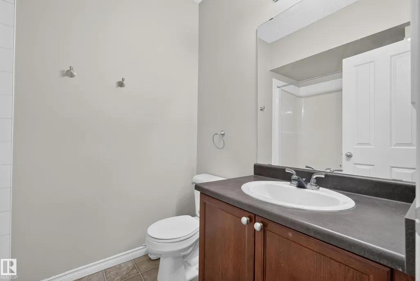
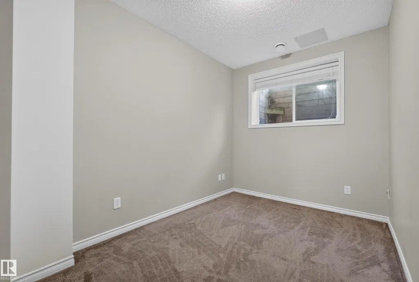
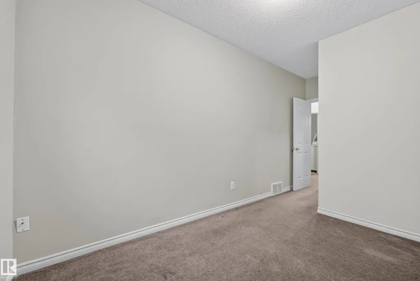
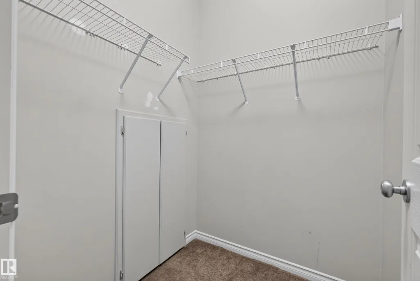
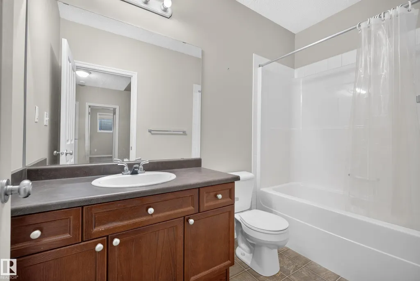
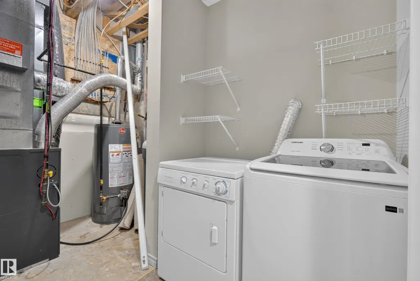
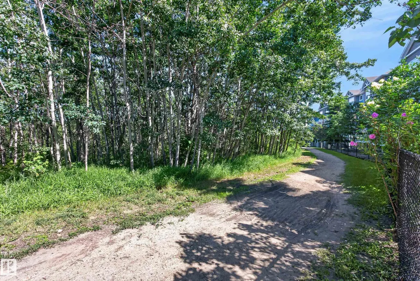
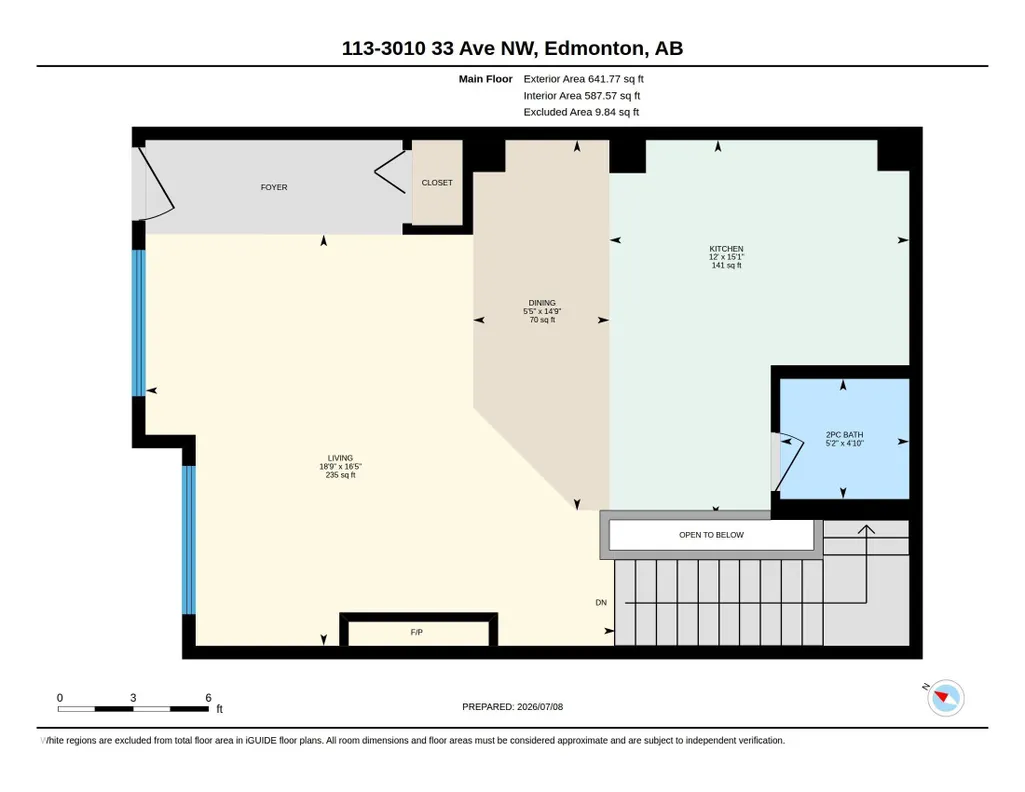
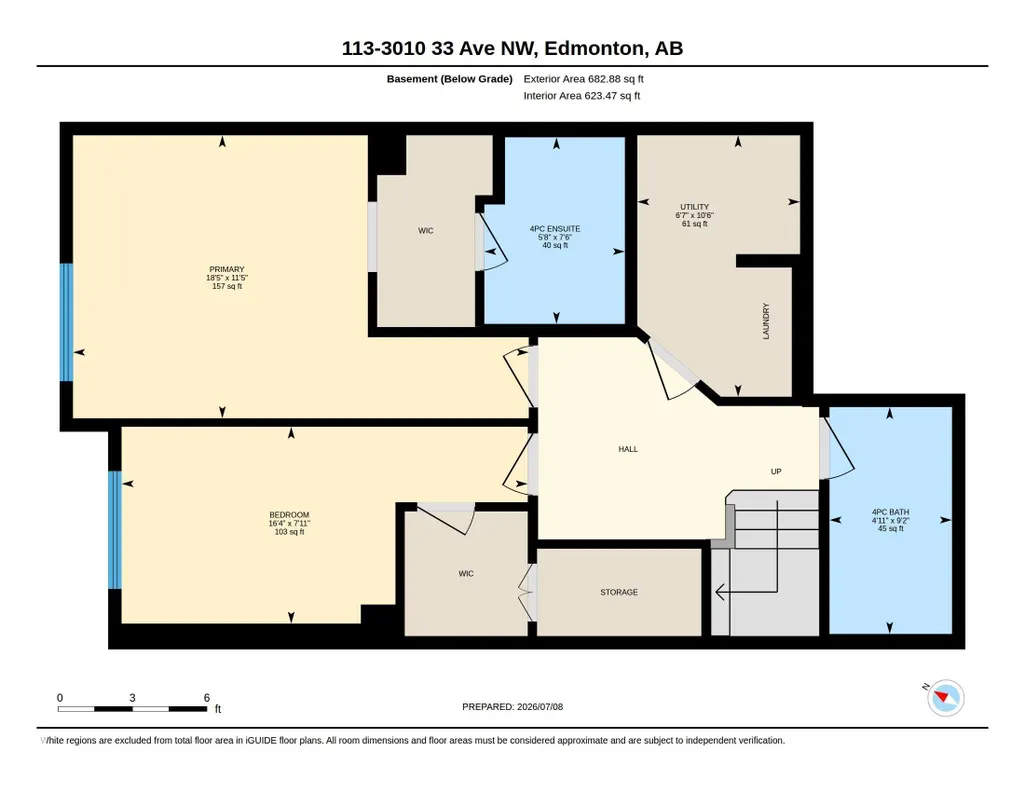
Set against the scenic Mill Creek Ravine, this inviting home offers peaceful surroundings with walking and cycling trails just outside your door. With more than 1,200 sq. ft. of living space, the main level features a bright, open layout connecting the living room, dining area, and kitchen. Large windows overlook the ravine, while a gas fireplace adds warmth and character to the living space. The spacious kitchen includes stainless steel appliances, and a convenient half bath completes the main floor. Downstairs, you will find a generous primary bedroom with a walk-in closet and private ensuite, plus a second well-sized bedroom with its own walk-in closet. A full bathroom and laundry area are also located on this level. Oversized bedroom windows provide plenty of natural light and create a comfortable, above-grade feel. A nearby parking stall adds everyday convenience, while schools, shopping, amenities, and major commuter routes are all just minutes away.
* Sold date and price as reported on the RAE's MLS® System.
General Features
| Living Area | 641.75 |
|---|---|
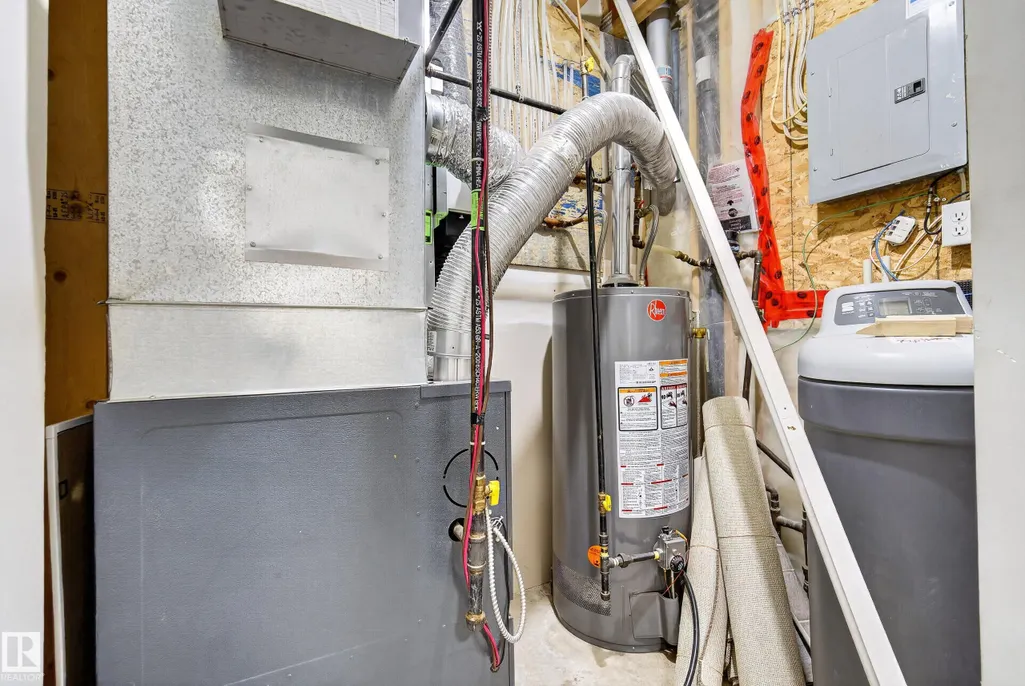
| Heating | Forced Air-1,Natural Gas |
| Roof | Asphalt Shingles |
| Appliances | Dishwasher-Built-In,Dryer,Microwave Hood Fan,Refrigerator,Stove-Electric,Washer |
| Zoning | Zone 30 |
| Architectural Style | Bungalow |
| Construction Materials | Wood,Vinyl |
| Year Built | 2007 |
| Levels | 2 |
| Property Subtype | Townhouse |
| Ownership | Private |
| Parcel Number | 0032889230 |
| Community Features | No Smoking Home |
| Building Name | Village On The Creek |
| Property Type | Residential |
| Facing Direction | South |
| Garage Y/N | false |
| Full Baths | 2 |
| Status | Active |
| City | Edmonton |
| MLS Area | Silver Berry |
| Living Area Units | Square Feet |
| Standard Status | Active |
| Virtual Tour | https://unbranded.youriguide.com/113_3010_33_ave_nw_edmonton_ab/ |
| Parking Plan Type | Assigned |
| Restrictions | None Known |
| Primary Property Type | Condo |
| Title to Land | Fee Simple |
Interior Features
| Interior Amenities | ensuite bathroom |
|---|---|
| Basement | Full,Finished |
| Flooring | Carpet,Linoleum |
| Kitchen Level | Main |
| Heating Y/N | true |
| Above Grade Finished Area | 641.75 |
| Half Baths | 1 |
| Total Bedrooms | 2 |
| Below Grade Finished Area | 63.44 |
| Grade Level Entry Y/N | No |
| Living Room Level | Main |
| Room Type | LivingRoom,DiningRoom,Kitchen,MasterBedroom,Bedroom2,OtherRoom1 |
| Below Grade Finished Area Unit Type | Square Meters |
| Dining Room Dimensions | 45.9x16.4 |
| Kitchen Dimensions | 49.2x39.4 |
| Living Room Dimensions | 52.5x59.0 |
| Above Grade Finished Area Unit Type | Square Feet |
| Bedroom 2 Dimensions | 23.0x52.5 |
| Dining Room Level | Main |
| RoomMasterBedroomDimensions | 36.1x59.0 |
Exterior Features
| Exterior Amenities | Backs Onto Park/Trees,Landscaped |
|---|---|
| Parking Features | Stall |
| Foundation Details | Concrete Perimeter |
Amenities
- Views
- New Construction
- Adult 55+
- Lease To Own
- No Strata Fees
- Furnished
- Pets
- Primary On Main
- Air Conditioning
- Seller Finance
- Green
- Fixer Upper
- Horse
- Golf
- Fireplace
- Deck
- Garage
- Basement
- Pool
Property vs Townhouse Average in T6T 0C3
Statistics provided by Inside Real Estate
Price
Year Built
In The Neighbourhood
Edmonton
$ 258,888
#30 3010 33 Av Nw
Edmonton, AB T6T0C3
- Type
- Townhouse
 Listed by Hassan Haymour of Sable Realty
Edmonton
$ 290,000
#42 2503 24 St Nw Nw
Edmonton, AB T6T0B5
- Type
- Townhouse
Listed by Russ C Jacknisky of Realty Canada Inc
Edmonton
$ 199,000
#59 3010 33 Av Nw
Edmonton, AB T6T0C3
- Type
- Townhouse
Listed by Jen R Liviniuk of RE/MAX Real Estate
Edmonton
$ 279,900
#76 3010 33 Av Nw
Edmonton, AB T6T0C3
- Type
- Townhouse
Listed by Micah Pelster of Realty Focus
Edmonton
$ 339,900
#33 380 Silver Berry Rd Nw
Edmonton, AB T6T0G4
- Type
- Townhouse
Listed by Kirti Kaur Kalra of Royal LePage Noralta Real Estate