



Address
#32 12050 17 Av Sw, Edmonton, AB
Price
$ 289,000
Property Attributes
- ID#E4497819
- TypeTownhouse
- Listing Status Active
- CityEdmonton
- AreaEdmonton
- NeighbourhoodRutherford (Edmonton)
- Postal CodeT6W 1X4
- Style2 Storey
- Year Built2007
- Price$ 289,000
- Bedrooms2
- Full Bathrooms1
- Half Bathrooms1
- Sqr Footage1106
Data Source:
REALTORS® Association Of Edmonton - RAE
Property Description
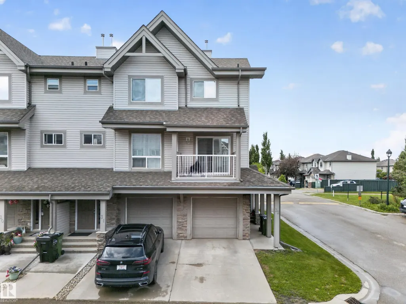
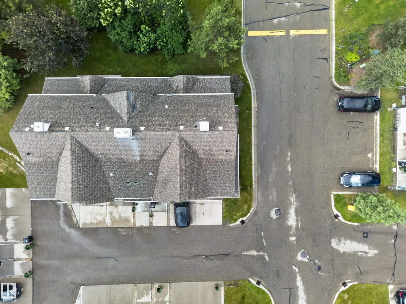
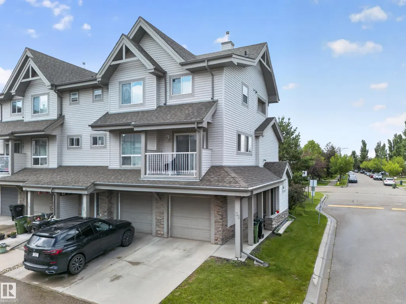
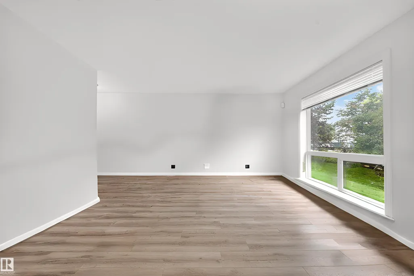
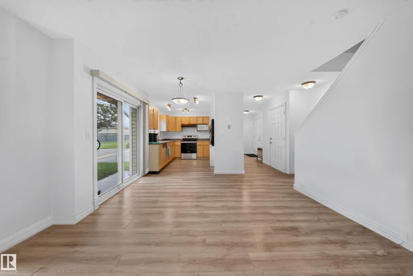
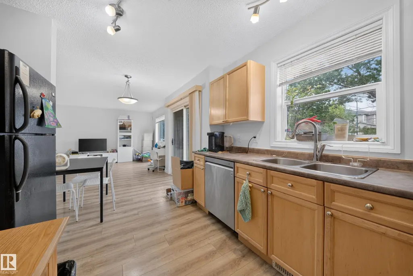
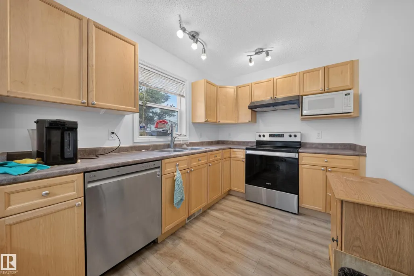
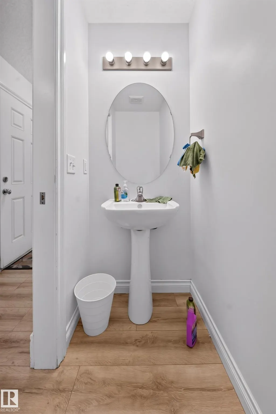
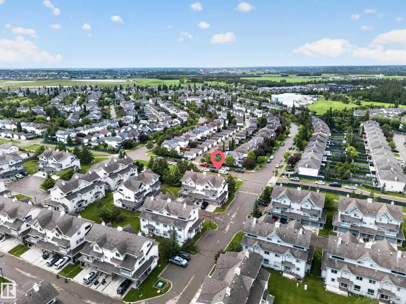
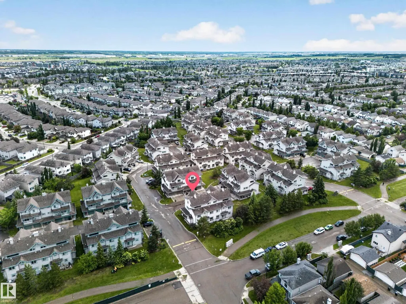
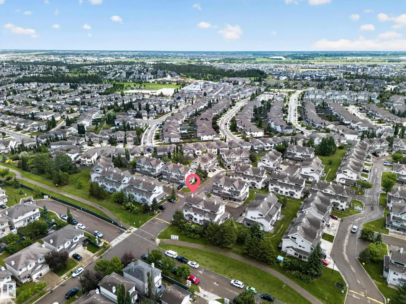
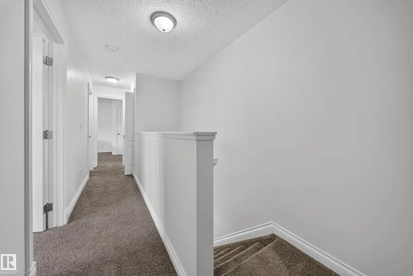
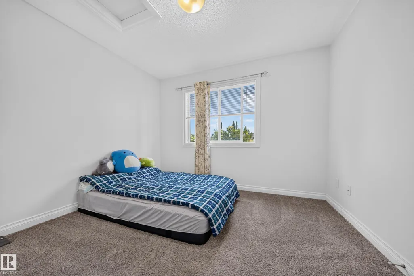
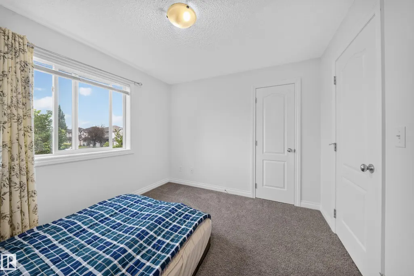
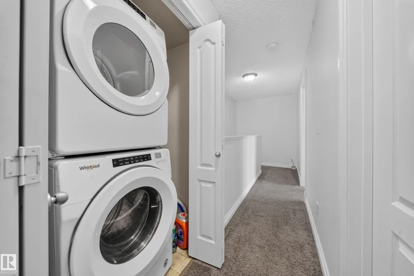
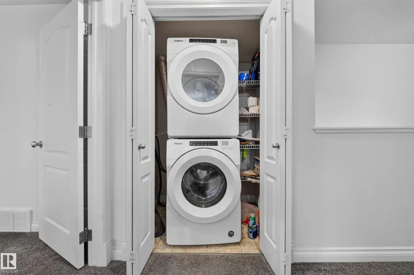
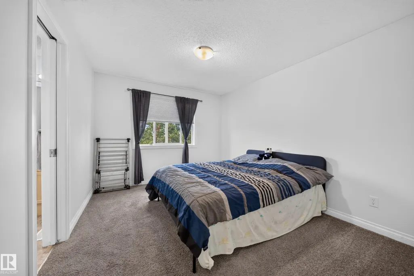
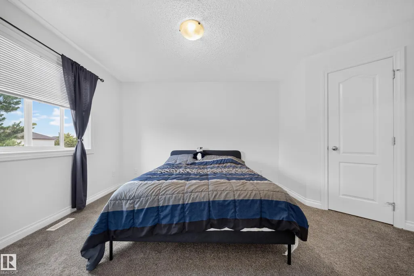
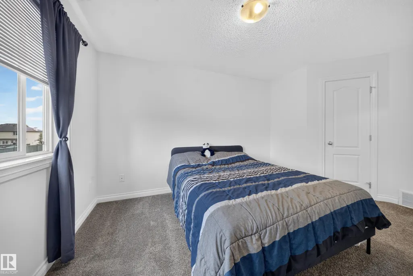
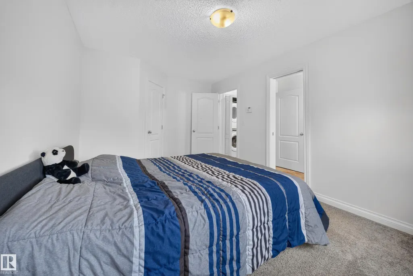
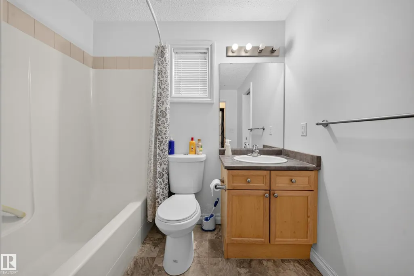
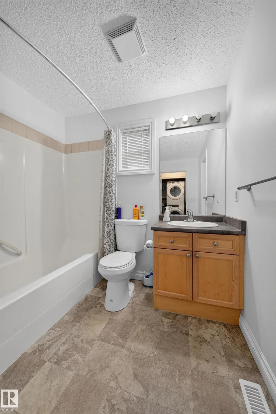
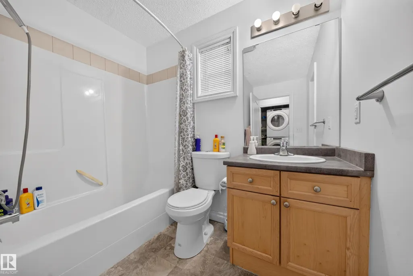
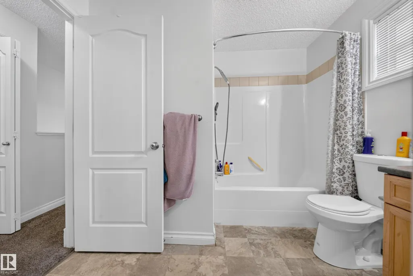
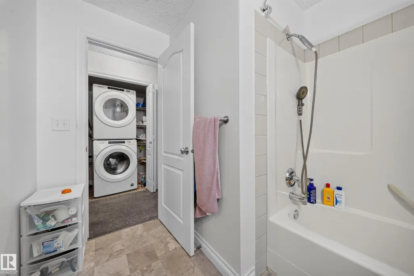
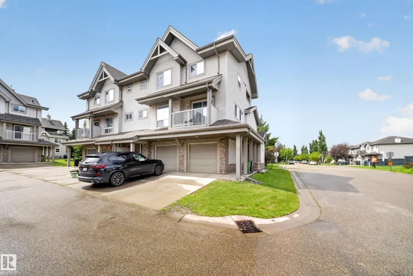
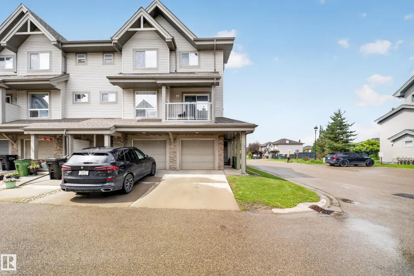
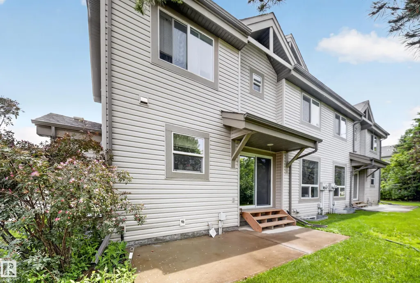
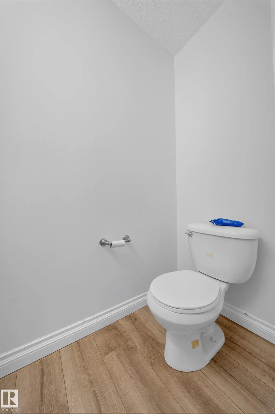
Welcome to this well maintained 2 BEDROOM, 1.5 BATHROOM home with LOW CONDO FEES and a bright, functional layout! The main floor features a spacious LIVING ROOM filled with natural light, a well appointed KITCHEN, convenient 2 PIECE BATHROOM, LAUNDRY ROOM, and access to the back of the home through balcony doors. Upstairs offers 2 GENEROUSLY SIZED BEDROOMS and a 4 PIECE BATHROOM, providing comfortable space for family or guests. Complete with a SINGLE ATTACHED GARAGE, this home is ideally located close to SCHOOLS, SHOPPING, PARKS, WALKING TRAILS, and all other amenities. Perfect for first time buyers, downsizers, or investors looking for a move in ready home in a fantastic location!
* Sold date and price as reported on the RAE's MLS® System.
| Elementary School | Middle School | High School |
|---|---|---|
| Johnny Bright School Elementary School | Johnny Bright School Middle School | Dr. Anne Anderson School High School |
General Features
| Living Area | 1106.54 |
|---|---|
| Heating | Forced Air-1,Natural Gas |
| Roof | Asphalt Shingles |
| Appliances | Dishwasher-Built-In,Garage Control,Garage Opener,Hood Fan,Refrigerator,Stacked Washer/Dryer,Stove-Electric,Vacuum Systems,Window Coverings |
| Zoning | Zone 55 |
| Architectural Style | 2 Storey |
| Construction Materials | Wood,Stone,Vinyl |
| Year Built | 2007 |
| Levels | 3 |
| Property Subtype | Townhouse |
| Ownership | Private |
| Parcel Number | 0033102971 |
| Community Features | See Remarks |
| Building Name | Solaris |
| Property Type | Residential |
| Facing Direction | East |
| Garage Y/N | true |
| Full Baths | 1 |
| Status | Active |
| High School | Dr. Anne Anderson School |
| City | Edmonton |
| MLS Area | Rutherford (Edmonton) |
| Elementary School | Johnny Bright School |
| Middle/Junior High School | Johnny Bright School |
| Living Area Units | Square Feet |
| Standard Status | Active |
| Parking Plan Type | Assigned |
| Restrictions | None Known |
| Primary Property Type | Condo |
| Title to Land | Fee Simple |
Interior Features
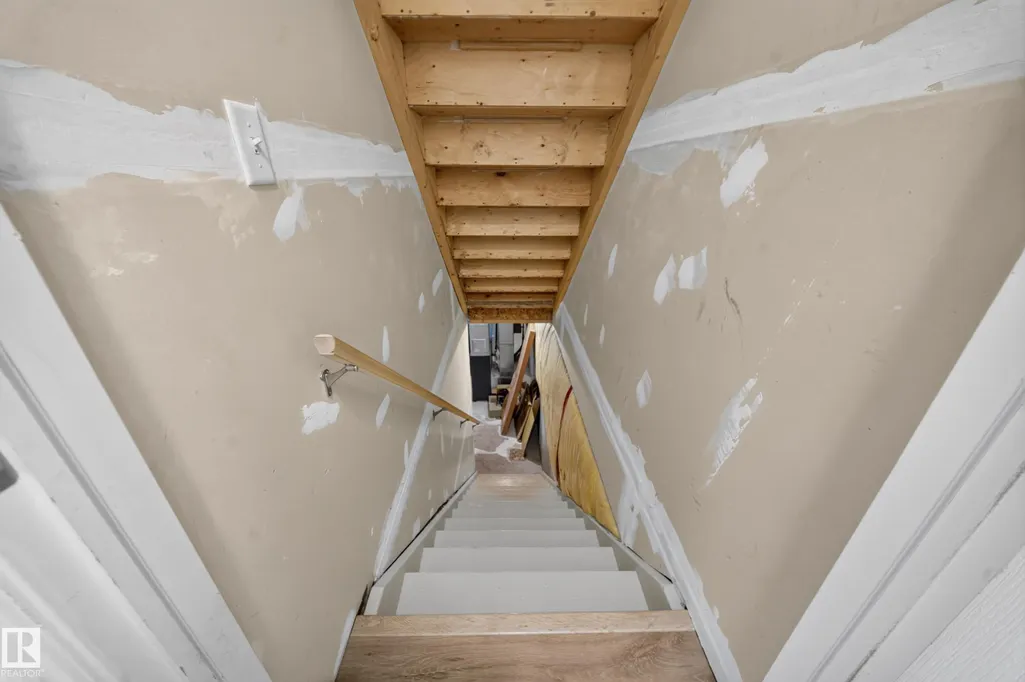
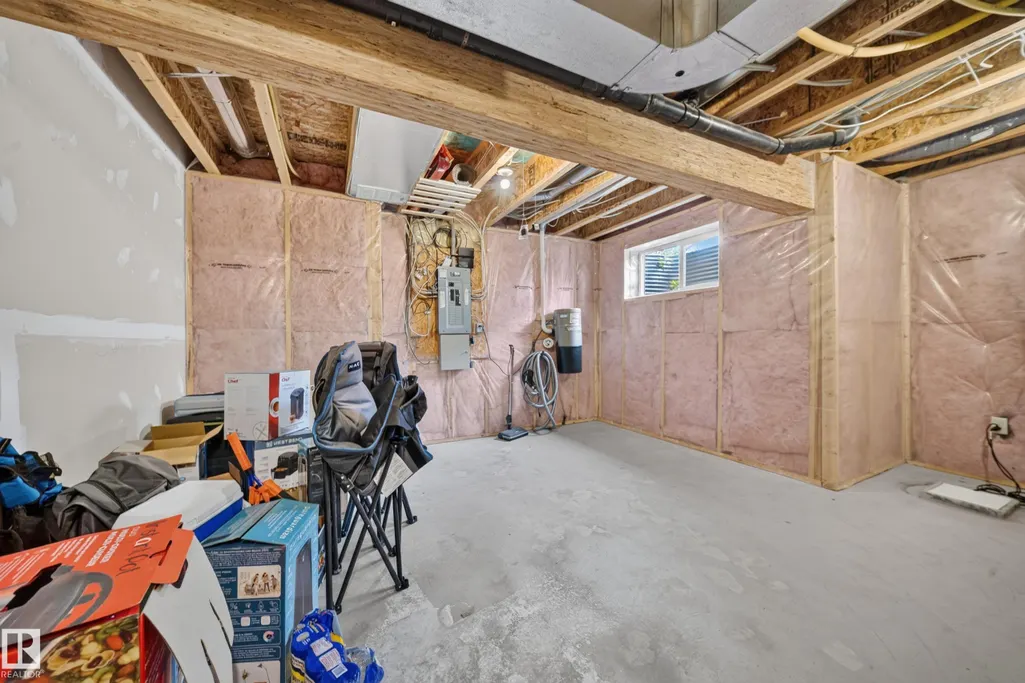
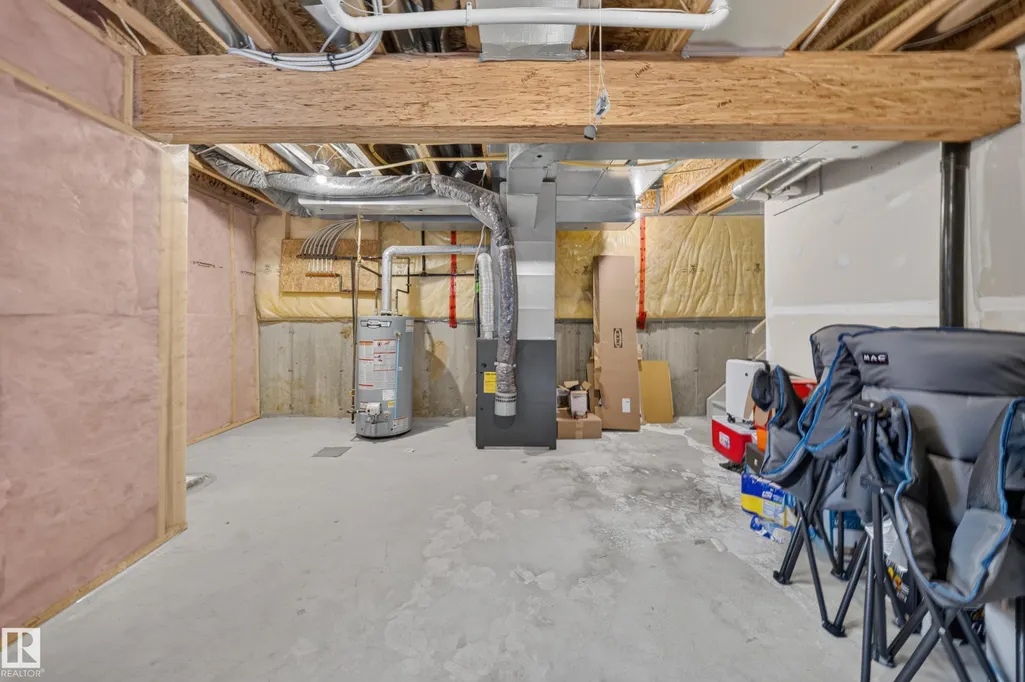
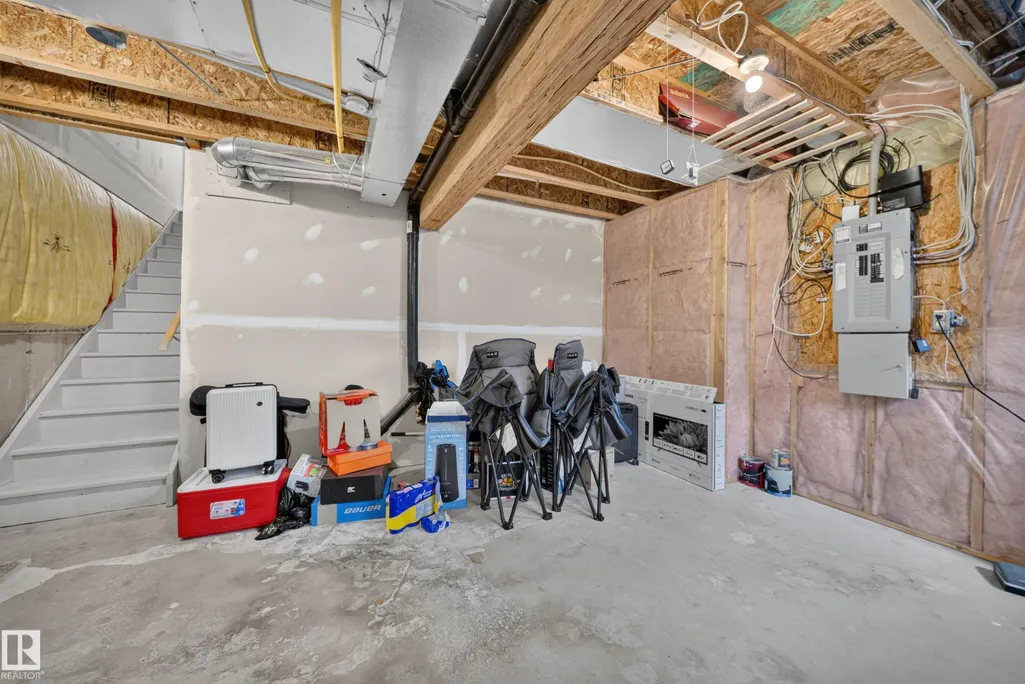
| Basement | Full,Unfinished |
|---|---|
| Flooring | Carpet,Ceramic Tile,Vinyl Plank |
| Kitchen Level | Main |
| Heating Y/N | true |
| Half Baths | 1 |
| Total Bedrooms | 2 |
| Grade Level Entry Y/N | No |
| Living Room Level | Main |
| Room Type | LivingRoom,DiningRoom,Kitchen,MasterBedroom,Bedroom2 |
| Dining Room Dimensions | 7.7x15.7 |
| Kitchen Dimensions | 11.0x10.2 |
| Living Room Dimensions | 10.8x16.8 |
| Bedroom 2 Dimensions | 10.7x9.9 |
| Dining Room Level | Main |
| RoomMasterBedroomDimensions | 10.3x14.4 |
Exterior Features
| Exterior Amenities | Playground Nearby,Public Transportation,Schools,Shopping Nearby |
|---|---|
| Parking Features | Single Garage Attached |
| Lot Size Area | 226.32 |
| Foundation Details | Concrete Perimeter |
Amenities
- Views
- New Construction
- Adult 55+
- Lease To Own
- No Strata Fees
- Furnished
- Pets
- Primary On Main
- Air Conditioning
- Seller Finance
- Green
- Fixer Upper
- Horse
- Golf
- Fireplace
- Deck
- Garage
- Basement
- Pool
Property vs Townhouse Average in T6W 1X4
Statistics provided by Inside Real Estate
Price
Year Built
In The Neighbourhood
Just Listed
Edmonton
$ 467,999
#5 1304 Rutherford Rd Sw
Edmonton, AB T6W0B4
- Type
- Townhouse
 Listed by Darya M Pfund of Easy List Realty
Open House
Edmonton
$ 314,900
#47 12004 22 Av Sw
Edmonton, AB T6W0T1
- Type
- Townhouse
Listed by Julian P Szklarz of Coldwell Banker Mountain Central
Edmonton
$ 309,980
#36 1816 Rutherford Road Sw
Edmonton, AB T6W2K6
- Type
- Townhouse
Listed by Ke Wang of MaxWell Polaris
Edmonton
$ 549,900
#16 1304 Rutherford Rd Sw
Edmonton, AB T6W0B4
- Type
- Townhouse
Listed by Kimberly Phillips of Rimrock Real Estate
Edmonton
$ 325,000
#54 12050 17 Av Sw
Edmonton, AB T6W1X4
- Type
- Townhouse
Listed by Jeneen L Marchant of RE/MAX Real Estate
Edmonton
$ 325,000
#6 12050 17 Av Sw
Edmonton, AB T6W1X4
- Type
- Townhouse
Listed by Tameka D Ross of Liv Real Estate
Edmonton
$ 293,500
#44 12050 17 Av Sw
Edmonton, AB T6L1X4
- Type
- Townhouse
Listed by Jody Bergen of REMAX River City
Edmonton
$ 345,000
#82 1816 Rutherford Rd Sw
Edmonton, AB T6W2K6
- Type
- Townhouse
Listed by Harwinder Brar of MaxWell Polaris
Edmonton
$ 345,000
#13 1816 Rutherford Rd Sw
Edmonton, AB T6W2K6
- Type
- Townhouse
Listed by Ian Choi of MaxWell Polaris
Edmonton
$ 375,000
#6 903 Rutherford Rd Sw
Edmonton, AB T6W1N9
- Type
- Townhouse
Listed by Amanda Olivari of REMAX River City
Edmonton
$ 628,888
#46 1304 Rutherford Rd Sw
Edmonton, AB T6W0B4
- Type
- Townhouse
Listed by Mark B Wilbert of CIR Realty
Edmonton
$ 383,800
11544 11 Av Sw
Edmonton, AB T6W1W8
- Type
- Townhouse
Listed by Patrick C Au of Century 21 Masters