


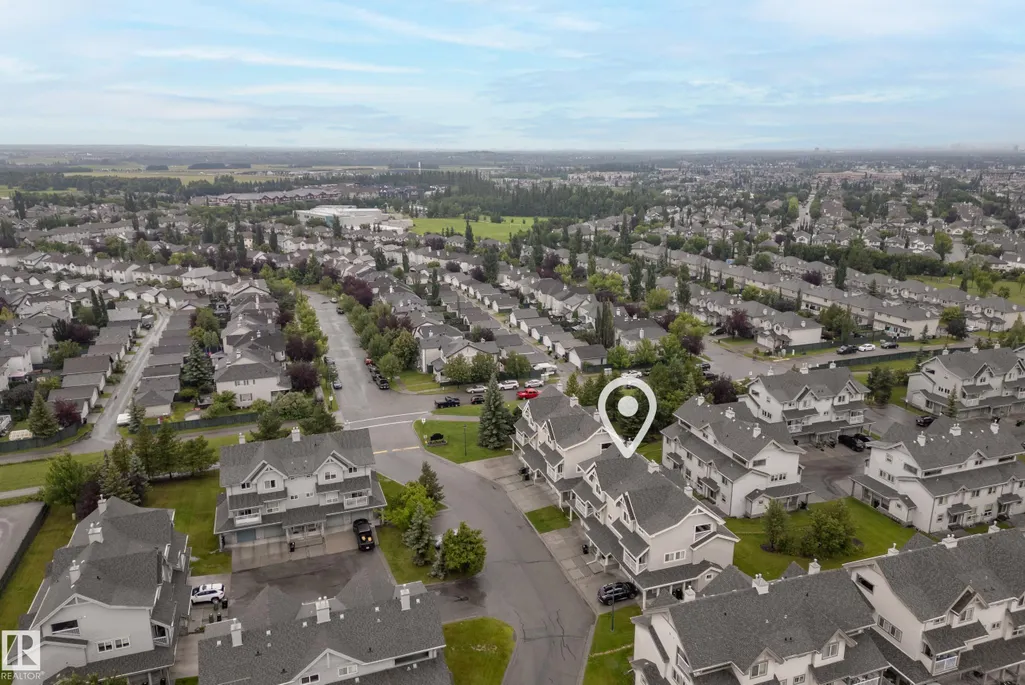
Address
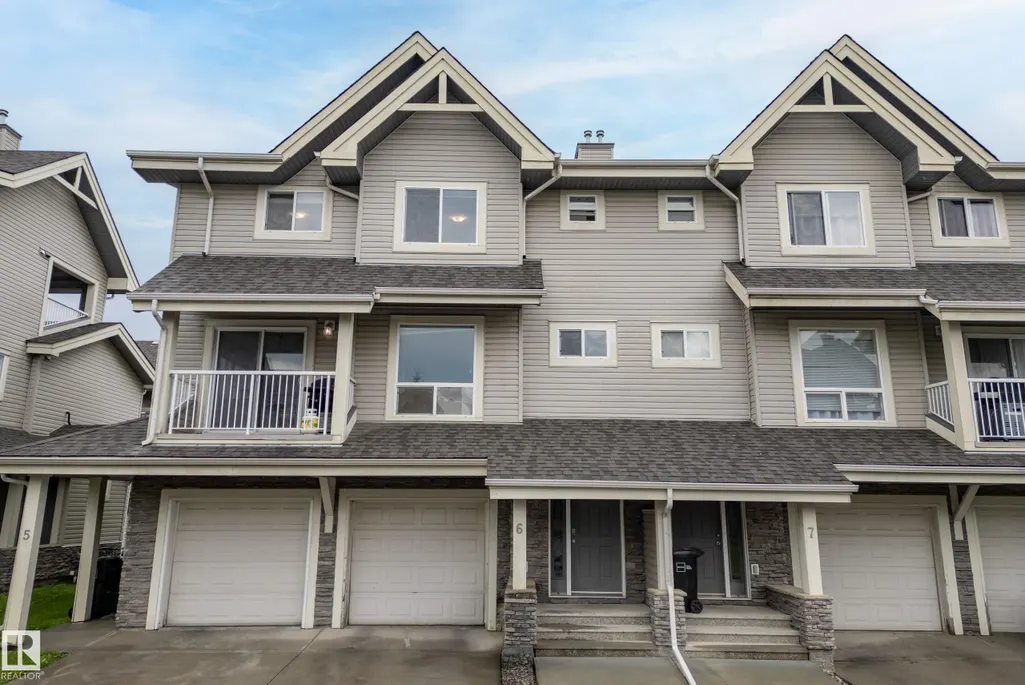
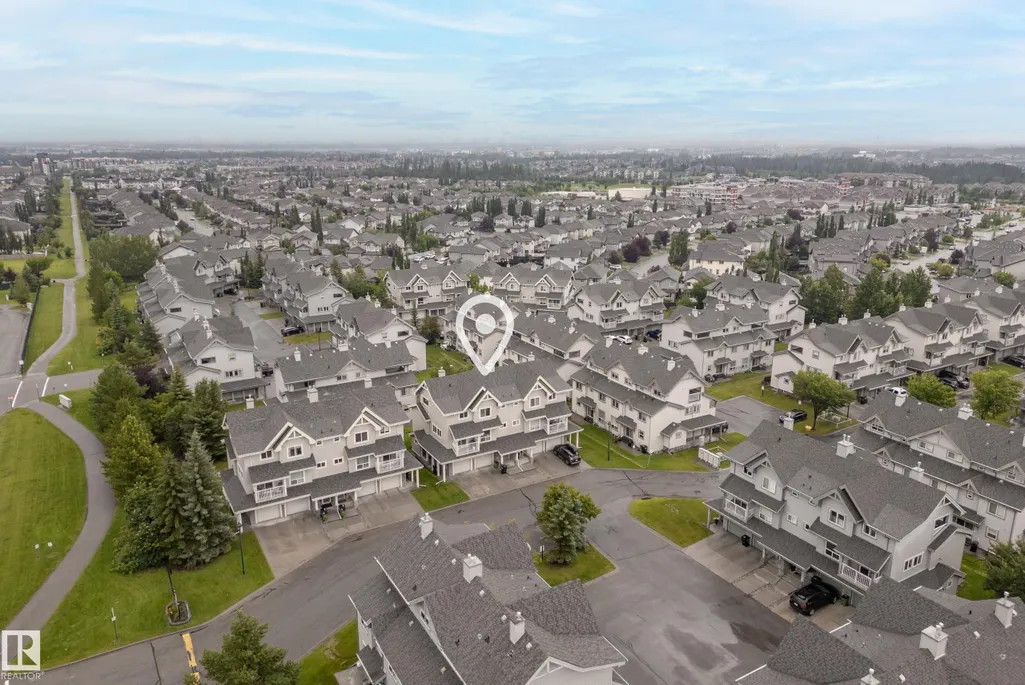
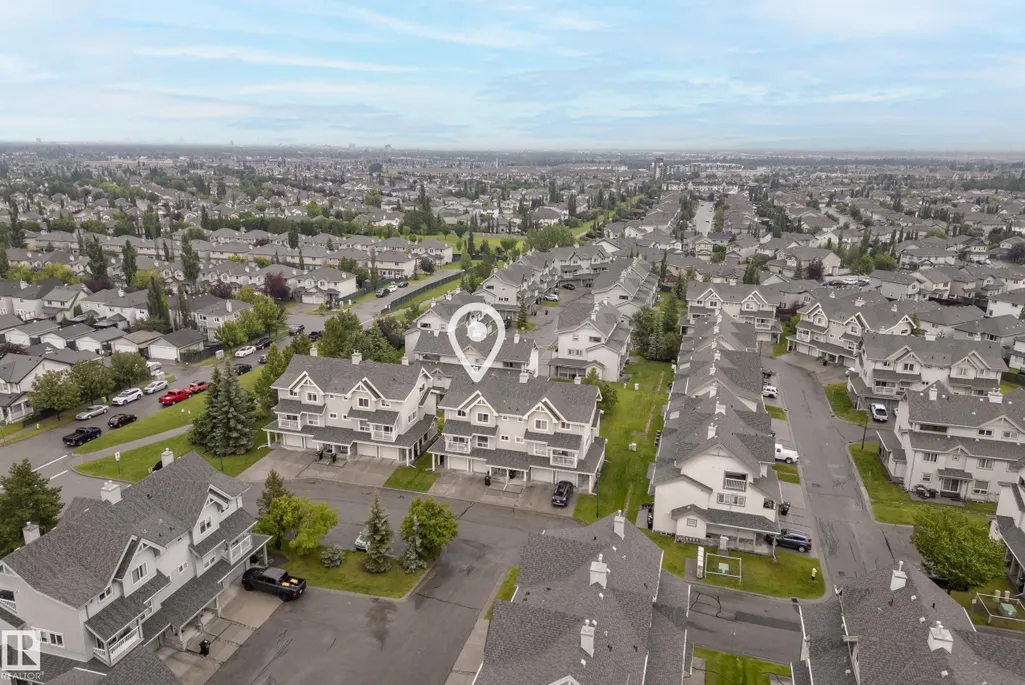
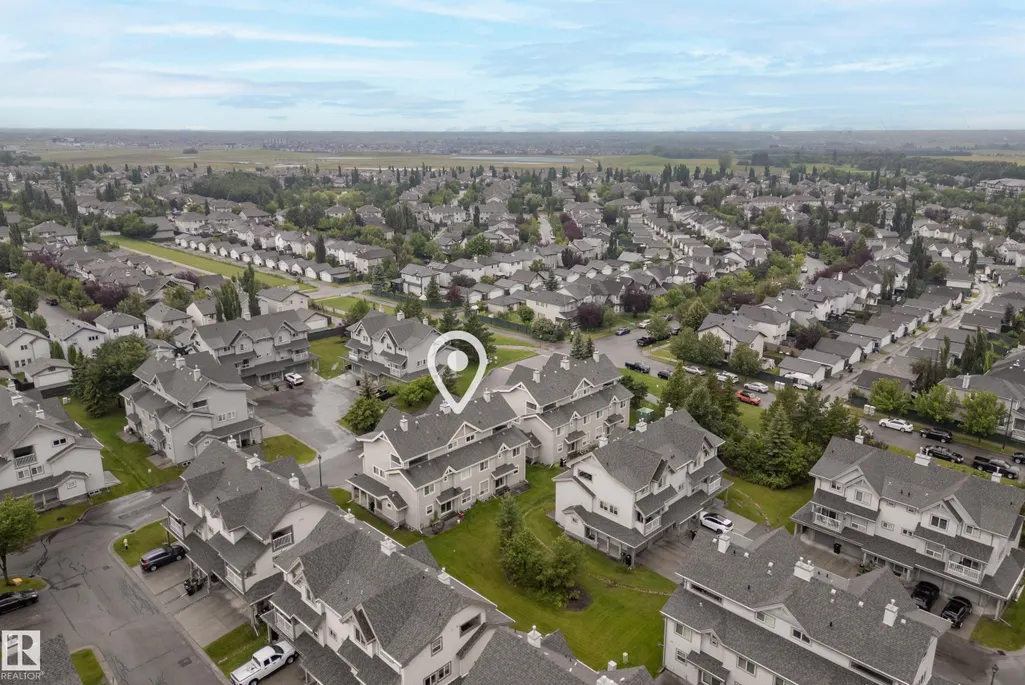
#6 12050 17 Av Sw, Edmonton, AB
Price
$ 325,000
Property Attributes
- ID#E4501255
- TypeTownhouse
- Listing Status Active
- CityEdmonton
- AreaEdmonton
- NeighbourhoodRutherford (Edmonton)
- Postal CodeT6W 1X4
- Style2 Storey
- Year Built2005
- Price$ 325,000
- Bedrooms3
- Full Bathrooms2
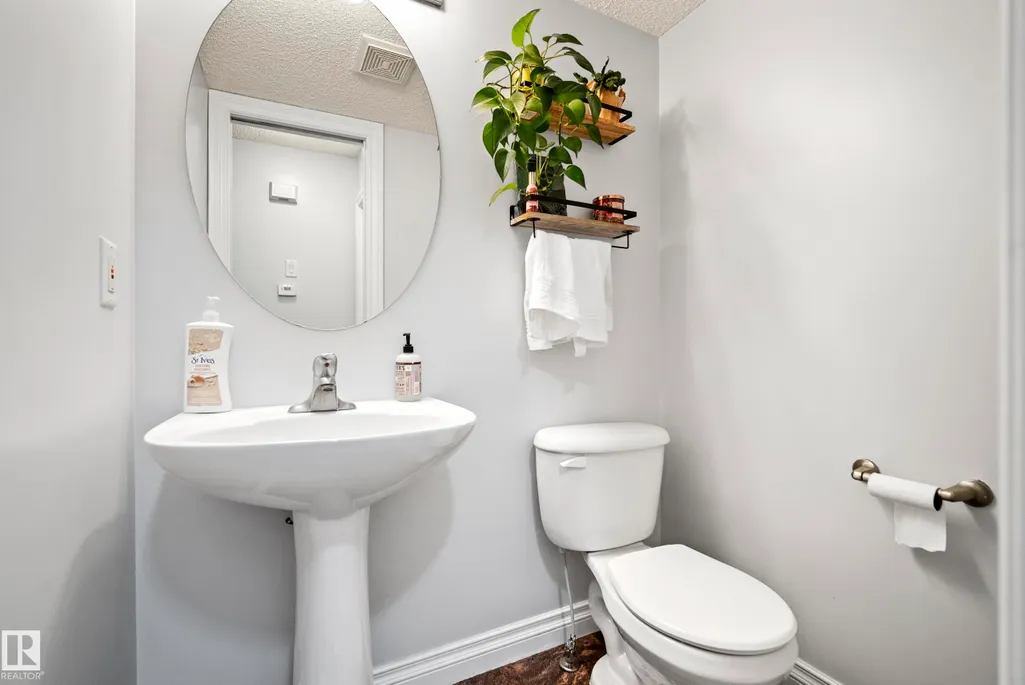
- Half Bathrooms1
- Sqr Footage1345
Data Source:
REALTORS® Association Of Edmonton - RAE
Property Description
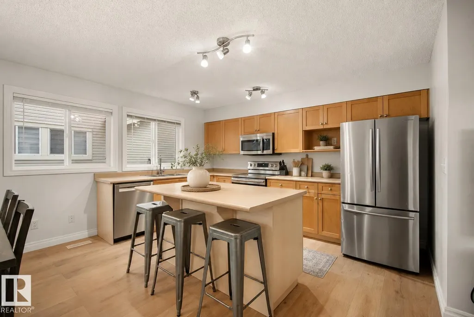
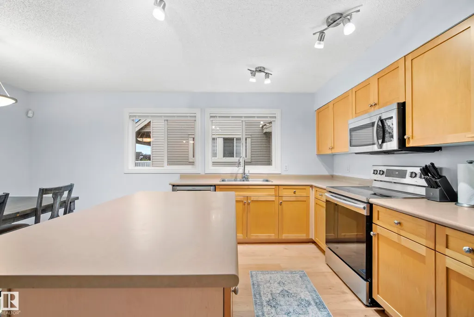
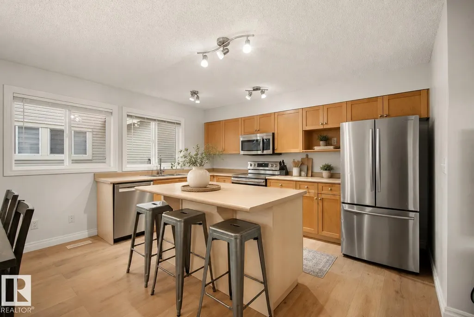
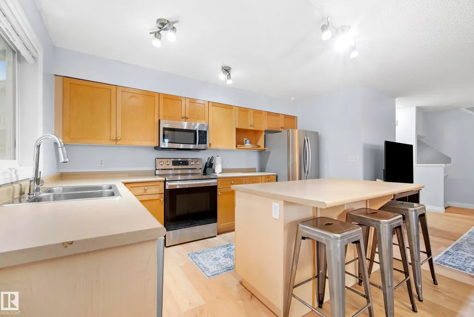
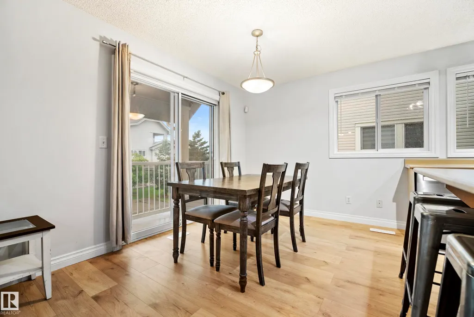
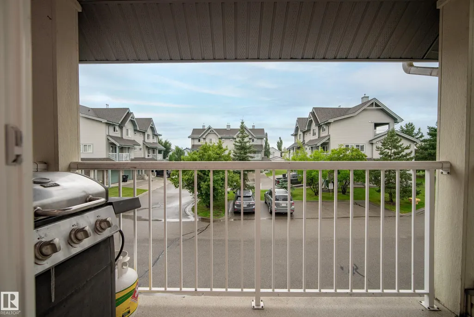
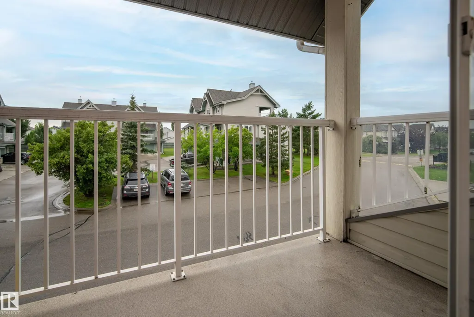
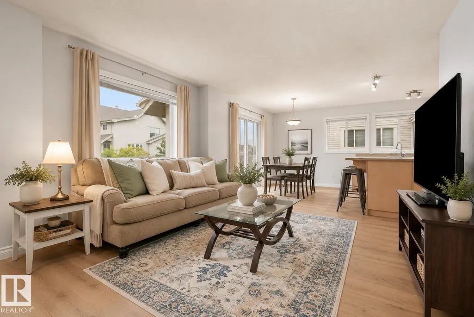
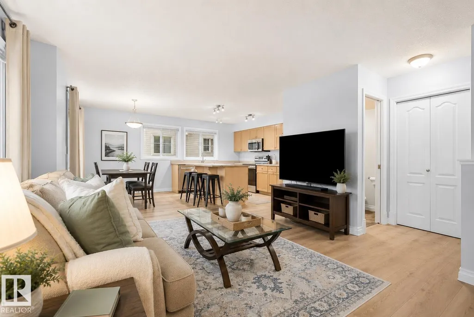
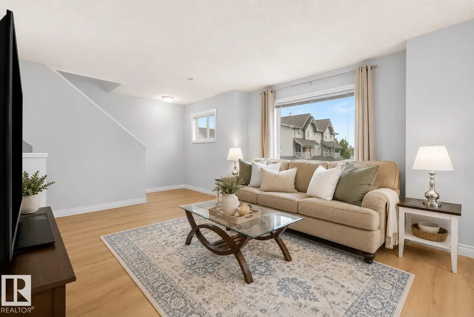
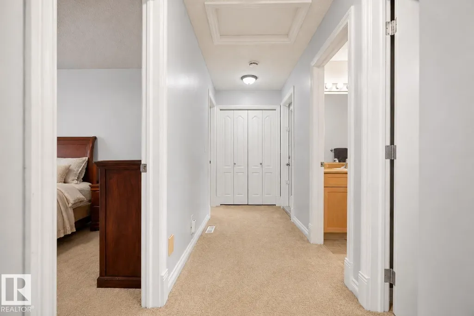
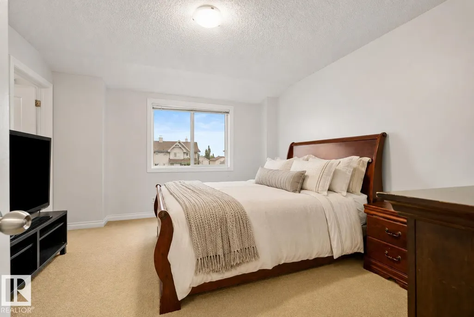
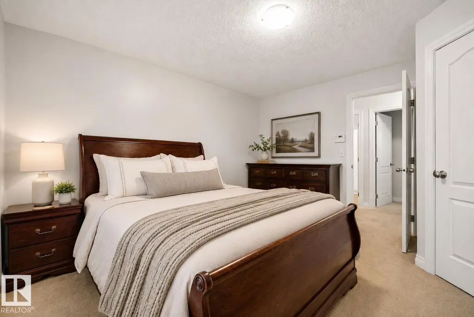
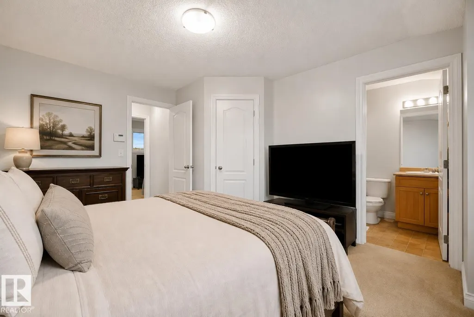
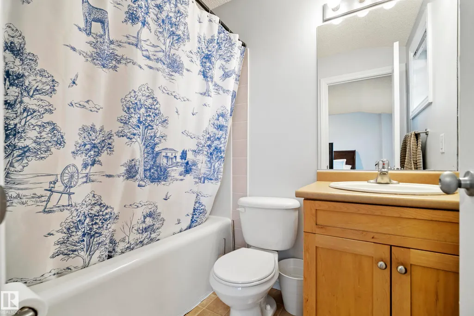
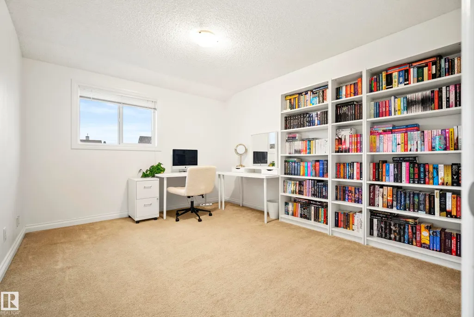
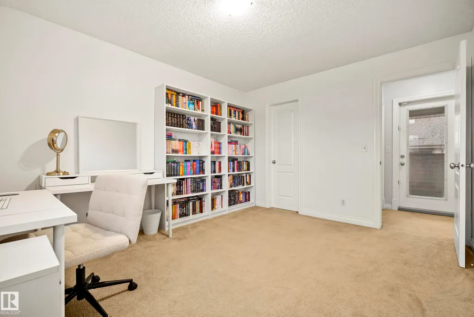
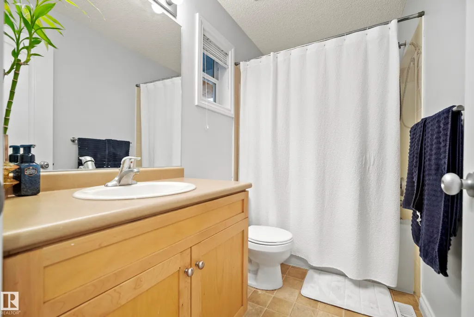
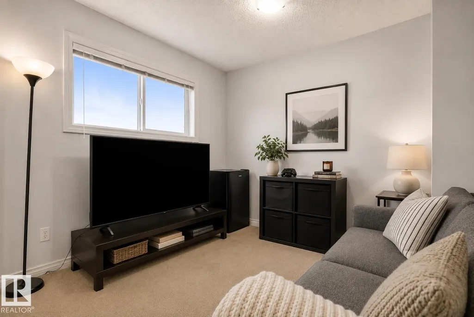
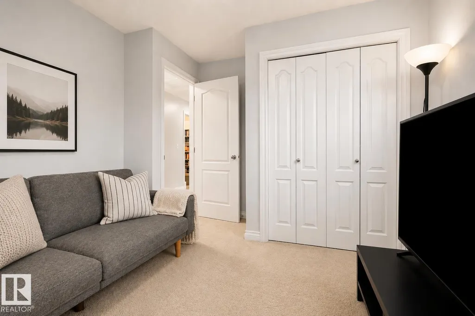
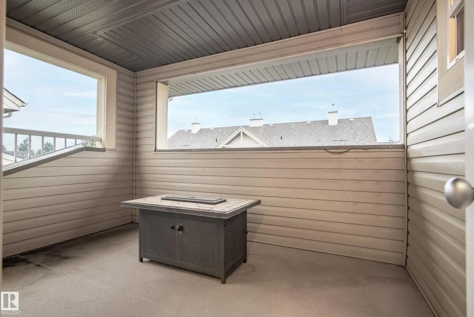
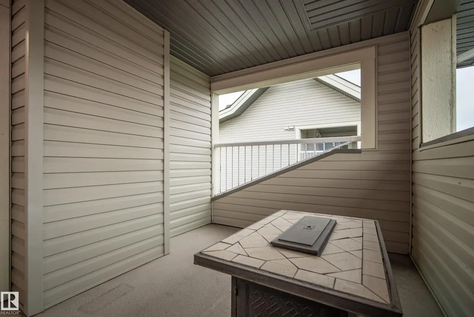
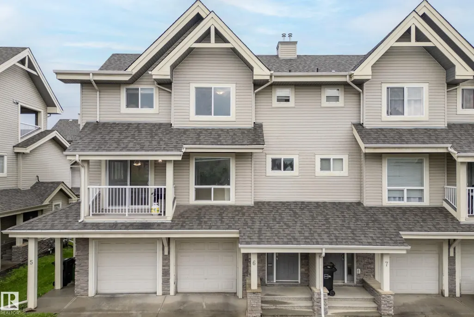
Welcome to this beautifully updated townhouse in The Solaris, located in the quiet, family-friendly community of Rutherford. Offering approximately 1,350 sq. ft., this home is close to schools, parks, and scenic walking trails. A spacious front foyer welcomes you before leading to the bright, open-concept living and dining area with access to the front balcony featuring a BBQ gas hookup. The kitchen offers maple cabinetry, a large island, and ample counter and cupboard space. Upstairs you'll find 3 generous bedrooms, including a spacious primary suite with a walk-in closet and 4-piece ensuite. The second bedroom also features a walk-in closet, plus there's another full bath and convenient upper-floor laundry. A private rear terrace provides additional outdoor living space. The basement, with access from the attached garage, is ready for your future gym/office. Recent updates include fresh paint, new flooring (2026), hot water tank (2019), stove & OTR microwave (2019), furnace (2021), and dishwasher (2025)
* Sold date and price as reported on the RAE's MLS® System.
General Features
| Living Area | 1345.5 |
|---|---|
| Heating | Forced Air-1,Natural Gas |
| Roof | Asphalt Shingles |
| Appliances | Dishwasher-Built-In,Dryer,Oven-Microwave,Refrigerator,Stove-Electric,Washer |
| Zoning | Zone 55 |
| HOA Fee | 75 |
| Association Fee Includes | Amenities w/HOA |
| Architectural Style | 2 Storey |
| Construction Materials | Wood,Vinyl |
| Year Built | 2005 |
| Levels | 2 |
| Property Subtype | Townhouse |
| Ownership | Private |
| Parcel Number | 0031420946 |
| Community Features | See Remarks |
| Building Name | Solaris |
| Assoc Fee Paid Per | Annually |
| Property Type | Residential |
| Facing Direction | South |
| Garage Y/N | true |
| Full Baths | 2 |
| Status | Active |
| City | Edmonton |
| MLS Area | Rutherford (Edmonton) |
| Living Area Units | Square Feet |
| Standard Status | Active |
| Parking Plan Type | N/A |
| Restrictions | None Known |
| Primary Property Type | Condo |
| Title to Land | Fee Simple |
Interior Features
| Interior Amenities | ensuite bathroom |
|---|---|
| Basement | Full,Unfinished |
| Flooring | Carpet,Laminate Flooring,Linoleum |
| Kitchen Level | Upper |
| Heating Y/N | true |
| Half Baths | 1 |
| Total Bedrooms | 3 |
| Grade Level Entry Y/N | Yes |
| Living Room Level | Upper |
| Room Type | LivingRoom,DiningRoom,Kitchen,MasterBedroom,Bedroom2,Bedroom3 |
| Dining Room Dimensions | 12.0x6.0 |
| Kitchen Dimensions | 13.4x11.3 |
| Living Room Dimensions | 16.8x16.2 |
| Bedroom 3 Dimensions | 10.8x12.7 |
| Bedroom 2 Dimensions | 11.5x10.0 |
| Dining Room Level | Upper |
| RoomMasterBedroomDimensions | 12.2x13.7 |
Exterior Features
| Exterior Amenities | Landscaped,No Back Lane,Public Transportation,Schools,Shopping Nearby,View City |
|---|---|
| Parking Features | Single Garage Attached |
| Lot Size Area | 282.9 |
| Foundation Details | Concrete Perimeter |
Amenities
- Views
- New Construction
- Adult 55+
- Lease To Own
- No Strata Fees
- Furnished
- Pets
- Primary On Main
- Air Conditioning
- Seller Finance
- Green
- Fixer Upper
- Horse
- Golf
- Fireplace
- Deck
- Garage
- Basement
- Pool
Property vs Townhouse Average in T6W 1X4
Statistics provided by Inside Real Estate
Price
Year Built
In The Neighbourhood
Just Listed
Edmonton
$ 467,999
#5 1304 Rutherford Rd Sw
Edmonton, AB T6W0B4
- Type
- Townhouse
 Listed by Darya M Pfund of Easy List Realty
Edmonton
$ 314,900
#47 12004 22 Av Sw
Edmonton, AB T6W0T1
- Type
- Townhouse
Listed by Julian P Szklarz of Coldwell Banker Mountain Central
Edmonton
$ 309,980
#36 1816 Rutherford Road Sw
Edmonton, AB T6W2K6
- Type
- Townhouse
Listed by Ke Wang of MaxWell Polaris
Edmonton
$ 549,900
#16 1304 Rutherford Rd Sw
Edmonton, AB T6W0B4
- Type
- Townhouse
Listed by Kimberly Phillips of Rimrock Real Estate
Edmonton
$ 325,000
#54 12050 17 Av Sw
Edmonton, AB T6W1X4
- Type
- Townhouse
Listed by Jeneen L Marchant of RE/MAX Real Estate
Edmonton
$ 293,500
#44 12050 17 Av Sw
Edmonton, AB T6L1X4
- Type
- Townhouse
Listed by Jody Bergen of REMAX River City
Edmonton
$ 345,000
#82 1816 Rutherford Rd Sw
Edmonton, AB T6W2K6
- Type
- Townhouse
Listed by Harwinder Brar of MaxWell Polaris
Edmonton
$ 289,000
#32 12050 17 Av Sw
Edmonton, AB T6W1X4
- Type
- Townhouse
Listed by Amritpal S Hunjan of REMAX River City
Edmonton
$ 345,000
#13 1816 Rutherford Rd Sw
Edmonton, AB T6W2K6
- Type
- Townhouse
Listed by Ian Choi of MaxWell Polaris
Edmonton
$ 375,000
#6 903 Rutherford Rd Sw
Edmonton, AB T6W1N9
- Type
- Townhouse
Listed by Amanda Olivari of REMAX River City
Edmonton
$ 628,888
#46 1304 Rutherford Rd Sw
Edmonton, AB T6W0B4
- Type
- Townhouse
Listed by Mark B Wilbert of CIR Realty
Edmonton
$ 383,800
11544 11 Av Sw
Edmonton, AB T6W1W8
- Type
- Townhouse
Listed by Patrick C Au of Century 21 Masters