








Address
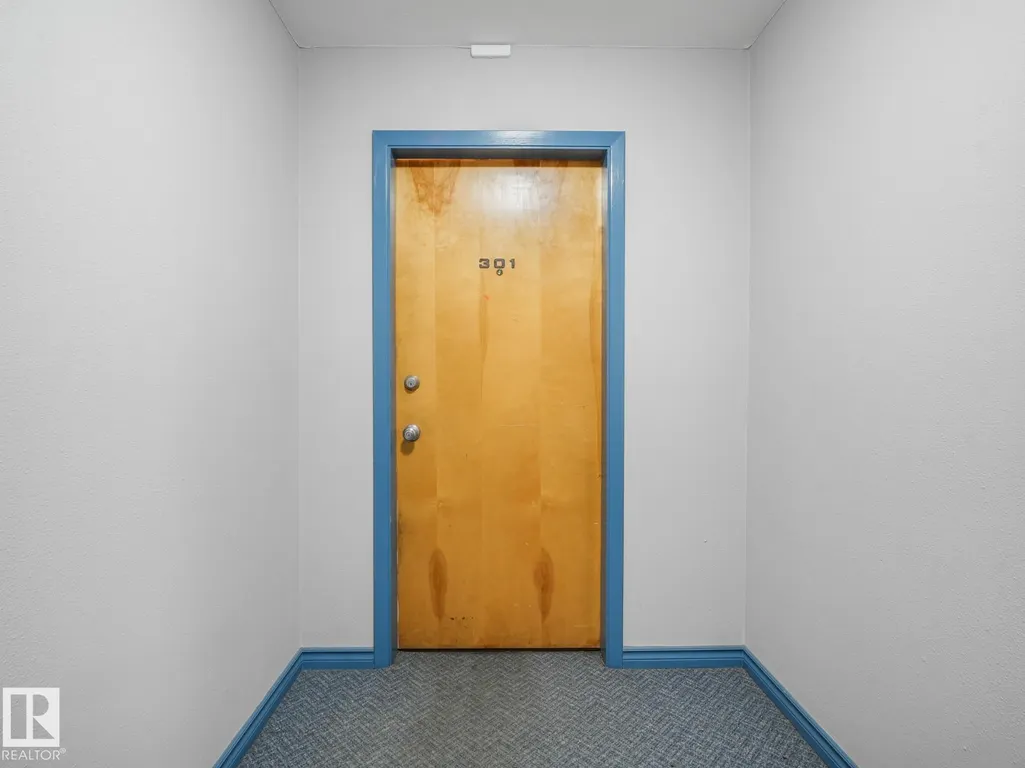
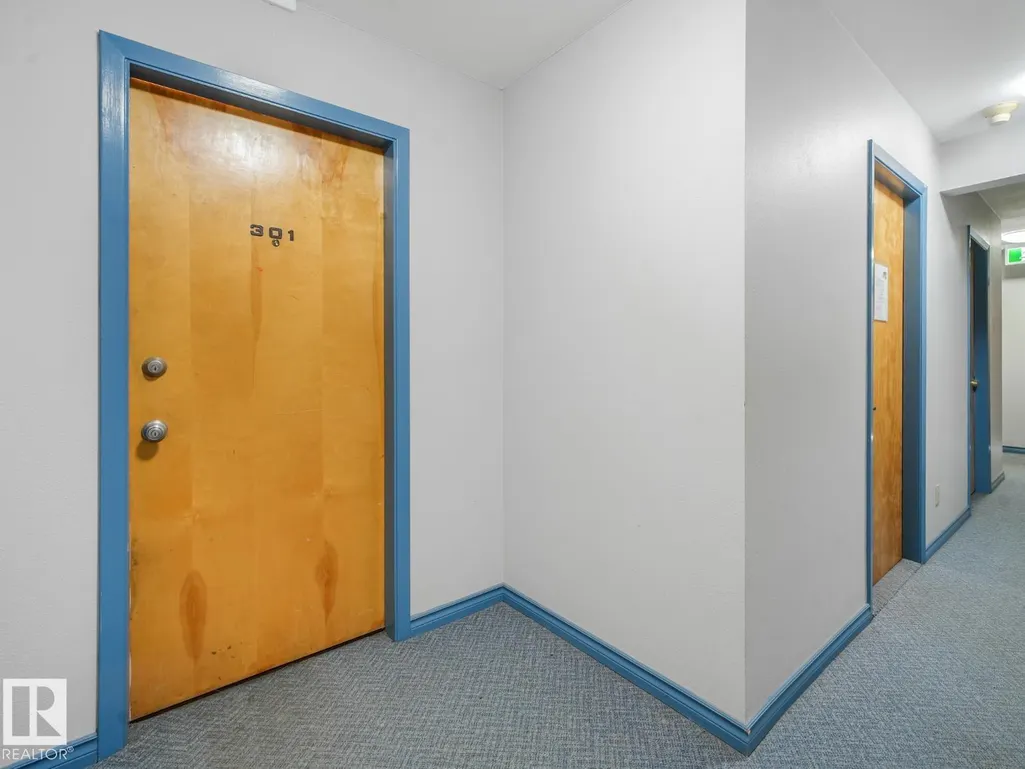
#301 10528 29 Av Nw, Edmonton, AB
Price
$ 135,000
Property Attributes
- ID#E4498029
- TypeCondos
- Listing Status Active
- CityEdmonton
- AreaEdmonton
- NeighbourhoodErmineskin
- Postal CodeT6J 4J2
- StyleSingle Level Apartment
- Year Built1978
- Price$ 135,000
- Bedrooms2
- Full Bathrooms1
- Half Bathrooms0
- Sqr Footage1028
Data Source:
REALTORS® Association Of Edmonton - RAE
Property Description
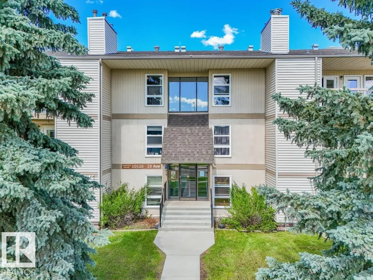
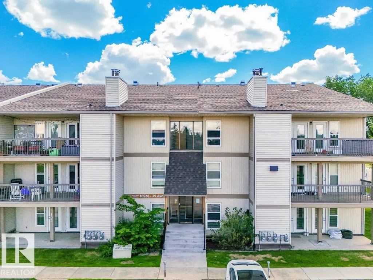
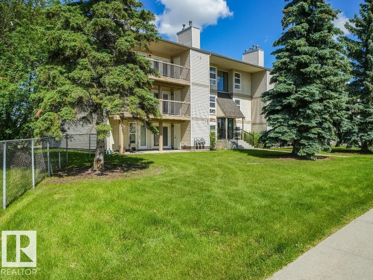
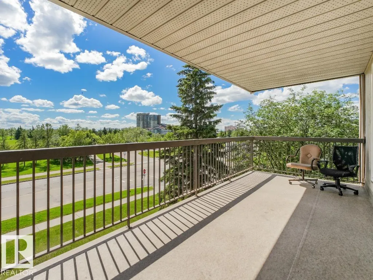
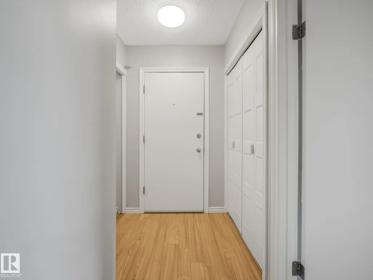
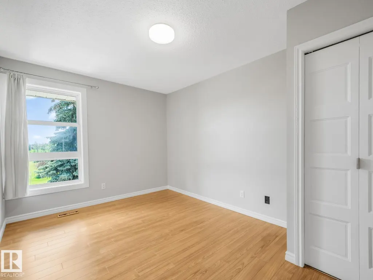
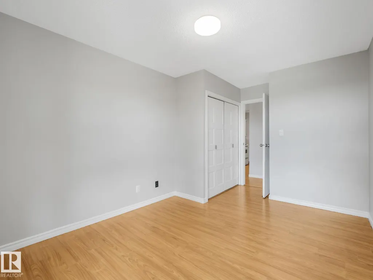
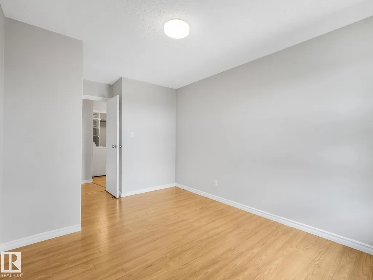
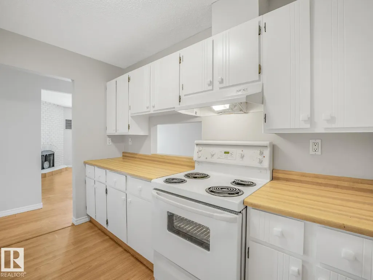
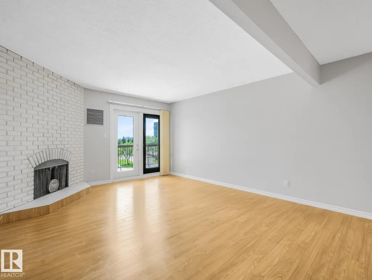
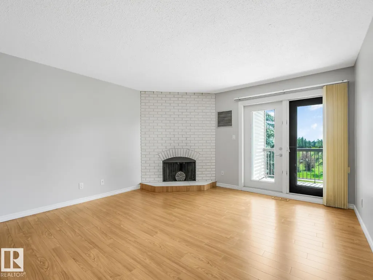
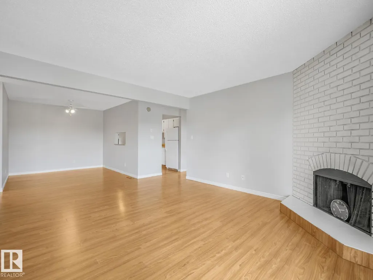
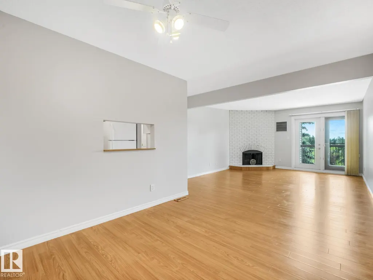
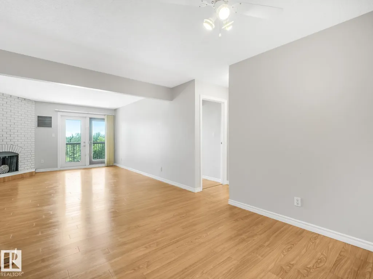
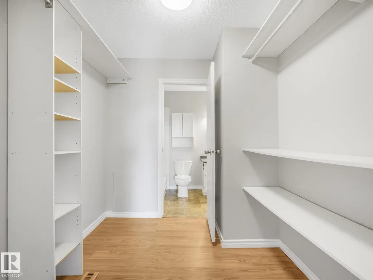
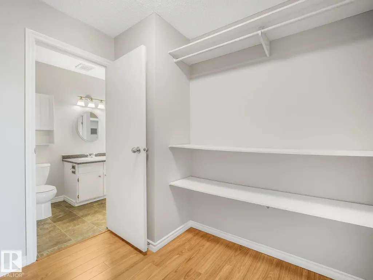
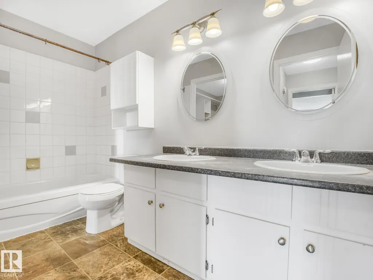
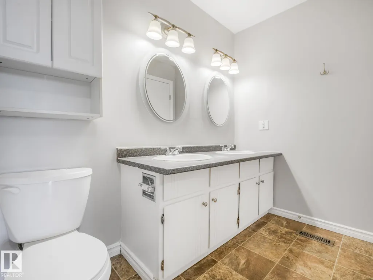
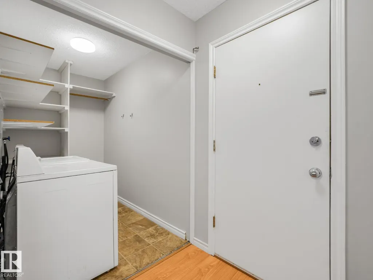
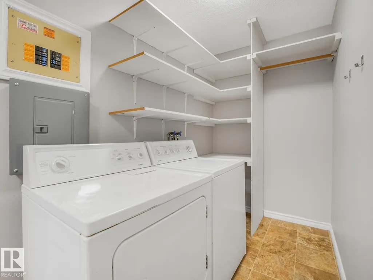
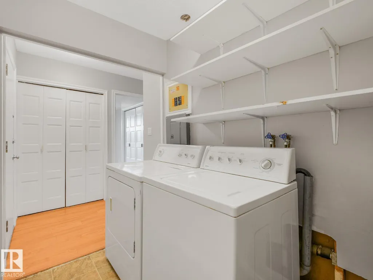
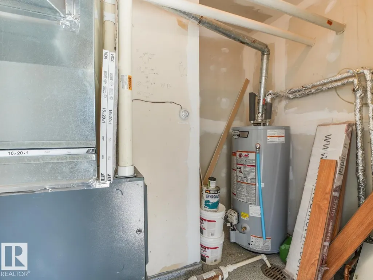
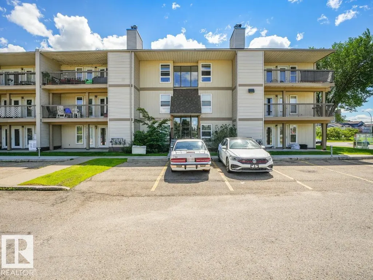
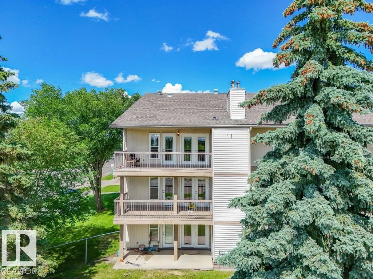
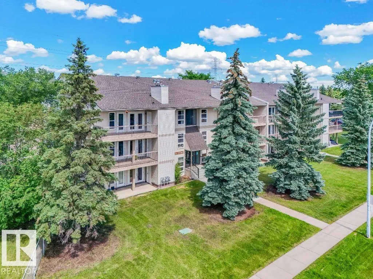
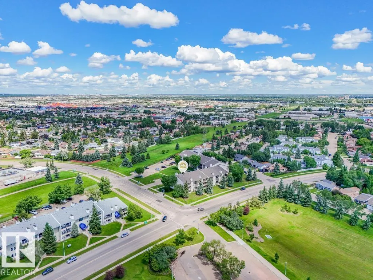
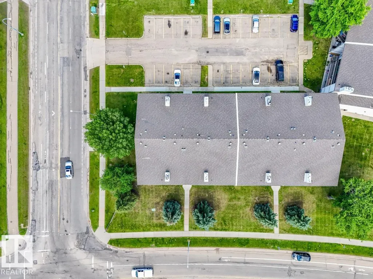
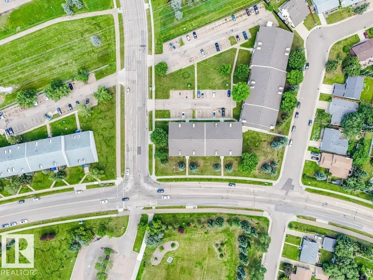
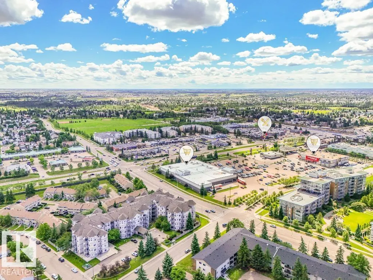
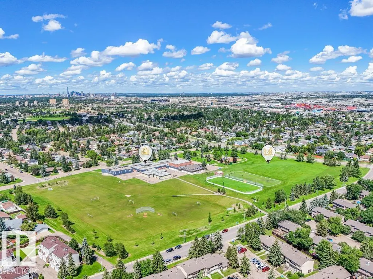
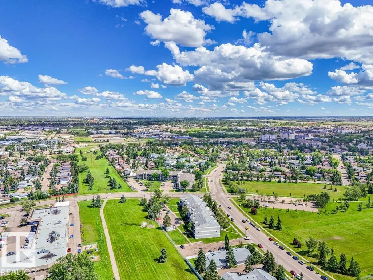
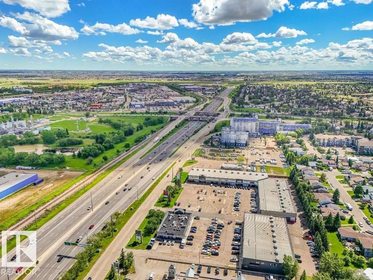
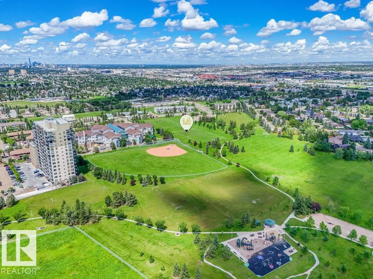
Top-floor end unit in Kaskitayo House, offering a bright, open feel with a southwest-facing balcony and treed park views. This well-proportioned 2-bedroom, 1-bathroom condo features a spacious primary bedroom with a walk-in closet, a good-sized second bedroom, and a comfortable living/dining layout. In-suite laundry and a large private storage room add everyday convenience, and the unit's self-contained utility room with its own furnace and hot water tank is a rare feature for a condo of this vintage. One assigned parking stall is included. Ideally located in Ermineskin, steps to Century Park LRT for a quick commute downtown or to the University of Alberta, and minutes to South Edmonton Common, Southgate Centre, parks, and major routes including Whitemud Drive and Calgary Trail. A solid opportunity for first-time buyers, downsizers, or investors in a well-connected, established southwest community.
* Sold date and price as reported on the RAE's MLS® System.
General Features
| Living Area | 1028.5 |
|---|---|
| Heating | Forced Air-1,Natural Gas |
| Roof | Asphalt Shingles |
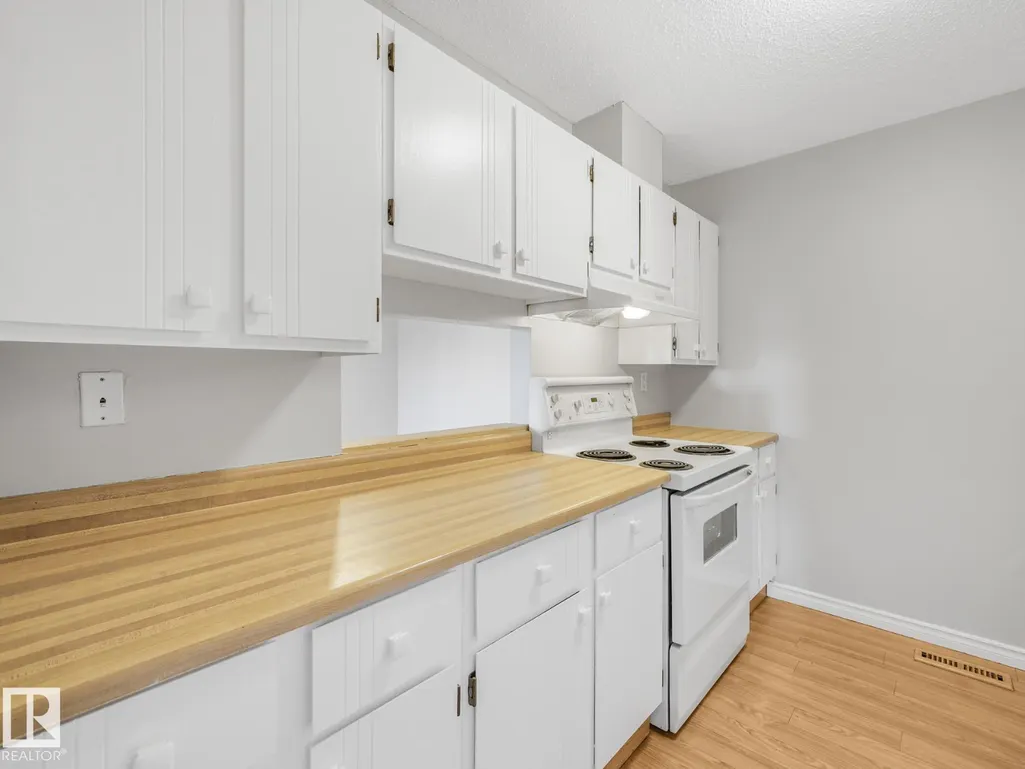
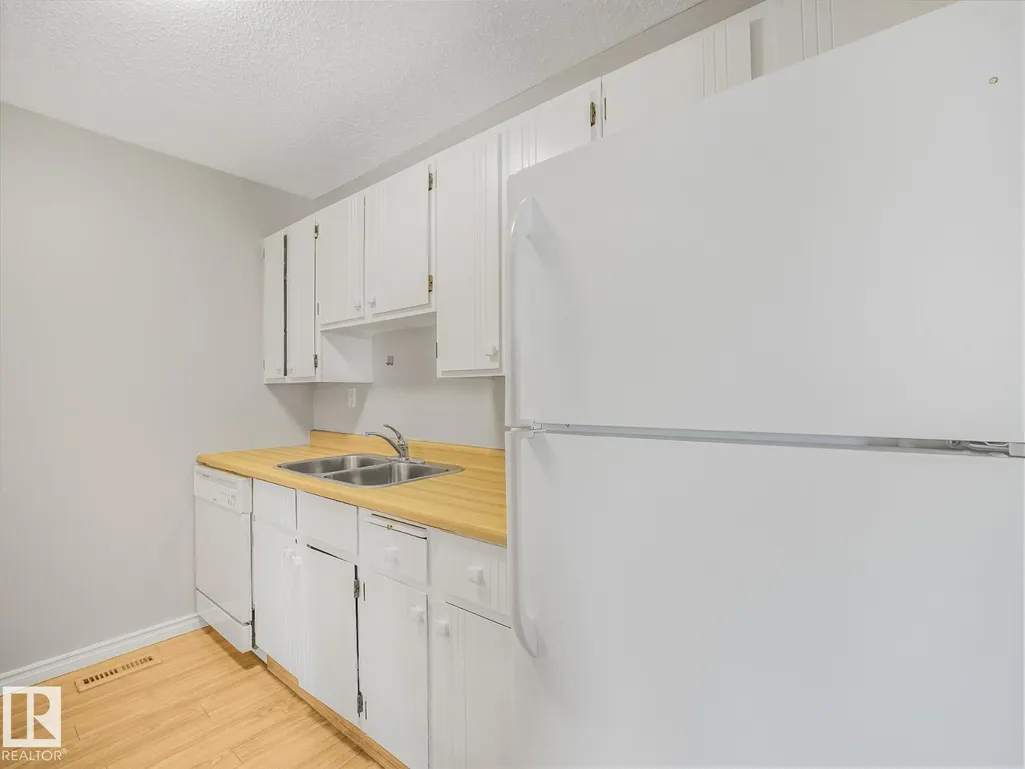
| Appliances | Dishwasher-Built-In,Dryer,Refrigerator,Stove-Electric,Washer |
| Zoning | Zone 16 |
| Architectural Style | Single Level Apartment |
| Construction Materials | Wood,Stucco |
| Year Built | 1978 |
| Levels | 1 |
| Property Subtype | Apartment |
| Ownership | Private |
| Parcel Number | 0013008362 |
| Community Features | Detectors Smoke,Parking-Plug-Ins,Security Door,Storage-In-Suite |
| Building Name | Kaskitayo House |
| Property Type | Residential |
| Facing Direction | Southwest |
| Garage Y/N | false |
| Full Baths | 1 |
| Status | Active |
| City | Edmonton |
| MLS Area | Ermineskin |
| UNIT EXPOSURE | SW |
| Living Area Units | Square Feet |
| Standard Status | Active |
| Major Business Type | No |
| Parking Plan Type | Assigned |
| Restrictions | None Known |
| Primary Property Type | Condo |
| Title to Land | Fee Simple |
Interior Features
| Basement | None,No Basement |
|---|---|
| Flooring | Laminate Flooring,Linoleum |
| Kitchen Level | Main |
| Elevator Y/N | No |
| Total Stories | 3 |
| Heating Y/N | true |
| Fireplace Y/N | false |
| Total Bedrooms | 2 |
| Living Room Level | Main |
| Room Type | LivingRoom,DiningRoom,Kitchen,MasterBedroom,Bedroom2,OtherRoom1 |
| Dining Room Dimensions | 10.5x9.6 |
| Kitchen Dimensions | 9.8x7.8 |
| Living Room Dimensions | 16.9x13.2 |
| Bedroom 2 Dimensions | 15.1x9.7 |
| Dining Room Level | Main |
| RoomMasterBedroomDimensions | 16.2x10.9 |
Exterior Features
| Exterior Amenities | Flat Site,Landscaped,Playground Nearby,Public Transportation,Schools,Shopping Nearby |
|---|---|
| Parking Features | Stall |
| Total Parking | 1 |
| Lot Size Area | 161.44 |
| Foundation Details | Concrete Perimeter |
| Balcony/Terrace | Yes |
Amenities
- Views
- New Construction
- Adult 55+
- Lease To Own
- No Strata Fees
- Furnished
- Pets
- Primary On Main
- Air Conditioning
- Seller Finance
- Green
- Fixer Upper
- Horse
- Golf
- Fireplace
- Deck
- Garage
- Basement
- Pool
Property vs Condos Average in T6J 4J2
Statistics provided by Inside Real Estate
Price
Year Built
In The Neighbourhood
Just Listed
Edmonton
$ 214,900
#212 2612 109 St Nw Nw
Edmonton, AB T6J3T1
- Type
- Condos
 Listed by Ash H Somani of RE/MAX Rental Advisors
Edmonton
$ 248,800
#807 2606 109 St Nw Nw
Edmonton, AB T6J3S9
- Type
- Condos
Listed by Terri J Rosin of Royal LePage Prestige Realty
Edmonton
$ 225,000
#416 2510 109 St Nw
Edmonton, AB T6J2X1
- Type
- Condos
Listed by Ricky D Hill of RE/MAX Elite
Edmonton
$ 259,900
#213 2510 109 St Nw
Edmonton, AB T6J2X1
- Type
- Condos
Listed by Dwight Streu of MaxWell Polaris
Edmonton
$ 415,000
#404 2755 109 St Nw
Edmonton, AB T6J5S4
- Type
- Condos
Listed by Trevor Van Someren of Century 21 Masters
Open House
Edmonton
$ 359,900
#104 2612 109 St Nw
Edmonton, AB T6J3S9
- Type
- Condos
Listed by Nancy Stratton of Royal LePage Noralta Real Estate
Edmonton
$ 209,900
#113 2510 109 St Nw
Edmonton, AB T6J2X1
- Type
- Condos
Listed by Bryon T Rentz of Homes & Gardens Real Estate Limited
Open House
Edmonton
$ 220,000
#204 2420 108 St Nw
Edmonton, AB T6J7J3
- Type
- Condos
Listed by Jennifer A Elander Bianchini of RE/MAX Real Estate
Edmonton
$ 339,000
#406 2504 109 St Nw
Edmonton, AB T6J2H3
- Type
- Condos
Listed by Tom Sharp of Logic Realty
Edmonton
$ 212,000
#508 2510 109 St Nw
Edmonton, AB T6J2X1
- Type
- Condos
Listed by Stephen H Lau of RE/MAX Real Estate