






Address
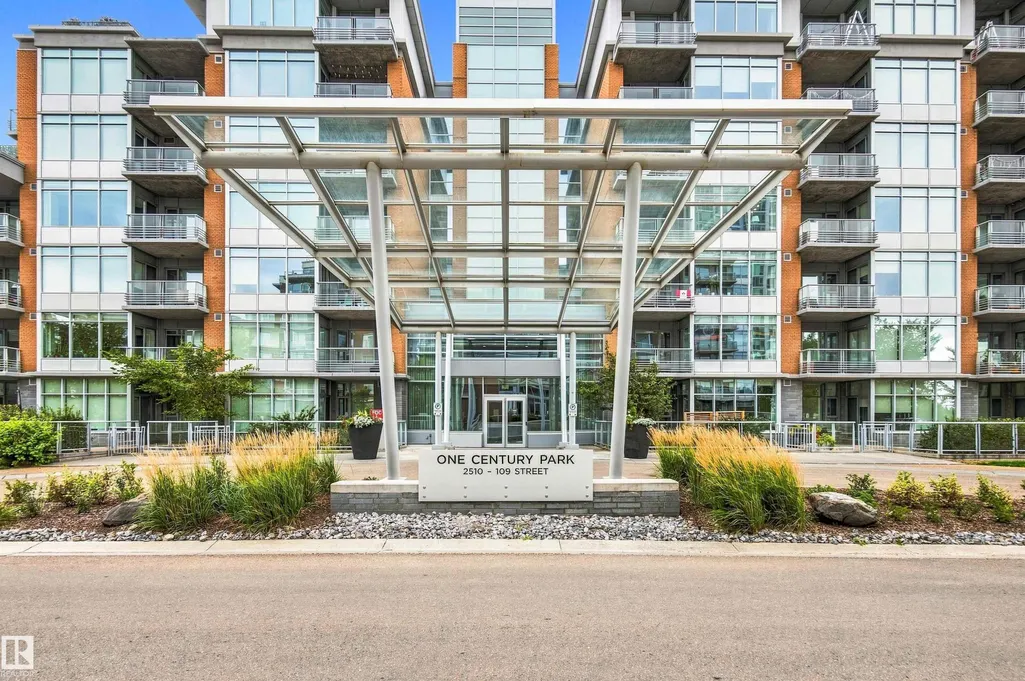
#416 2510 109 St Nw, Edmonton, AB
Price
$ 225,000
Property Attributes
- ID#E4508508
- TypeCondos
- Listing Status Active
- CityEdmonton
- AreaEdmonton
- NeighbourhoodErmineskin
- Postal CodeT6J 2X1
- StyleSingle Level Apartment
- Year Built2008
- Price$ 225,000
- Bedrooms1
- Full Bathrooms1
- Half Bathrooms0
- Sqr Footage751
Data Source:
REALTORS® Association Of Edmonton - RAE
Property Description
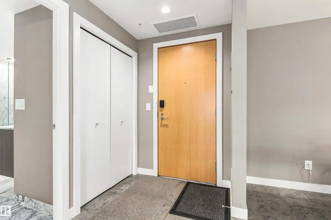
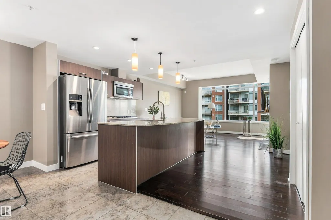
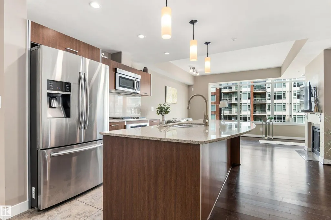
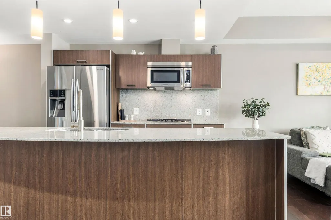
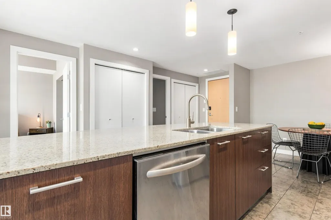
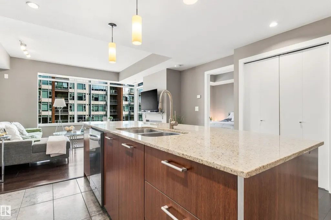
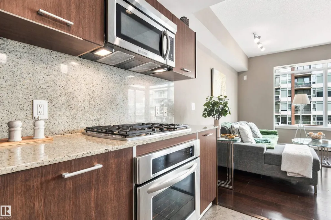
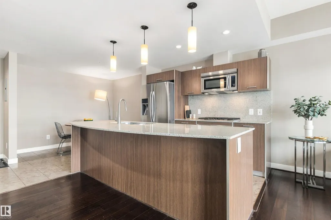
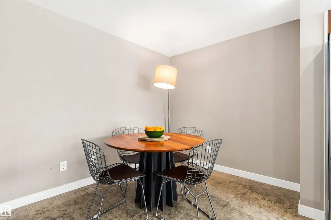
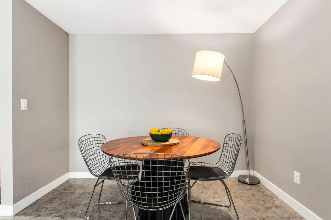
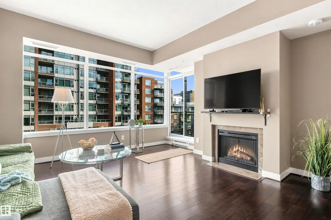
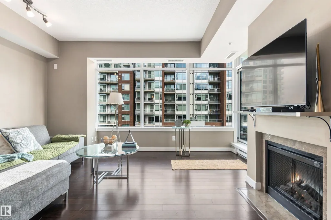
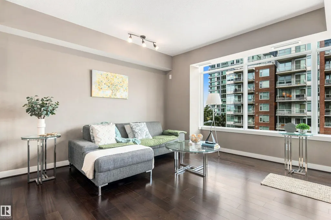
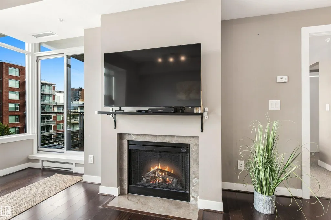
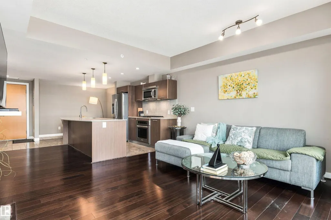
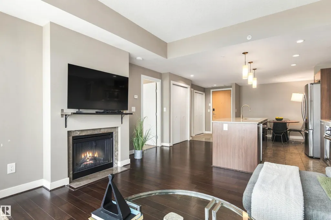
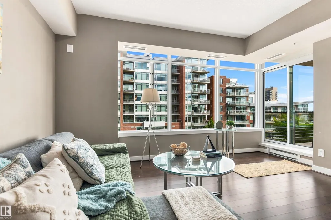
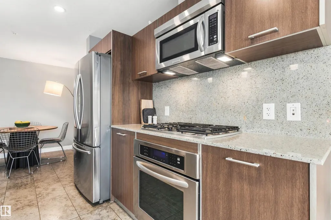
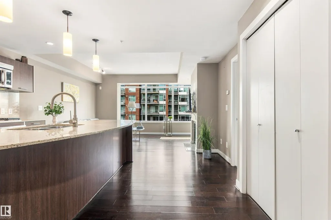
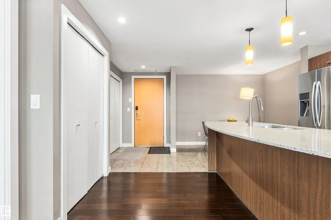
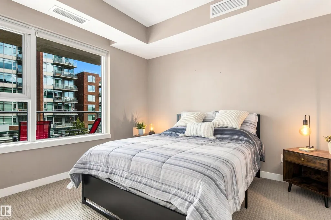
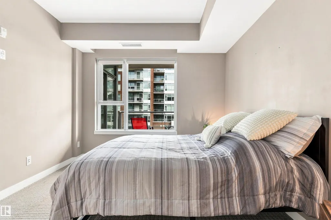
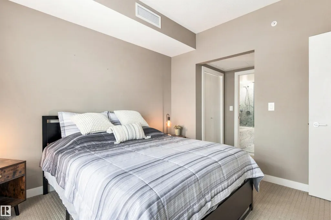
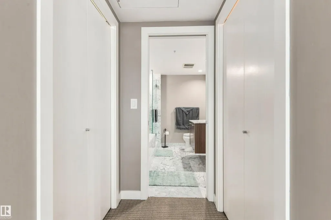
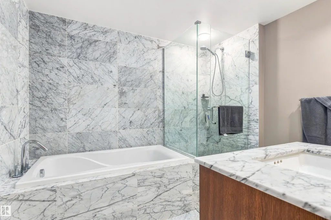
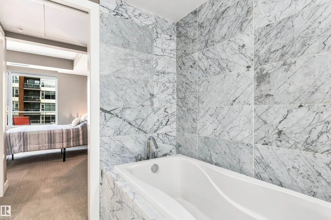
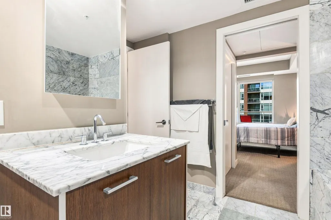
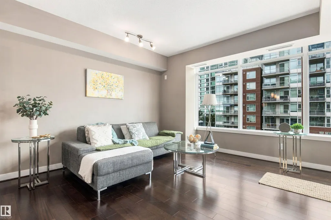
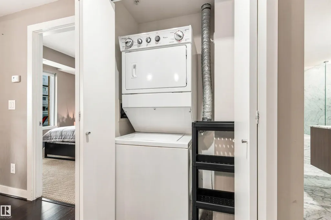
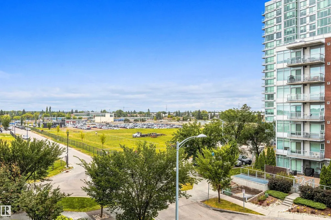
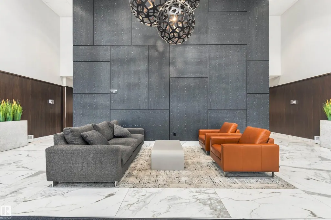
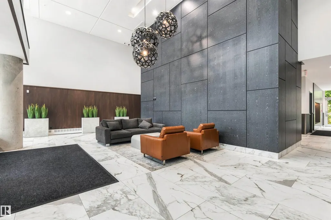
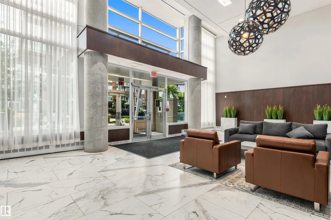
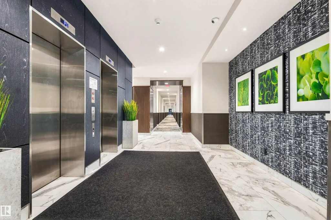
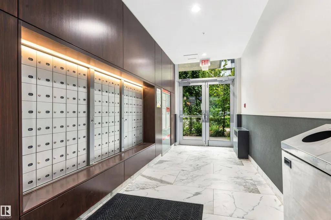
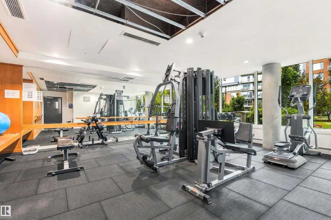
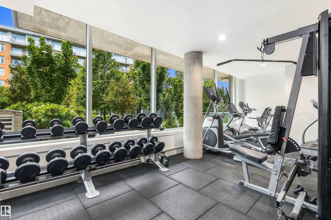
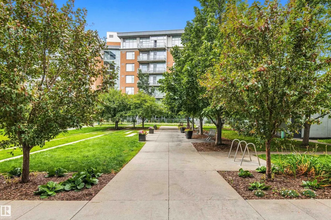
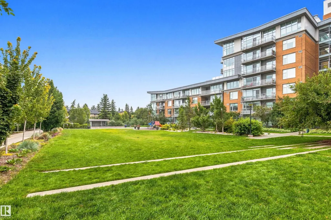
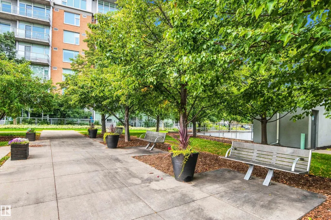
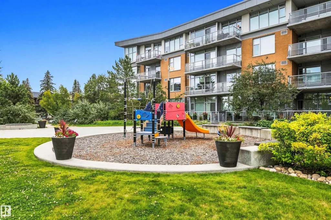
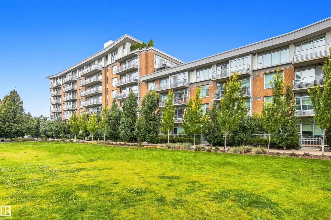
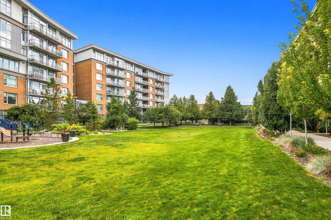
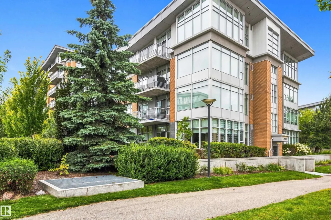
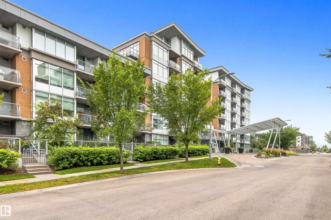
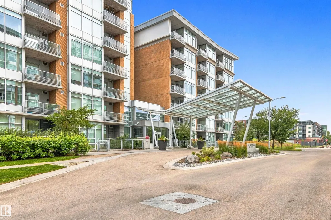
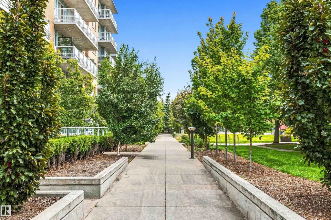
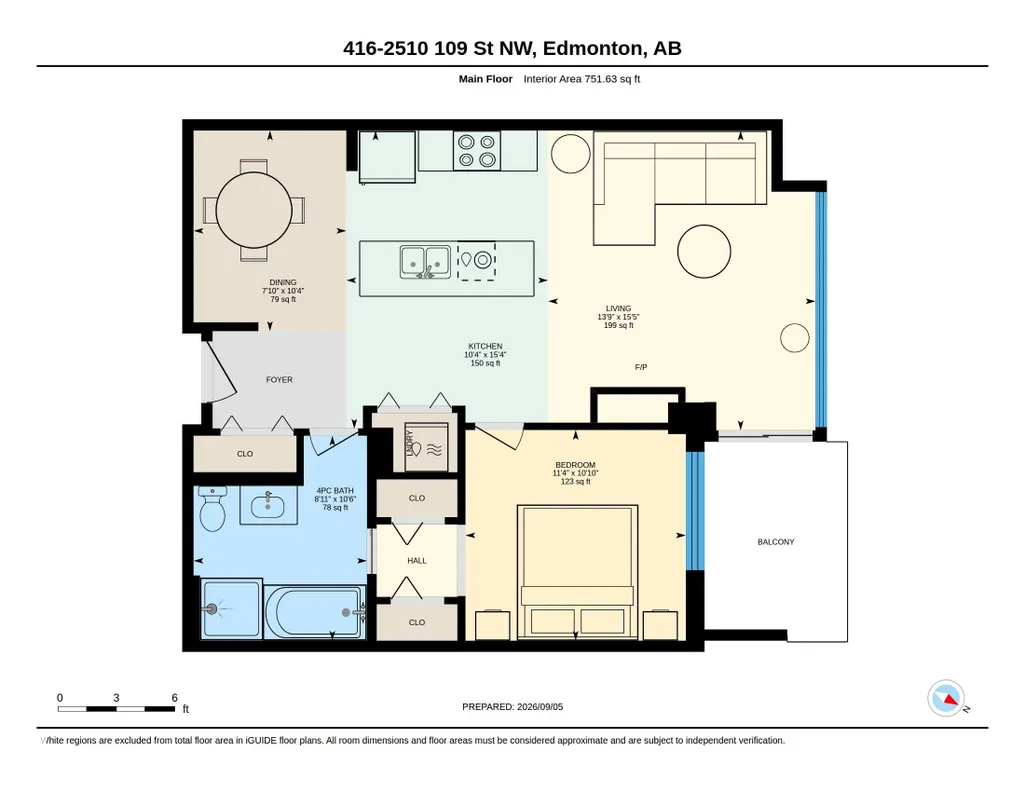
URBAN LIVING in Century Park! This stylish 747 sq ft 1 bedroom condo offers the perfect mix of comfort, convenience and an unbeatable south Edmonton location. The spacious kitchen features granite countertops, a large island, gas cooktop, built-in oven and plenty of storage, opening to a bright living room with large windows and cozy gas fireplace. Step outside to your private balcony overlooking green space with a gas BBQ hookup. The king-sized bedroom leads through dual closets to a spa-inspired 4-piece bath with glass shower and deep soaker tub. Hardwood and tile flooring, CENTRAL A/C and in-suite laundry complete the home. Includes TITLED HEATED UNDERGROUND PARKING + TITLED STORAGE! Enjoy a fitness room, bike storage and beautifully maintained grounds, all just steps from shopping, restaurants and Century Park LRT. BEST OF ALL—condo fees include GAS, WATER, ELECTRICITY + INTERNET!
* Sold date and price as reported on the RAE's MLS® System.
General Features
| Living Area | 751.65 |
|---|---|
| Heating | Heat Pump,Natural Gas |
| Roof | Tar & Gravel |
| Appliances | Dishwasher-Built-In,Microwave Hood Fan,Oven-Built-In,Refrigerator,Stacked Washer/Dryer,Stove-Countertop Gas,See Remarks |
| Zoning | Zone 16 |
| Architectural Style | Single Level Apartment |
| Construction Materials | Concrete,Brick,Metal |
| Year Built | 2008 |
| Levels | 1 |
| Property Subtype | Apartment |
| Ownership | Private |
| Parcel Number | 0033838559 |
| Community Features | Air Conditioner,Exercise Room,Intercom,Parking-Visitor,Storage-Locker Room,Natural Gas BBQ Hookup,Natural Gas Stove Hookup |
| Building Name | One Century Park |
| Property Type | Residential |
| Facing Direction | North |
| Garage Y/N | false |
| Full Baths | 1 |
| Status | Active |
| City | Edmonton |
| MLS Area | Ermineskin |
| UNIT EXPOSURE | NW |
| Living Area Units | Square Feet |
| Standard Status | Active |
| Virtual Tour | https://youriguide.com/1lgmh_416_2510_109_st_nw_edmonton_ab/ |
| Parking Plan Type | Titled |
| Restrictions | Restrictive Covenant-Bldg,Utility Right Of Way |
| Primary Property Type | Condo |
| Title to Land | Fee Simple |
Interior Features
| Interior Amenities | ensuite bathroom |
|---|---|
| Basement | None,No Basement |
| Flooring | Carpet,Ceramic Tile,Hardwood |
| Kitchen Level | Main |
| Elevator Y/N | Yes |
| Total Stories | 7 |
| Heating Y/N | true |
| Above Grade Finished Area | 751.65 |
| Total Bedrooms | 1 |
| Living Room Level | Main |
| Room Type | LivingRoom,DiningRoom,Kitchen,MasterBedroom |
| Dining Room Dimensions | 10.3x7.8 |
| Kitchen Dimensions | 15.3x10.4 |
| Living Room Dimensions | 15.4x13.7 |
| Above Grade Finished Area Unit Type | Square Feet |
| Dining Room Level | Main |
| RoomMasterBedroomDimensions | 10.8x11.3 |
Exterior Features
| Exterior Amenities | Playground Nearby,Public Transportation,Shopping Nearby |
|---|---|
| Parking Features | Heated,Parkade,Underground |
| Lot Size Area | 64.19 |
| Foundation Details | Concrete Perimeter |
| Balcony/Terrace | Yes |
Amenities
- Views
- New Construction
- Adult 55+
- Lease To Own
- No Strata Fees
- Furnished
- Pets
- Primary On Main
- Air Conditioning
- Seller Finance
- Green
- Fixer Upper
- Horse
- Golf
- Fireplace
- Deck
- Garage
- Basement
- Pool
Property vs Condos Average in T6J 2X1
Statistics provided by Inside Real Estate
Price
Year Built
In The Neighbourhood
Just Listed
Edmonton
$ 214,900
#212 2612 109 St Nw Nw
Edmonton, AB T6J3T1
- Type
- Condos
 Listed by Ash H Somani of RE/MAX Rental Advisors
Edmonton
$ 248,800
#807 2606 109 St Nw Nw
Edmonton, AB T6J3S9
- Type
- Condos
Listed by Terri J Rosin of Royal LePage Prestige Realty
Edmonton
$ 259,900
#213 2510 109 St Nw
Edmonton, AB T6J2X1
- Type
- Condos
Listed by Dwight Streu of MaxWell Polaris
Edmonton
$ 415,000
#404 2755 109 St Nw
Edmonton, AB T6J5S4
- Type
- Condos
Listed by Trevor Van Someren of Century 21 Masters
Open House
Edmonton
$ 359,900
#104 2612 109 St Nw
Edmonton, AB T6J3S9
- Type
- Condos
Listed by Nancy Stratton of Royal LePage Noralta Real Estate
Edmonton
$ 209,900
#113 2510 109 St Nw
Edmonton, AB T6J2X1
- Type
- Condos
Listed by Bryon T Rentz of Homes & Gardens Real Estate Limited
Open House
Edmonton
$ 220,000
#204 2420 108 St Nw
Edmonton, AB T6J7J3
- Type
- Condos
Listed by Jennifer A Elander Bianchini of RE/MAX Real Estate
Edmonton
$ 339,000
#406 2504 109 St Nw
Edmonton, AB T6J2H3
- Type
- Condos
Listed by Tom Sharp of Logic Realty
Edmonton
$ 135,000
#301 10528 29 Av Nw
Edmonton, AB T6J4J2
- Type
- Condos
Listed by Shawn Moore-Lyons of Professional Realty Group
Edmonton
$ 212,000
#508 2510 109 St Nw
Edmonton, AB T6J2X1
- Type
- Condos
Listed by Stephen H Lau of RE/MAX Real Estate
Edmonton
$ 274,900
#504 2510 109 St Nw
Edmonton, AB T6J2X1
- Type
- Condos
Listed by Mike W Brattland of MaxWell Devonshire Realty