



Address
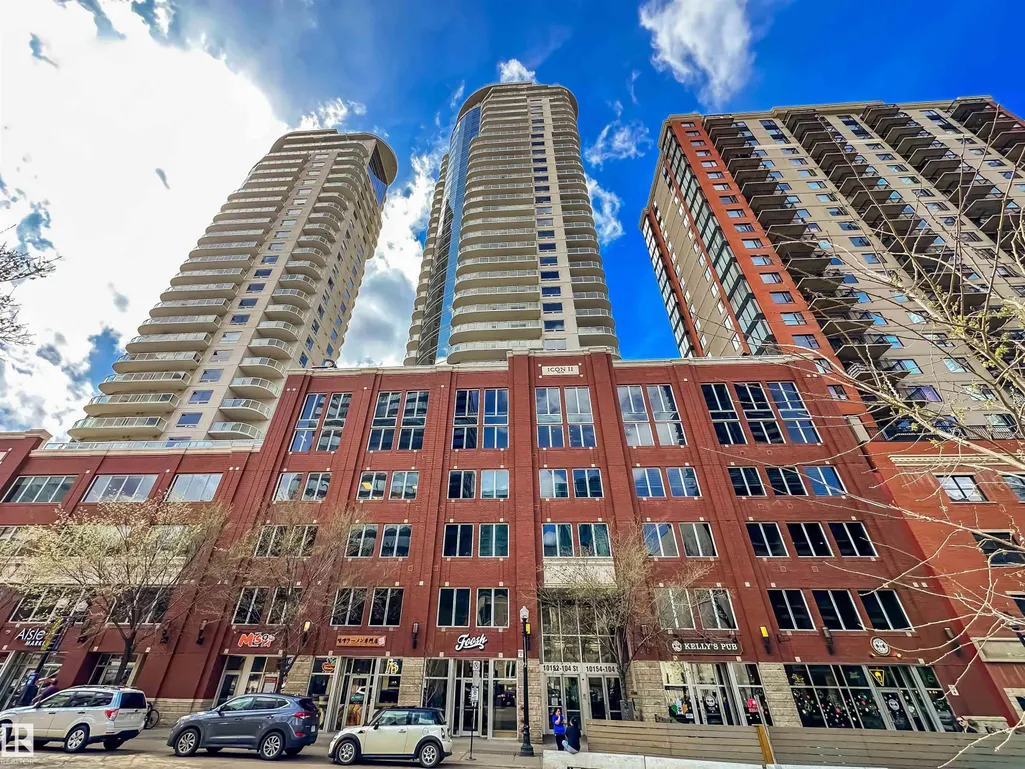
#703 10152 104 St Nw, Edmonton, AB
Price
$ 233,900
Property Attributes
- ID#E4498906
- TypeCondos
- Listing Status Active
- CityEdmonton
- AreaEdmonton
- NeighbourhoodDowntown (Edmonton)
- Postal CodeT5J 0B6
- StyleSingle Level Apartment
- Year Built2009
- Price$ 233,900
- Bedrooms2
- Full Bathrooms2
- Half Bathrooms0
- Sqr Footage863
Data Source:
REALTORS® Association Of Edmonton - RAE
Property Description
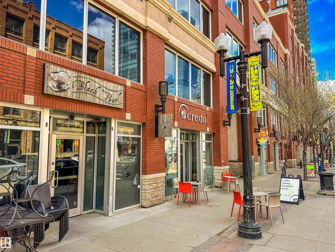
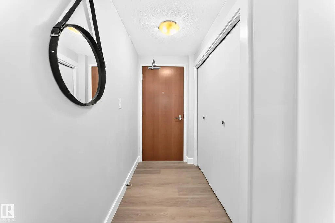
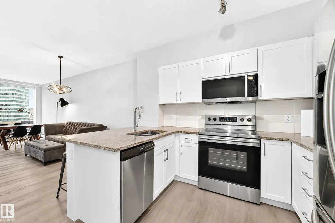
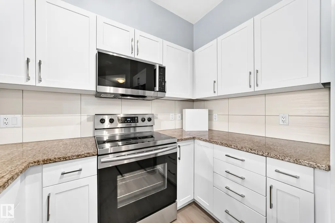
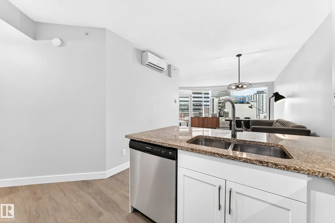
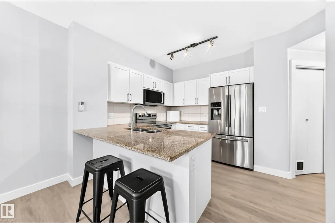
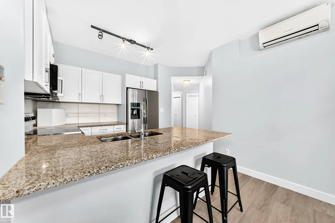
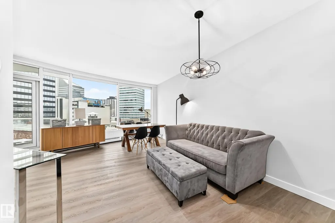
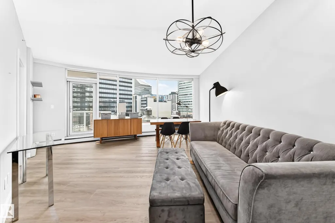
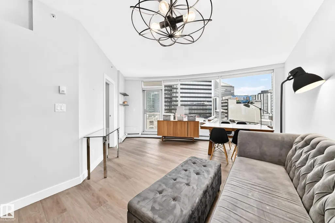
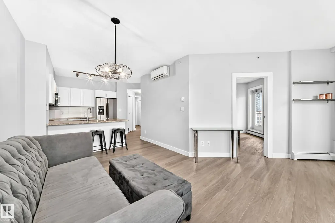
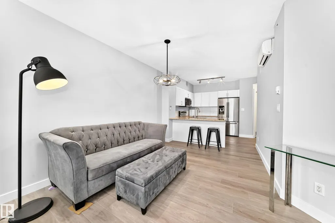
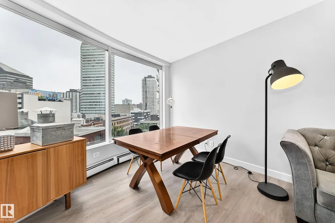
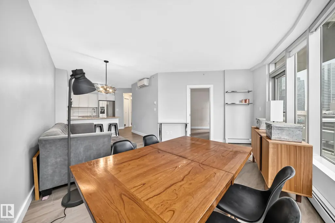
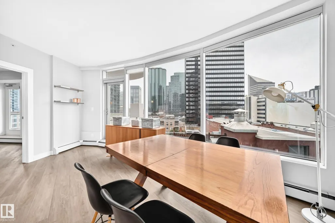
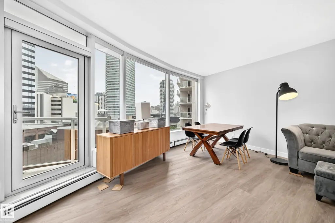
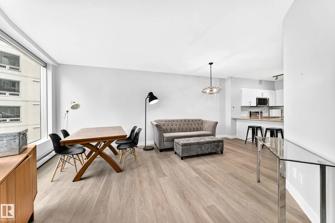
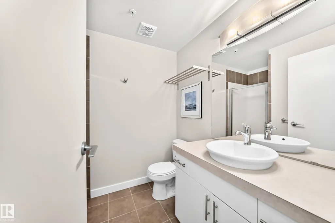
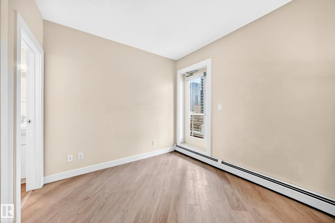
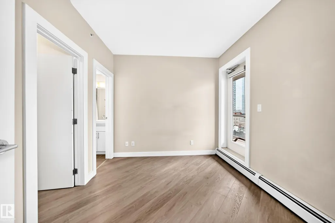
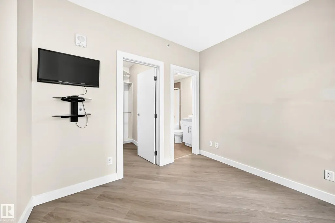
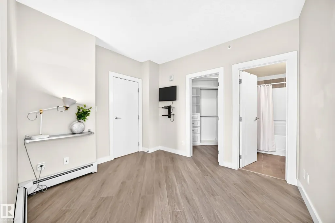
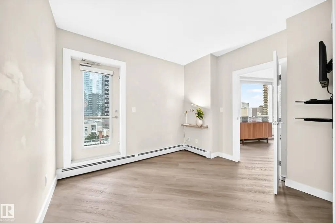
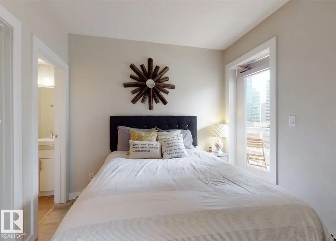
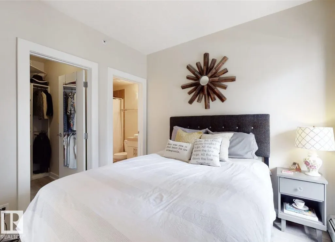
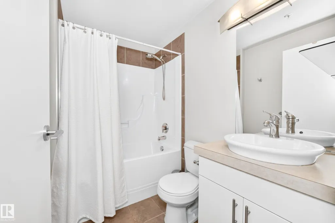
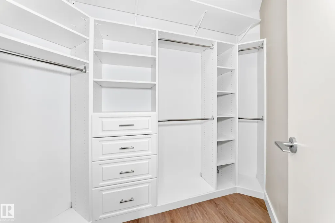
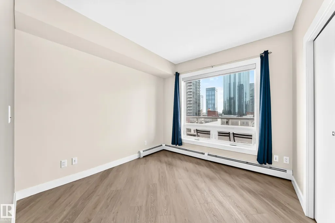
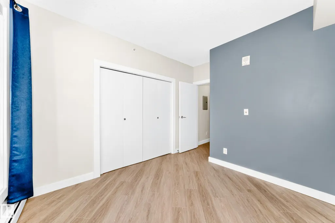
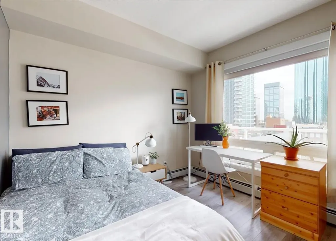
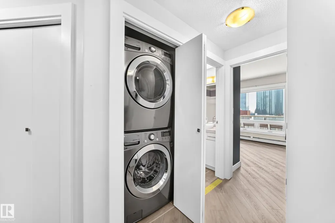
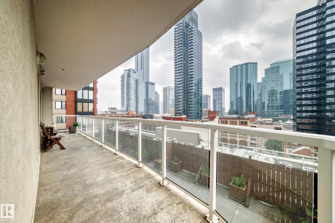
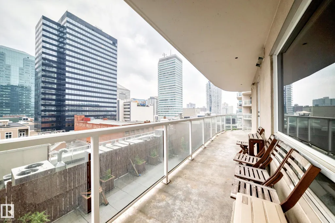
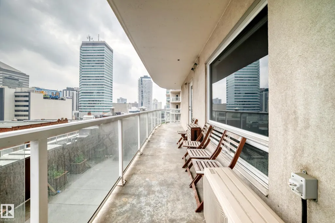
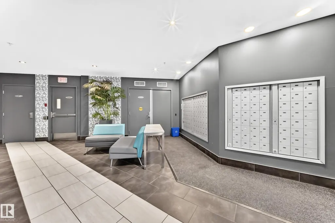
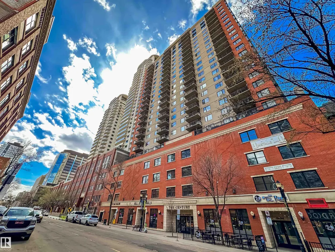
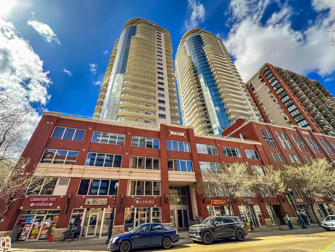
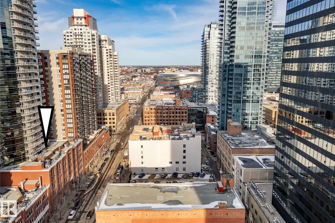
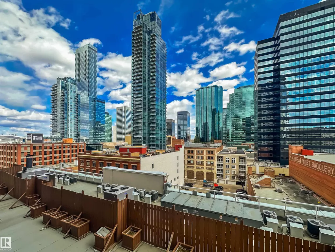
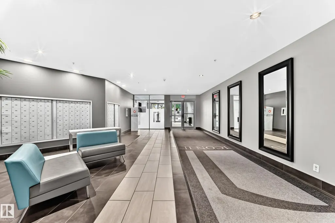
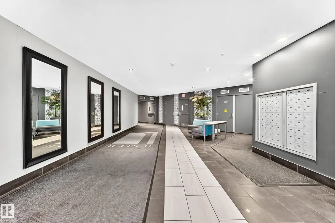
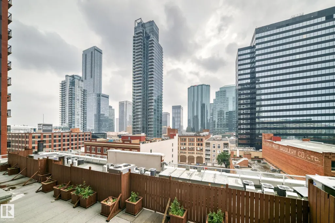
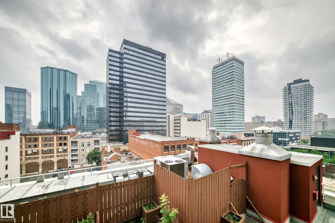
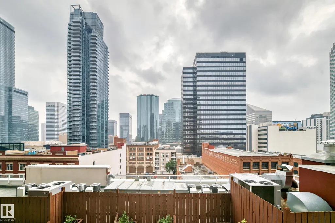
RENOVATED ICON II CONDO ON 104 STREET Welcome to this luxurious 2 bedroom, 2 bath condo in the sought-after Icon II, offering exceptional value in the heart of downtown. This spacious suite features new kitchen cabinets, granite countertops, new high end vinyl plank flooring, new fridge and stove, 9’ ceilings, new in-suite laundry, and a gas line on the balcony for summer BBQs. Floor-to-ceiling windows fill the space with natural light and offer sweeping city views. 2 bedrooms, 2 full bathrooms and big closets. The sale includes the furniture shown. Enjoy titled underground parking and unbeatable walkability with a 98/100 Walk Score. You’re just steps to locally owned shops, cafes, and restaurants, plus minutes to the Financial District, MacEwan University, the Arts District, Winspear, and the River Valley. The LRT connects you quickly to the U of A, NAIT, and Southgate. You’ll love being right on vibrant 104 Street, home to Edmonton’s Downtown Farmers Market, one of our city’s best summer gems!
* Sold date and price as reported on the RAE's MLS® System.
General Features
| Living Area | 863.27 |
|---|---|
| Heating | Baseboard,Hot Water,Natural Gas |
| Roof | EPDM Membrane |
| Appliances | Air Conditioning-Central,Dishwasher-Built-In,Dryer,Garage Control,Microwave Hood Fan,Refrigerator,Stove-Electric,Washer,See Remarks |
| Zoning | Zone 12 |
| Architectural Style | Single Level Apartment |
| Construction Materials | Concrete,Brick,Stone,Stucco |
| Year Built | 2009 |
| Levels | 1 |
| Property Subtype | Apartment |
| Ownership | Condo Property |
| Parcel Number | 0034429043 |
| Community Features | Off Street Parking,Air Conditioner,Secured Parking,Natural Gas BBQ Hookup |
| Building Name | Icon II |
| Property Type | Residential |
| Facing Direction | East |
| Garage Y/N | false |
| Full Baths | 2 |
| Status | Active |
| City | Edmonton |
| MLS Area | Downtown (Edmonton) |
| UNIT EXPOSURE | E |
| Living Area Units | Square Feet |
| Standard Status | Active |
| Virtual Tour | https://www.youtube.com/watch?v=6gWL40qyYwE |
| Parking Plan Type | Titled |
| Restrictions | Pets Subject to Board App |
| Primary Property Type | Condo |
| Title to Land | Fee Simple |
Interior Features
| Interior Amenities | ensuite bathroom |
|---|---|
| Basement | None,No Basement |
| Flooring | Ceramic Tile,Vinyl Plank |
| Kitchen Level | Main |
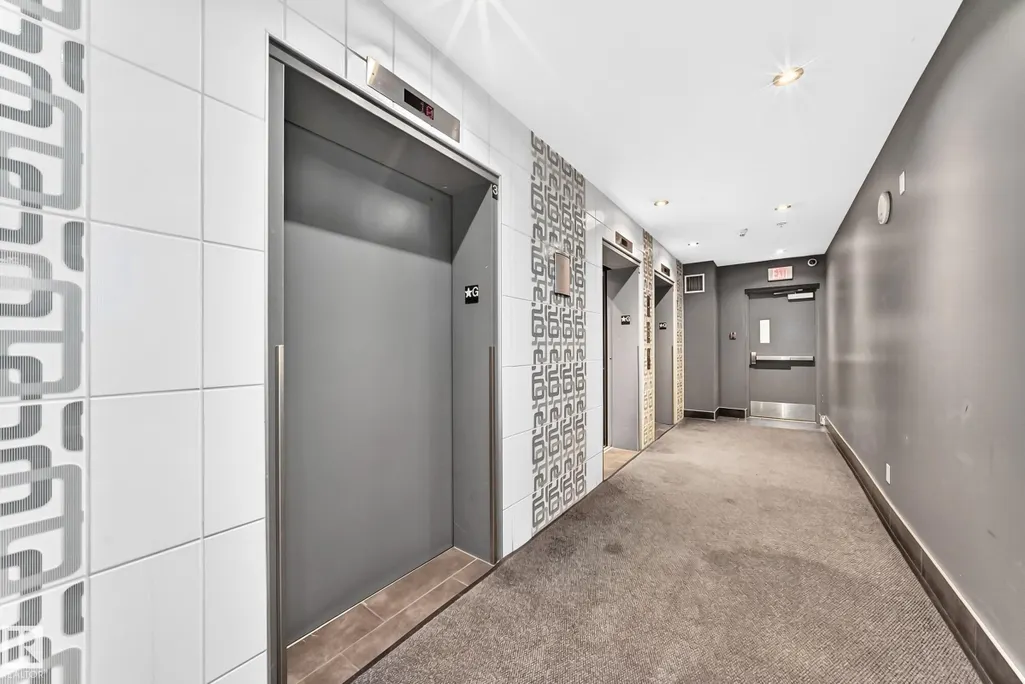
| Elevator Y/N | Yes |
| Total Stories | 35 |
| Heating Y/N | true |
| Total Bedrooms | 2 |
| Living Room Level | Main |
| Room Type | LivingRoom,DiningRoom,Kitchen,MasterBedroom,Bedroom2 |
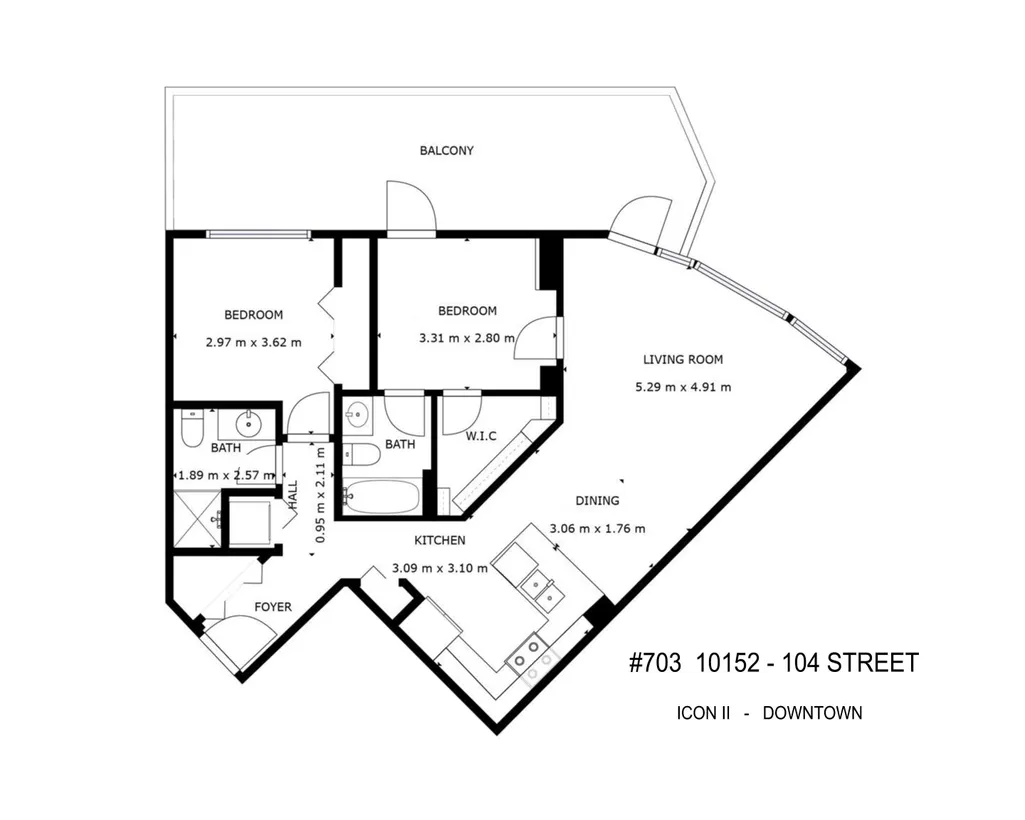
| Dining Room Dimensions | 32.8x19.4 |
| Kitchen Dimensions | 33.1x33.5 |
| Living Room Dimensions | 57.1x52.8 |
| Bedroom 2 Dimensions | 32.5x36.4 |
| Dining Room Level | Main |
| RoomMasterBedroomDimensions | 33.1x30.2 |
Exterior Features
| Exterior Amenities | Public Transportation,Shopping Nearby |
|---|---|
| Parking Features | Heated,Stall,Underground |
| Total Parking | 1 |
| Foundation Details | Concrete Perimeter |
| Balcony/Terrace | Yes |
Amenities
- Views
- New Construction
- Adult 55+
- Lease To Own
- No Strata Fees
- Furnished
- Pets
- Primary On Main
- Air Conditioning
- Seller Finance
- Green
- Fixer Upper
- Horse
- Golf
- Fireplace
- Deck
- Garage
- Basement
- Pool
Property vs Condos Average in T5J 0B6
Statistics provided by Inside Real Estate
Price
Year Built
In The Neighbourhood
Just Listed
Edmonton
$ 99,000
#412 10024 Jasper Av Nw
Edmonton, AB T5J1R9
- Type
- Condos
 Listed by Selena Cheung of RE/MAX Excellence
Just Listed
Edmonton
$ 110,000
#1210 9710 105 St Nw
Edmonton, AB T5K1A4
- Type
- Condos
Listed by Rossella Trulli of Rimrock Real Estate
Just Listed
Edmonton
$ 399,000
#3103 10180 103 St Nw
Edmonton, AB T5J0L1
- Type
- Condos
Listed by Cassie Weber of Century 21 Masters
Just Listed
Edmonton
$ 249,000
#103 9819 104 St Nw
Edmonton, AB T5R0Z8
- Type
- Condos
Listed by Sally Munro of Century 21 Masters
Just Listed
Edmonton
$ 99,900
#403 9710 105 St Nw
Edmonton, AB T5K1A4
- Type
- Condos
Listed by Francis Fan of MaxWell Polaris
Just Listed
Edmonton
$ 129,800
#302 10106 105 St Nw
Edmonton, AB T5J5E7
- Type
- Condos
Listed by Alan H Gee of RE/MAX Excellence
Open House
Edmonton
$ 250,000
#ph4 9725 106 St Nw
Edmonton, AB T5K1B5
- Type
- Condos
Listed by Catherine Moore of MaxWell Challenge Realty
Edmonton
$ 209,000
#404 10238 103 St Nw
Edmonton, AB T5J0G6
- Type
- Condos
Listed by Tao Ji of Century 21 Masters
Edmonton
$ 300,000
#3002 10152 104 St Nw
Edmonton, AB T5J0B6
- Type
- Condos
Listed by Nathan R Mol of Liv Real Estate
Edmonton
$ 90,000
#701 10024 Jasper Av Nw
Edmonton, AB T6J1R9
- Type
- Condos
Listed by Joanne M Griffith of MaxWell Devonshire Realty
Edmonton
$ 90,000
#706 10024 Jasper Av Nw
Edmonton, AB T5J1R9
- Type
- Condos
Listed by Joanne M Griffith of MaxWell Devonshire Realty
Edmonton
$ 334,900
#1902 10388 105 St Nw
Edmonton, AB T5J0C2
- Type
- Condos
Listed by Walter D Diduck of RE/MAX Real Estate
Edmonton
$ 279,000
#705 10909 103 Av Nw
Edmonton, AB T5K2W7
- Type
- Condos
Listed by Richard K Li of MaxWell Devonshire Realty