
Address
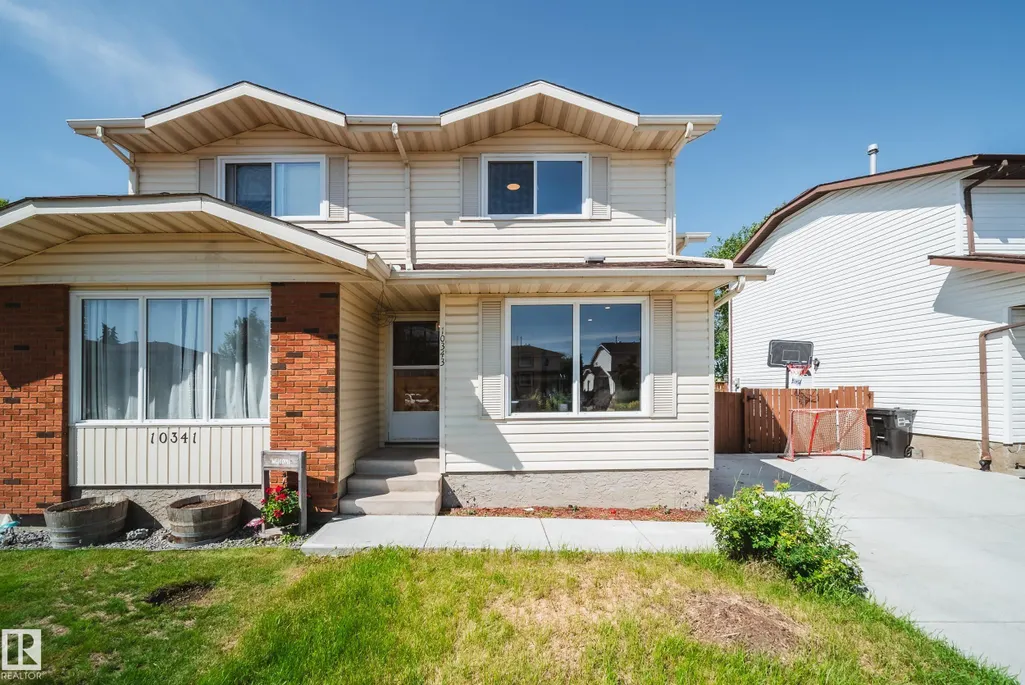
10343 172 Av Nw, Edmonton, AB
Price
$ 304,500
Property Attributes
- ID#E4499964
- TypeMulti-Family
- Listing Status Active
- CityEdmonton
- AreaEdmonton
- NeighbourhoodBaturyn
- Postal CodeT5X 5C2
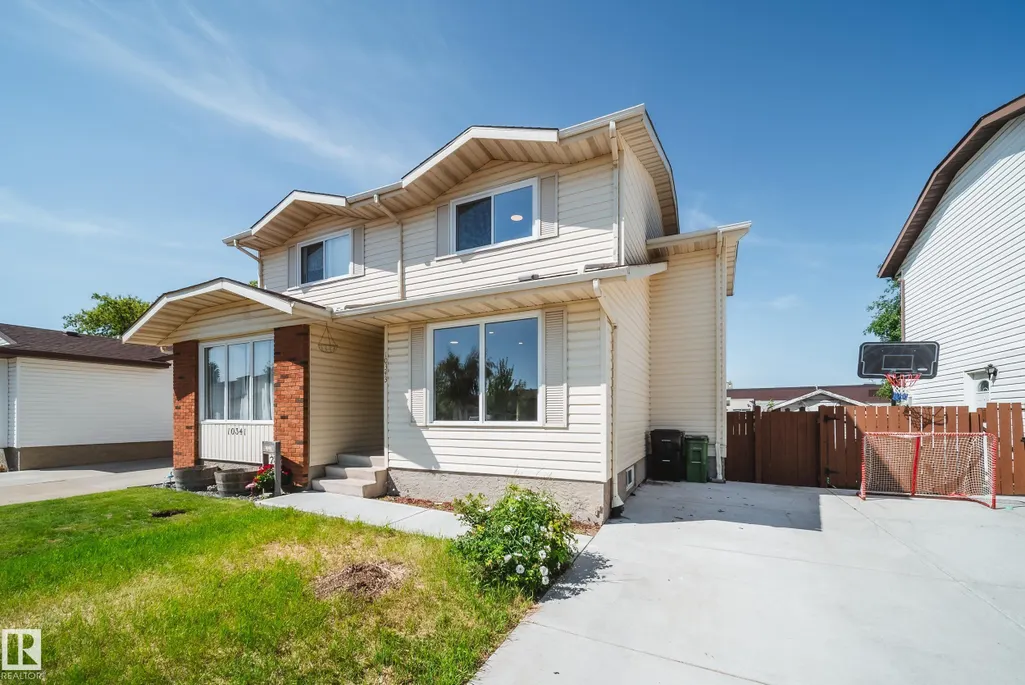
- Style2 Storey
- Year Built1980
- Price$ 304,500
- Bedrooms4
- Full Bathrooms2
- Half Bathrooms1
- Sqr Footage1065
Data Source:
REALTORS® Association Of Edmonton - RAE
Property Description
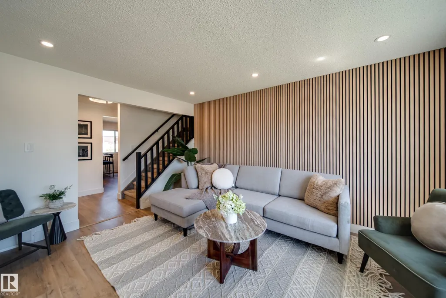
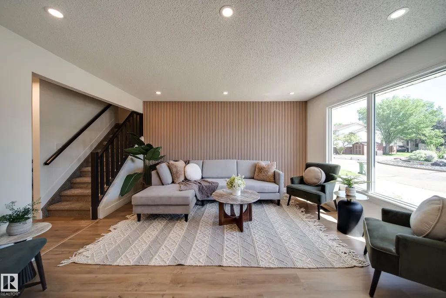
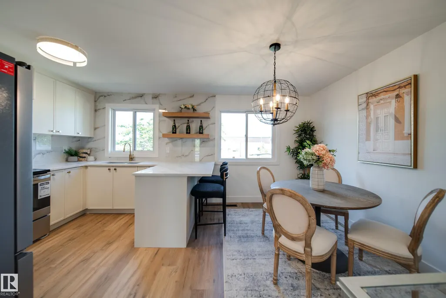
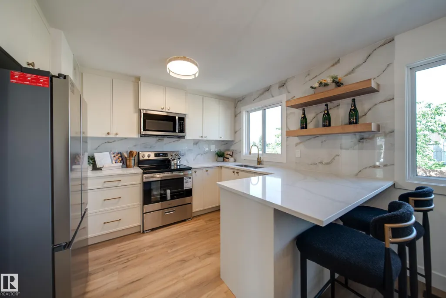
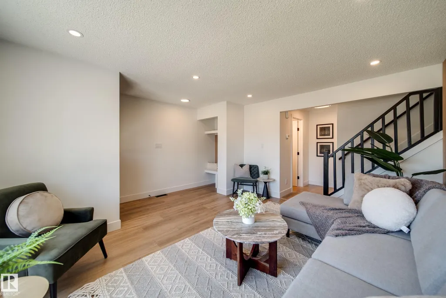
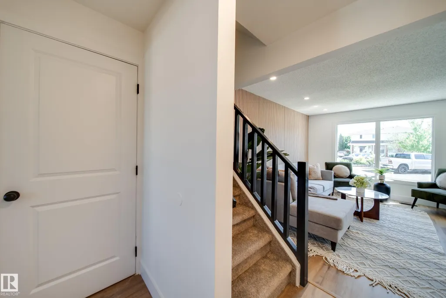
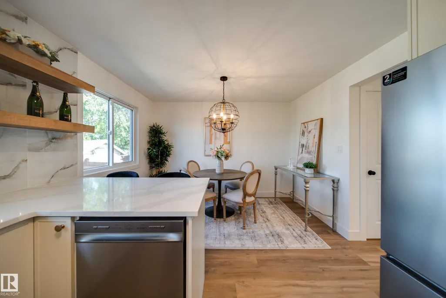
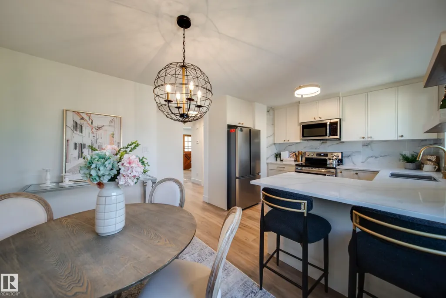
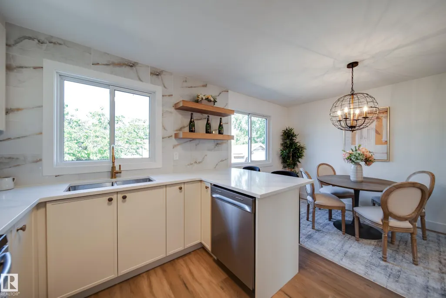
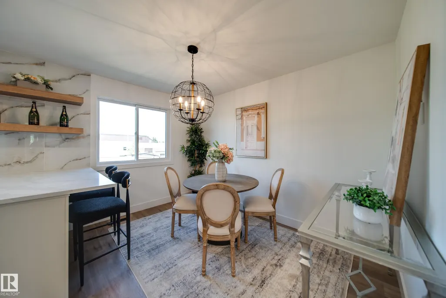
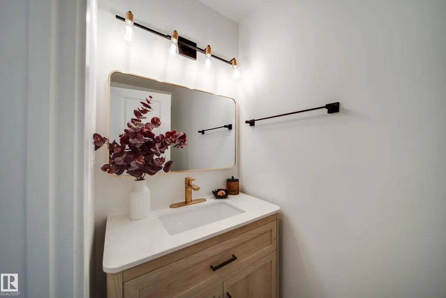
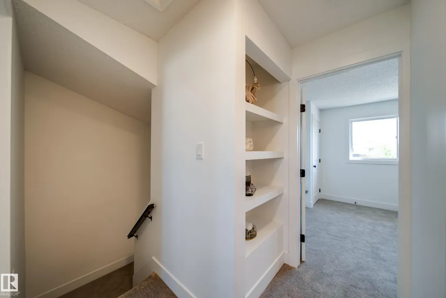
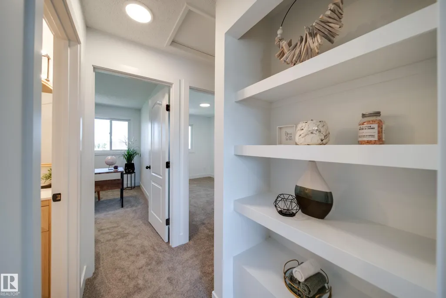
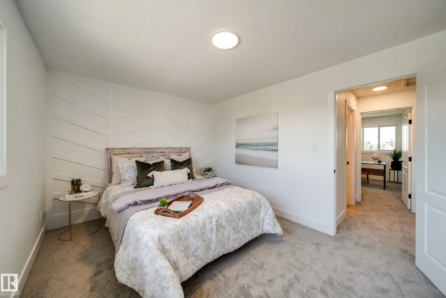
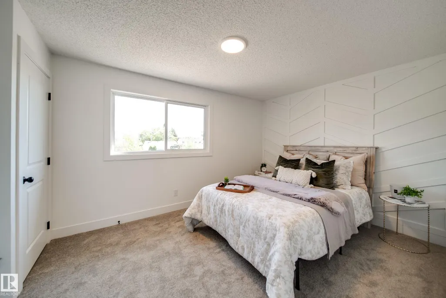
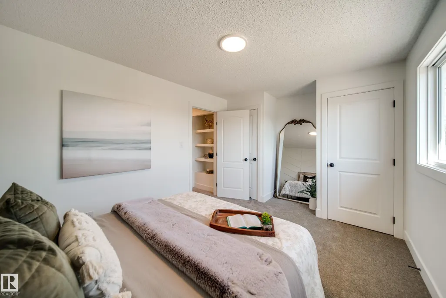
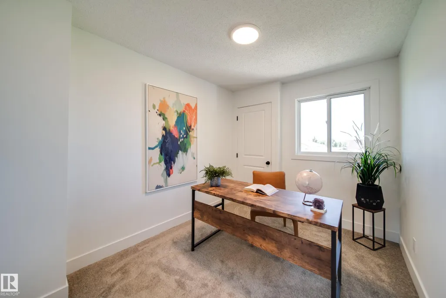
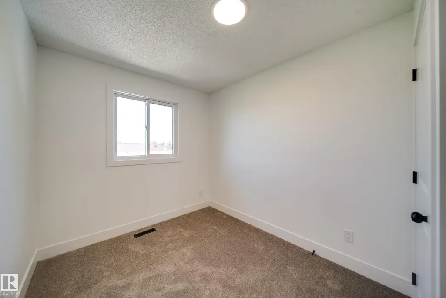
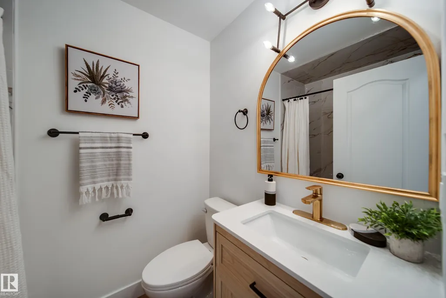
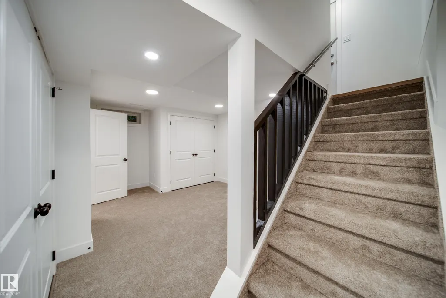
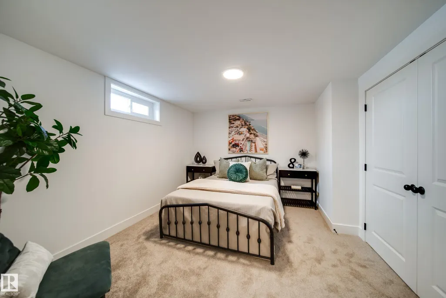
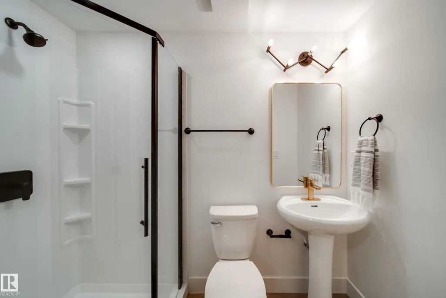
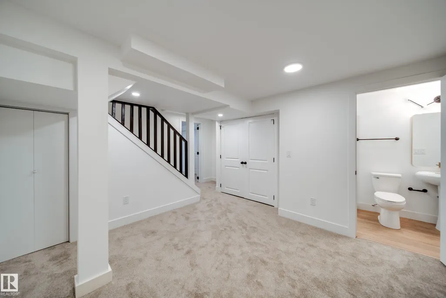
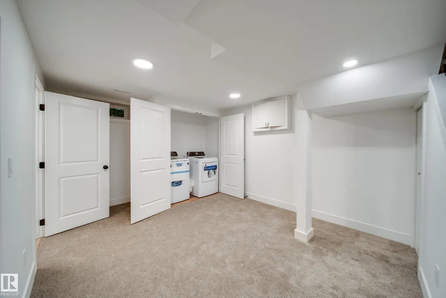
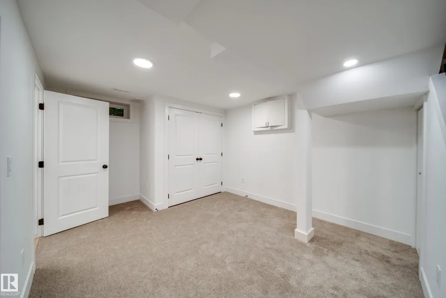
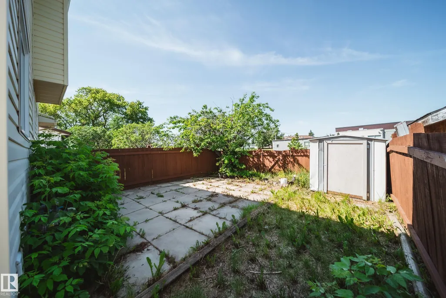
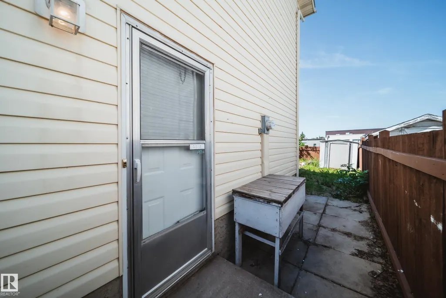
Welcome to this beautifully RENOVATED 4-bedroom, 3-bathroom townhouse offering stylish finishes, a FULLY FINISHED BASEMENT, and an unbeatable location! The main floor features a bright, spacious living room with a stunning wood feature wall and large picture window, a convenient 2-piece bath, and a show stopping kitchen with QUARTZ countertops, ceiling height backsplash, shaker cabinetry, open shelving, and BRAND NEW APPLIANCES. Upstairs you’ll find three generous bedrooms, including a large primary, plus a FULLY RENOVATED BATHROOM. The SEPARATE SIDE ENTRANCE leads to the fully finished basement with a bedroom, FULL BATHROOM, and living area that is perfect for guests or added flexibility. Complete with a driveway and plenty of visitor parking. FEATURES: new flooring, lighting, doors, trim, paint, feature walls and cabinetry throughout. Located in a well managed, family friendly complex close to shopping, Anthony Henday, CFB Edmonton, the new Catholic high school, and the future Islamic school.
* Sold date and price as reported on the RAE's MLS® System.
| Elementary School | Middle School | High School |
|---|---|---|
| Baturyn School Elementary School | Mary Butterworth School Middle School | Queen Elizabeth School High School |
General Features
| Living Area | 1065.64 |
|---|---|
| Heating | Forced Air-1,Natural Gas |
| Roof | Asphalt Shingles |
| Appliances | Dishwasher-Built-In,Dryer,Microwave Hood Fan,Refrigerator,Stove-Electric,Washer |
| Zoning | Zone 27 |
| Architectural Style | 2 Storey |
| Construction Materials | Wood,Vinyl |
| Year Built | 1980 |
| Levels | 2 |
| Property Subtype | Duplex |
| Ownership | Private |
| Parcel Number | 0011917291 |
| Community Features | See Remarks |
| Building Name | Castle Park |
| Property Type | Residential |
| Facing Direction | Southwest |
| Garage Y/N | false |
| Full Baths | 2 |
| Status | Active |
| High School | Queen Elizabeth School |
| City | Edmonton |
| MLS Area | Baturyn |
| Elementary School | Baturyn School |
| Middle/Junior High School | Mary Butterworth School |
| Living Area Units | Square Feet |
| Standard Status | Active |
| Virtual Tour | https://www.dropbox.com/scl/fi/a52bur7ecu9kq3l7os105/10343-172-Ave.mp4?rlkey=4xllgzcxoj29g8hxrbeqp6fai&st=enjr8nkg&dl=0 |
| Parking Plan Type | Assigned |
| Restrictions | None Known |
| Primary Property Type | Condo |
| Title to Land | Fee Simple |
Interior Features
| Basement | Full,Finished |
|---|---|
| Flooring | Carpet,Vinyl Plank |
| Kitchen Level | Main |
| Heating Y/N | true |
| Half Baths | 1 |
| Total Bedrooms | 4 |
| Grade Level Entry Y/N | No |
| Living Room Level | Main |
| Room Type | LivingRoom,DiningRoom,Kitchen,MasterBedroom,Bedroom2,Bedroom3,Bedroom4,OtherRoom1,OtherRoom2,OtherRoom3 |
| Dining Room Dimensions | 6.5x11.8 |
| Kitchen Dimensions | 9.5x11.8 |
| Living Room Dimensions | 11.6x14.3 |
| Bedroom 4 Dimensions | 13.7x12.5 |
| Bedroom 3 Dimensions | 7.5x11.4 |
| Bedroom 2 Dimensions | 8.2x11.4 |
| Dining Room Level | Main |
| RoomMasterBedroomDimensions | 15.6x10.0 |
Exterior Features
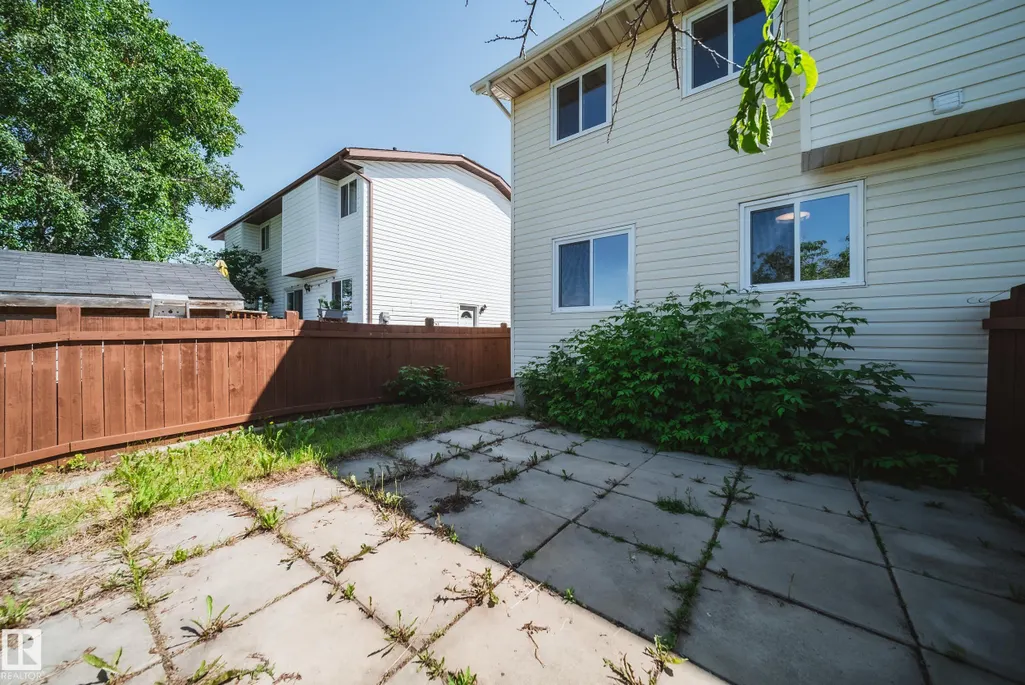
| Exterior Amenities | Fenced,Low Maintenance Landscape,No Back Lane,No Through Road,Playground Nearby,Public Transportation,Schools,Shopping Nearby |
|---|---|
| Parking Features | Front Drive Access,Stall |
| Total Parking | 1 |
| Foundation Details | Concrete Perimeter |
Amenities
- Views
- New Construction
- Adult 55+
- Lease To Own
- No Strata Fees
- Furnished
- Primary On Main
- Air Conditioning
- Seller Finance
- Green
- Fixer Upper
- Horse
- Golf
- Fireplace
- Deck
- Garage
- Basement
- Pool
Property vs Multi-Family Average in T5X 5C2
Statistics provided by Inside Real Estate
Price
Year Built
