

Address
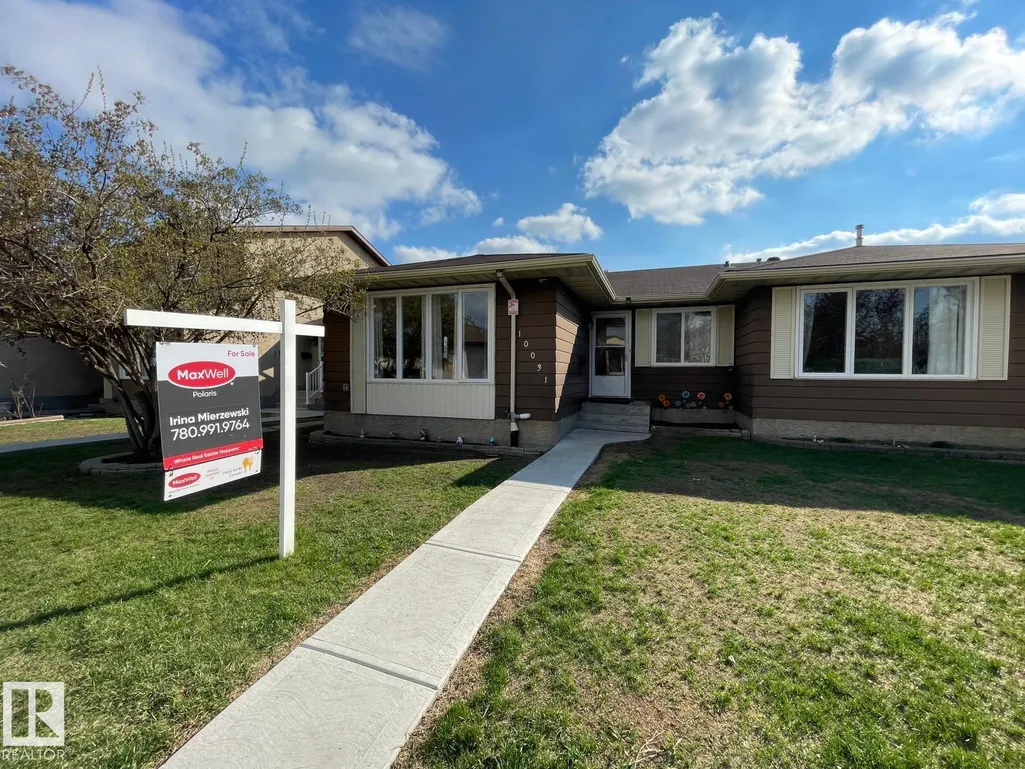
10031 173 Av Nw, Edmonton, AB
Price
$ 264,900
Property Attributes
- ID#E4509442
- TypeMulti-Family
- Listing Status Active
- CityEdmonton
- AreaEdmonton
- NeighbourhoodBaturyn
- Postal CodeT5X 3Y1
- StyleBungalow
- Year Built1979
- Price$ 264,900
- Bedrooms3
- Full Bathrooms2
- Half Bathrooms0
- Sqr Footage1076
Data Source:
REALTORS® Association Of Edmonton - RAE
Property Description
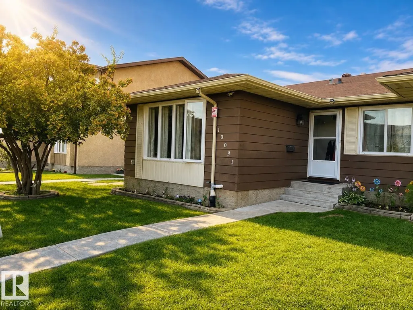
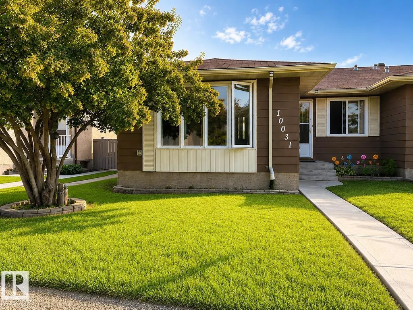
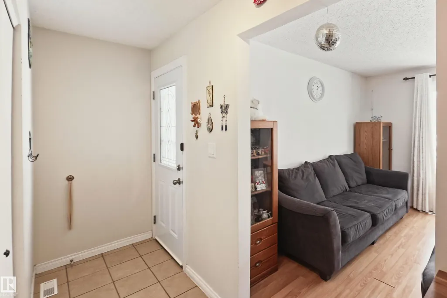
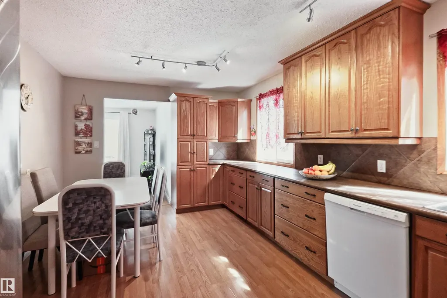
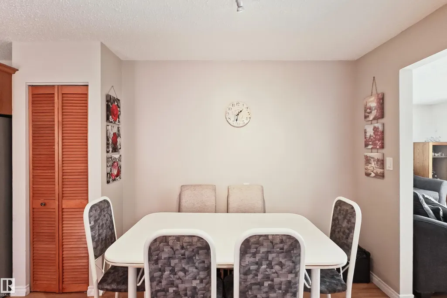
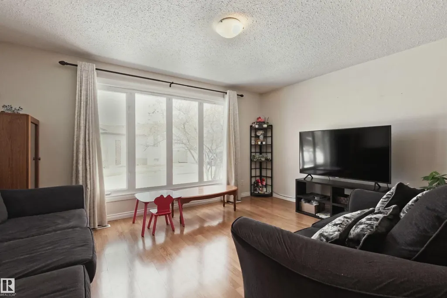
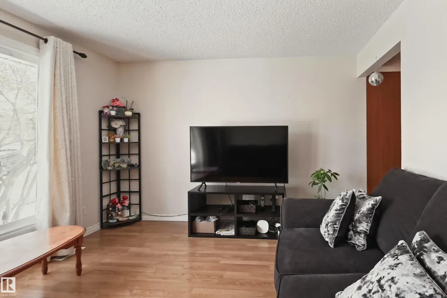
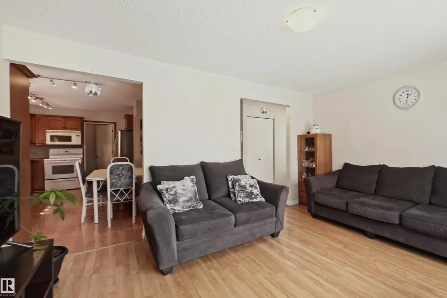
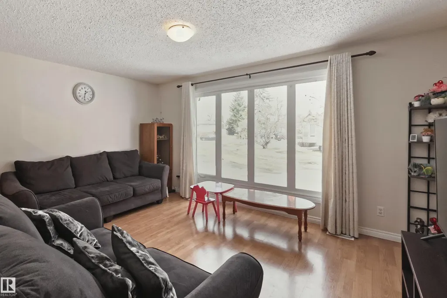
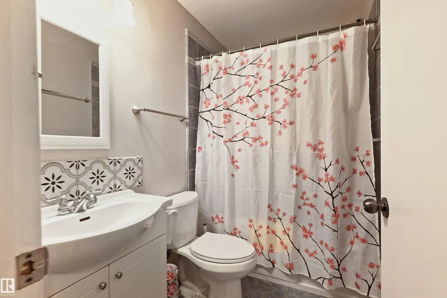
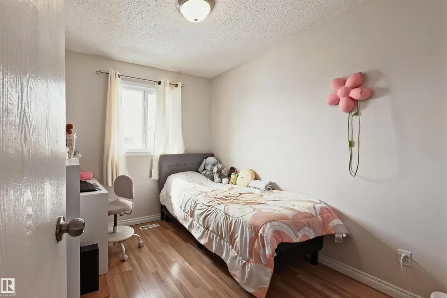
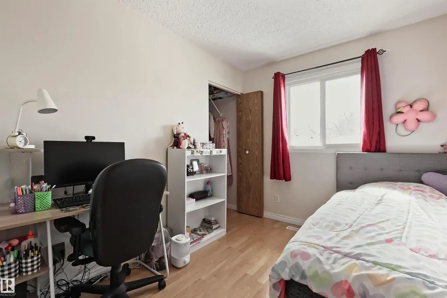
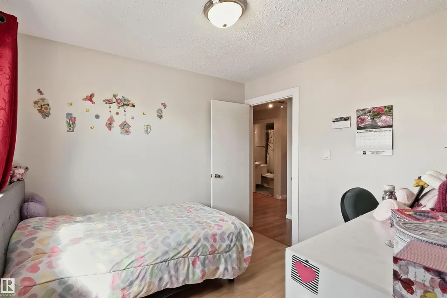
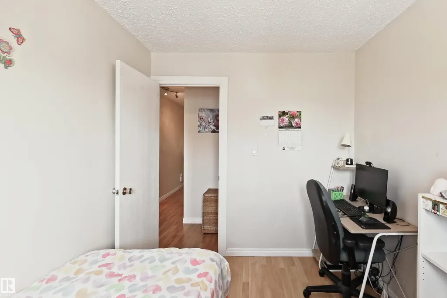
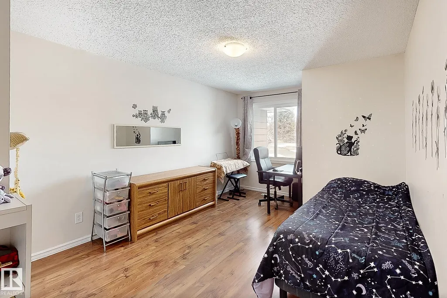
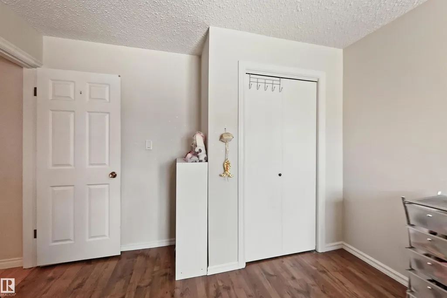
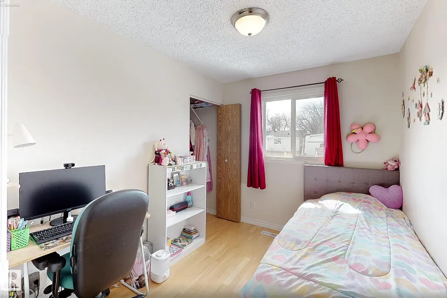
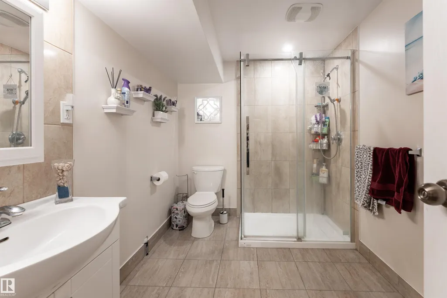
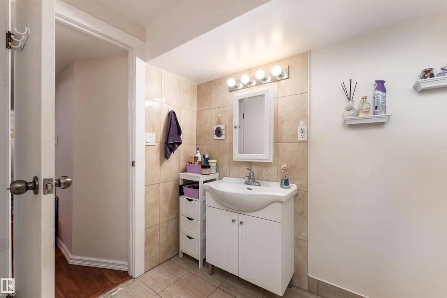
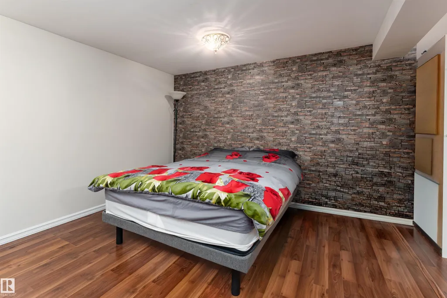
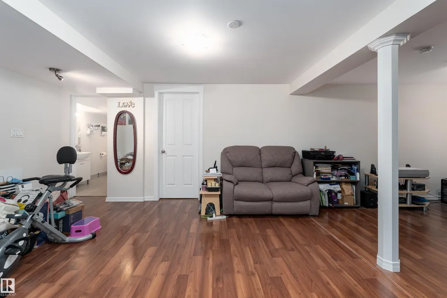
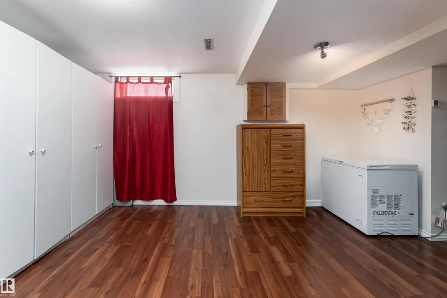
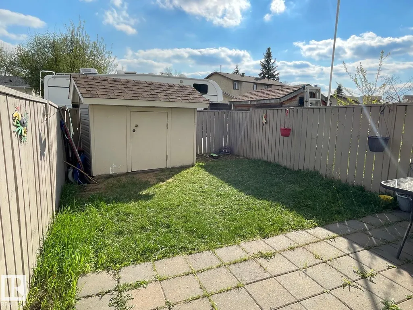
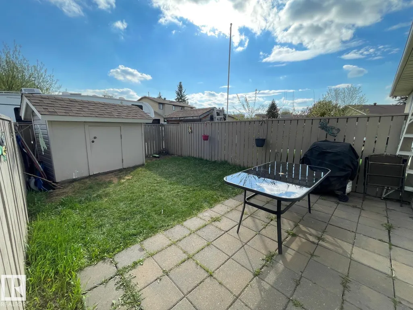
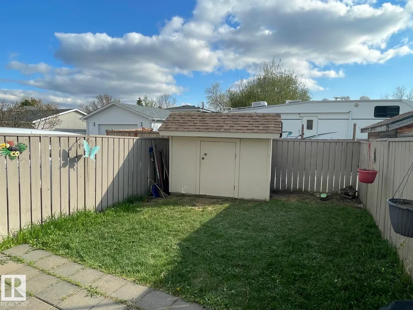
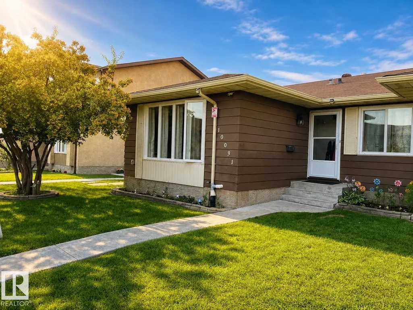
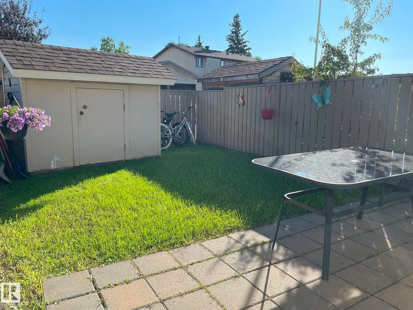
Incredible Opportunity to own 3-Bedroom Duplex in Edmonton listed at $264,900 This well-maintained half-duplex perfectly priced for first-time buyers or savvy investors looking to expand their portfolio, and provides 3+1 spacious bedrooms and 2 full bathrooms in a quiet, professionally managed condominium community. The main floor boasts an inviting open-concept design with large windows that flood the living area with natural light. You will find 3 comfortable bedrooms on this level, ideal for easy accessibility. The Fully Finished basement serves as a private retreat, featuring a large recreational room and a 4th bedroom/den+ full bath—perfect for guests, a teenager, or a quiet home office. This unit includes TWO assigned outdoor parking stall located just steps from your front entrance. Snow removal/landscaping/ building envelope care (windows, doors, siding, roof) included in condo fees ($404/Mo).Parks, schools, shopping, amenities, transportation - all in walking distance.
* Sold date and price as reported on the RAE's MLS® System.
General Features
| Living Area | 1076.4 |
|---|---|
| Heating | Forced Air-1,Natural Gas |
| Roof | Asphalt Shingles |
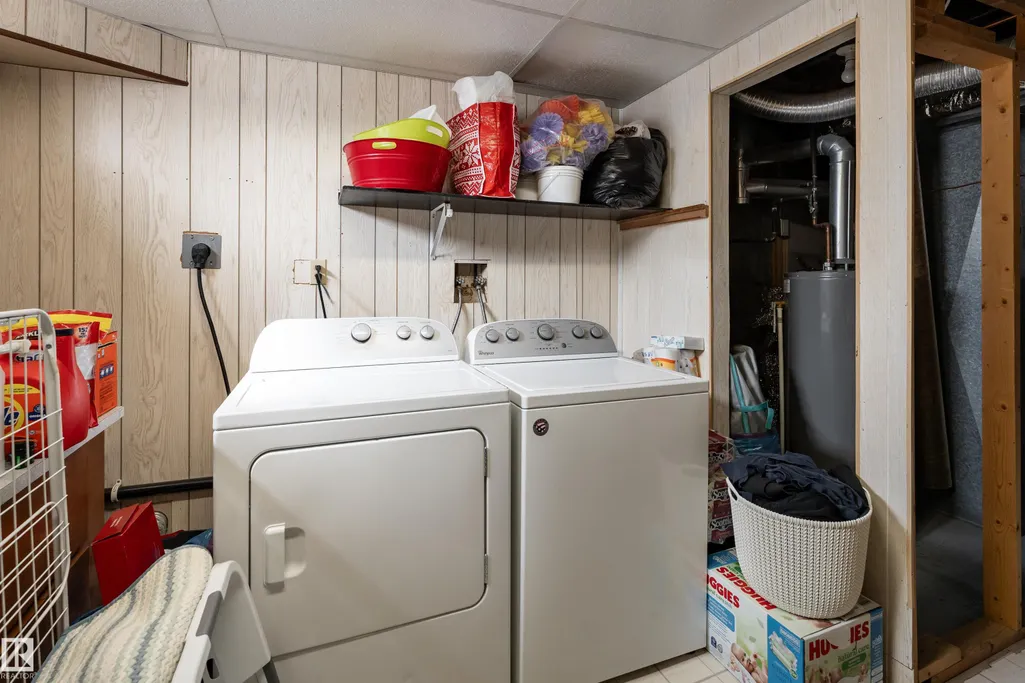
| Appliances | Dishwasher-Built-In,Dryer,Refrigerator,Stove-Electric,Washer |
| Zoning | Zone 27 |
| Architectural Style | Bungalow |
| Construction Materials | Wood,Stucco |
| Year Built | 1979 |
| Levels | 2 |
| Property Subtype | Duplex |
| Ownership | Private |
| Parcel Number | 0012354163 |
| Community Features | Off Street Parking,Detectors Smoke,No Animal Home,No Smoking Home |
| Building Name | Norcastle |
| Property Type | Residential |
| Facing Direction | East |
| Garage Y/N | false |
| Full Baths | 2 |
| Status | Active |
| City | Edmonton |
| MLS Area | Baturyn |
| Living Area Units | Square Feet |
| Standard Status | Active |
| Virtual Tour | https://youtu.be/ozRAzHiCiNo |
| Lot Shape | Rectangular |
| Parking Plan Type | Assigned |
| Restrictions | None Known |
| Primary Property Type | Condo |
| Title to Land | Fee Simple |
Interior Features
| Basement | Full,Finished |
|---|---|
| Flooring | Laminate Flooring |
| Kitchen Level | Main |
| Heating Y/N | true |
| Total Bedrooms | 3 |
| Below Grade Finished Area | 94 |
| Grade Level Entry Y/N | No |
| Living Room Level | Main |
| Room Type | LivingRoom,DiningRoom,Kitchen,FamilyRoom |
| Below Grade Finished Area Unit Type | Square Meters |
| Family Room Level | Basement |
| Dining Room Level | Main |
Exterior Features
| Exterior Amenities | Cul-De-Sac,Fenced,Flat Site,Low Maintenance Landscape,Playground Nearby,Public Transportation,Schools,Shopping Nearby |
|---|---|
| Parking Features | 2 Outdoor Stalls |
| Total Parking | 1 |
| Foundation Details | Concrete Perimeter |
Amenities
- Views
- New Construction
- Adult 55+
- Lease To Own
- No Strata Fees
- Furnished
- Primary On Main
- Air Conditioning
- Seller Finance
- Green
- Fixer Upper
- Horse
- Golf
- Fireplace
- Deck
- Garage
- Basement
- Pool
Property vs Multi-Family Average in T5X 3Y1
Statistics provided by Inside Real Estate
Price
Year Built
