
Address
#11 1179 Summerside Dr Sw, Edmonton, AB
Price
$ 205,000
Property Attributes
- ID#E4501796
- TypeCondos
- Listing Status Pending
- CityEdmonton
- AreaEdmonton
- NeighbourhoodSummerside
- Postal CodeT6X 1K1
- StyleBungalow
- Year Built2005
- Price$ 205,000
- Bedrooms2
- Full Bathrooms1
- Half Bathrooms0
- Sqr Footage979
Data Source:
REALTORS® Association Of Edmonton - RAE
Property Description
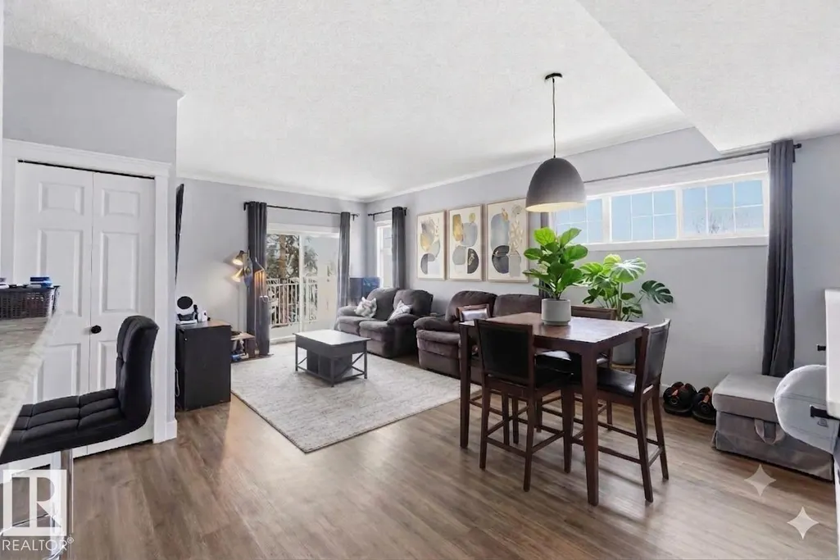
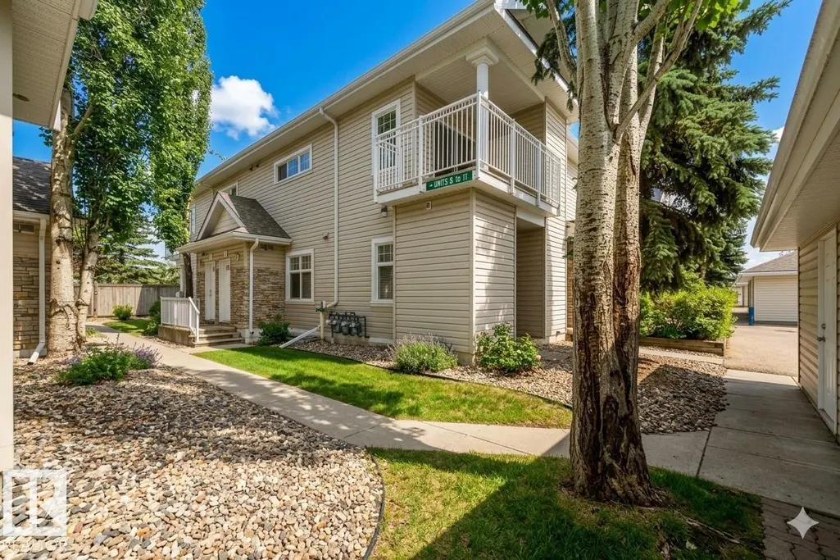
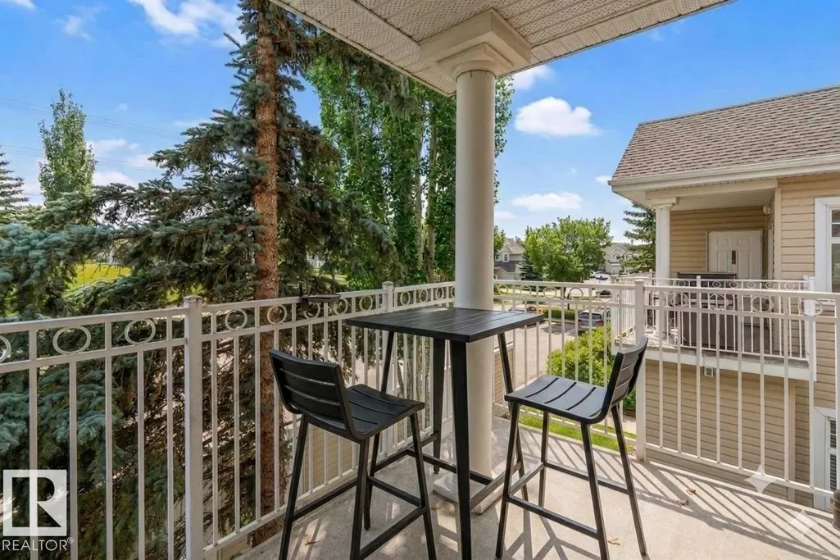
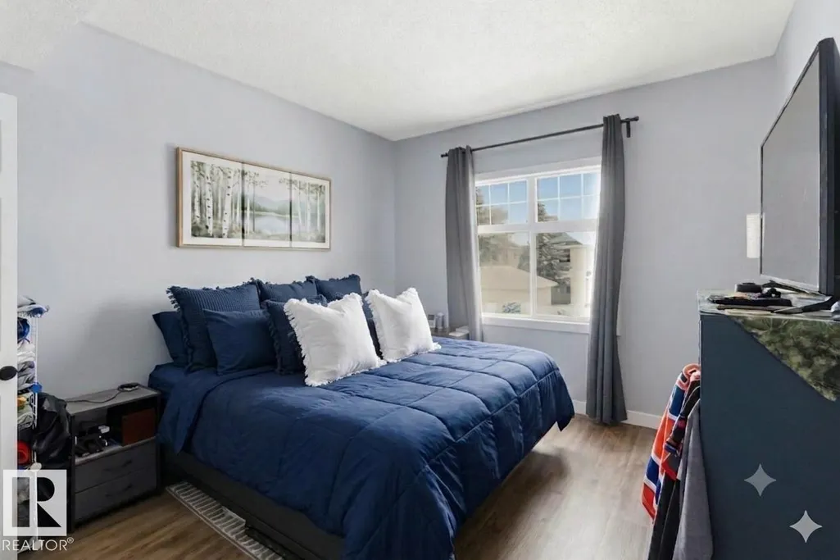
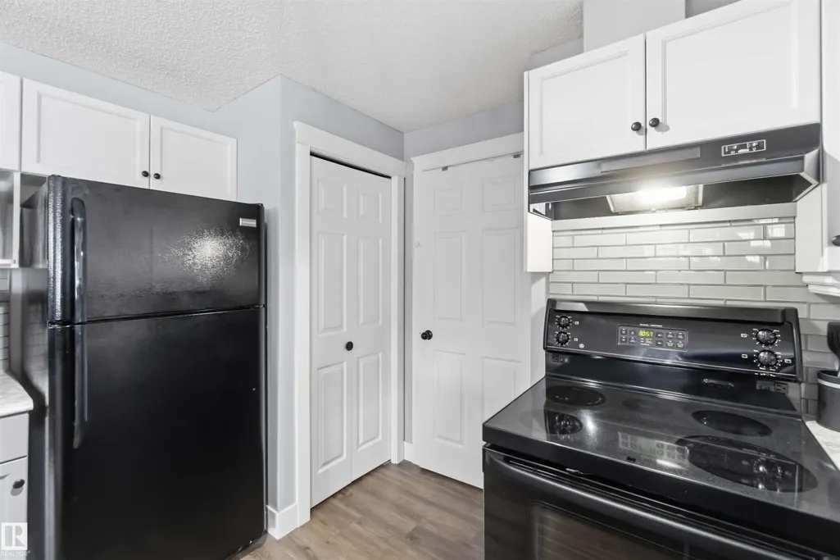
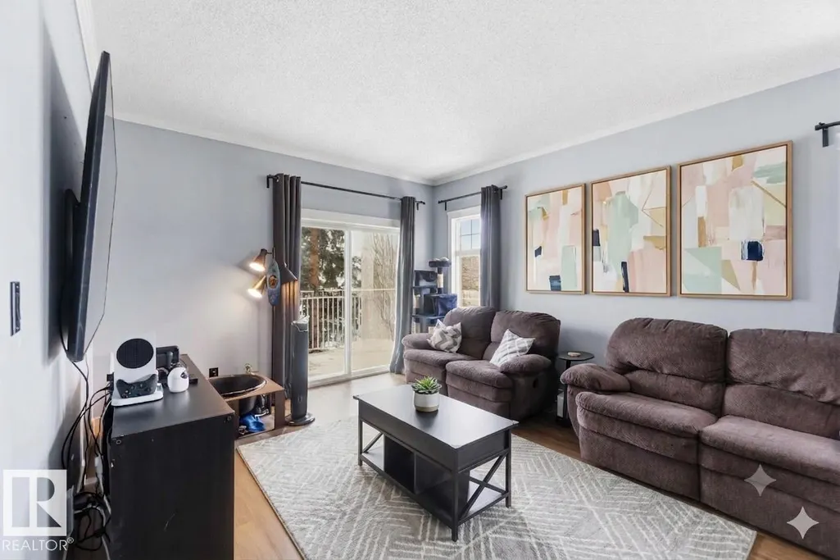
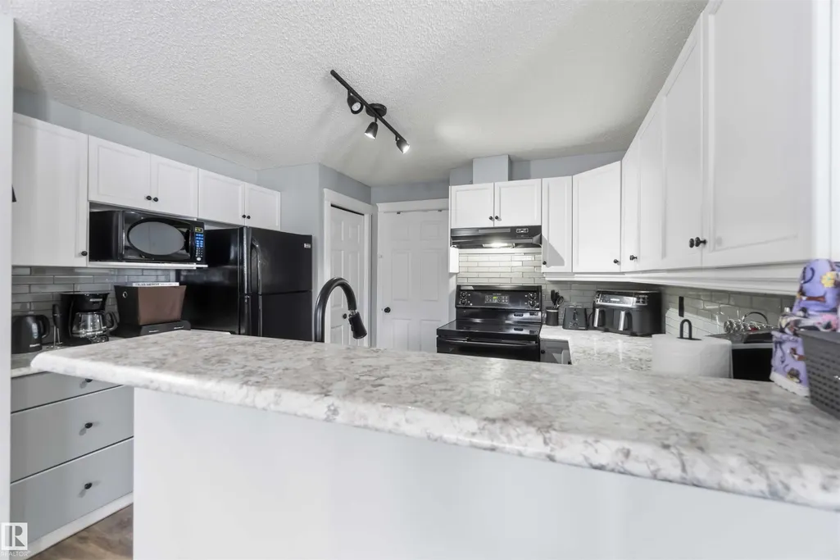
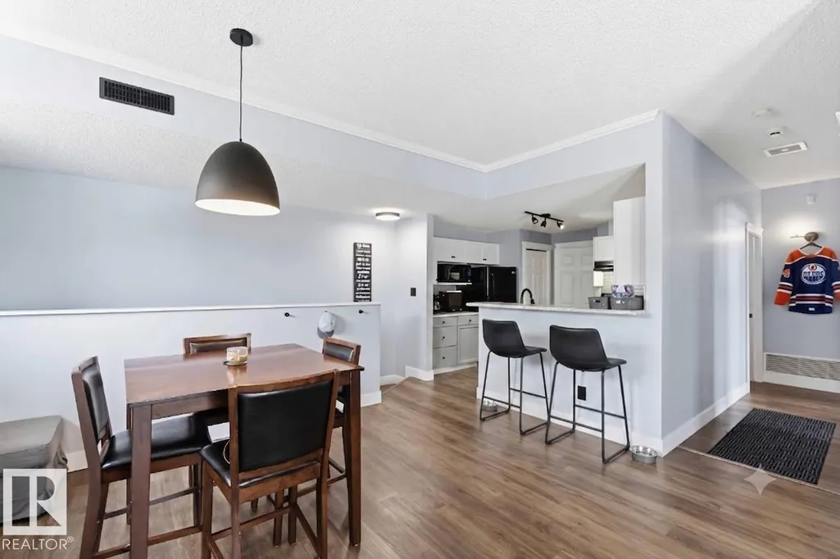
OWN in Lake Summerside, where year-round lake living meets exceptional value! This beautifully maintained upper carriage-style condo offers 980 sqft of bright, open-concept living with 2 spacious bedrooms, 1 full bath, and a functional layout perfect for first-time buyers, downsizers, or investors. The updated kitchen features modern finishes, white cabinetry, ample counter space, and opens seamlessly to the dining and living areas, creating an ideal space for entertaining. Large windows flood the home with natural light, while the private south-facing balcony is perfect for morning coffee or evening unwinding. Enjoy the convenience of in-suite laundry, additional storage, one assigned parking stall & extra stalls may be available for rent. Recent updates include a new hot water tank (2025). This pet-friendly complex offers exclusive Lake Summerside access with swimming, skating, fishing, beaches, tennis, and more, all just minutes from schools, shopping, restaurants, & major commuter routes.
* Sold date and price as reported on the RAE's MLS® System.
General Features
| Living Area | 979.52 |
|---|---|
| Heating | Forced Air-1,Natural Gas |
| Roof | Asphalt Shingles |
| Appliances | Dishwasher-Built-In,Dryer,Hood Fan,Oven-Microwave,Refrigerator,Stacked Washer/Dryer,Stove-Electric,Washer,TV Wall Mount |
| Zoning | Zone 53 |
| HOA Fee | 483.15 |
| Association Fee Includes | Amenities w/HOA,Lake Access |
| Architectural Style | Bungalow |
| Construction Materials | Wood,Stone,Vinyl |
| Year Built | 2005 |
| Levels | 1 |
| Property Subtype | Carriage |
| Ownership | Private |
| Parcel Number | 0030438840 |
| Community Features | Off Street Parking,On Street Parking,Deck,Lake Privileges,No Smoking Home,Parking-Extra,Parking-Visitor,Patio |
| Building Name | Bays At Summerside The |
| Assoc Fee Paid Per | Annually |
| Property Type | Residential |
| Facing Direction | West |
| Garage Y/N | false |
| Full Baths | 1 |
| Status | Pending |
| City | Edmonton |
| MLS Area | Summerside |
| UNIT EXPOSURE | S |
| Living Area Units | Square Feet |
| Standard Status | Pending |
| Parking Plan Type | Assigned |
| Restrictions | Pets Subject to Board App |
| Primary Property Type | Condo |
| Title to Land | Fee Simple |
Interior Features
| Basement | None,No Basement |
|---|---|
| Flooring | Vinyl Plank |
| Kitchen Level | Main |
| Elevator Y/N | No |
| Heating Y/N | true |
| Total Bedrooms | 2 |
| Grade Level Entry Y/N | Yes |
| Living Room Level | Main |
| Room Type | LivingRoom,DiningRoom,Kitchen,MasterBedroom,Bedroom2 |
| Dining Room Dimensions | 14.0x8.1 |
| Kitchen Dimensions | 10.6x11.4 |
| Living Room Dimensions | 12.5x13.5 |
| Bedroom 2 Dimensions | 9.5x10.3 |
| Dining Room Level | Main |
| RoomMasterBedroomDimensions | 10.7x11.9 |
Exterior Features
| Exterior Amenities | Airport Nearby,Backs Onto Park/Trees,Flat Site,Golf Nearby,Lake Access Property,Landscaped,Low Maintenance Landscape,Not Fenced,Playground Nearby,Public Transportation,Schools,Shopping Nearby |
|---|---|
| Parking Features | Stall |
| Foundation Details | Concrete Perimeter |
| Balcony/Terrace | Yes |
Amenities
- Views
- New Construction
- Adult 55+
- Lease To Own
- No Strata Fees
- Furnished
- Pets
- Primary On Main
- Air Conditioning
- Seller Finance
- Green
- Fixer Upper
- Horse
- Golf
- Fireplace
- Deck
- Garage
- Basement
- Pool
Property vs Condos Average in T6X 1K1
Statistics provided by Inside Real Estate
Price
Year Built
In The Neighbourhood
Edmonton
$ 212,500
#34 1179 Summerside Dr Sw
Edmonton, AB T6X1K1
- Type
- Condos
 Listed by Morgan A Moen of RE/MAX Real Estate
Edmonton
$ 259,900
#203 6084 Stanton Dr Sw
Edmonton, AB T6X0Z4
- Type
- Condos
Listed by Rhonda C Navratil of REMAX River City
Edmonton
$ 215,000
#1 1179 Summerside Dr Sw
Edmonton, AB T6X1K1
- Type
- Condos
Listed by Frazer Connelly of Sable Realty
Edmonton
$ 219,000
#20 3040 Spence Wd Sw
Edmonton, AB T6X1N7
- Type
- Condos
Listed by Jill Terheide of Schmidt Realty Group Inc