
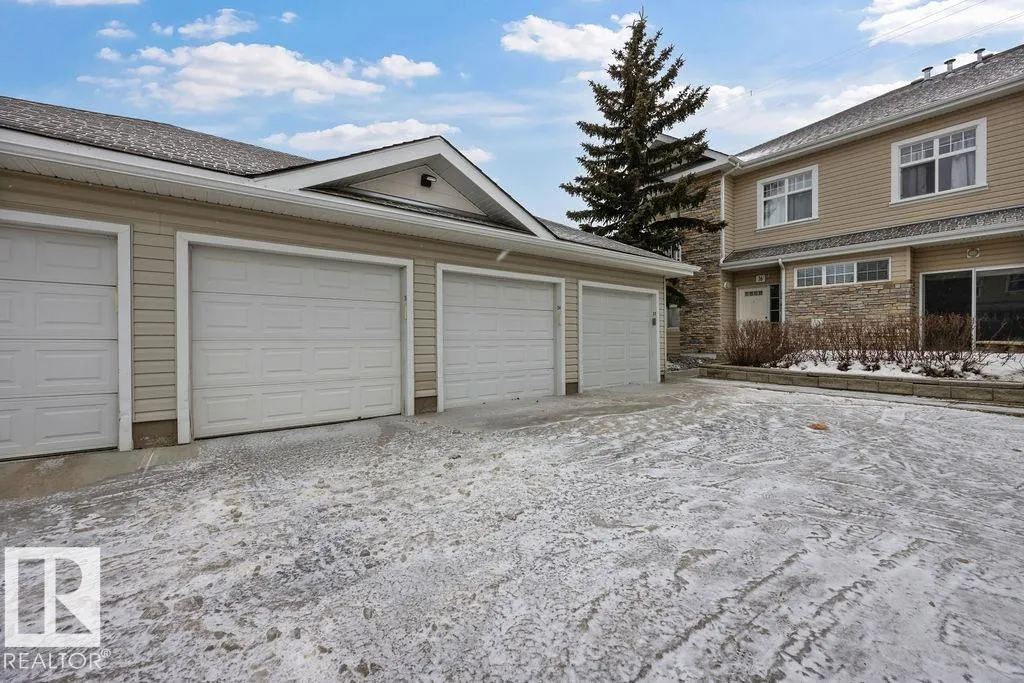
Address
#34 1179 Summerside Dr Sw, Edmonton, AB
Price
$ 212,500
Property Attributes
- ID#E4509264
- TypeCondos
- Listing Status Active
- CityEdmonton
- AreaEdmonton
- NeighbourhoodSummerside
- Postal CodeT6X 1K1
- StyleBungalow
- Year Built2005
- Price$ 212,500
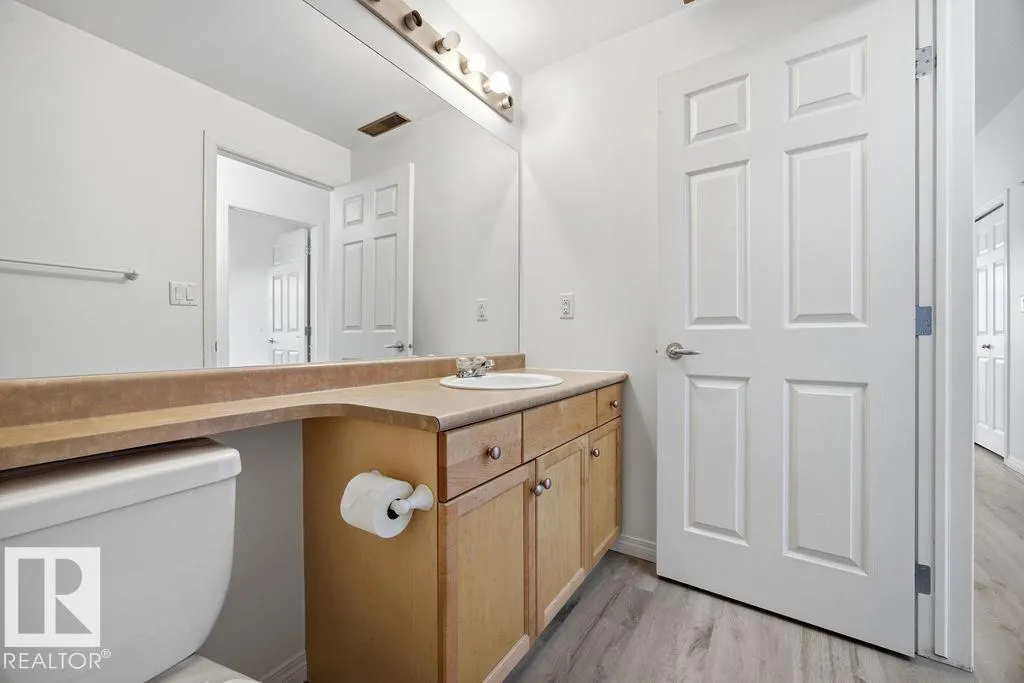
- Bedrooms2
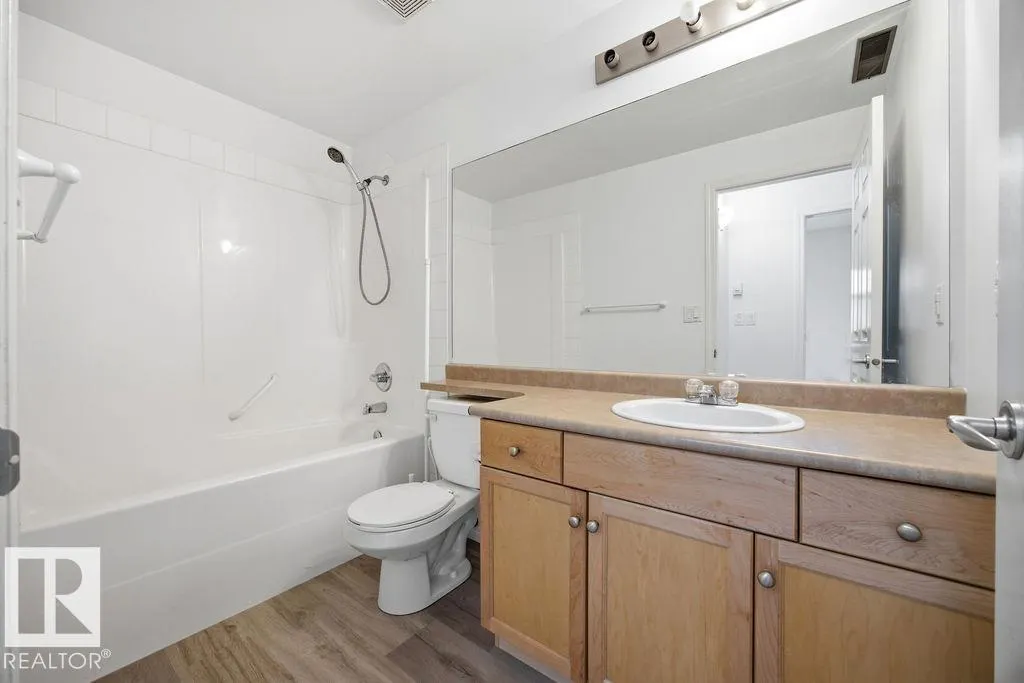
- Full Bathrooms1
- Half Bathrooms0
- Sqr Footage918
Data Source:
REALTORS® Association Of Edmonton - RAE
Property Description
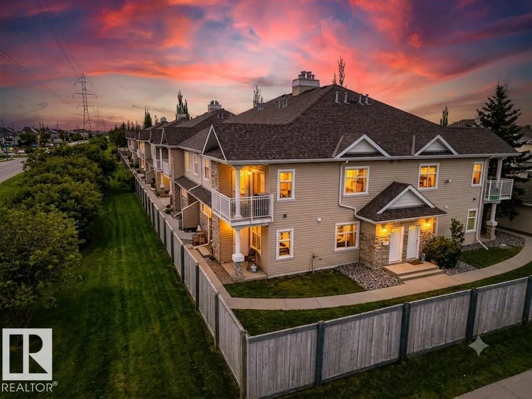
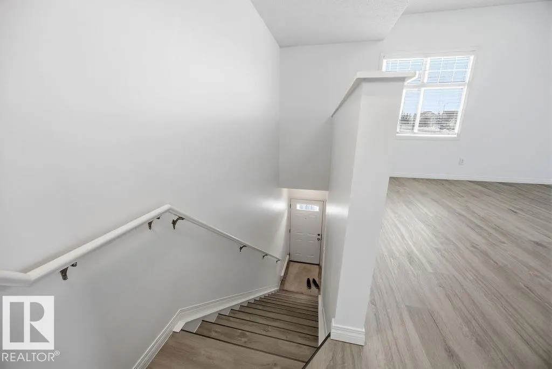
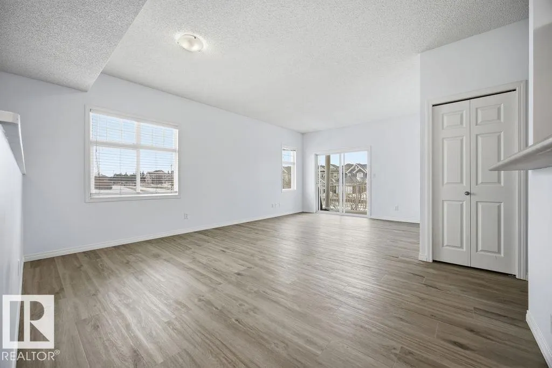
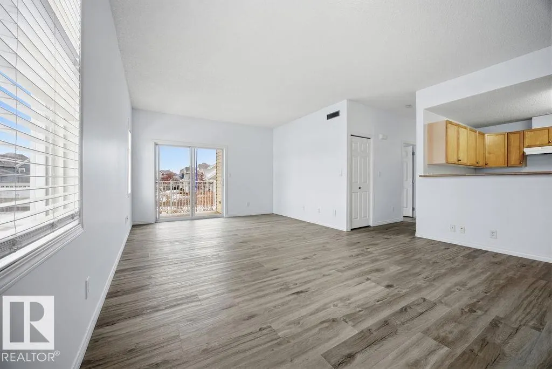
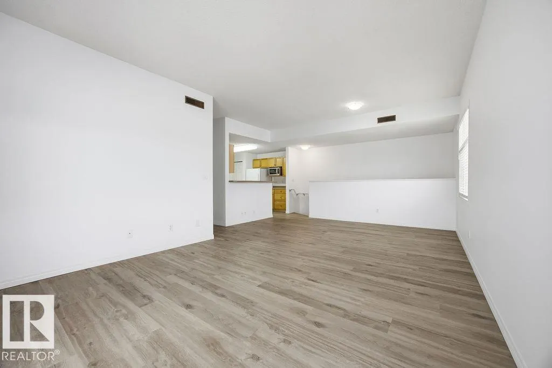
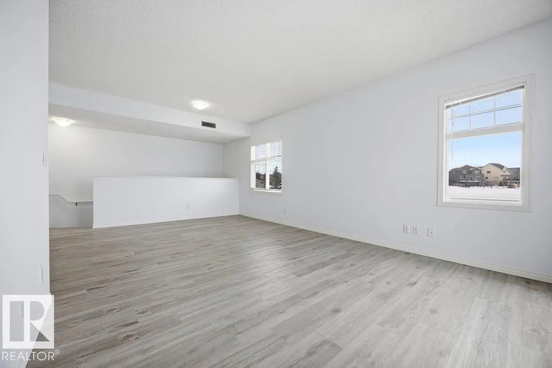
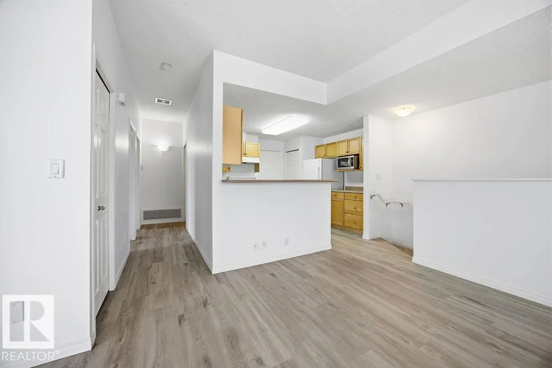
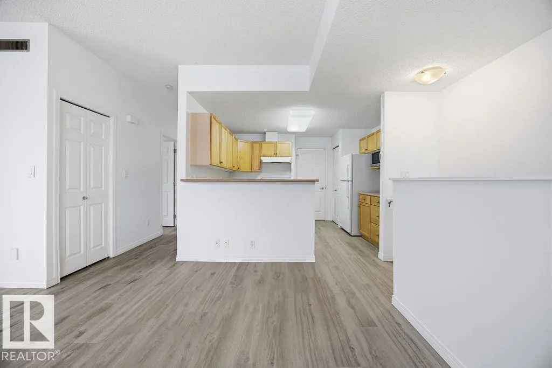
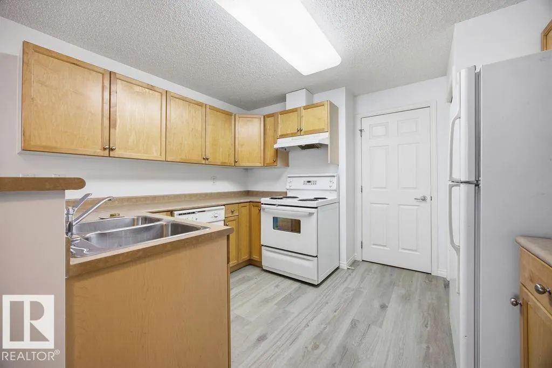
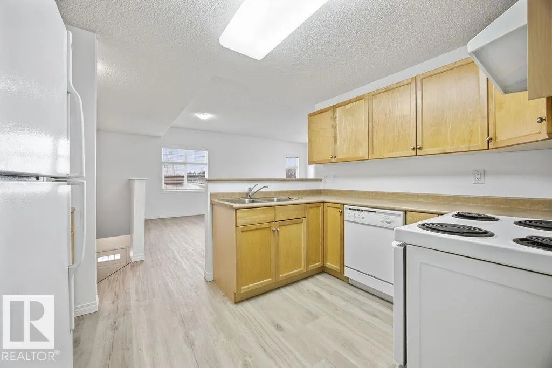
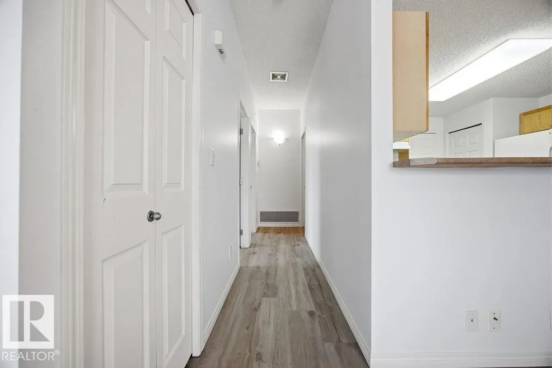
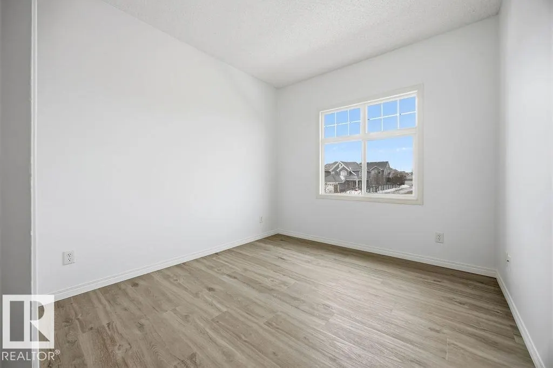
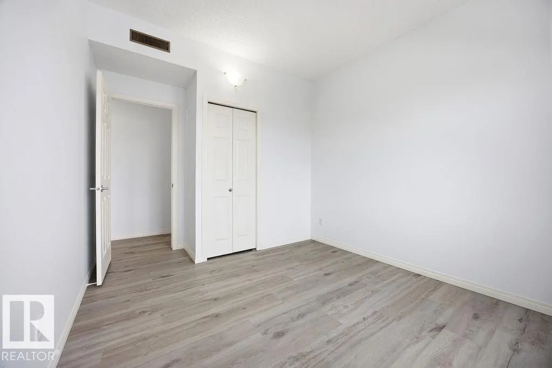
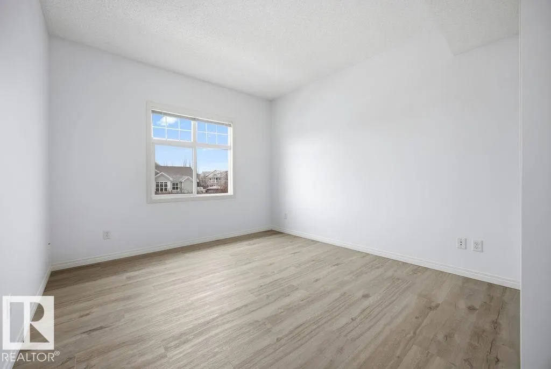
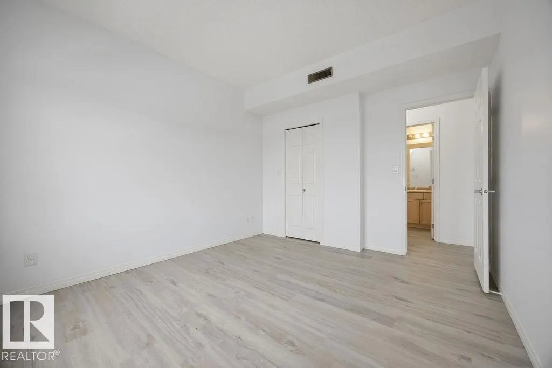
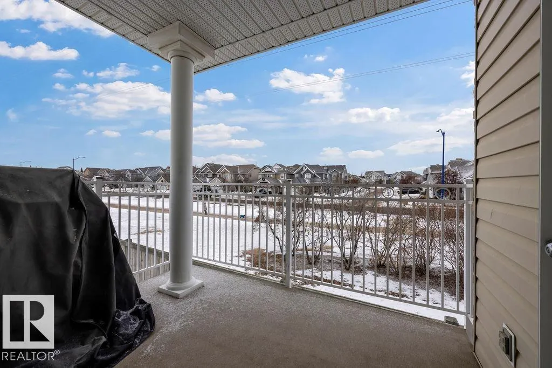
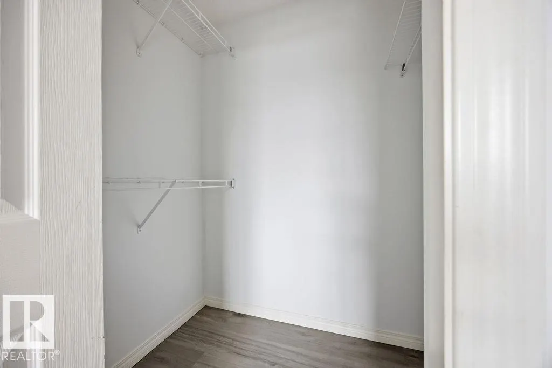
Welcome to Summerside! Exceptional value in this two bedroom upper level carriage home, great for first time buyers or investors alike. Featuring all new laminate flooring and paint, bright and open living room, and plenty of working space and storage in the kitchen along with an eat-at bar and pantry. Both bedrooms are a good size, the primary has a walk-in closet, and there is a four piece bathroom. The balcony off the living room is South-West facing for plenty of sunlight, and being an upper unit there is nobody living above. Avoid the winter chills with the single car garage and in the summer enjoy the Summerside community amenities including lake access.
* Sold date and price as reported on the RAE's MLS® System.
| Elementary School | Middle School | High School |
|---|---|---|
| Michael Strembitski Elementary School | Michael Strembitski Middle School | J Percy Page High School |
General Features
| Living Area | 918.28 |
|---|---|
| Heating | Forced Air-1,Natural Gas |
| Roof | Asphalt Shingles |
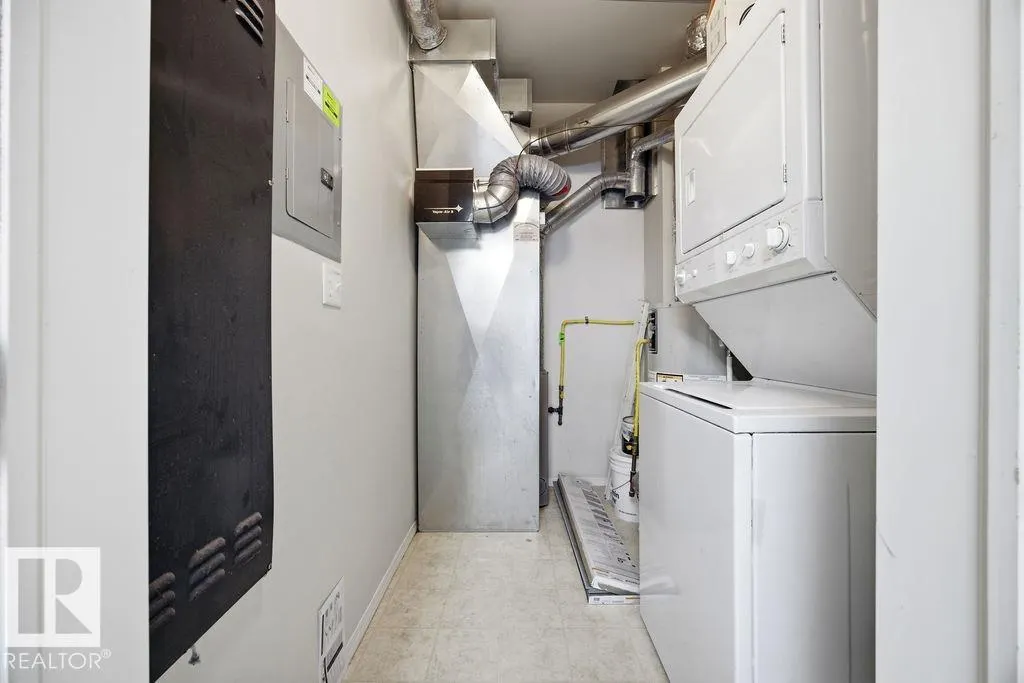
| Appliances | Dishwasher-Built-In,Dryer,Garage Control,Garage Opener,Refrigerator,Stove-Electric,Washer,Window Coverings |
| Zoning | Zone 53 |
| HOA Fee | 475 |
| Association Fee Includes | Lake Access |
| Architectural Style | Bungalow |
| Construction Materials | Wood,Vinyl |
| Year Built | 2005 |
| Levels | 1 |
| Property Subtype | Carriage |
| Ownership | Private |
| Parcel Number | 0030438650 |
| Community Features | On Street Parking,Detectors Smoke,Lake Privileges,No Animal Home,No Smoking Home,Vinyl Windows |
| Building Name | Bays At Summerside The |
| Assoc Fee Paid Per | Annually |
| Property Type | Residential |
| Facing Direction | South |
| Garage Y/N | true |
| Full Baths | 1 |
| Status | Active |
| High School | J Percy Page |
| City | Edmonton |
| MLS Area | Summerside |
| Elementary School | Michael Strembitski |
| Middle/Junior High School | Michael Strembitski |
| Living Area Units | Square Feet |
| Standard Status | Active |
| Parking Plan Type | Assigned |
| Restrictions | Pets Subject to Board App |
| Primary Property Type | Condo |
| Title to Land | Fee Simple |
Interior Features
| Basement | None,No Basement |
|---|---|
| Flooring | Laminate Flooring |
| Kitchen Level | Main |
| Elevator Y/N | No |
| Total Stories | 2 |
| Heating Y/N | true |
| Fireplace Y/N | false |
| Total Bedrooms | 2 |
| Grade Level Entry Y/N | No |
| Living Room Level | Main |
| Room Type | LivingRoom,DiningRoom,Kitchen,MasterBedroom,Bedroom2 |
| Dining Room Dimensions | 9.8x12.7 |
| Kitchen Dimensions | 11.6x10.2 |
| Living Room Dimensions | 13.7x14323.8 |
| Bedroom 2 Dimensions | 12.5x9.7 |
| Dining Room Level | Main |
| RoomMasterBedroomDimensions | 12.5x11.0 |
Exterior Features
| Exterior Amenities | Playground Nearby,Public Transportation,Schools,Shopping Nearby,See Remarks |
|---|---|
| Parking Features | Single Garage Detached |
| Foundation Details | Concrete Perimeter |
| Balcony/Terrace | Yes |
Amenities
- Views
- New Construction
- Adult 55+
- Lease To Own
- No Strata Fees
- Furnished
- Pets
- Primary On Main
- Air Conditioning
- Seller Finance
- Green
- Fixer Upper
- Horse
- Golf
- Fireplace
- Deck
- Garage
- Basement
- Pool
Property vs Condos Average in T6X 1K1
Statistics provided by Inside Real Estate
Price
Year Built
In The Neighbourhood
Edmonton
$ 259,900
#203 6084 Stanton Dr Sw
Edmonton, AB T6X0Z4
- Type
- Condos
 Listed by Rhonda C Navratil of REMAX River City
Edmonton
$ 215,000
#1 1179 Summerside Dr Sw
Edmonton, AB T6X1K1
- Type
- Condos
Listed by Frazer Connelly of Sable Realty
Edmonton
$ 219,000
#20 3040 Spence Wd Sw
Edmonton, AB T6X1N7
- Type
- Condos
Listed by Jill Terheide of Schmidt Realty Group Inc
Edmonton
$ 200,000
#123 6084 Stanton Dr Sw
Edmonton, AB T6X0Z4
- Type
- Condos
Listed by Camron Rahmanian of MaxWell Polaris
Edmonton
$ 205,000
#11 1179 Summerside Dr Sw
Edmonton, AB T6X1K1
- Type
- Condos
Listed by Amanda N Gering of Liv Real Estate