

Address
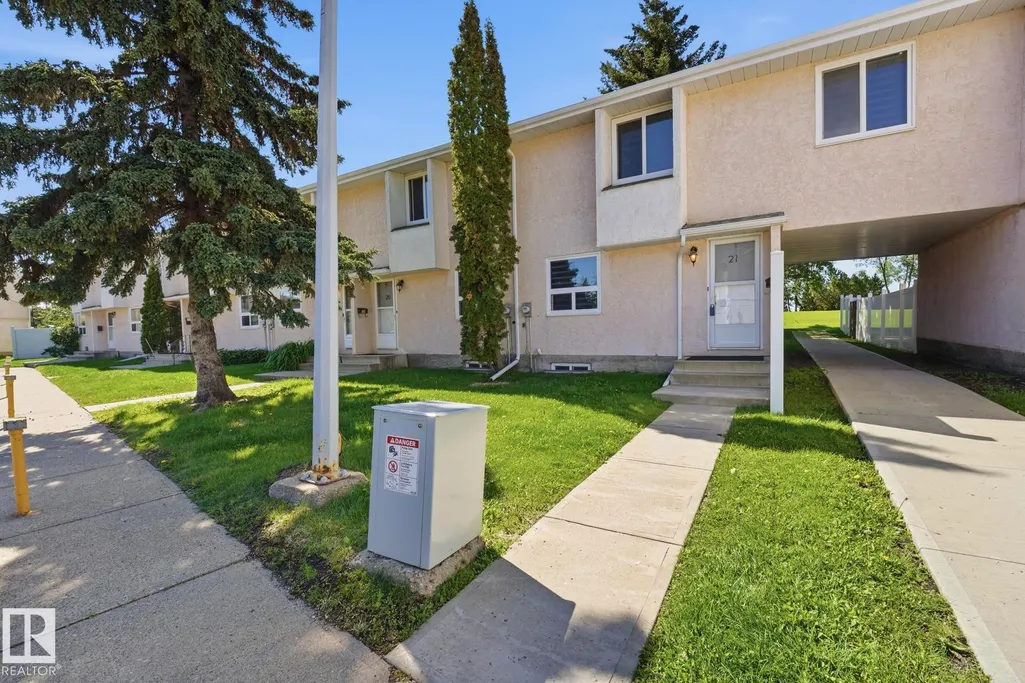
21 Lakewood Vg Nw, Edmonton, AB
Price
$ 249,500
Property Attributes
- ID#E4506768
- TypeTownhouse
- Listing Status Active
- CityEdmonton
- AreaEdmonton
- NeighbourhoodKameyosek
- Postal CodeT6K 2B3
- Style2 Storey
- Year Built1975
- Price$ 249,500
- Bedrooms4
- Full Bathrooms1
- Half Bathrooms1
- Sqr Footage1194
Data Source:
REALTORS® Association Of Edmonton - RAE
Property Description
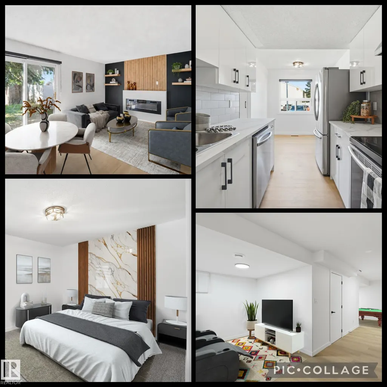
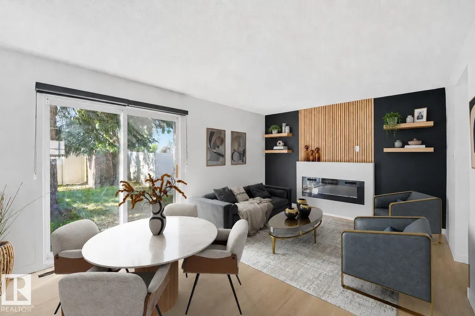
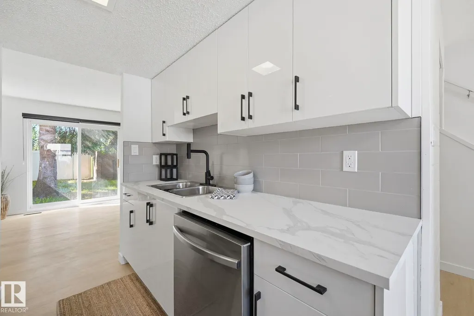
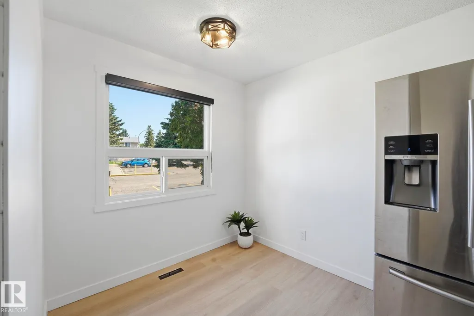
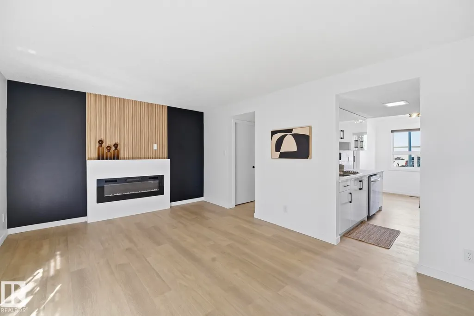
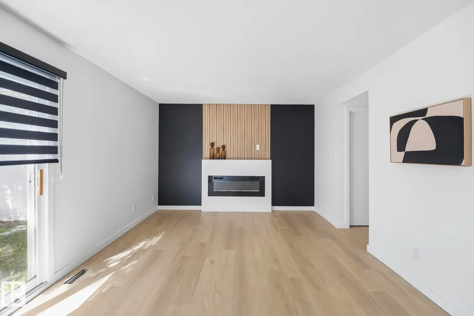
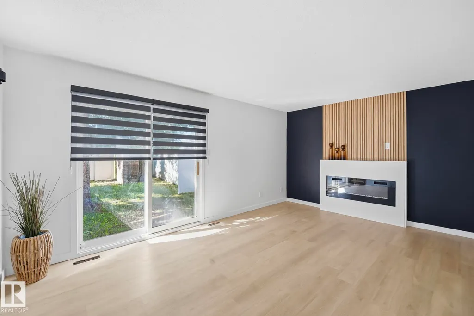
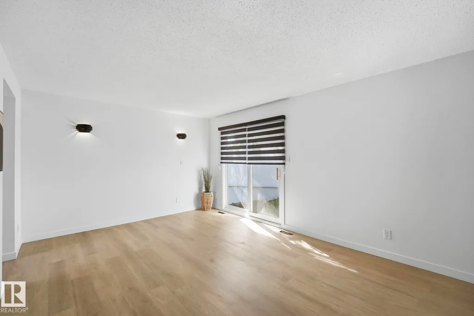
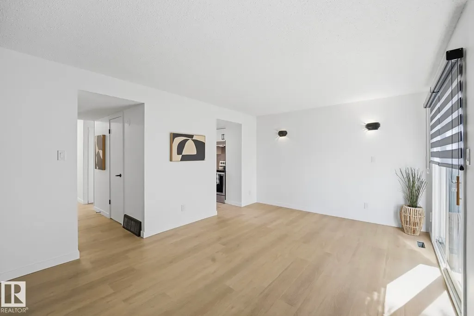
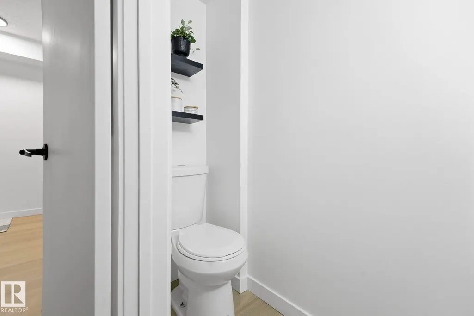
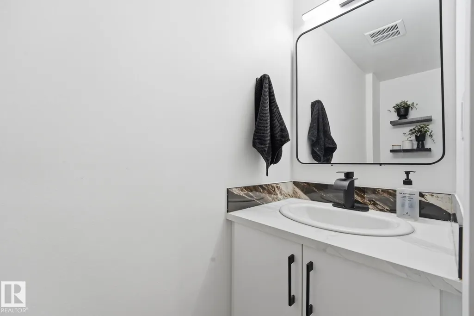
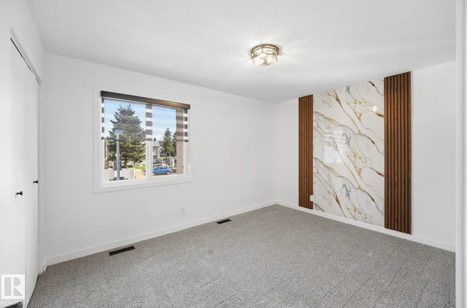
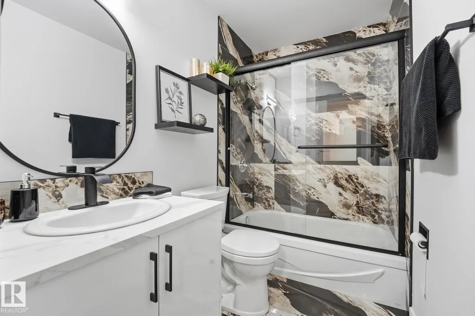
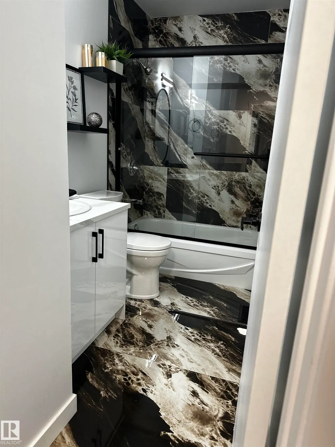
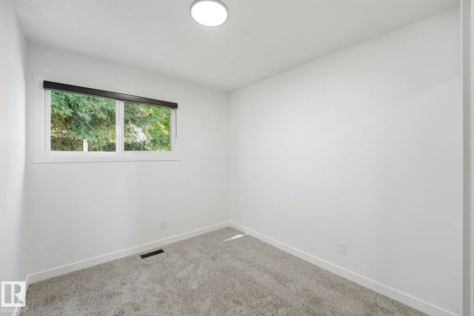
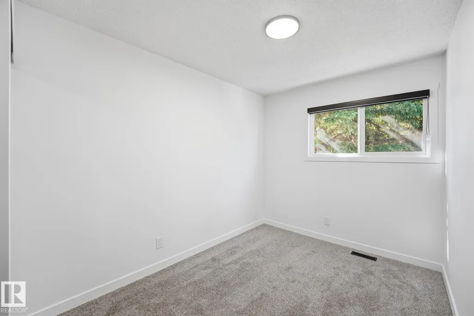
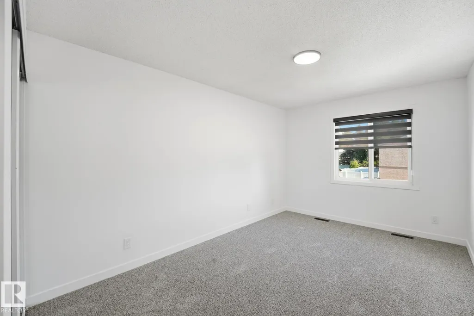
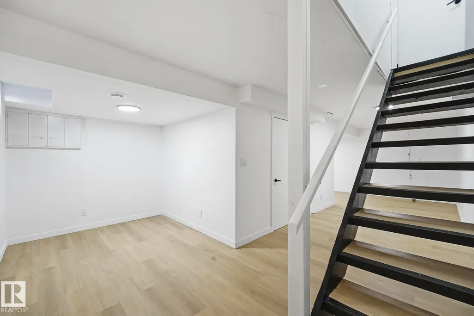
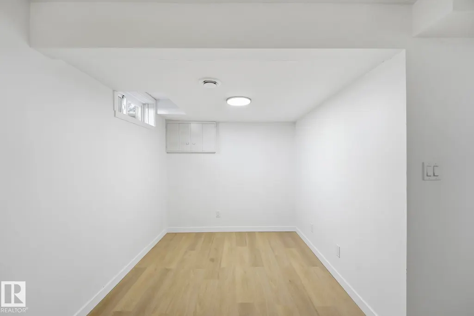
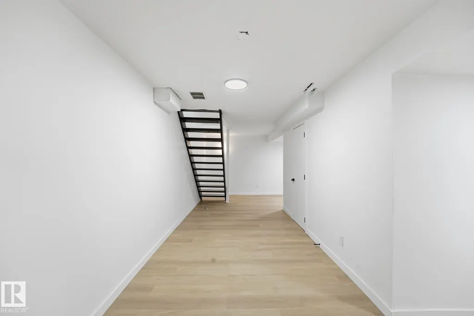
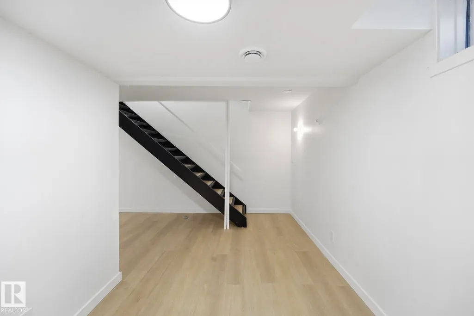
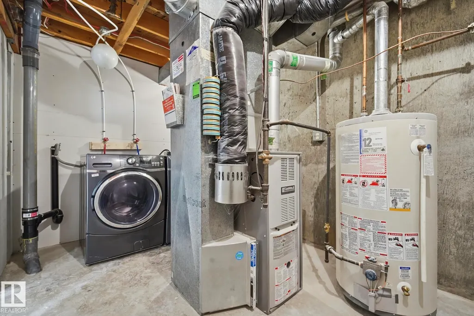
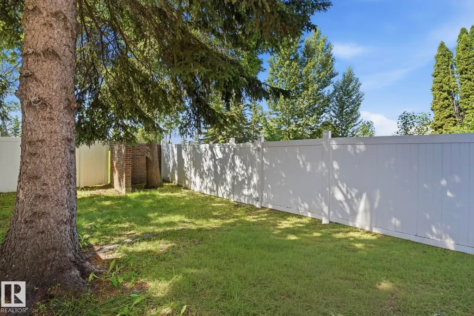
RARE 4 bdrm FULLY renovated 2-storey townhouse offering style, space, and flexibility in a well-managed complex. Move in ready! With 4 bedrooms above grade, 1.5 bathrooms, and 1,194 sqft, this rare layout is ideal for families or investors seeking strong rental potential. The home has been completely redone top to bottom with luxury vinyl plank flooring, fresh paint, updated lighting, new blinds, modern appliances, fixtures, new bathrooms and a finished basement. The bright kitchen opens to the dining area and spacious living room, highlighted by a built-in fireplace and feature wall that adds warmth and character. Patio doors lead to a private, fully fenced backyard perfect for kids, pets, or relaxing outdoors. Conveniently located near schools, shopping, public transit, Grey Nuns Community Hospital, and Mill Woods Recreation Centre.
* Sold date and price as reported on the RAE's MLS® System.
General Features
| Living Area | 1194.05 |
|---|---|
| Heating | Forced Air-1,Natural Gas |
| Roof | Asphalt Shingles |
| Appliances | Dishwasher-Built-In,Dryer,Hood Fan,Refrigerator,Stove-Electric,Washer,Window Coverings |
| Zoning | Zone 29 |
| Architectural Style | 2 Storey |
| Construction Materials | Wood,Stucco |
| Year Built | 1975 |
| Levels | 3 |
| Property Subtype | Townhouse |
| Ownership | Private |
| Parcel Number | 0014735329 |
| Community Features | On Street Parking,Detectors Smoke,Vinyl Windows |
| Building Name | Lakewood Village |
| Property Type | Residential |
| Facing Direction | North |
| Garage Y/N | false |
| Full Baths | 1 |
| Status | Active |
| City | Edmonton |
| MLS Area | Kameyosek |
| Living Area Units | Square Feet |
| Standard Status | Active |
| Parking Plan Type | Assigned |
| Restrictions | Pets Subject to Board App |
| Primary Property Type | Condo |
| Title to Land | Fee Simple |
Interior Features
| Basement | Full,Finished |
|---|---|
| Flooring | Carpet,Vinyl Plank |
| Fireplace Features | Insert |
| Kitchen Level | Main |
| Heating Y/N | true |
| Fireplace Y/N | true |
| Half Baths | 1 |
| Total Bedrooms | 4 |
| Grade Level Entry Y/N | No |
| Living Room Level | Main |
| Room Type | LivingRoom,DiningRoom,Kitchen,MasterBedroom,Bedroom2,Bedroom3,Bedroom4 |
| Dining Room Dimensions | 8.6x6.4 |
| Kitchen Dimensions | 8.0x7.2 |
| Living Room Dimensions | 16.8x11.7 |
| Bedroom 4 Dimensions | 9.4x8.4 |
| Bedroom 3 Dimensions | 10.3x8.0 |
| Bedroom 2 Dimensions | 13.2x10.0 |
| Dining Room Level | Main |
| RoomMasterBedroomDimensions | 14.1x9.8 |
Exterior Features
| Exterior Amenities | Fenced,Flat Site,Golf Nearby,Landscaped,Low Maintenance Landscape,Playground Nearby,Public Transportation,Schools,Shopping Nearby |
|---|---|
| Parking Features | Stall |
| Foundation Details | Concrete Perimeter |
Amenities
- Views
- New Construction
- Adult 55+
- Lease To Own
- No Strata Fees
- Furnished
- Pets
- Primary On Main
- Air Conditioning
- Seller Finance
- Green
- Fixer Upper
- Horse
- Golf
- Fireplace
- Deck
- Garage
- Basement
- Pool
Property vs Townhouse Average in T6K 2B3
Statistics provided by Inside Real Estate
Price
Year Built
In The Neighbourhood
Edmonton
$ 268,000
7047 32 Av Nw
Edmonton, AB T6K2K9
- Type
- Townhouse
 Listed by Heather McLellan of Exp Realty
Edmonton
$ 212,900
54 Lakewood Vg Nw
Edmonton, AB T6K2B3
- Type
- Townhouse
Listed by Enrique Antuma of REMAX River City
Edmonton
$ 299,900
#4 7604 29 Av Nw
Edmonton, AB T6K3Z2
- Type
- Townhouse
Listed by Ari Leskaj of Rimrock Real Estate
Edmonton
$ 179,000
668 Lakewood N Rd Nw Nw
Edmonton, AB T6K3Y1
- Type
- Townhouse
Listed by Wes Springer of RE/MAX Real Estate
Edmonton
$ 229,000
17 Lakewood Vg Nw
Edmonton, AB T6K2B3
- Type
- Townhouse
Listed by Vikaas K Kwatra of smartPRO Realty