
Address
7047 32 Av Nw, Edmonton, AB
Price
$ 268,000
Property Attributes
- ID#E4509618
- TypeTownhouse
- Listing Status Active
- CityEdmonton
- AreaEdmonton
- NeighbourhoodKameyosek
- Postal CodeT6K 2K9
- Style2 Storey
- Year Built1976
- Price$ 268,000
- Bedrooms3
- Full Bathrooms1
- Half Bathrooms1
- Sqr Footage1197
Data Source:
REALTORS® Association Of Edmonton - RAE
Property Description
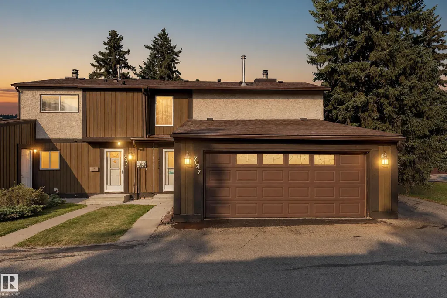
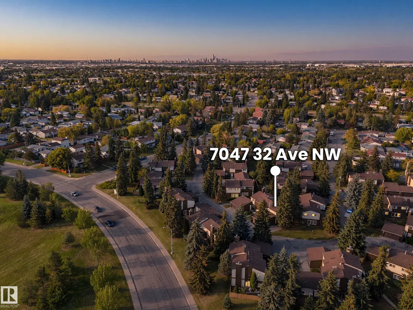
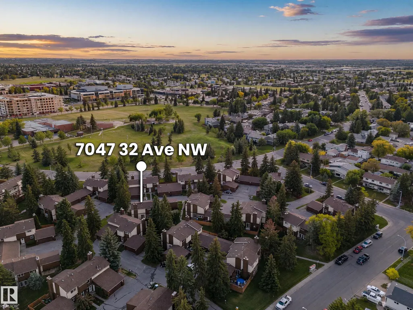
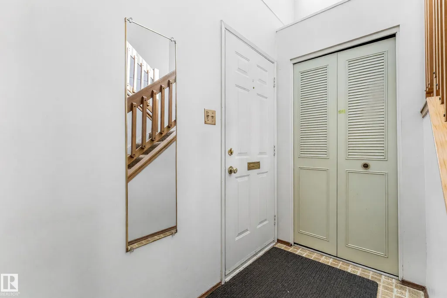
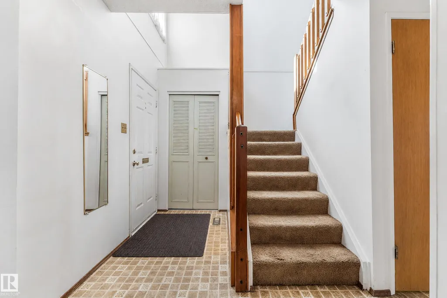
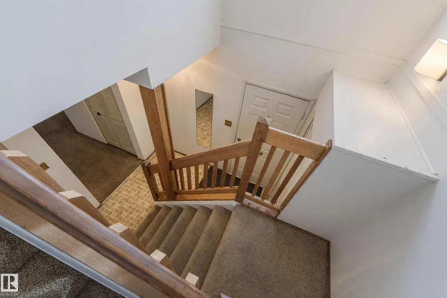
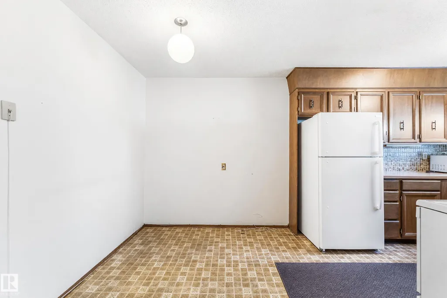
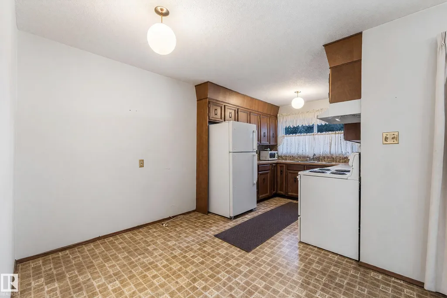
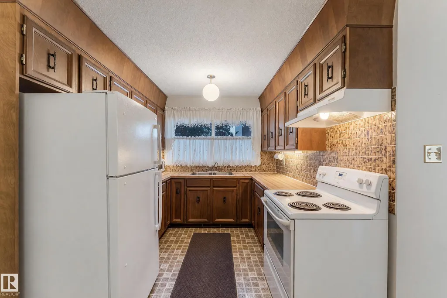
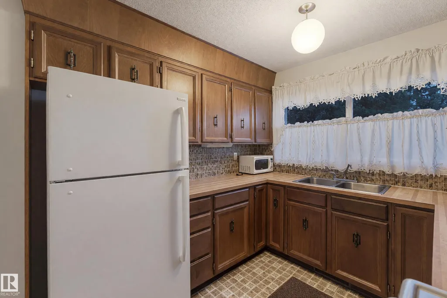
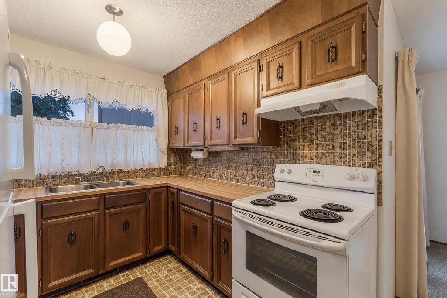
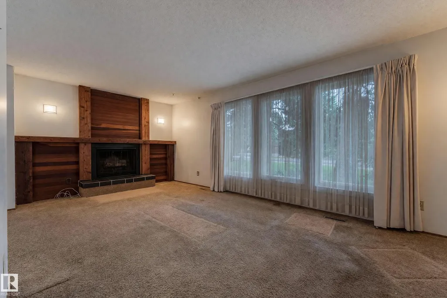
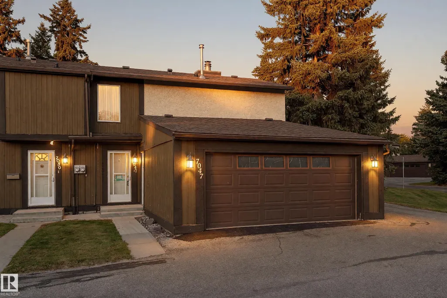
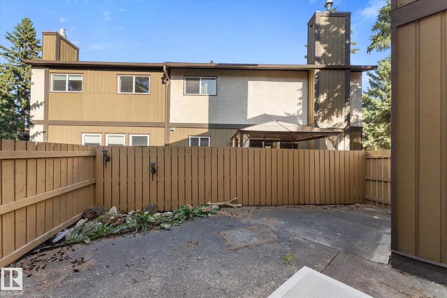
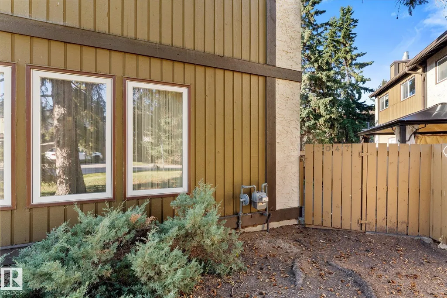
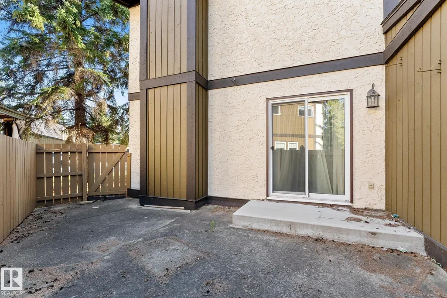
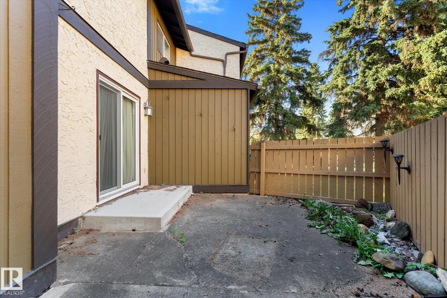
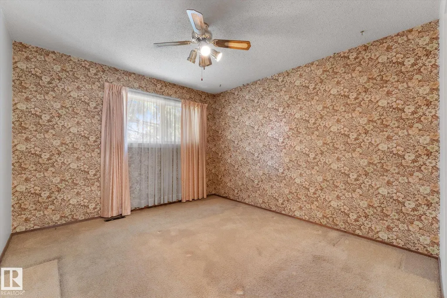
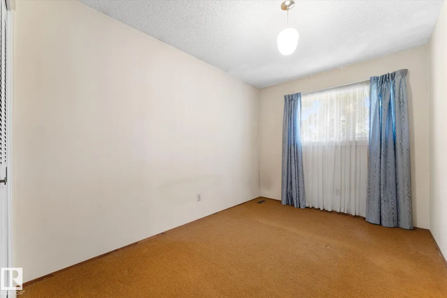
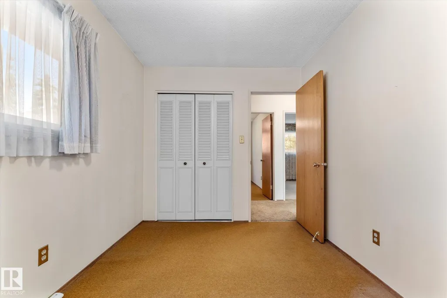
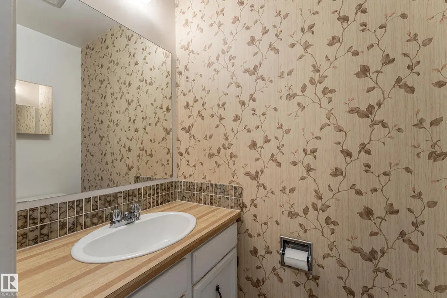
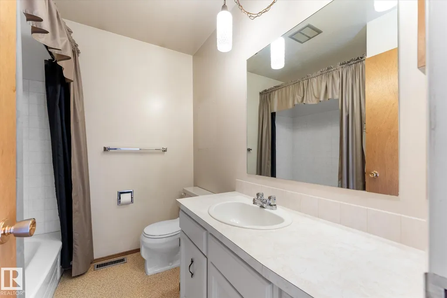
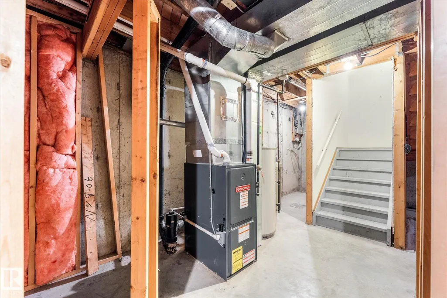
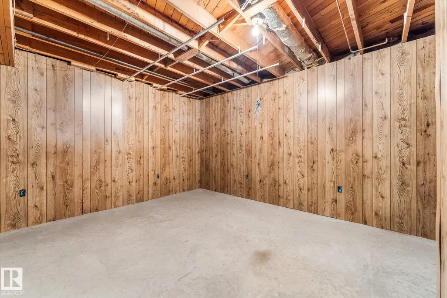
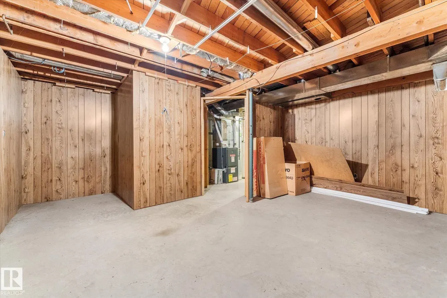
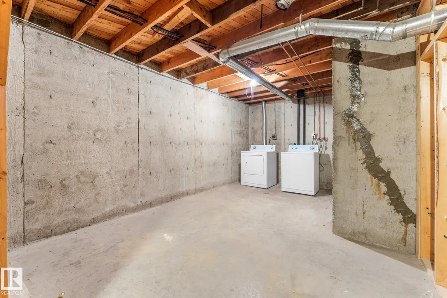
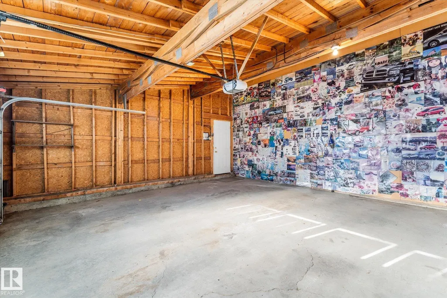
Every home just wants somebody to love them! Ready to be loved again, this 2 storey townhouse in Deerfield offers comfort, functionality and value. Measured at 1,197 sq ft above grade, it holds 3 bedrooms, a 4 piece bath upstairs and a 2 piece bath on the main floor, plus a rare double attached garage. The main floor opens into a bright living room with a fireplace, a separate dining area and a kitchen at the back. Upstairs, three bedrooms sit off a central hall with the primary at the quiet end. The full basement is open and undeveloped, with laundry, storage and room to add to the home over time. Out back there is a fully fenced private patio. Breathe new life into this new home and it will love you back! Edith Rogers and J. Percy Page schools close by, and Mill Woods Road, transit and shopping minutes from the door.
* Sold date and price as reported on the RAE's MLS® System.
| Elementary School | Middle School | High School |
|---|---|---|
| Kameyosek School Elementary School | Edtith Rogers School Middle School | J. Percy Page School High School |
General Features
| Living Area | 1197.28 |
|---|---|
| Heating | Forced Air-1,Natural Gas |
| Roof | Asphalt Shingles |
| Appliances | Dryer,Hood Fan,Refrigerator,Stove-Electric,Washer |
| Zoning | Zone 29 |
| Architectural Style | 2 Storey |
| Construction Materials | Wood,Stucco |
| Year Built | 1976 |
| Levels | 2 |
| Property Subtype | Townhouse |
| Ownership | Estate Trust |
| Parcel Number | 0014537030 |
| Community Features | Detectors Smoke,Exterior Walls- 2"x6",Hot Water Electric |
| Building Name | Deerfield |
| Property Type | Residential |
| Facing Direction | Southwest |
| Garage Y/N | true |
| Full Baths | 1 |
| Status | Active |
| High School | J. Percy Page School |
| City | Edmonton |
| MLS Area | Kameyosek |
| Elementary School | Kameyosek School |
| Middle/Junior High School | Edtith Rogers School |
| Living Area Units | Square Feet |
| Standard Status | Active |
| Virtual Tour | https://youriguide.com/7047_32_ave_nw_edmonton_ab/ |
| Parking Plan Type | Assigned |
| Restrictions | Pets Subject to Board App |
| Primary Property Type | Condo |
| Title to Land | Fee Simple |
Interior Features
| Basement | Full,Unfinished |
|---|---|
| Flooring | Carpet,Ceramic Tile,Linoleum |
| Kitchen Level | Main |
| Heating Y/N | true |
| Half Baths | 1 |
| Total Bedrooms | 3 |
| Grade Level Entry Y/N | No |
| Living Room Level | Main |
| Room Type | LivingRoom,DiningRoom,Kitchen,MasterBedroom,Bedroom2,Bedroom3 |
| Dining Room Dimensions | 8.2x10.6 |
| Kitchen Dimensions | 8.2x8.6 |
| Living Room Dimensions | 19.4x17.2 |
| Bedroom 3 Dimensions | 11.2x8.2 |
| Bedroom 2 Dimensions | 11.8x8.3 |
| Dining Room Level | Main |
| RoomMasterBedroomDimensions | 11.8x10.8 |
Exterior Features
| Exterior Amenities | Fenced,Landscaped,Playground Nearby,Public Transportation,Schools,Shopping Nearby |
|---|---|
| Parking Features | Double Garage Attached,Front Drive Access |
| Lot Size Area | 389.94 |
| Foundation Details | Concrete Perimeter |
Amenities
- Views
- New Construction
- Adult 55+
- Lease To Own
- No Strata Fees
- Furnished
- Pets
- Primary On Main
- Air Conditioning
- Seller Finance
- Green
- Fixer Upper
- Horse
- Golf
- Fireplace
- Deck
- Garage
- Basement
- Pool
Property vs Townhouse Average in T6K 2K9
Statistics provided by Inside Real Estate
Price
Year Built
In The Neighbourhood
Edmonton
$ 212,900
54 Lakewood Vg Nw
Edmonton, AB T6K2B3
- Type
- Townhouse
 Listed by Enrique Antuma of REMAX River City
Edmonton
$ 249,500
21 Lakewood Vg Nw
Edmonton, AB T6K2B3
- Type
- Townhouse
Listed by Carolyn A Amos of Logic Realty
Edmonton
$ 299,900
#4 7604 29 Av Nw
Edmonton, AB T6K3Z2
- Type
- Townhouse
Listed by Ari Leskaj of Rimrock Real Estate
Edmonton
$ 179,000
668 Lakewood N Rd Nw Nw
Edmonton, AB T6K3Y1
- Type
- Townhouse
Listed by Wes Springer of RE/MAX Real Estate
Edmonton
$ 229,000
17 Lakewood Vg Nw
Edmonton, AB T6K2B3
- Type
- Townhouse
Listed by Vikaas K Kwatra of smartPRO Realty