
Address
565 Chappelle Dr Sw, Edmonton, AB
Price
$ 369,900
Property Attributes
- ID#E4510081
- TypeTownhouse
- Listing Status Active
- CityEdmonton
- AreaEdmonton
- NeighbourhoodChappelle Area
- Postal CodeT6W 2B5
- Style2 Storey
- Year Built2017
- Price$ 369,900
- Bedrooms2
- Full Bathrooms2
- Half Bathrooms1
- Sqr Footage1204
Data Source:
REALTORS® Association Of Edmonton - RAE
Property Description
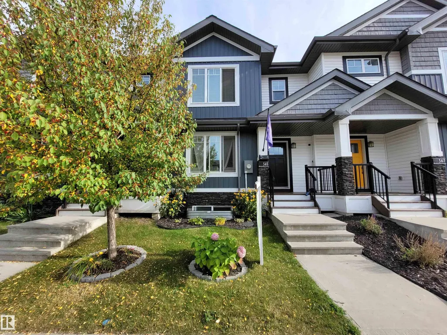
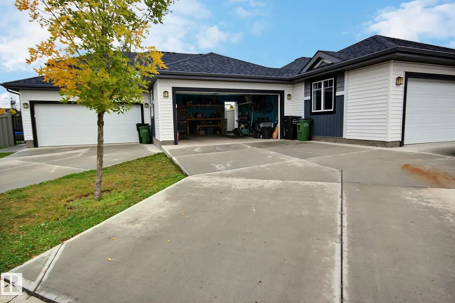
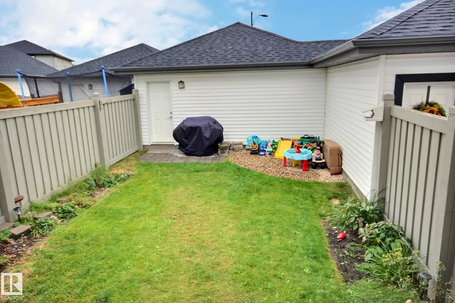
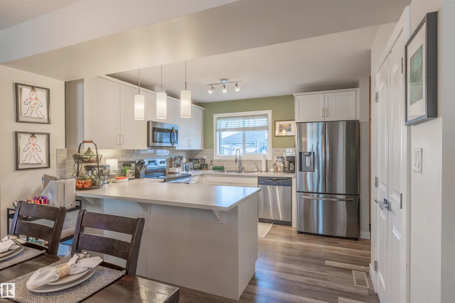
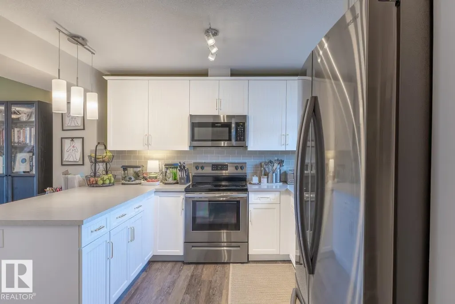
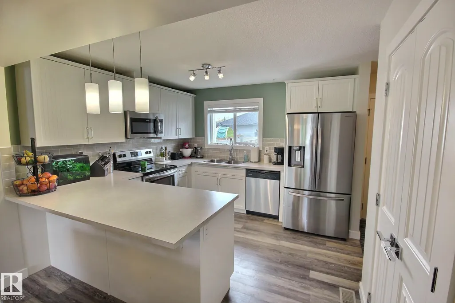
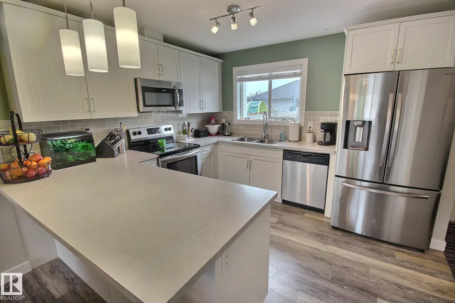
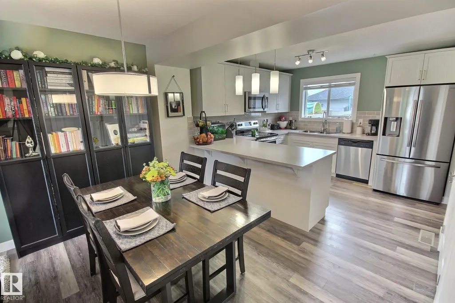
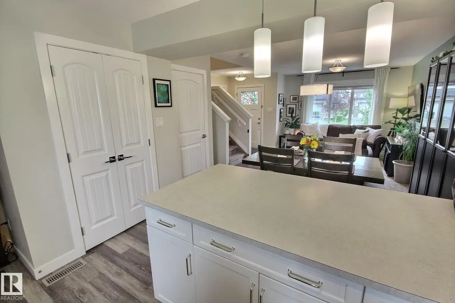
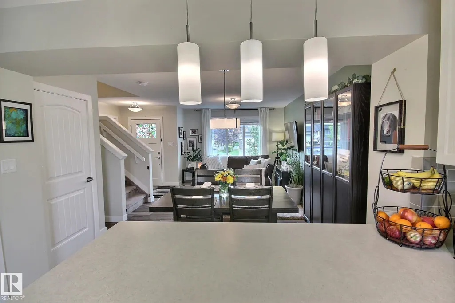
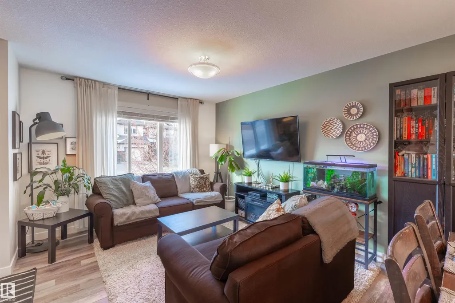
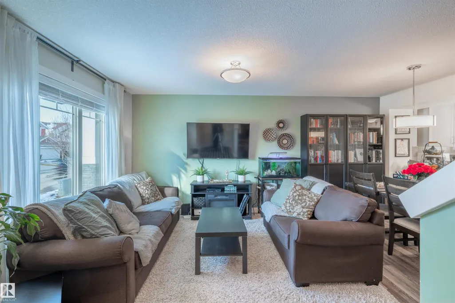
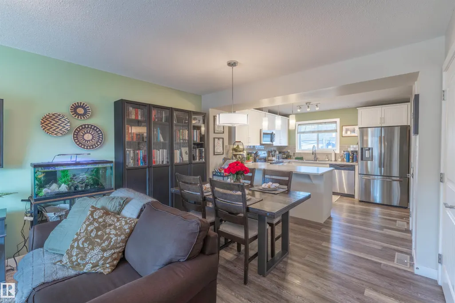
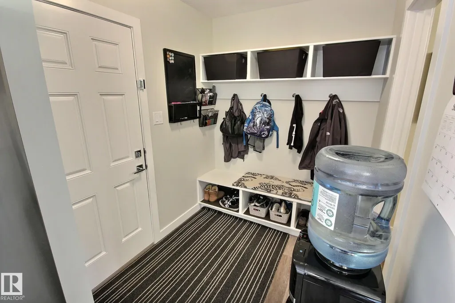
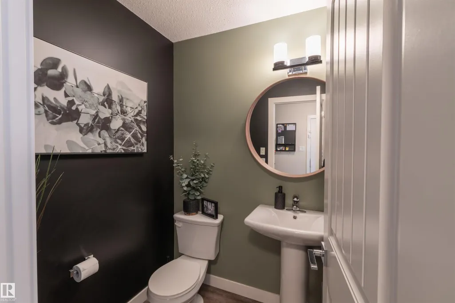
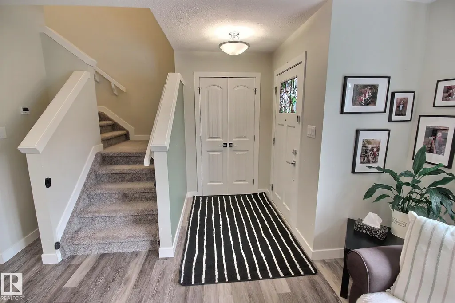
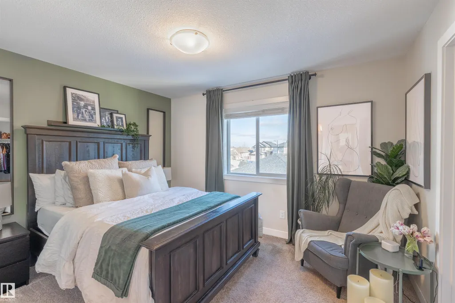
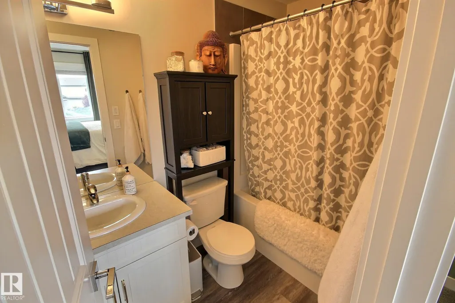
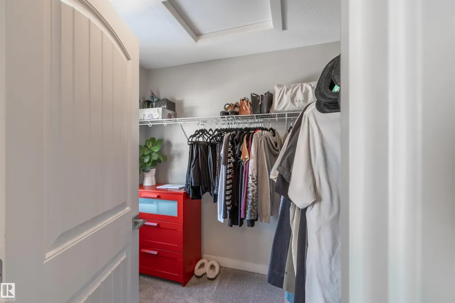
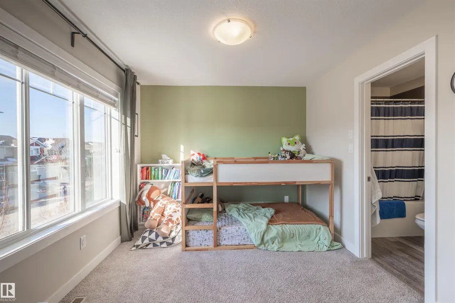
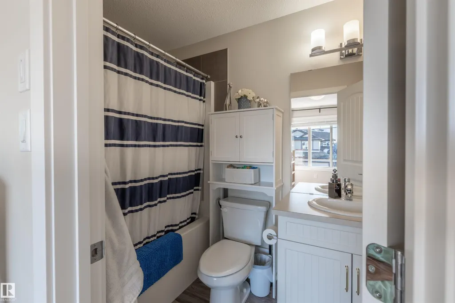
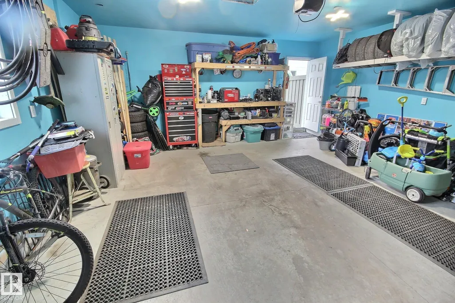
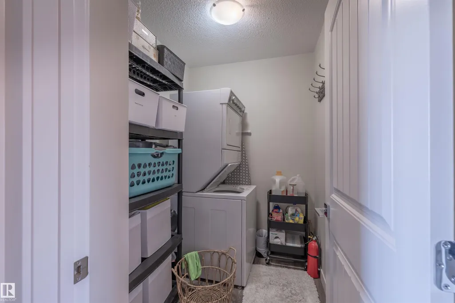
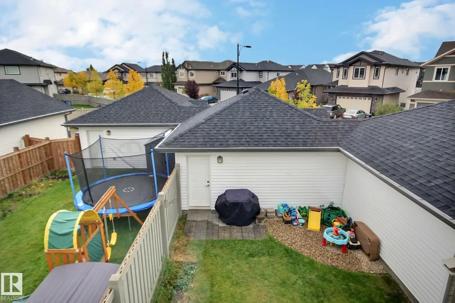
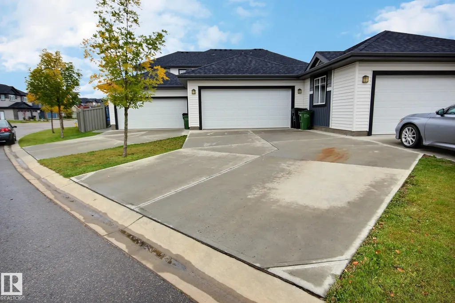
NO CONDO FEES HERE! Absolutely move-in ready! This meticulously kept, air-conditioned home offers a super functional layout with open concept main floor featuring white U-shaped kitchen with upgraded stainless appliances open to the dining area and living room, completing the main floor is half bath and big back entryway with door to the fenced and landscaped back yard with garage access, upper level offers 2 primary suites each with big walk in closet and full 4 piece bath, convenient laundry room completes the upper level, full sized basement with future bathroom rough in and HRV. Garage is full sized, fully finished with 240V and rough in complete ready for heating to be added. Lets talk about that driveway! Parking for everyone. One of SW Edmonton's favorite neighbourhoods, close to school, shopping and major connecting routes.
* Sold date and price as reported on the RAE's MLS® System.
| Elementary School | Middle School | High School |
|---|---|---|
| GARTH WORTHINGTON SCHOOL Elementary School | GARTH WORTHINGTON SCHOOL Middle School | DR. ANNE ANDERSON SCHOOL High School |
General Features
| Living Area | 1204.49 |
|---|---|
| Heating | Forced Air-1,Natural Gas |
| Roof | Asphalt Shingles |
| Appliances | Air Conditioning-Central,Dishwasher-Built-In,Dryer,Microwave Hood Fan,Refrigerator,Stove-Electric,Washer |
| Zoning | Zone 55 |
| HOA Fee | 100 |
| Association Fee Includes | Amenities w/HOA |
| Architectural Style | 2 Storey |
| Construction Materials | Wood,Vinyl |
| Year Built | 2017 |
| Levels | 2 |
| Property Subtype | Residential Attached |
| Ownership | Private |
| Parcel Number | 0035301779 |
| Community Features | Air Conditioner,No Smoking Home,HRV System |
| Assoc Fee Paid Per | Annually |
| Property Type | Residential |
| Facing Direction | Northwest |
| Garage Y/N | true |
| Full Baths | 2 |
| Status | Active |
| High School | DR. ANNE ANDERSON SCHOOL |
| City | Edmonton |
| MLS Area | Chappelle Area |
| Elementary School | GARTH WORTHINGTON SCHOOL |
| Middle/Junior High School | GARTH WORTHINGTON SCHOOL |
| Living Area Units | Square Feet |
| Standard Status | Active |
| Lot Shape | Irregular |
| Restrictions | None Known |
| Primary Property Type | Single Family |
| Legal Block | 5 |
| Title to Land | Fee Simple |
Interior Features
| Interior Amenities | ensuite bathroom |
|---|---|
| Basement | Full,Unfinished |
| Flooring | Carpet,Vinyl Plank |
| Kitchen Level | Main |
| Heating Y/N | true |
| Half Baths | 1 |
| Total Bedrooms | 2 |
| Grade Level Entry Y/N | No |
| Living Room Level | Main |
| Room Type | LivingRoom,DiningRoom,Kitchen,MasterBedroom,Bedroom2 |
| Dining Room Dimensions | 7.1x8.3 |
| Kitchen Dimensions | 10.7x11.2 |
| Living Room Dimensions | 11.0x11.7 |
| Bedroom 2 Dimensions | 9.9x11.0 |
| Dining Room Level | Main |
| RoomMasterBedroomDimensions | 10.0x12.6 |
Exterior Features
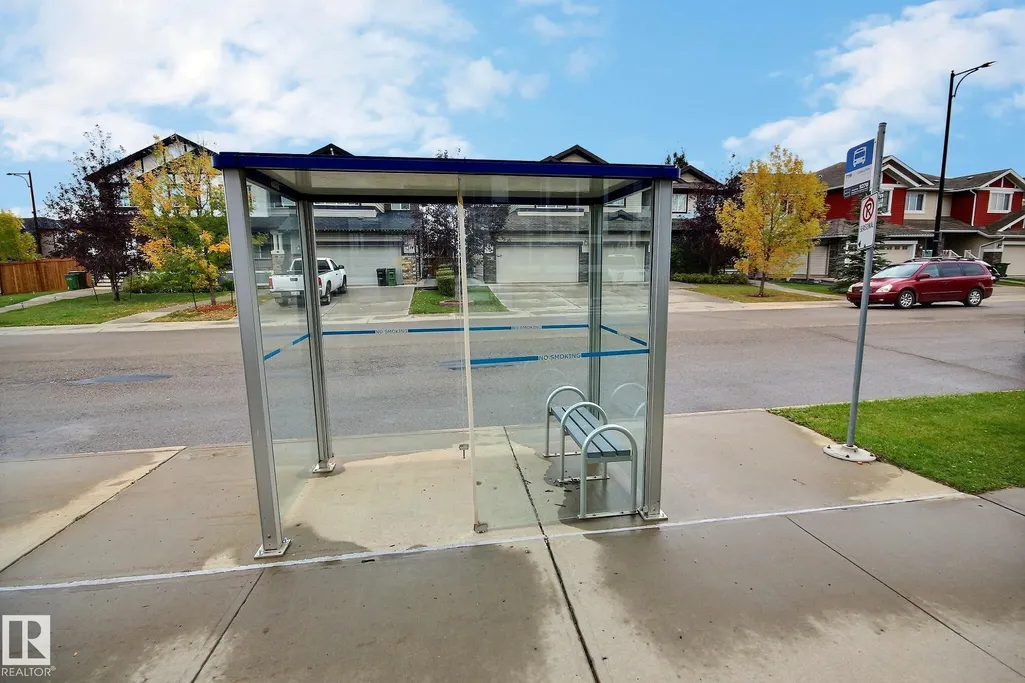
| Exterior Amenities | Back Lane,Fenced,Playground Nearby,Public Transportation,Schools,Shopping Nearby |
|---|---|
| Parking Features | 220 Volt Wiring,Double Garage Detached,Rear Drive Access |
| Foundation Details | Concrete Perimeter |
Amenities
- Views
- New Construction
- Adult 55+
- Lease To Own
- No Strata Fees
- Furnished
- Pets
- Primary On Main
- Air Conditioning
- Seller Finance
- Green
- Fixer Upper
- Horse
- Golf
- Fireplace
- Deck
- Garage
- Basement
- Pool
Property vs Townhouse Average in T6W 2B5
Statistics provided by Inside Real Estate
Price
Year Built
In The Neighbourhood
Just Listed
Edmonton
$ 419,000
4074 Chappelle Green Sw
Edmonton, AB T6W4M6
- Type
- Townhouse
 Listed by Kerri-lyn A Holland of REMAX River City
Edmonton
$ 400,000
8322 Chappelle Wy Sw
Edmonton, AB T6W4L3
- Type
- Townhouse
Listed by Brooklyn Pereira of MaxWell Progressive
Edmonton
$ 299,000
#14 2905 141 St Sw
Edmonton, AB T6W3M4
- Type
- Townhouse
Listed by Duane Ritter of RE/MAX Real Estate
Edmonton
$ 314,900
#109 2905 141 St Sw
Edmonton, AB T6W3M4
- Type
- Townhouse
Listed by Nathan Lorenz of Real Broker
Edmonton
$ 382,400
#56 2905 141 St Sw
Edmonton, AB T6W3M4
- Type
- Townhouse
Listed by Jenn E Fairhurst of Real Broker
Edmonton
$ 349,900
#27 3270 Chernowski Wy Sw
Edmonton, AB T6W3X2
- Type
- Townhouse
Listed by David Lofthaug of Bode
Edmonton
$ 339,900
#42 2905 141 St Sw
Edmonton, AB T6W3M4
- Type
- Townhouse
Listed by DK S Shittu of LPT Realty
Edmonton
$ 330,000
#24 6214 Cartmell Co Sw
Edmonton, AB T6W5A7
- Type
- Townhouse
Listed by Kaelyn M Kowalchuk of Real Broker
Edmonton
$ 369,900
6222 Cartmell Ct Sw
Edmonton, AB T6W5A7
- Type
- Townhouse
Listed by Vincenzo C Fiacco of RE/MAX Excellence
Edmonton
$ 314,900
#126 2905 141 St Sw
Edmonton, AB T6W3M4
- Type
- Townhouse
Listed by Darlene Strang of RE/MAX Real Estate
Edmonton
$ 409,851
7109 Chivers Cl Sw
Edmonton, AB T6W4L3
- Type
- Townhouse
Listed by Gurpreet Singh of Royal Lepage Magna
Edmonton
$ 439,900
8265 Chappelle Wy Sw
Edmonton, AB T6W3Y8
- Type
- Townhouse
Listed by Jolene M Langelle of RE/MAX Elite