




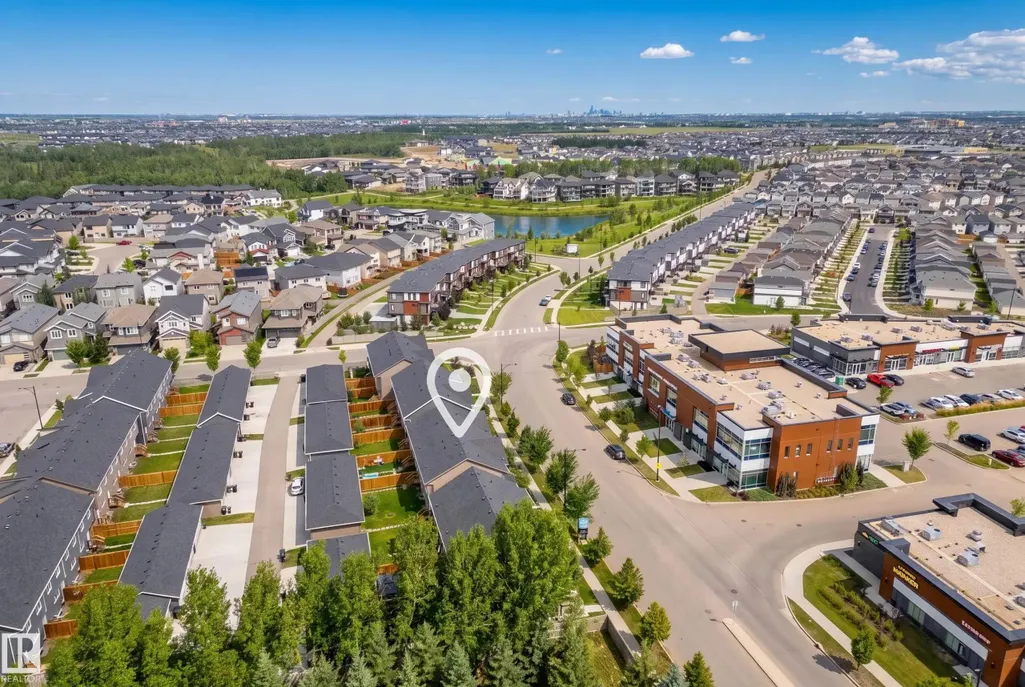
Address
8322 Chappelle Wy Sw, Edmonton, AB
Price
$ 400,000
Property Attributes
- ID#E4510466
- TypeTownhouse
- Listing Status Pending
- CityEdmonton
- AreaEdmonton
- NeighbourhoodChappelle Area
- Postal CodeT6W 4L3
- Style2 Storey
- Year Built2021
- Price$ 400,000
- Bedrooms3
- Full Bathrooms2
- Half Bathrooms1
- Sqr Footage1388
Data Source:
REALTORS® Association Of Edmonton - RAE
Property Description
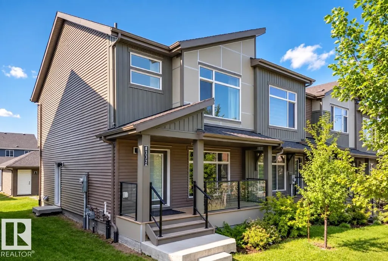
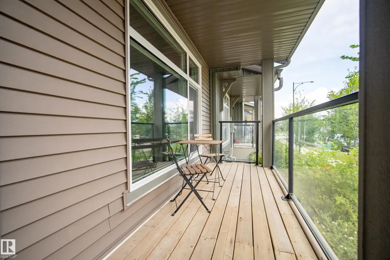
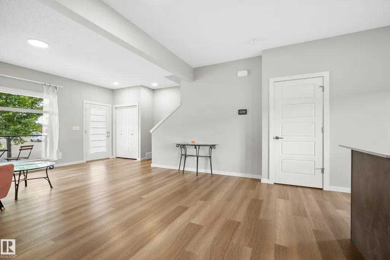
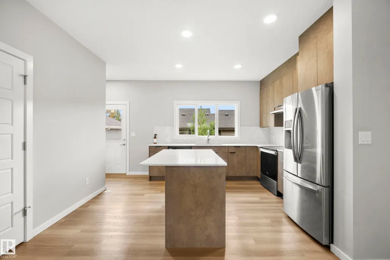
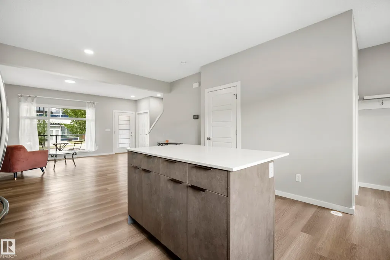
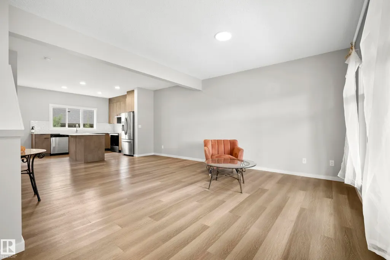
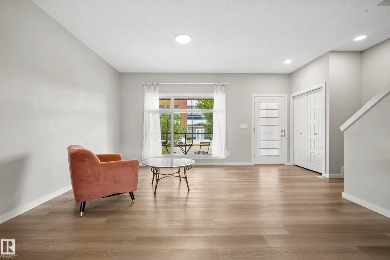
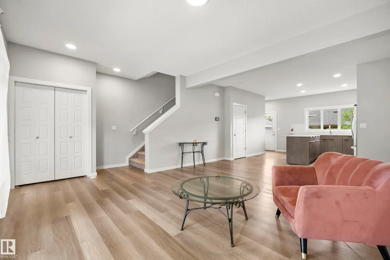
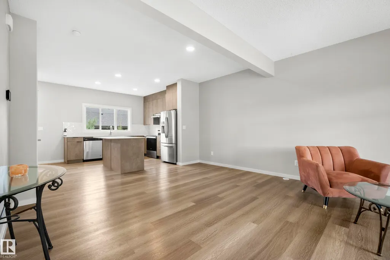
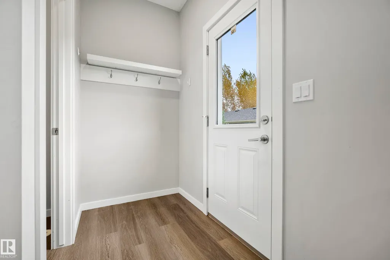
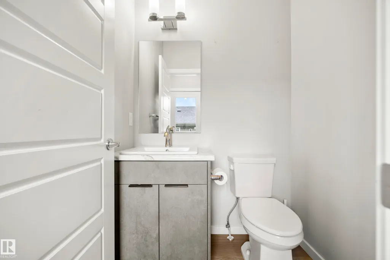
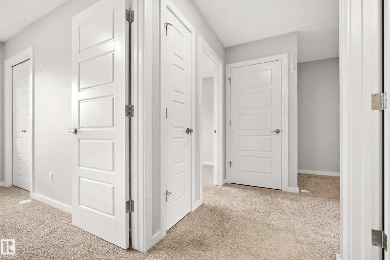
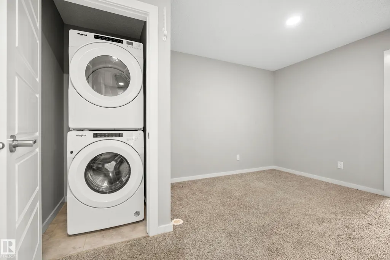
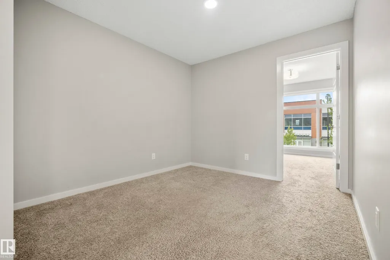
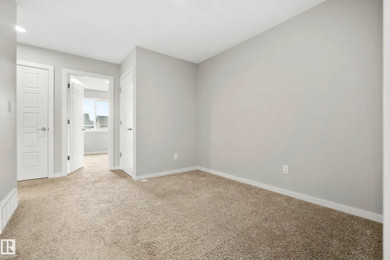
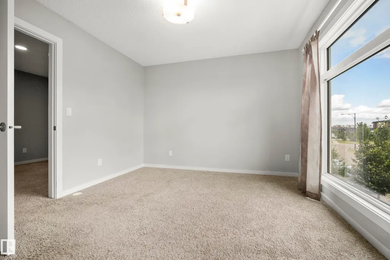
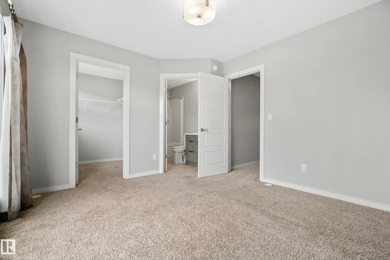
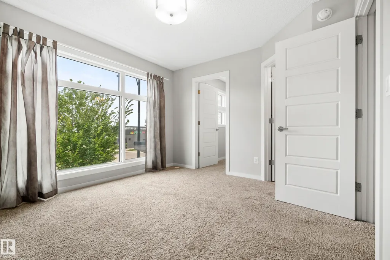
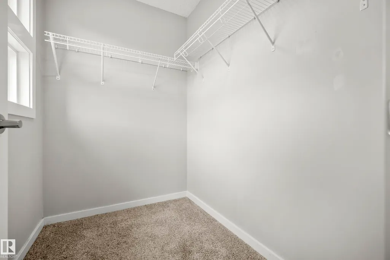
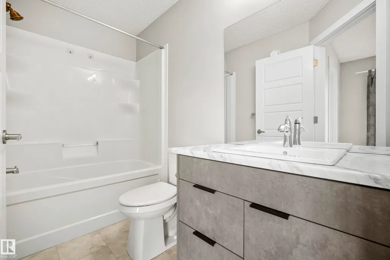
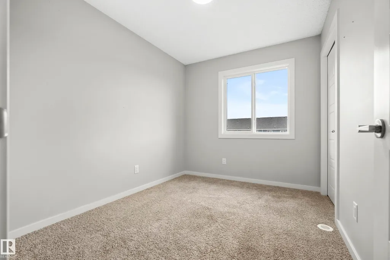
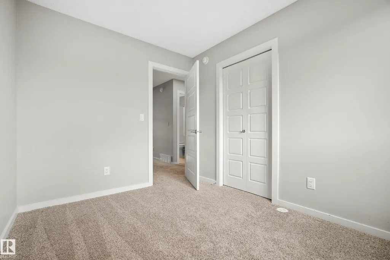
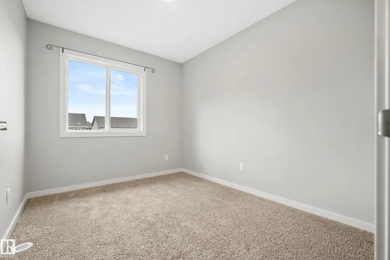
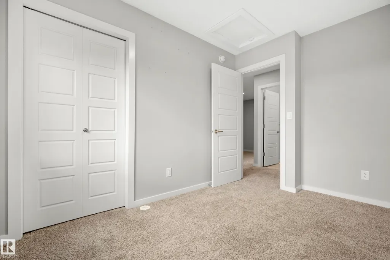
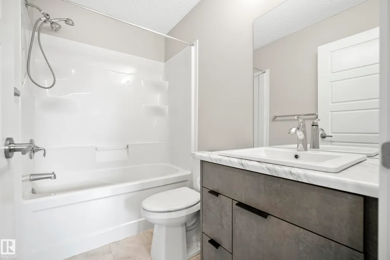
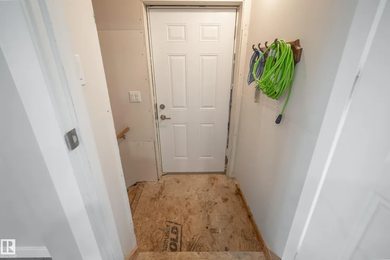
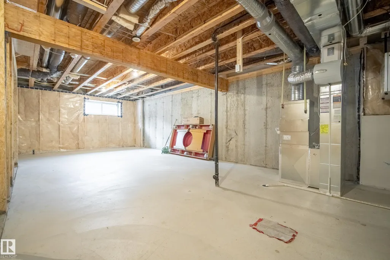
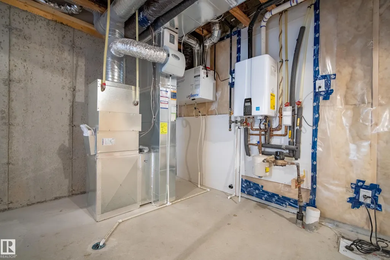
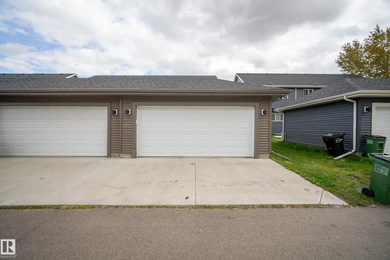
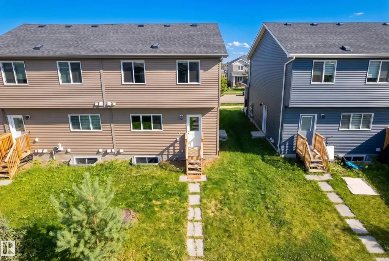
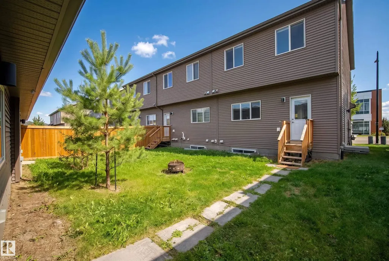
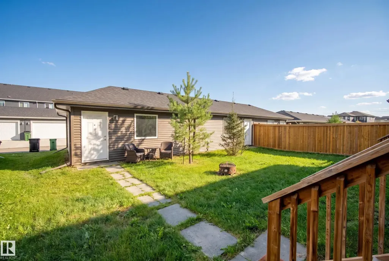
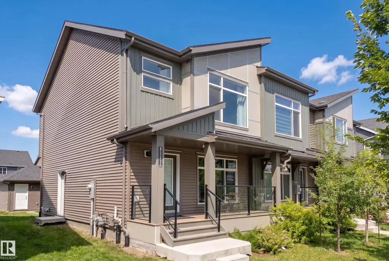
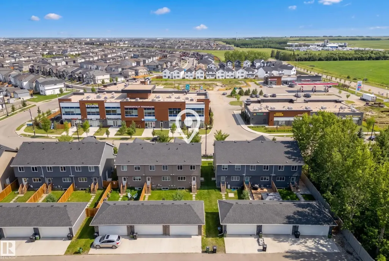
NO CONDO FEES NO HOA! Welcome to this beautifully designed single-family Landmark built home in Chappelle, offering over 1,300 sq. ft. of living space with the kind of layout that makes everyday life feel easy. With 3 bedrooms and 3 bathrooms there’s room for everyone without sacrificing comfort. The main floor is bright and inviting, with soaring windows, modern vinyl plank flooring and a stunning kitchen featuring quartz countertops and stainless steel appliances. Upstairs, the BONUS ROOM creates the perfect space for movie nights or an office, while the spacious primary retreat offers a walk-in closet and 4-piece ensuite. The unfinished basement has a separate side entrance for a potential suite and roughed-in bathroom plumbing PLUS laundry hookup. A double garage, tankless HWT and HRV system add even more convenience. Enjoy the added privacy and natural light of an end unit, plus a welcoming front porch. Modern, functional, and full of future potential. WARRANTY remaining! This one feels brand NEW!
* Sold date and price as reported on the RAE's MLS® System.
| Elementary School | Middle School | High School |
|---|---|---|
| Donald R. Getty School Elementary School | D S MacKenzie School Middle School | Harry Ainlay School High School |
General Features
| Living Area | 1388.88 |
|---|---|
| Heating | Forced Air-1,Electric |
| Roof | Asphalt Shingles |
| Appliances | Dishwasher-Built-In,Refrigerator,Stacked Washer/Dryer,Stove-Electric |
| Zoning | Zone 55 |
| Architectural Style | 2 Storey |
| Construction Materials | Wood,Asphalt,Vinyl |
| Year Built | 2021 |
| Levels | 2 |
| Property Subtype | Residential Attached |
| Ownership | Private |
| Parcel Number | 0038140422 |
| Community Features | Detectors Smoke,Front Porch,Hot Water Tankless,HRV System |
| Property Type | Residential |
| Facing Direction | East |
| Garage Y/N | true |
| Full Baths | 2 |
| Status | Pending |
| High School | Harry Ainlay School |
| City | Edmonton |
| MLS Area | Chappelle Area |
| Elementary School | Donald R. Getty School |
| Middle/Junior High School | D S MacKenzie School |
| Living Area Units | Square Feet |
| Standard Status | Pending |
| Lot Shape | Rectangular |
| Restrictions | None Known |
| Primary Property Type | Single Family |
| Separate Entrance | true |
| Legal Block | 32 |
| Title to Land | Fee Simple |
Interior Features
| Interior Amenities | ensuite bathroom |
|---|---|
| Basement | Full,Unfinished |
| Flooring | Carpet,Vinyl Plank |
| Kitchen Level | Main |
| Heating Y/N | true |
| Fireplace Y/N | false |
| Half Baths | 1 |
| Total Bedrooms | 3 |
| Grade Level Entry Y/N | No |
| Living Room Level | Main |
| Room Type | LivingRoom,DiningRoom,Kitchen,FamilyRoom,MasterBedroom,Bedroom2,Bedroom3 |
| Dining Room Dimensions | 14.6x8.2 |
| Kitchen Dimensions | 13.6x11.2 |
| Living Room Dimensions | 19.1x12.6 |
| Bedroom 3 Dimensions | 8.2x11.3 |
| Bedroom 2 Dimensions | 8.3x10.3 |
| Family Room Level | Upper |
| Dining Room Level | Main |
| RoomFamilyRoomDimensions | 9.6x10.2 |
| RoomMasterBedroomDimensions | 12.1x11.0 |
Exterior Features
| Exterior Amenities | See Remarks |
|---|---|
| Parking Features | Double Garage Detached |
| Lot Size Area | 263.35 |
| Foundation Details | Concrete Perimeter |
Amenities
- Views
- New Construction
- Adult 55+
- Lease To Own
- No Strata Fees
- Furnished
- Pets
- Primary On Main
- Air Conditioning
- Seller Finance
- Green
- Fixer Upper
- Horse
- Golf
- Fireplace
- Deck
- Garage
- Basement
- Pool
Property vs Townhouse Average in T6W 4L3
Statistics provided by Inside Real Estate
Price
Year Built
In The Neighbourhood
Just Listed
Edmonton
$ 419,000
4074 Chappelle Green Sw
Edmonton, AB T6W4M6
- Type
- Townhouse
 Listed by Kerri-lyn A Holland of REMAX River City
Edmonton
$ 369,900
565 Chappelle Dr Sw
Edmonton, AB T6W2B5
- Type
- Townhouse
Listed by Jacquie C Smith of 2% Realty Pro
Edmonton
$ 299,000
#14 2905 141 St Sw
Edmonton, AB T6W3M4
- Type
- Townhouse
Listed by Duane Ritter of RE/MAX Real Estate
Edmonton
$ 314,900
#109 2905 141 St Sw
Edmonton, AB T6W3M4
- Type
- Townhouse
Listed by Nathan Lorenz of Real Broker
Edmonton
$ 382,400
#56 2905 141 St Sw
Edmonton, AB T6W3M4
- Type
- Townhouse
Listed by Jenn E Fairhurst of Real Broker
Edmonton
$ 349,900
#27 3270 Chernowski Wy Sw
Edmonton, AB T6W3X2
- Type
- Townhouse
Listed by David Lofthaug of Bode
Edmonton
$ 339,900
#42 2905 141 St Sw
Edmonton, AB T6W3M4
- Type
- Townhouse
Listed by DK S Shittu of LPT Realty
Edmonton
$ 330,000
#24 6214 Cartmell Co Sw
Edmonton, AB T6W5A7
- Type
- Townhouse
Listed by Kaelyn M Kowalchuk of Real Broker
Edmonton
$ 369,900
6222 Cartmell Ct Sw
Edmonton, AB T6W5A7
- Type
- Townhouse
Listed by Vincenzo C Fiacco of RE/MAX Excellence
Edmonton
$ 314,900
#126 2905 141 St Sw
Edmonton, AB T6W3M4
- Type
- Townhouse
Listed by Darlene Strang of RE/MAX Real Estate
Edmonton
$ 409,851
7109 Chivers Cl Sw
Edmonton, AB T6W4L3
- Type
- Townhouse
Listed by Gurpreet Singh of Royal Lepage Magna
Edmonton
$ 439,900
8265 Chappelle Wy Sw
Edmonton, AB T6W3Y8
- Type
- Townhouse
Listed by Jolene M Langelle of RE/MAX Elite