
Just Listed


Address
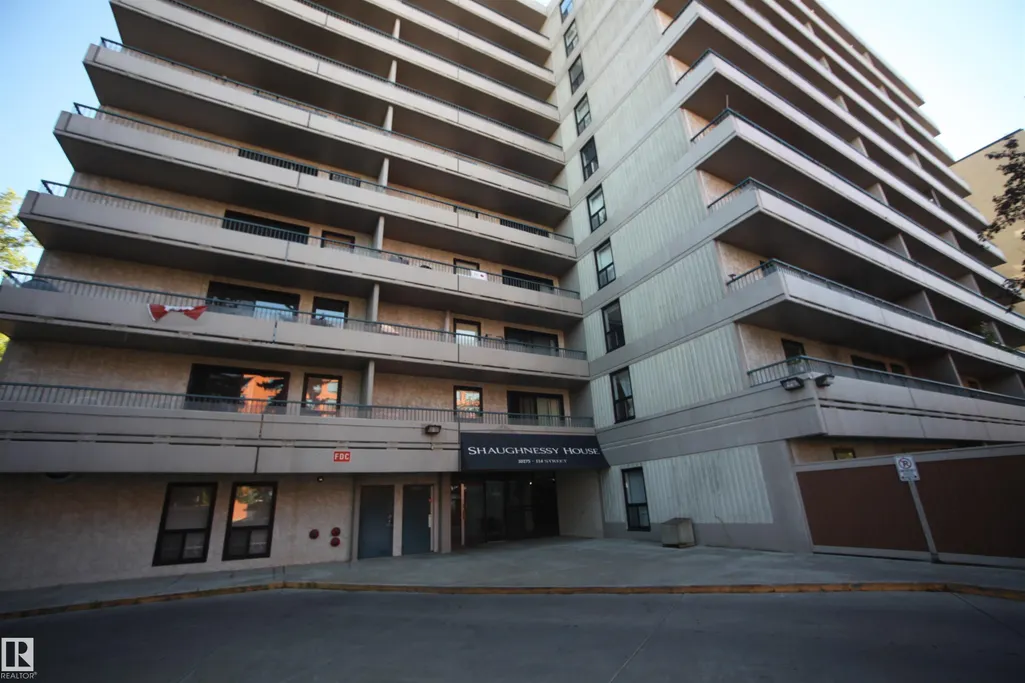
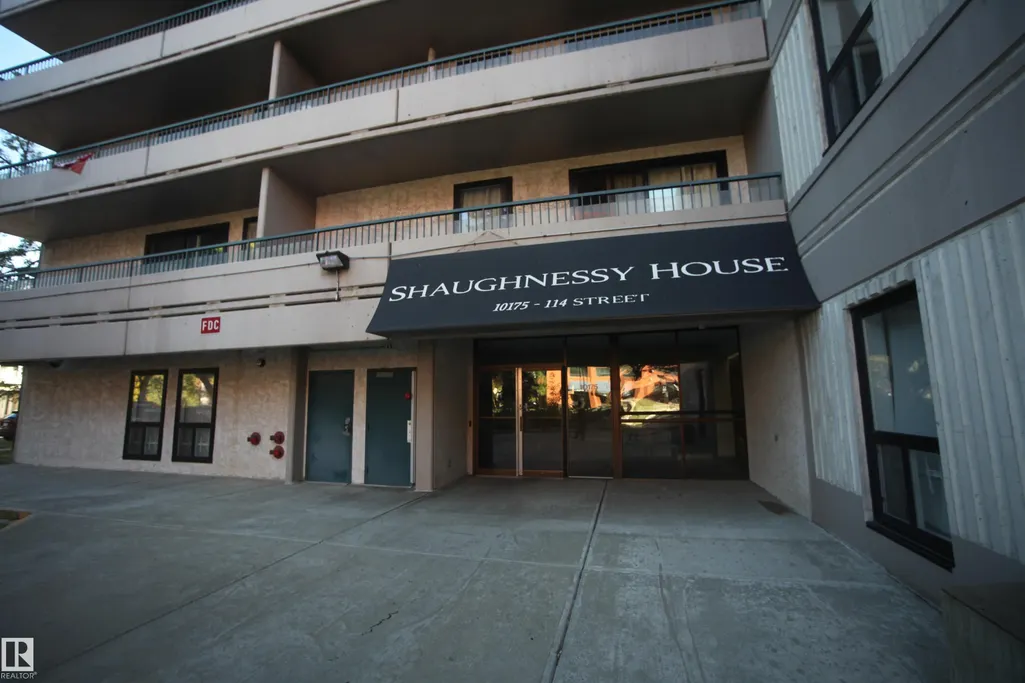
#108 10175 114 St Nw Nw, Edmonton, AB
Price
$ 148,000
Property Attributes
- ID#E4510679
- TypeCondos
- Listing Status Active
- CityEdmonton
- AreaEdmonton
- NeighbourhoodWîhkwêntôwin
- Postal CodeT5K 2L4
- StyleSingle Level Apartment
- Year Built1979
- Price$ 148,000
- Bedrooms1
- Full Bathrooms1
- Half Bathrooms0
- Sqr Footage656
Data Source:
REALTORS® Association Of Edmonton - RAE
Property Description
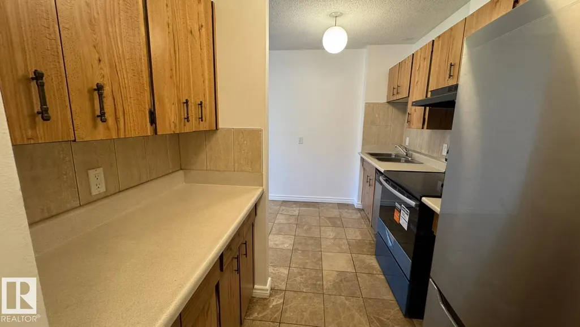
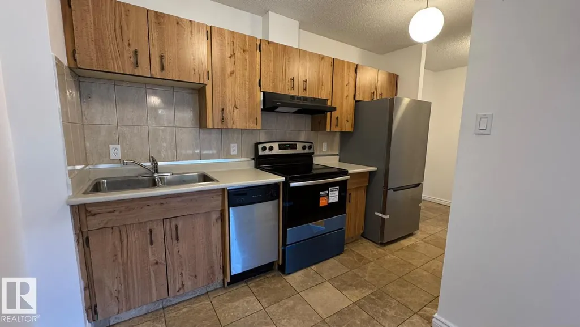
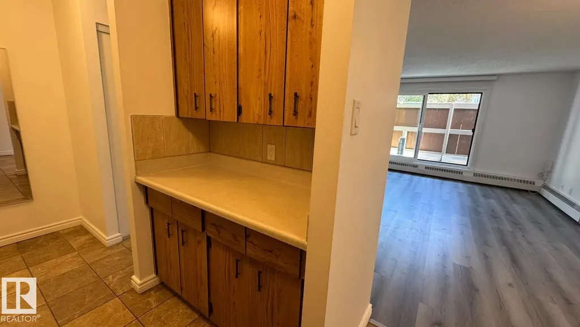
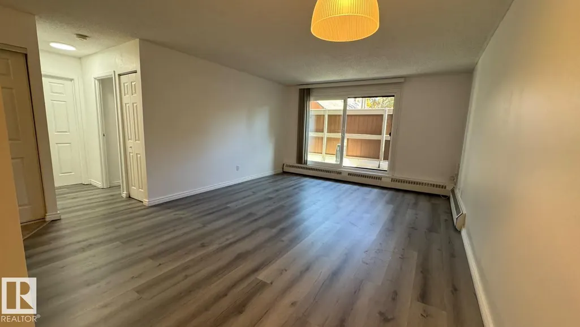
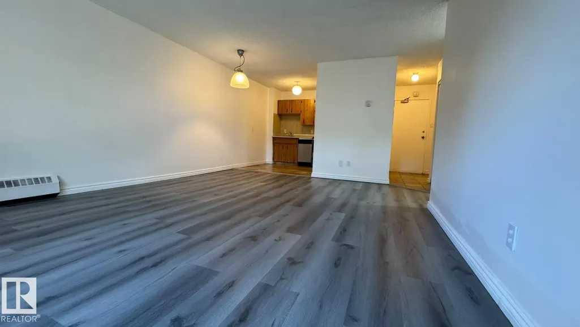
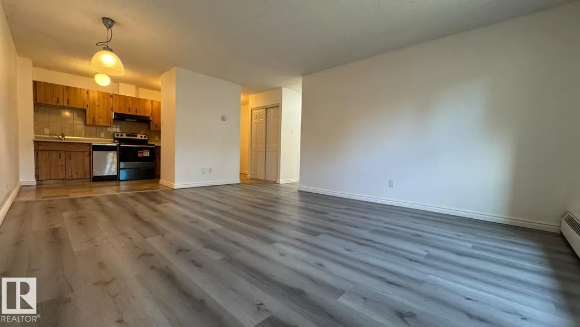
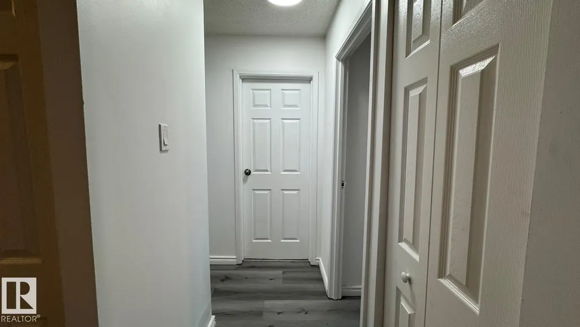
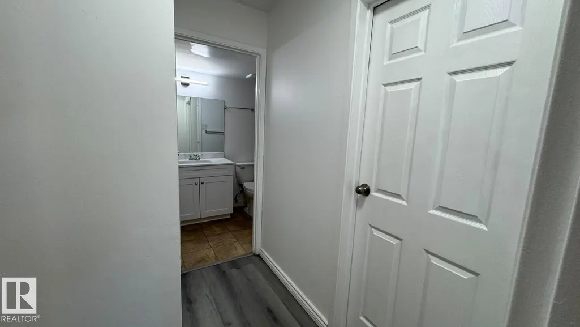
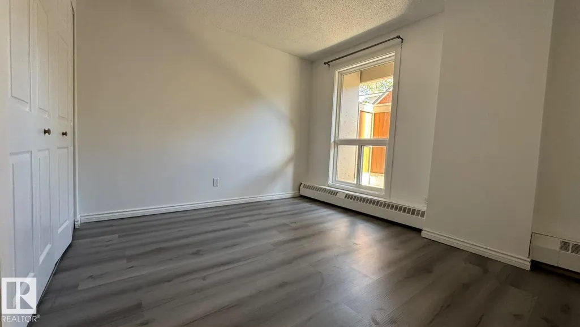
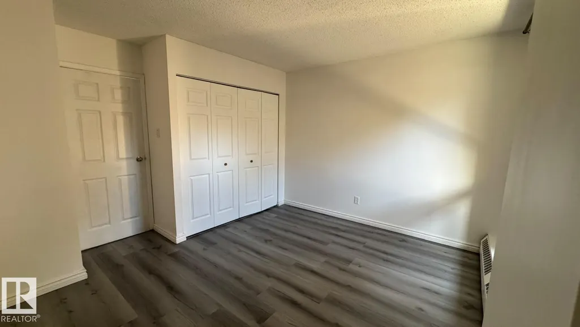
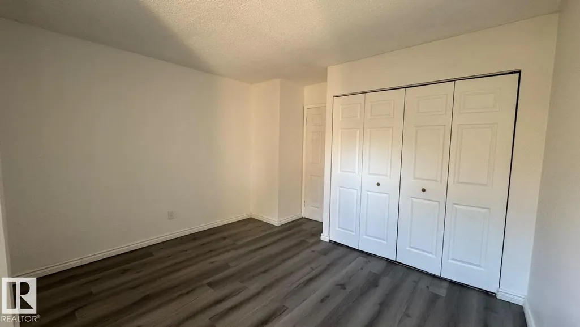
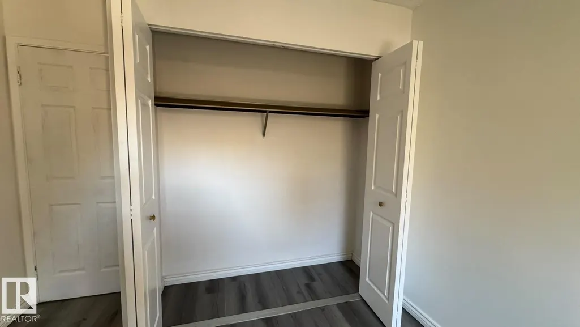
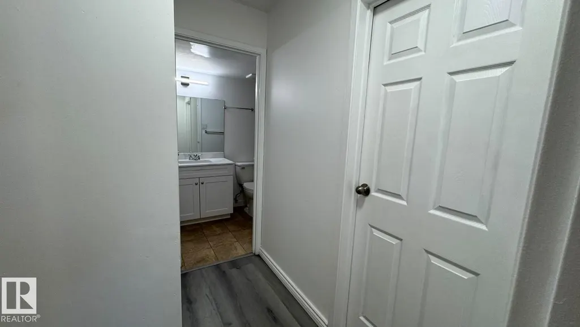
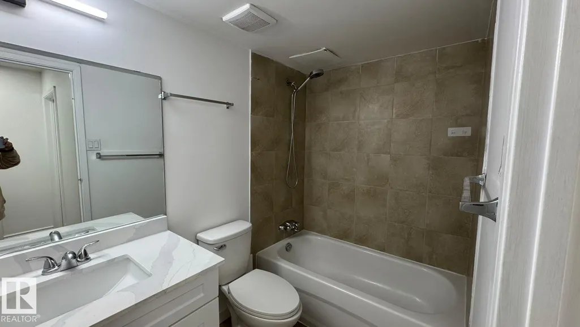
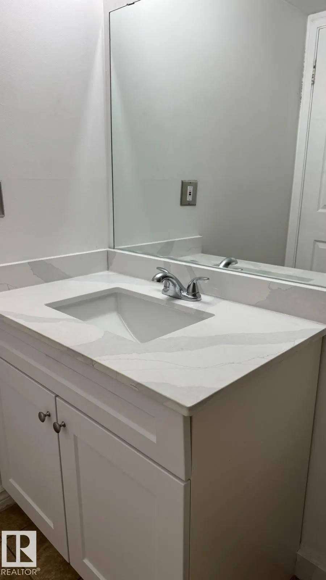
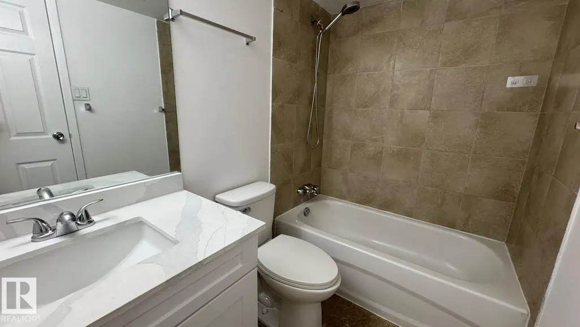
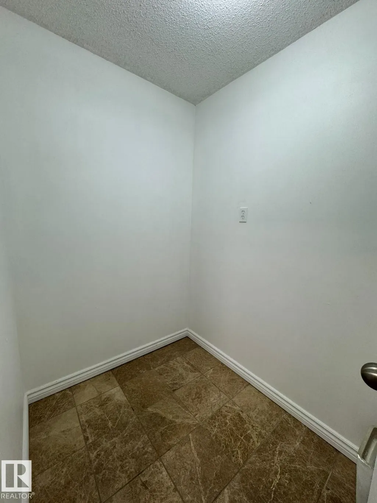
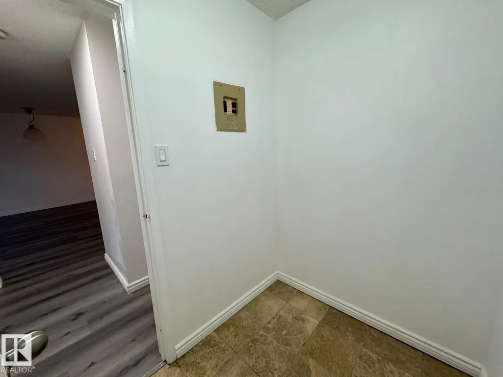
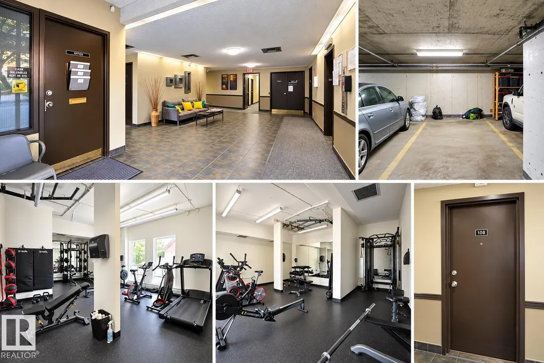
THIS LOCATION IS THE PLACE TO LIVE!! In the heart of Oliver, this newly RENOVATED 1 bedroom condo in a high-rise building is GREAT VALUE. The bright open plan with big east facing windows is highlighted by a large living room, a spacious nook, galley kitchen. Recent upgrades include brand new appliances ( Fridge and Stove), new vinyl-plank FLOORING, new paint, & new vanity and toilet. The condo includes one heated underground parking stall (6 - P1) to make winter living easier. And Condo Fees including all utitlities - Heat, Water, Sewer, Trash and Eletricity. In a great central location, you are walking distance to City Center, Grant MacEwan University, the Farmers Market, great restaurants and the new "ICE District" with all its amenities! Access to Nait and the U of A is also convenient as the Grandin LRT station is only 6 blocks away. LOCATION-LOCATION!
* Sold date and price as reported on the RAE's MLS® System.
General Features
| Living Area | 656.6 |
|---|---|
| Heating | Baseboard,Water |
| Roof | Tar & Gravel |
| Appliances | Dishwasher-Built-In,Refrigerator,Stove-Electric |
| Zoning | Zone 12 |
| Architectural Style | Single Level Apartment |
| Construction Materials | Concrete,Stucco |
| Year Built | 1979 |
| Levels | 1 |
| Property Subtype | Apartment |
| Ownership | Private |
| Parcel Number | 0011952124 |
| Community Features | On Street Parking,Exercise Room,Parking-Visitor,Patio |
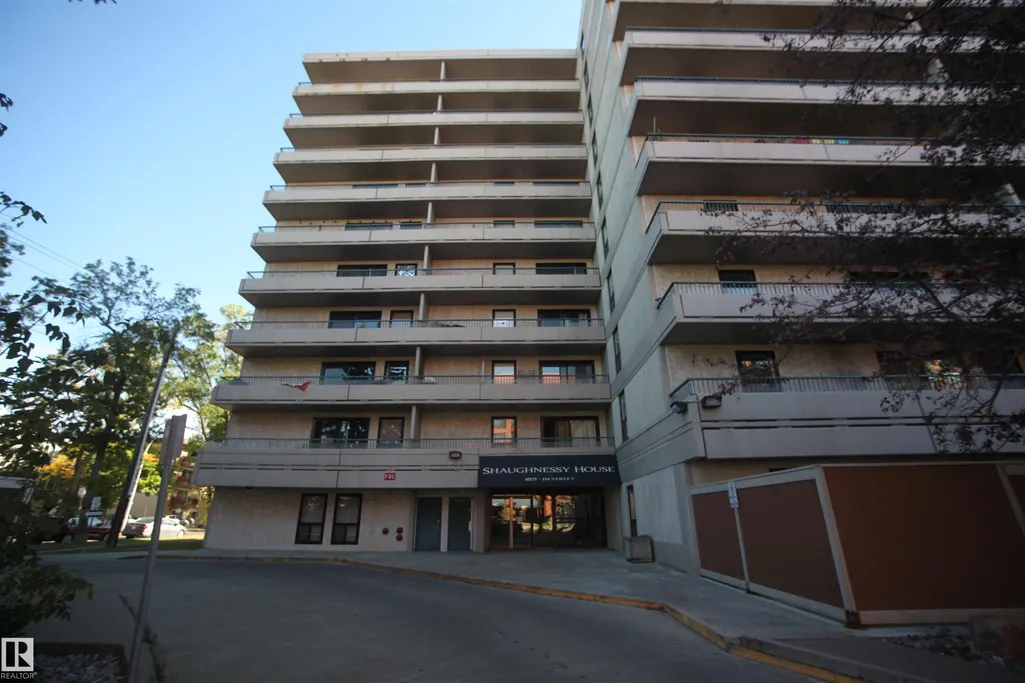
| Building Name | Shaughnessy House |
| Property Type | Residential |
| Facing Direction | West |
| Garage Y/N | true |
| Full Baths | 1 |
| Status | Active |
| Directions | Turn north from Jasper Ave on 114 St, stop at the first crossing. |
| City | Edmonton |
| MLS Area | Wîhkwêntôwin |
| UNIT EXPOSURE | E |
| Living Area Units | Square Feet |
| Standard Status | Active |
| Parking Plan Type | Assigned |
| Restrictions | None Known |
| Primary Property Type | Condo |
| Title to Land | Fee Simple |
Interior Features
| Basement | None,No Basement |
|---|---|
| Flooring | Marble,Vinyl Plank |
| Kitchen Level | Main |
| Elevator Y/N | Yes |
| Total Stories | 10 |
| Heating Y/N | true |
| Total Bedrooms | 1 |
| Grade Level Entry Y/N | No |
| Living Room Level | Main |
| Room Type | LivingRoom,Kitchen,MasterBedroom |
| Kitchen Dimensions | 8.4x11.3 |
| Living Room Dimensions | 18.9x13.5 |
| RoomMasterBedroomDimensions | 12.5x12.1 |
Exterior Features
| Exterior Amenities | Golf Nearby,Public Swimming Pool,Public Transportation,Schools,Shopping Nearby |
|---|---|
| Parking Features | Heated,Parkade,Underground |
| Total Parking | 1 |
| Lot Size Area | 24.01 |
| Foundation Details | Concrete Perimeter |
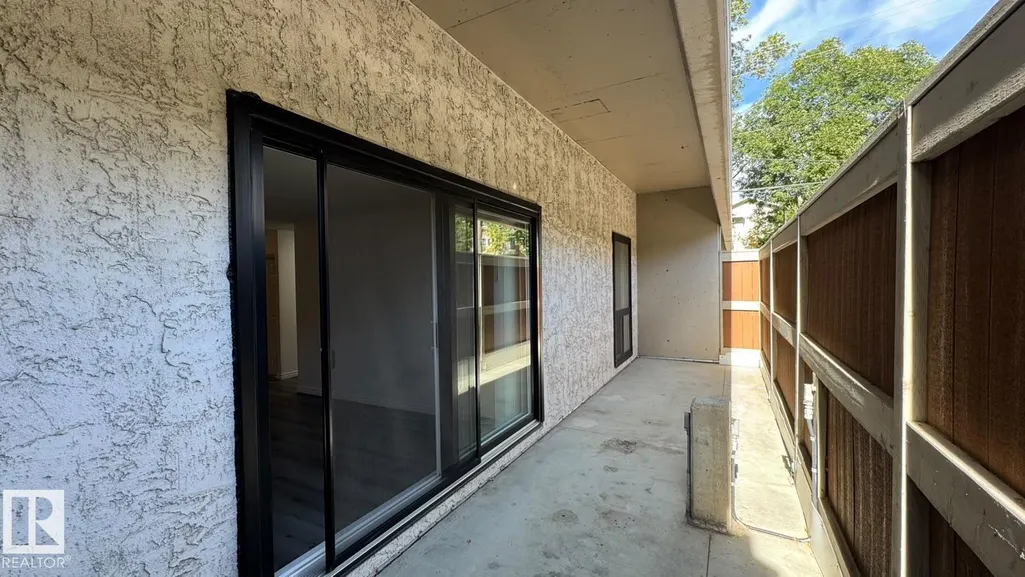
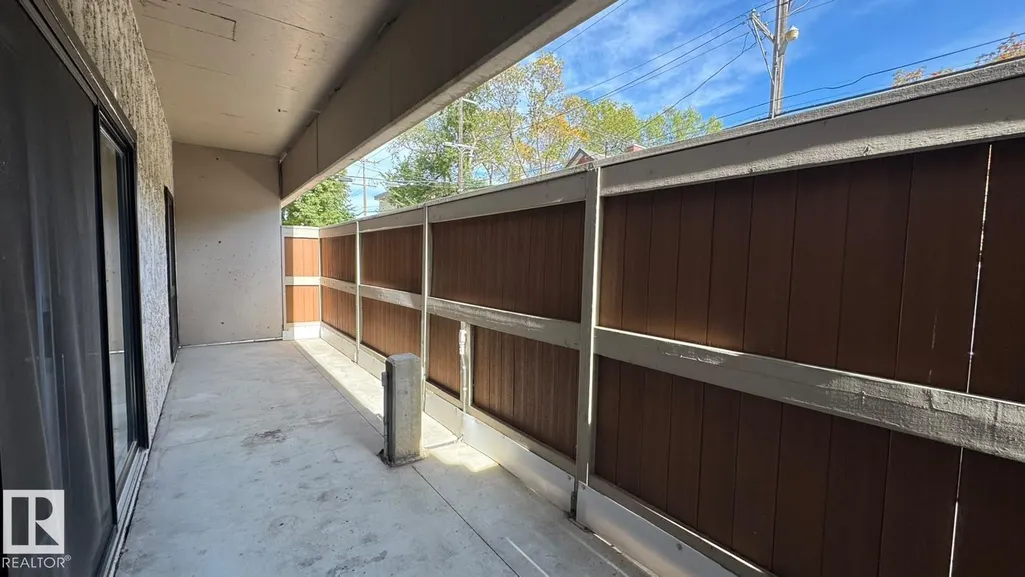
| Balcony/Terrace | Yes |
Amenities
- Views
- New Construction
- Adult 55+
- Lease To Own
- No Strata Fees
- Furnished
- Pets
- Primary On Main
- Air Conditioning
- Seller Finance
- Green
- Fixer Upper
- Horse
- Golf
- Fireplace
- Deck
- Garage
- Basement
- Pool
Property vs Condos Average in T5K 2L4
Statistics provided by Inside Real Estate
Price
Year Built
In The Neighbourhood
Just Listed
Edmonton
$ 329,500
#503 10028 119 St Nw
Edmonton, AB T5K1Y8
- Type
- Condos
 Listed by Brant Pylypa of MaxWell Progressive
Just Listed
Edmonton
$ 129,900
#305 10335 118 St Nw
Edmonton, AB T5K1Y6
- Type
- Condos
Listed by Erick S Yip of RE/MAX Elite
Just Listed
Edmonton
$ 245,000
#404 10346 117 St Nw
Edmonton, AB T5K2Y7
- Type
- Condos
Listed by Khu Wales of RE/MAX Excellence
Just Listed
Edmonton
$ 185,000
#1003 9929 113 St Nw Nw
Edmonton, AB T5K2N9
- Type
- Condos
Listed by Mary Bark of REMAX River City
Just Listed
Edmonton
$ 499,900
#1603 11503 100 Av Nw
Edmonton, AB T5K2K7
- Type
- Condos
Listed by Darlene Strang of RE/MAX Real Estate
Edmonton
$ 274,900
#306 10232 115 St Nw
Edmonton, AB T5K1T8
- Type
- Condos
Listed by Brody Broome of Black Sheep Realty
Edmonton
$ 79,888
#417 10160 114 St Nw
Edmonton, AB T5K2L2
- Type
- Condos
Listed by Jennifer L Davis of RE/MAX PREFERRED CHOICE
Open House
Edmonton
$ 169,000
#304 10320 113 St Nw
Edmonton, AB T5K1P6
- Type
- Condos
Listed by Michelle Martin of MaxWell Riverside Realty
Edmonton
$ 208,777
#1403 9816 112 St Nw
Edmonton, AB T5K1L5
- Type
- Condos
Listed by Jerry Dobri of MaxWell Devonshire Realty
Edmonton
$ 319,900
#7 9734 111 St Nw
Edmonton, AB T5K1J8
- Type
- Condos
Listed by Laura A Tosto of RE/MAX Real Estate
Edmonton
$ 184,999
#403 10046 110 St Nw
Edmonton, AB T5K2Y2
- Type
- Condos
Listed by Jason A Thomas of Royal Lepage Summit Realty
Edmonton
$ 345,000
#602 11503 100 Av Nw
Edmonton, AB T5K2K7
- Type
- Condos
Listed by Nicole A Etcheverry of Blackmore Real Estate