






Address
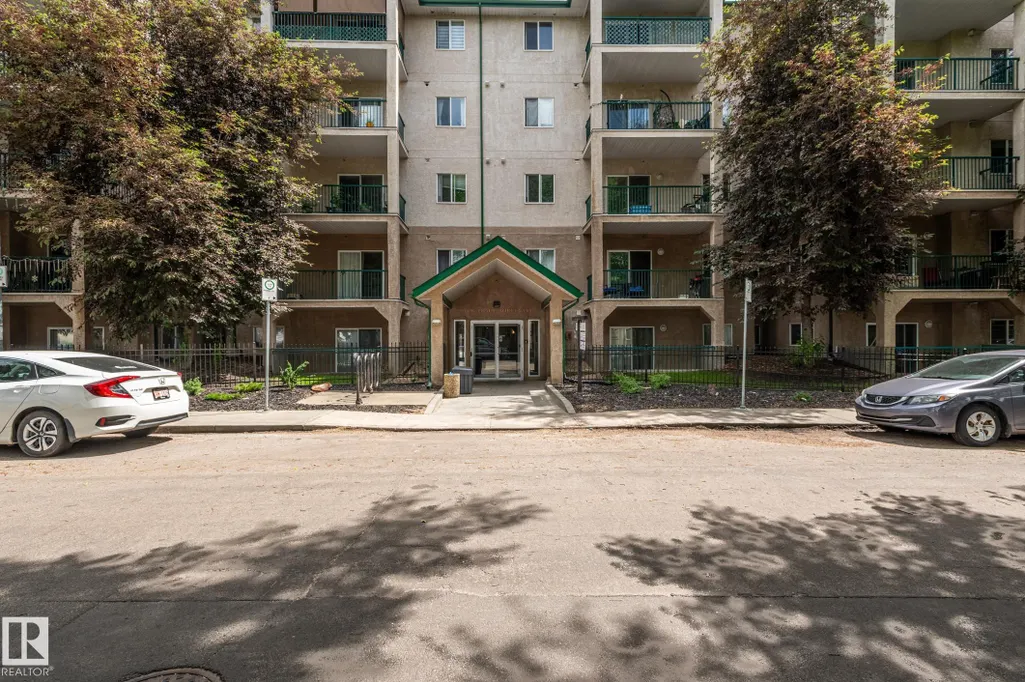
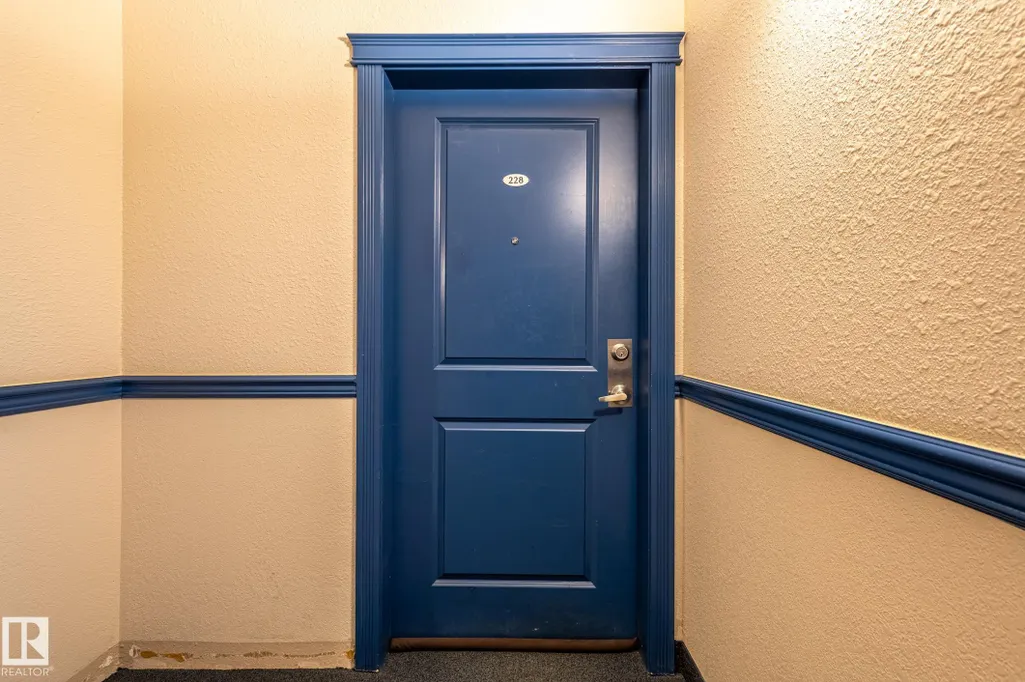
#228 11325 83 St Nw, Edmonton, AB
Price
$ 159,000
Property Attributes
- ID#E4496234
- TypeCondos
- Listing Status Active
- CityEdmonton
- AreaEdmonton
- NeighbourhoodParkdale (Edmonton)
- Postal CodeT5B 4W5
- StyleSingle Level Apartment
- Year Built2004
- Price$ 159,000
- Bedrooms2
- Full Bathrooms2
- Half Bathrooms0
- Sqr Footage857
Data Source:
REALTORS® Association Of Edmonton - RAE
Property Description
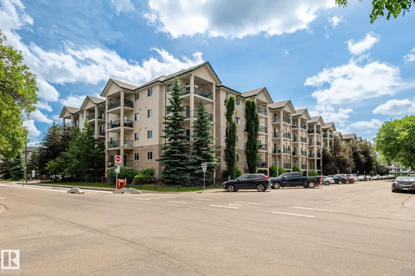
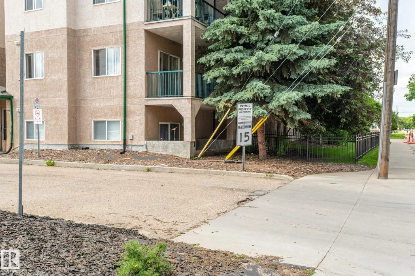
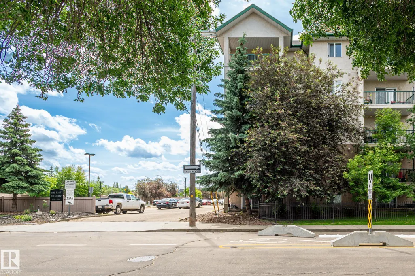
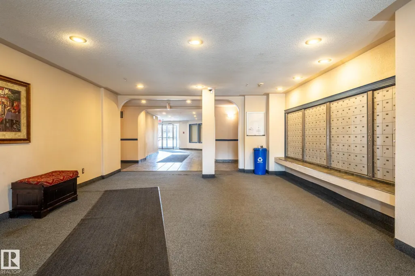
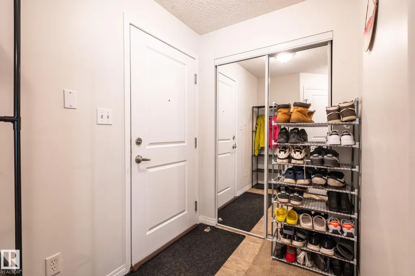
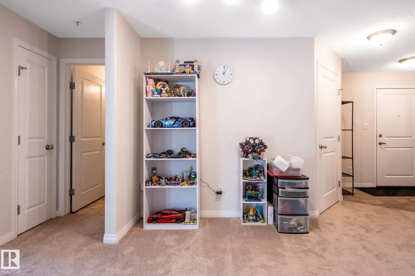
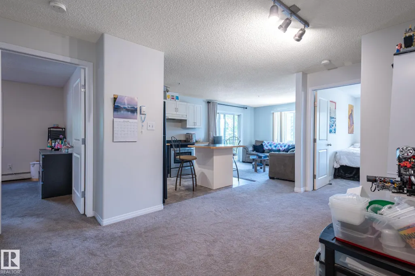
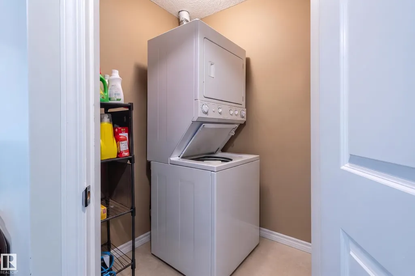
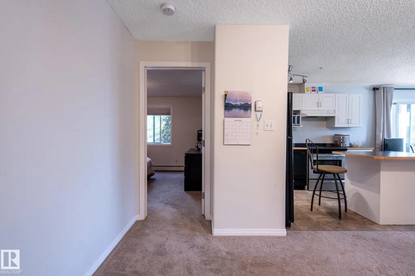
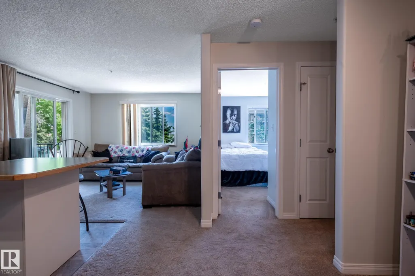
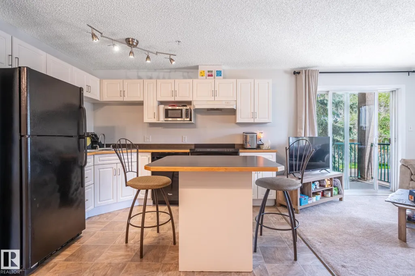
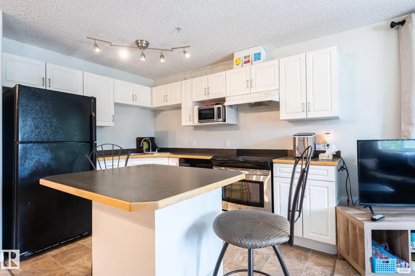
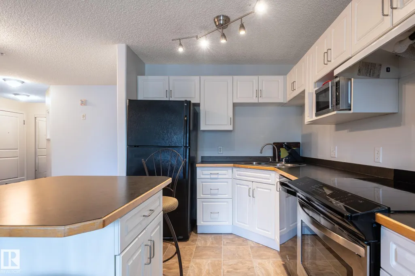
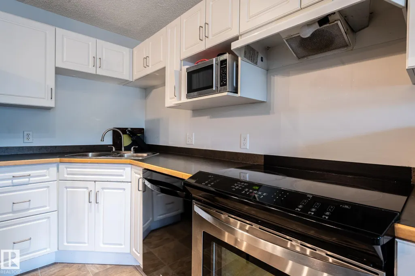
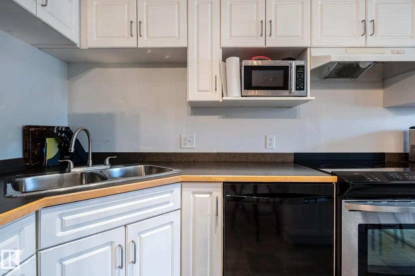
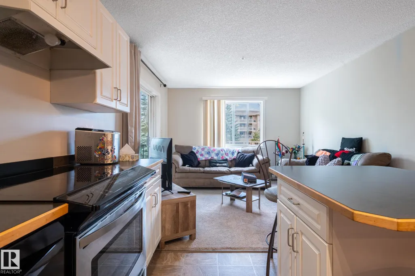
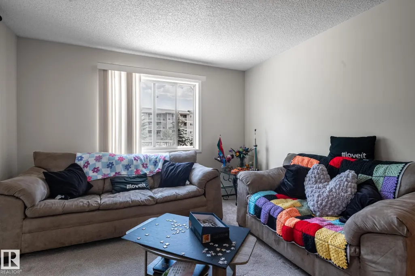
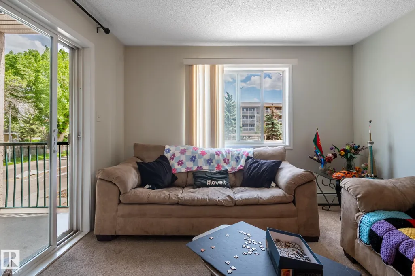
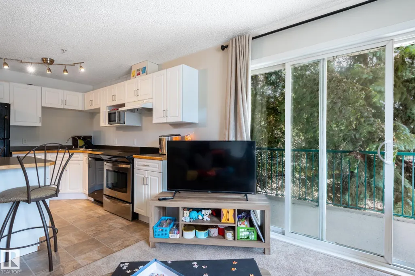
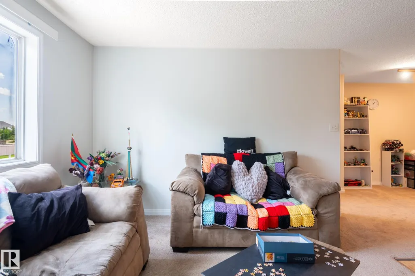
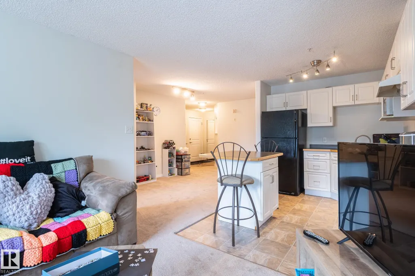
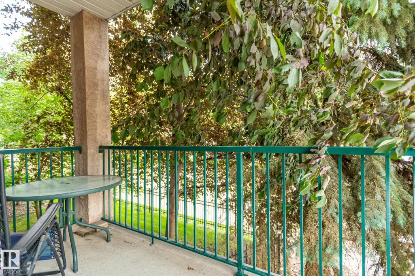
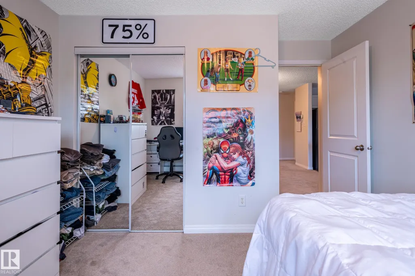
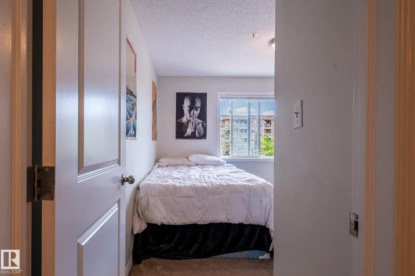
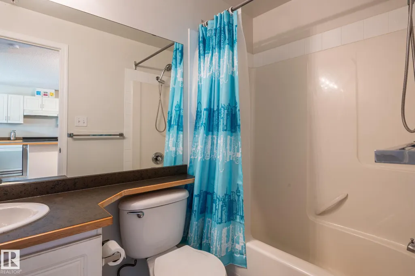
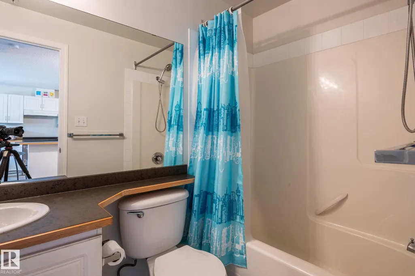
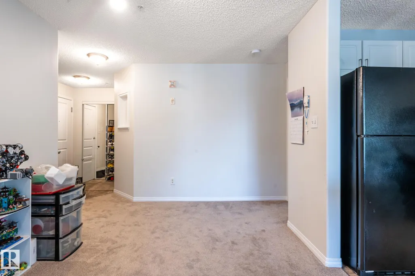
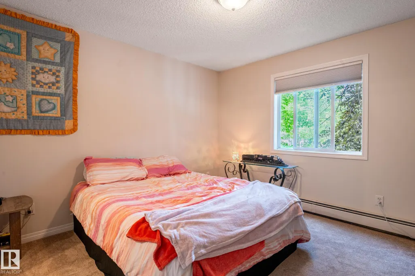
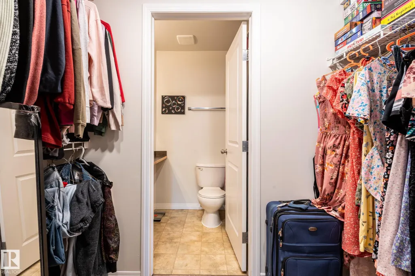
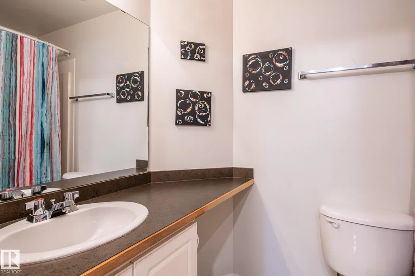
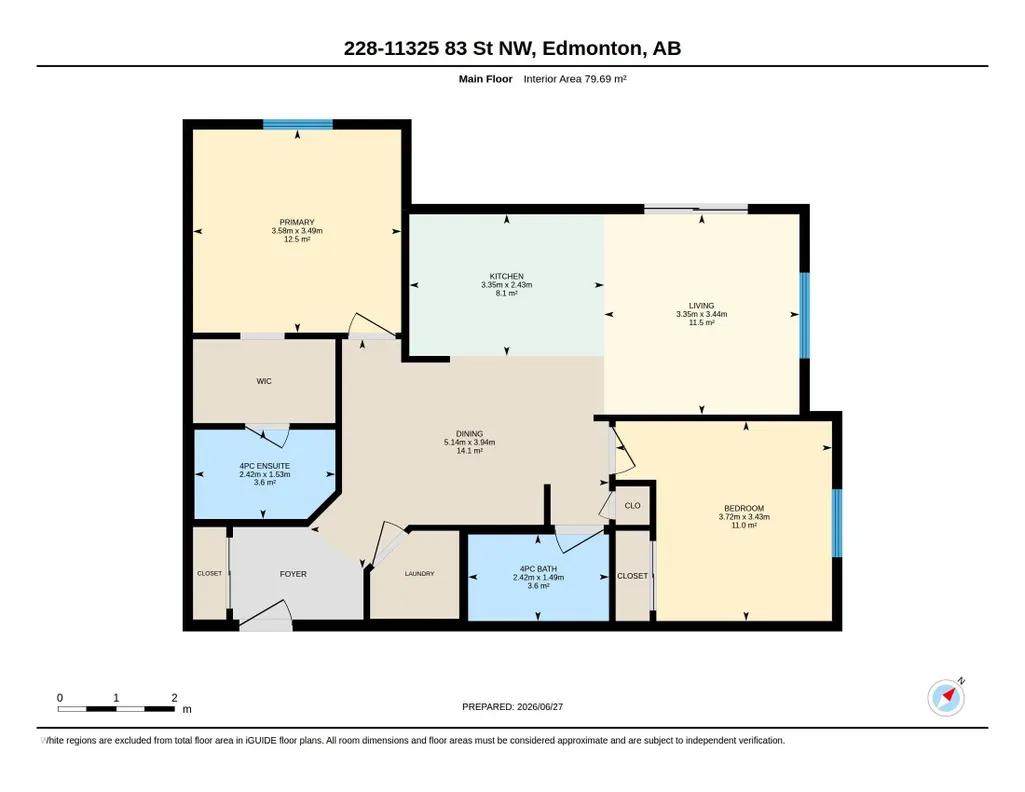
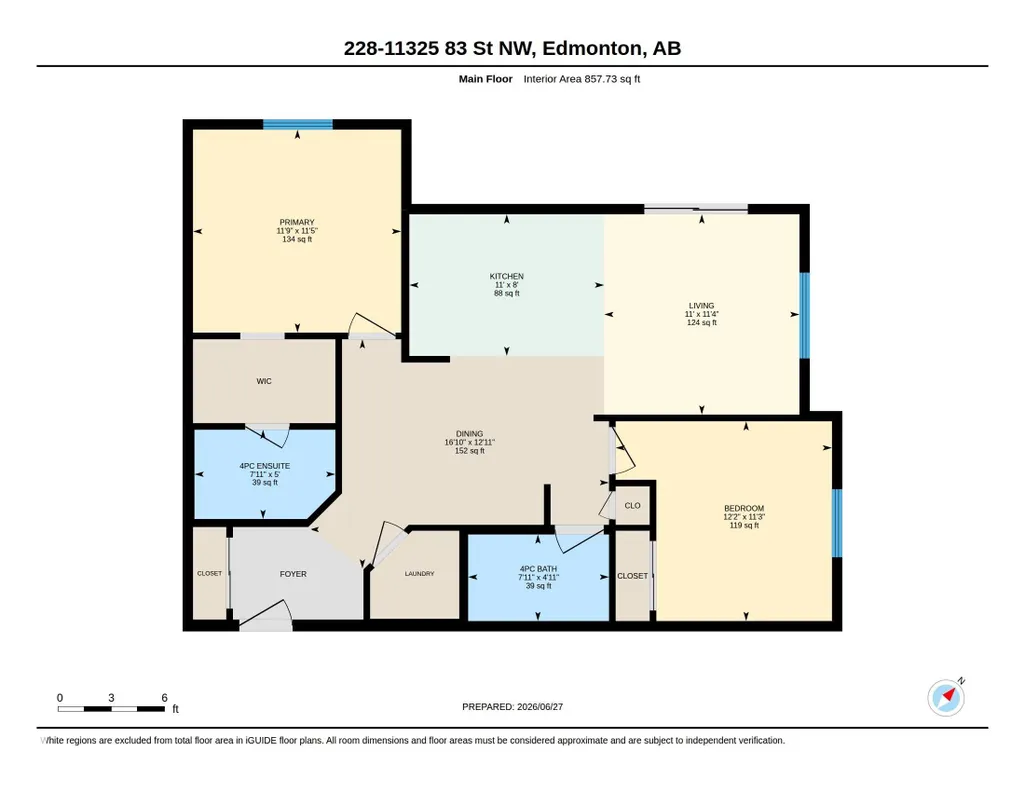
Investment Opportunity - spacious corner unit with plenty of natural light. This well cared for 2-bedroom, 2-bathroom condo is in the community of Parkdale. Kitchen has ample cupboards and an island, open concept to a dining area and patio doors that lead to a large balcony surrounded by trees providing privacy. Primary bedroom has a walk-through closet to a 4-piece ensuite. The second bedroom is on the opposite side of the living room for extra privacy. The main bathroom is situated close to the second bedroom. A laundry room with storage space complete this unit. There is 1 energized parking stall and visitor parking. Great location – close to LRT, close to downtown and all amenities. Note: some images have been virtually staged.
* Sold date and price as reported on the RAE's MLS® System.
General Features
| Living Area | 857.78 |
|---|---|
| Heating | Hot Water,Natural Gas |
| Roof | Asphalt Shingles |
| Appliances | Dishwasher-Built-In,Dryer,Microwave Hood Fan,Refrigerator,Stove-Electric,Washer,Window Coverings |
| Zoning | Zone 05 |
| Architectural Style | Single Level Apartment |
| Construction Materials | Wood,Stucco |
| Year Built | 2004 |
| Levels | 1 |
| Property Subtype | Apartment |
| Ownership | Private |
| Parcel Number | 0030409668 |
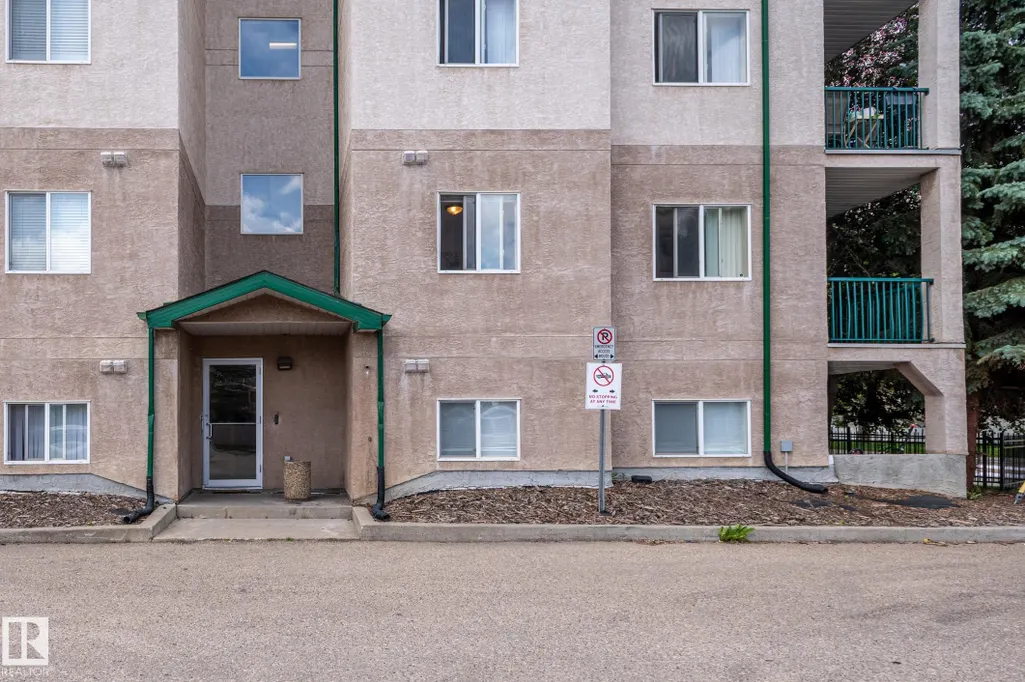
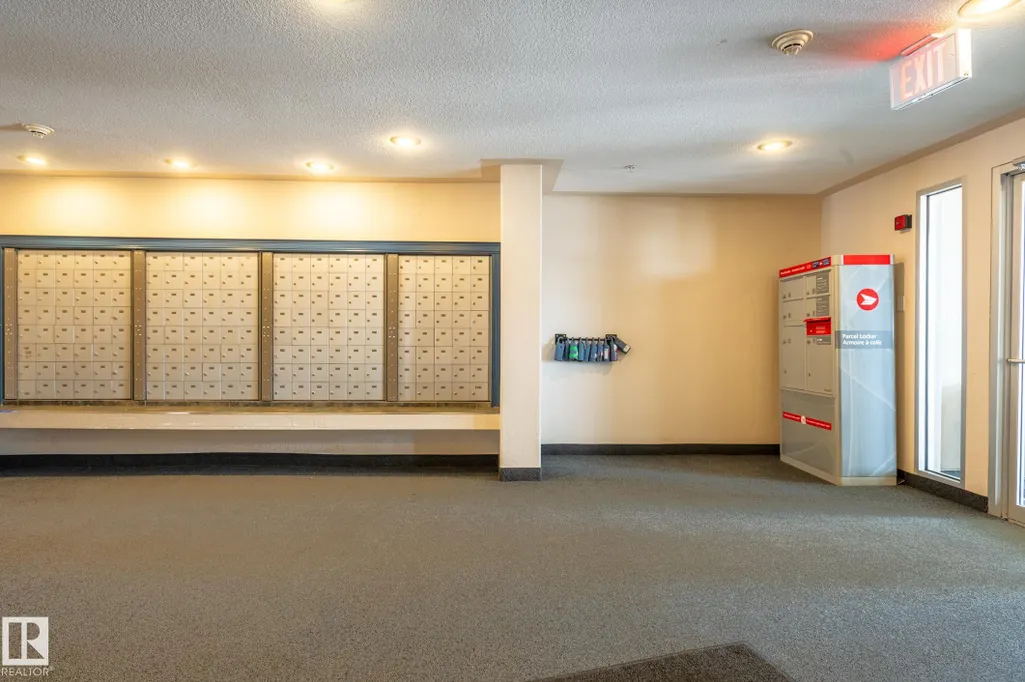
| Community Features | Intercom,Security Door |
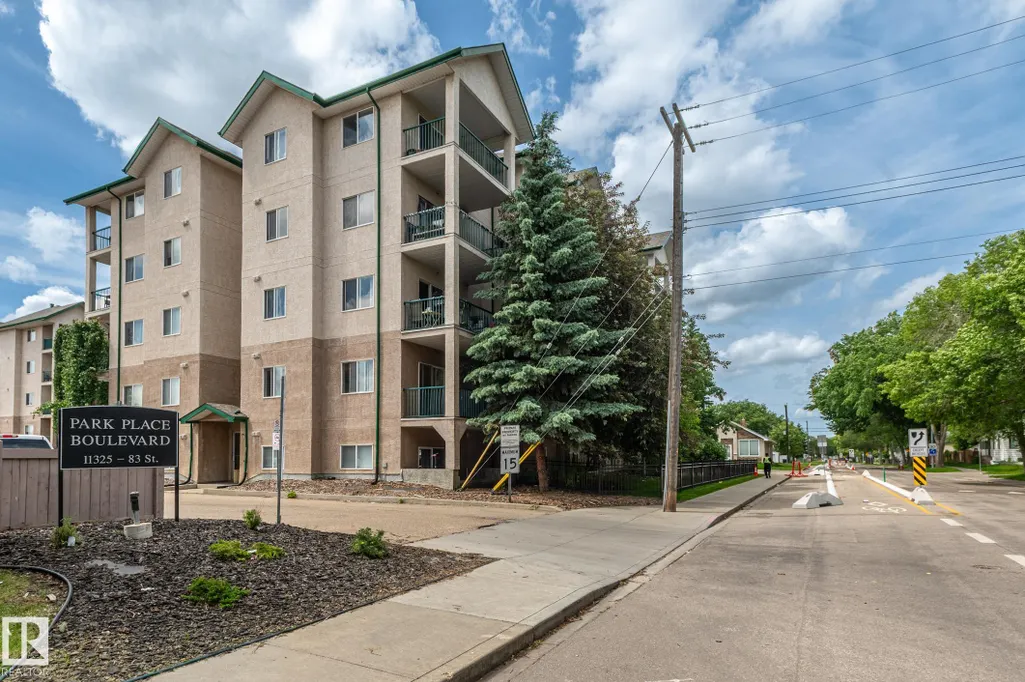
| Building Name | Park Place Boulevard |
| Property Type | Residential |
| Facing Direction | West |
| Garage Y/N | false |
| Full Baths | 2 |
| Status | Active |
| City | Edmonton |
| MLS Area | Parkdale (Edmonton) |
| UNIT EXPOSURE | NW |
| Living Area Units | Square Feet |
| Standard Status | Active |
| Virtual Tour | https://youriguide.com/228_11325_83_st_nw_edmonton_ab/ |
| Major Business Type | No |
| Minor Business Type | No |
| Parking Plan Type | Assigned |
| Restrictions | Pets Subject to Board App |
| Primary Property Type | Condo |
| Separate Entrance | false |
| Title to Land | Fee Simple |
Interior Features
| Interior Amenities | ensuite bathroom |
|---|---|
| Basement | None,No Basement |
| Flooring | Carpet,Linoleum |
| Kitchen Level | Main |
| Elevator Y/N | Yes |
| Total Stories | 5 |
| Heating Y/N | true |
| Fireplace Y/N | false |
| Total Bedrooms | 2 |
| Living Room Level | Main |
| Room Type | LivingRoom,DiningRoom,Kitchen,MasterBedroom,Bedroom2 |
| Dining Room Dimensions | 39.4x52.5 |
| Kitchen Dimensions | 26.2x36.1 |
| Living Room Dimensions | 36.1x36.1 |
| Bedroom 2 Dimensions | 36.1x39.4 |
| Dining Room Level | Main |
| RoomMasterBedroomDimensions | 36.1x36.1 |
Exterior Features
| Exterior Amenities | Landscaped,Public Transportation,Schools,Shopping Nearby |
|---|---|
| Parking Features | Stall |
| Foundation Details | Concrete Perimeter |
| Balcony/Terrace | Yes |
Amenities
- Views
- New Construction
- Adult 55+
- Lease To Own
- No Strata Fees
- Furnished
- Pets
- Primary On Main
- Air Conditioning
- Seller Finance
- Green
- Fixer Upper
- Horse
- Golf
- Fireplace
- Deck
- Garage
- Basement
- Pool
Property vs Condos Average in T5B 4W5
Statistics provided by Inside Real Estate
Price
Year Built
In The Neighbourhood
Just Listed
Edmonton
$ 144,000
#515 11325 83 St Nw
Edmonton, AB T5B4W5
- Type
- Condos
 Listed by Laureen Espinoza of MaxWell Challenge Realty
Just Listed
Edmonton
$ 135,000
#509 11211 85 St Nw Nw
Edmonton, AB T4B4T8
- Type
- Condos
Listed by Shaun C Cunningham of RE/MAX Real Estate
Edmonton
$ 147,000
#503 11211 85 St Nw
Edmonton, AB T5B4T7
- Type
- Condos
Listed by Iryna Voloshyn of REMAX River City
Edmonton
$ 158,000
#112 11325 83 St Nw
Edmonton, AB T5B4W7
- Type
- Condos
Listed by Trenton S Almeida of B.L.M. REALTY
Edmonton
$ 139,000
#316 11325 83 St Nw
Edmonton, AB T5B4E5
- Type
- Condos
Listed by Ian Choi of MaxWell Polaris
Edmonton
$ 154,500
#417 11325 83 St Nw
Edmonton, AB T5B4W5
- Type
- Condos
Listed by Lindsay Cottrell of NOW Real Estate Group
Edmonton
$ 135,000
#706 11211 85 St Nw
Edmonton, AB T5B4T7
- Type
- Condos
Listed by Bryan S Mundo of Century 21 Masters
Edmonton
$ 129,500
#231 11325 83 St Nw
Edmonton, AB T5B4W5
- Type
- Condos
Listed by Ross G Osioway of Sable Realty
Edmonton
$ 125,900
#130 11325 83 St Nw
Edmonton, AB T5B4W5
- Type
- Condos
Listed by Animot Afolabi of Spalk Real Estate