

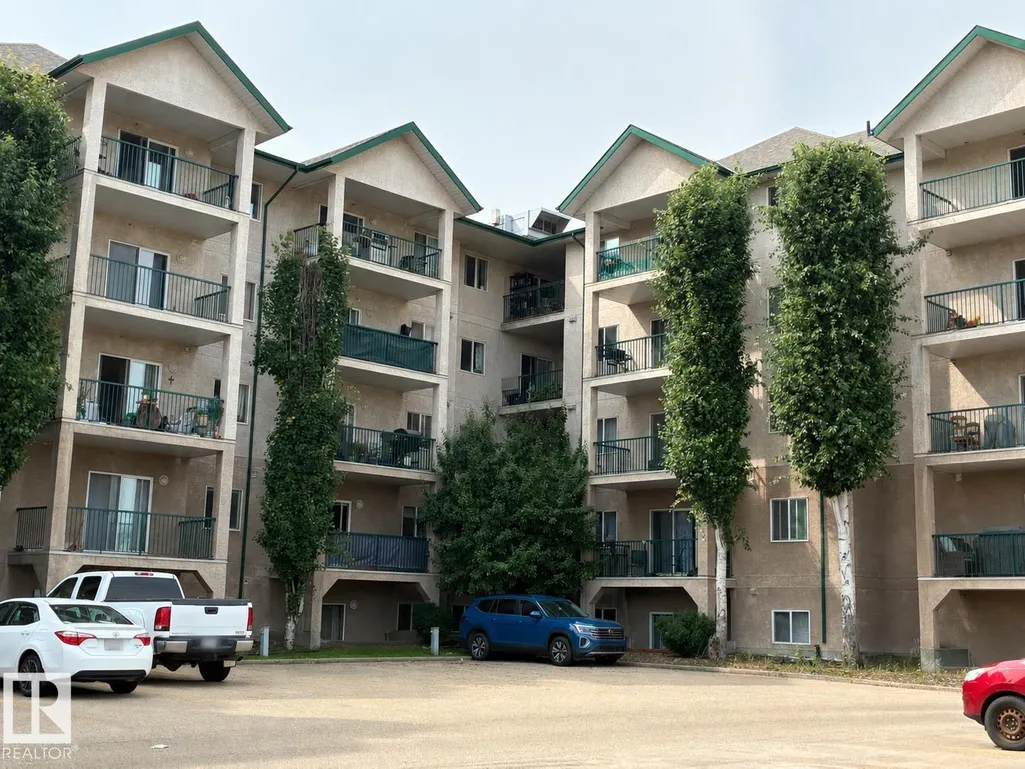
Address
#231 11325 83 St Nw, Edmonton, AB
Price
$ 129,500
Property Attributes
- ID#E4503384
- TypeCondos
- Listing Status Active
- CityEdmonton
- AreaEdmonton
- NeighbourhoodParkdale (Edmonton)
- Postal CodeT5B 4W5
- StyleSingle Level Apartment
- Year Built2004
- Price$ 129,500
- Bedrooms1
- Full Bathrooms2
- Half Bathrooms0
- Sqr Footage819
Data Source:
REALTORS® Association Of Edmonton - RAE
Property Description
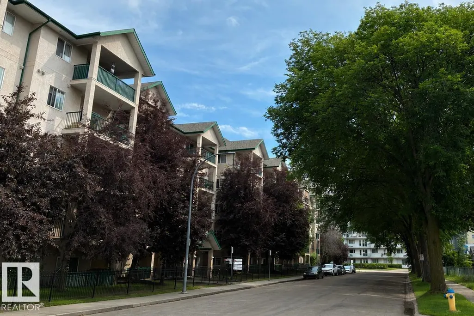
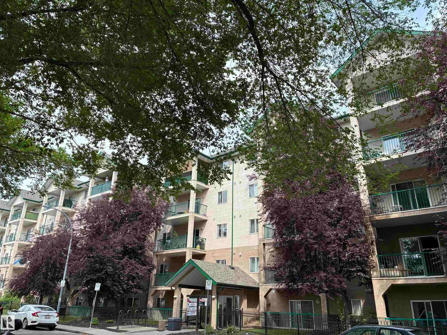
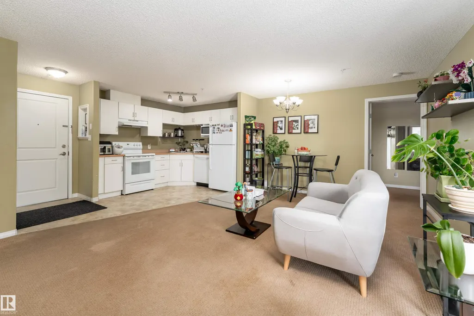
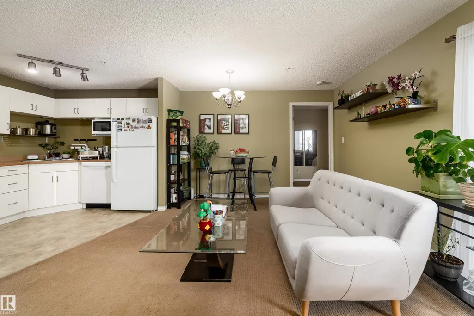
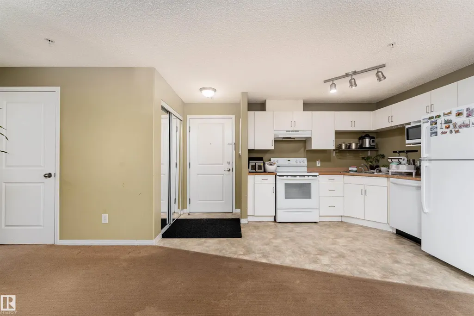
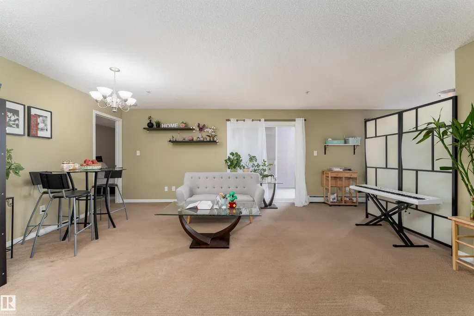
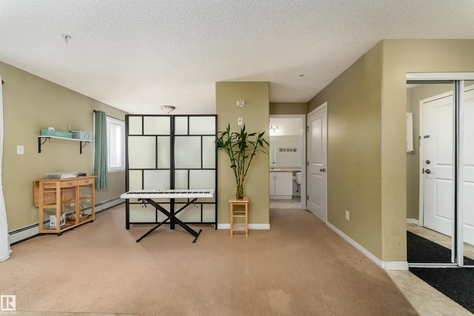
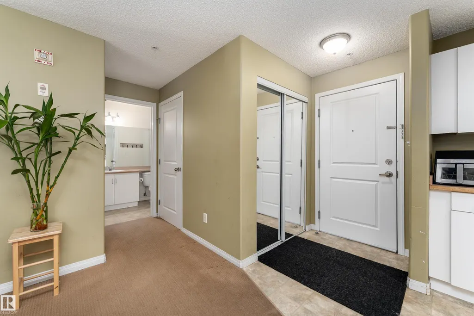
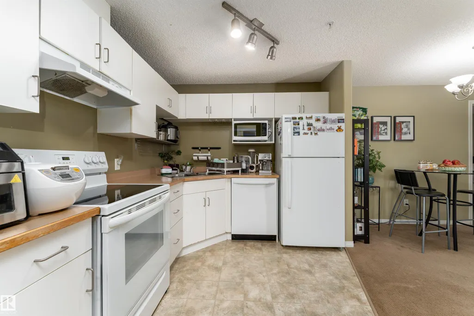
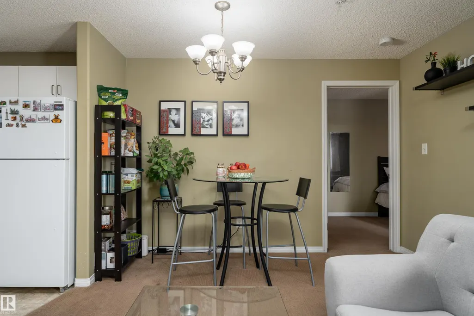
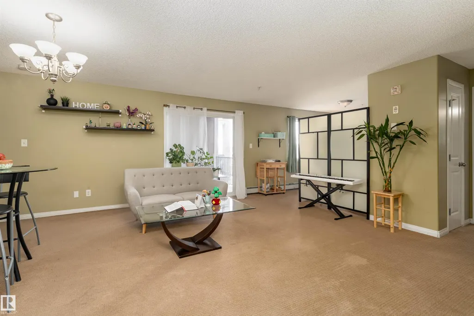
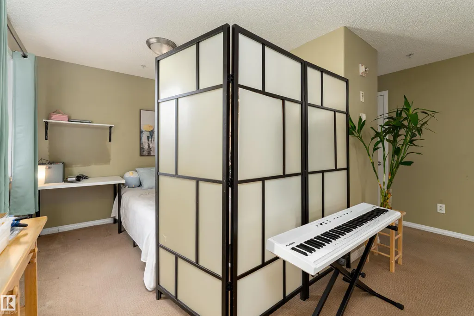
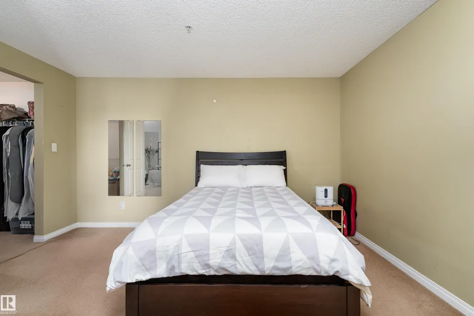
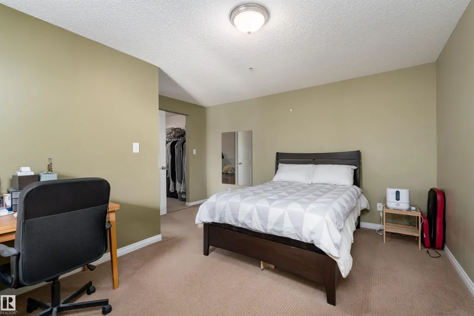
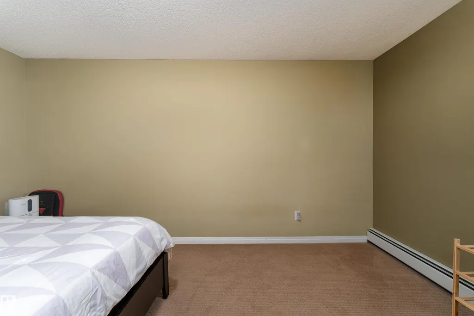
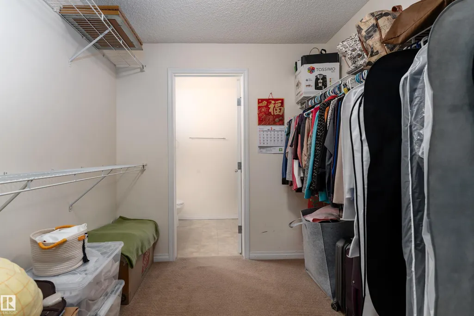
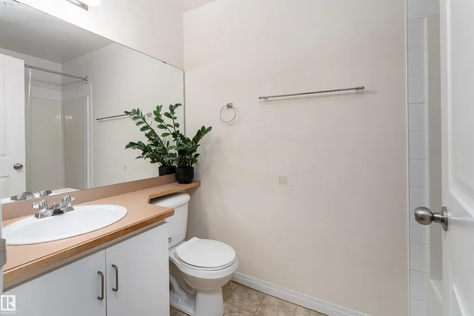
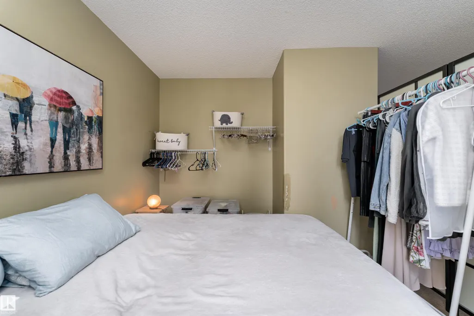
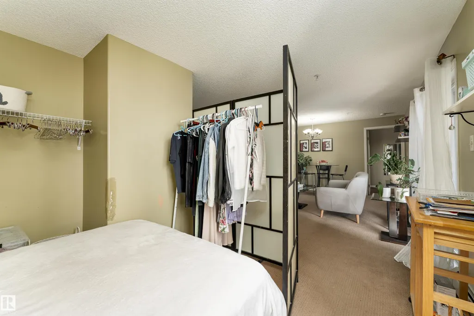
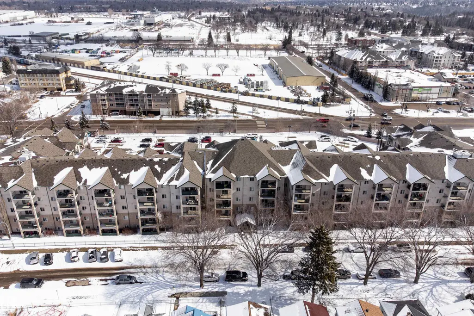
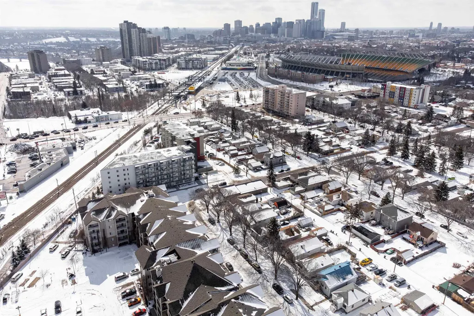
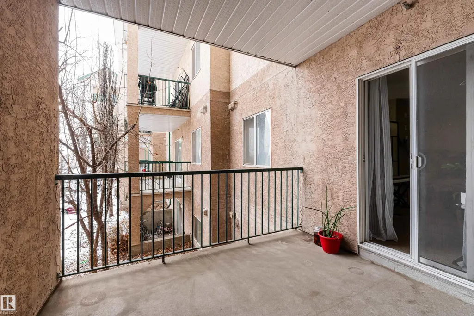
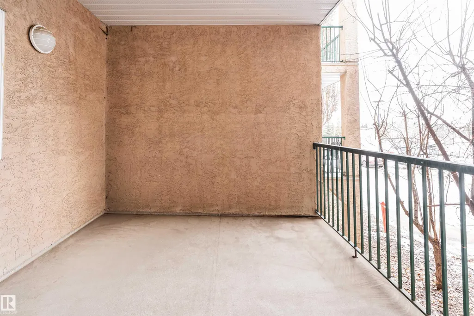
Priced at just $158 per square foot, this bright and spacious 1 Bedroom + Den condo offers exceptional value in the well-managed Park Place Blvd. For first-time buyers, this price point may offer a compelling alternative to renting, all while building equity of your own — worth exploring with your mortgage professional. Reasonable condo fees add to the appeal. The convenient location is close to grocery stores, Commonwealth Recreation Centre, Rogers Place, restaurants, shopping, and everyday amenities, with the LRT just steps away. Inside, you’ll find excellent natural light, 2 full bathrooms, in-suite laundry, a walk-through closet connecting the primary bedroom to the ensuite, and a versatile den ideal for a home office, guests, or additional living space. Enjoy the large southeast-facing balcony and the convenience of 2 close-proximity parking stalls. A great opportunity for first-time buyers, investors, or anyone looking for affordable ownership in a convenient central location!
* Sold date and price as reported on the RAE's MLS® System.
| Elementary School | Middle School | High School |
|---|---|---|
| Delton Elementary School | St. Alphonsus Middle School | Eastglen High School |
General Features
| Living Area | 819.36 |
|---|---|
| Heating | Hot Water,Natural Gas |
| Roof | Asphalt Shingles |
| Appliances | Dishwasher-Built-In,Dryer,Hood Fan,Refrigerator,Stove-Electric,Washer,Window Coverings |
| Zoning | Zone 05 |
| Architectural Style | Single Level Apartment |
| Construction Materials | Wood,Vinyl |
| Year Built | 2004 |
| Levels | 1 |
| Property Subtype | Apartment |
| Ownership | Private |
| Parcel Number | 0030409692 |
| Community Features | See Remarks |
| Building Name | Park Place Boulevard |
| Property Type | Residential |
| Facing Direction | West |
| Garage Y/N | false |
| Full Baths | 2 |
| Status | Active |
| High School | Eastglen |
| City | Edmonton |
| MLS Area | Parkdale (Edmonton) |
| UNIT EXPOSURE | SE |
| Elementary School | Delton |
| Middle/Junior High School | St. Alphonsus |
| Living Area Units | Square Feet |
| Standard Status | Active |
| Virtual Tour | https://youriguide.com/231_11325_83_st_nw_edmonton_ab?page=tour |
| Parking Plan Type | Assigned |
| Restrictions | Pets Subject to Board App |
| Primary Property Type | Condo |
| Title to Land | Fee Simple |
Interior Features
| Interior Amenities | ensuite bathroom |
|---|---|
| Basement | None,No Basement |
| Flooring | Carpet,Linoleum |
| Kitchen Level | Main |
| Elevator Y/N | Yes |
| Total Stories | 4 |
| Heating Y/N | true |
| Total Bedrooms | 1 |
| Grade Level Entry Y/N | No |
| Living Room Level | Main |
| Room Type | LivingRoom,Kitchen,Den,MasterBedroom |
| Kitchen Dimensions | 9.7x8.5 |
| Living Room Dimensions | 17.7x14.8 |
| Den Dimensions | 9.2x11.1 |
| RoomMasterBedroomDimensions | 14.8x13.7 |
Exterior Features
| Exterior Amenities | Landscaped,Public Transportation,Schools,Shopping Nearby |
|---|---|
| Parking Features | 2 Outdoor Stalls,Tandem |
| Total Parking | 2 |
| Foundation Details | Concrete Perimeter |
| Balcony/Terrace | Yes |
Amenities
- Views
- New Construction
- Adult 55+
- Lease To Own
- No Strata Fees
- Furnished
- Pets
- Primary On Main
- Air Conditioning
- Seller Finance
- Green
- Fixer Upper
- Horse
- Golf
- Fireplace
- Deck
- Garage
- Basement
- Pool
Property vs Condos Average in T5B 4W5
Statistics provided by Inside Real Estate
Price
Year Built
In The Neighbourhood
Just Listed
Edmonton
$ 144,000
#515 11325 83 St Nw
Edmonton, AB T5B4W5
- Type
- Condos
 Listed by Laureen Espinoza of MaxWell Challenge Realty
Just Listed
Edmonton
$ 135,000
#509 11211 85 St Nw Nw
Edmonton, AB T4B4T8
- Type
- Condos
Listed by Shaun C Cunningham of RE/MAX Real Estate
Edmonton
$ 147,000
#503 11211 85 St Nw
Edmonton, AB T5B4T7
- Type
- Condos
Listed by Iryna Voloshyn of REMAX River City
Edmonton
$ 158,000
#112 11325 83 St Nw
Edmonton, AB T5B4W7
- Type
- Condos
Listed by Trenton S Almeida of B.L.M. REALTY
Edmonton
$ 139,000
#316 11325 83 St Nw
Edmonton, AB T5B4E5
- Type
- Condos
Listed by Ian Choi of MaxWell Polaris
Edmonton
$ 154,500
#417 11325 83 St Nw
Edmonton, AB T5B4W5
- Type
- Condos
Listed by Lindsay Cottrell of NOW Real Estate Group
Edmonton
$ 135,000
#706 11211 85 St Nw
Edmonton, AB T5B4T7
- Type
- Condos
Listed by Bryan S Mundo of Century 21 Masters
Edmonton
$ 125,900
#130 11325 83 St Nw
Edmonton, AB T5B4W5
- Type
- Condos
Listed by Animot Afolabi of Spalk Real Estate
Edmonton
$ 159,000
#228 11325 83 St Nw
Edmonton, AB T5B4W5
- Type
- Condos
Listed by Monica M Kozak of Bermont Realty (1983) Ltd