



Address
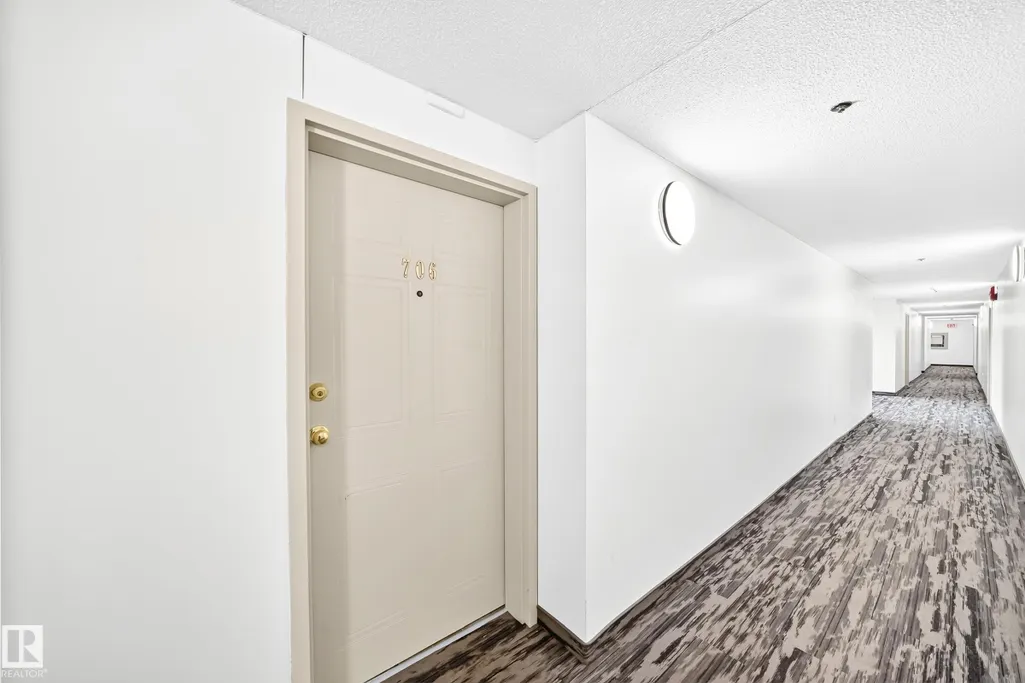
#706 11211 85 St Nw, Edmonton, AB
Price
$ 135,000
Property Attributes
- ID#E4504004
- TypeCondos
- Listing Status Active
- CityEdmonton
- AreaEdmonton
- NeighbourhoodParkdale (Edmonton)
- Postal CodeT5B 4T7
- StyleSingle Level Apartment
- Year Built1989
- Price$ 135,000
- Bedrooms2
- Full Bathrooms1
- Half Bathrooms0
- Sqr Footage841
Data Source:
REALTORS® Association Of Edmonton - RAE
Property Description
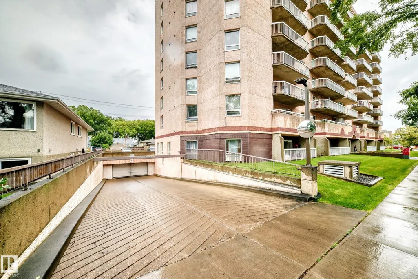
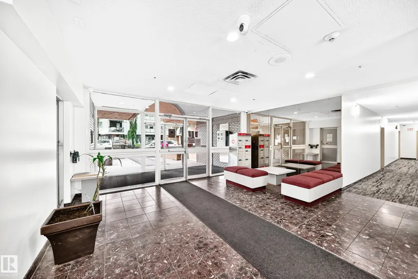
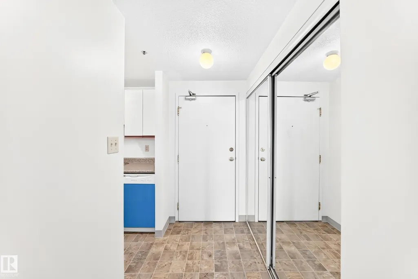
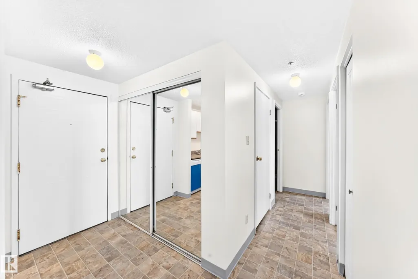
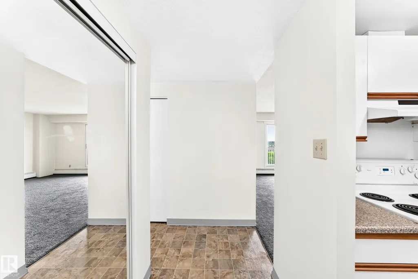
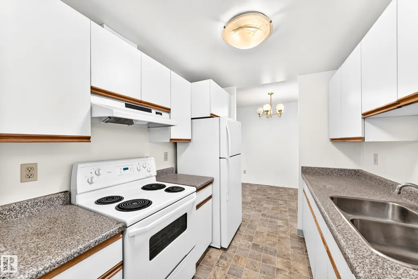
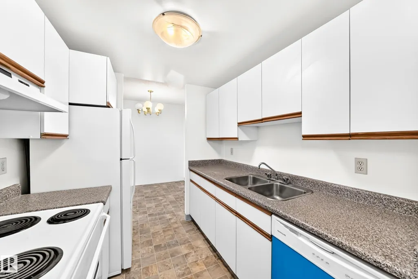
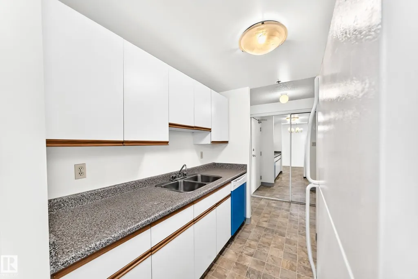
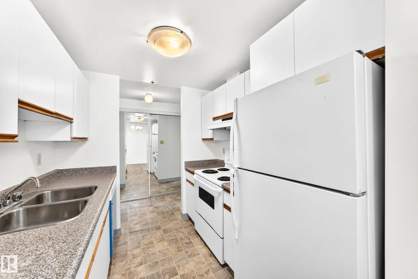
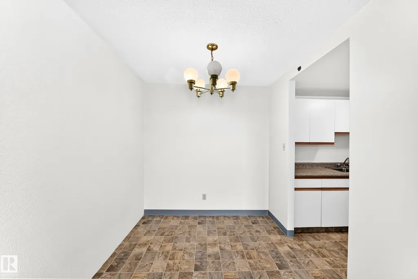
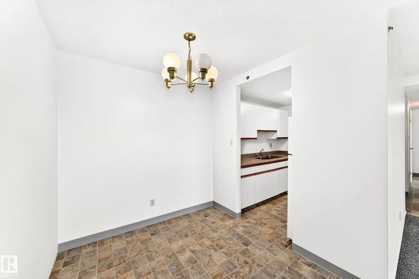
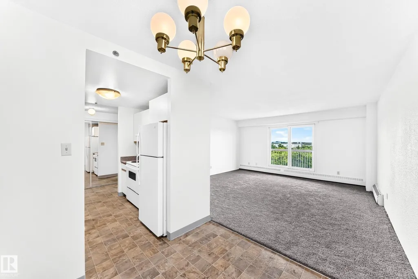
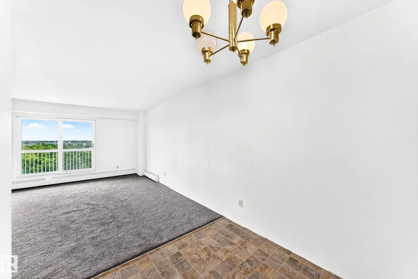
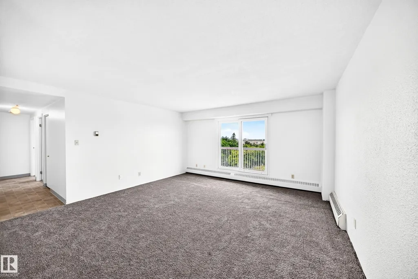
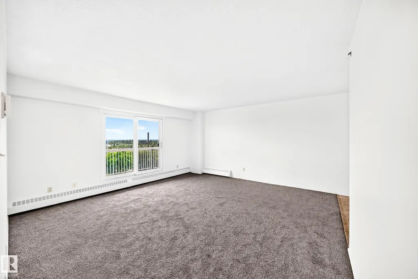
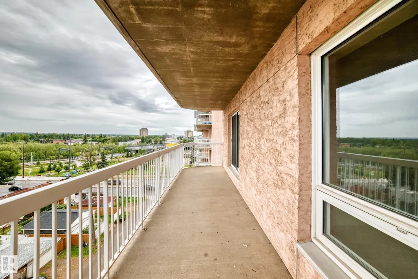
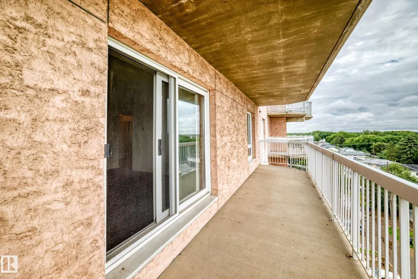
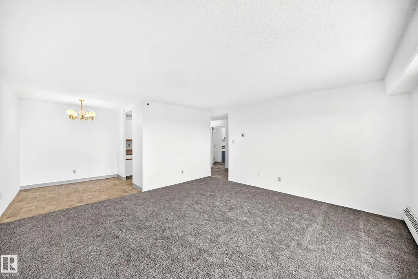
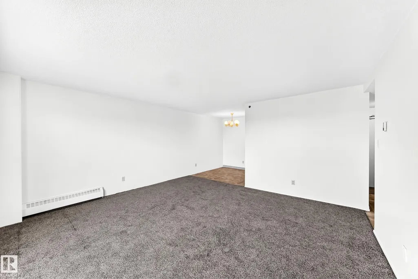
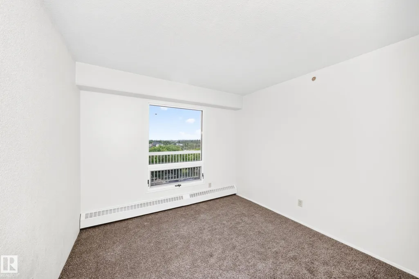
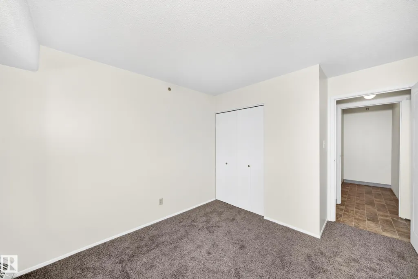
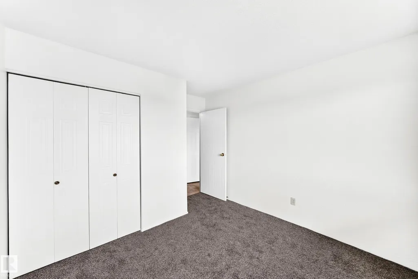
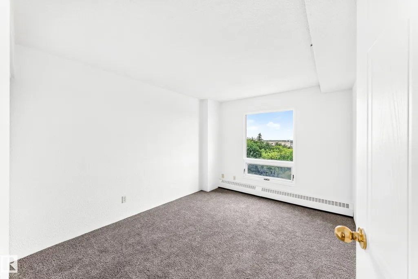
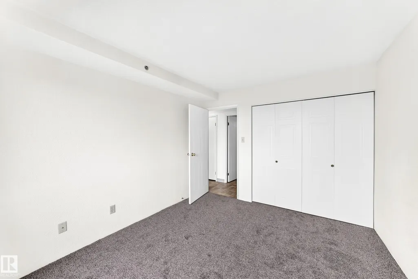
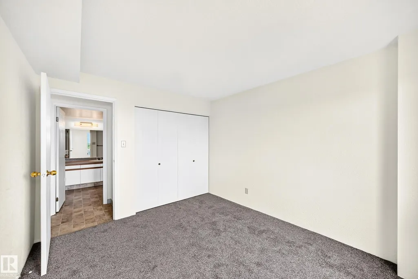
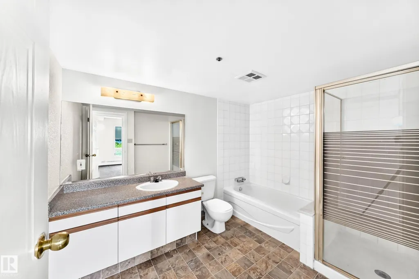
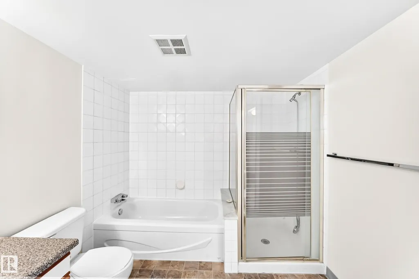
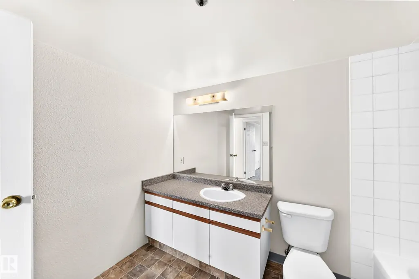
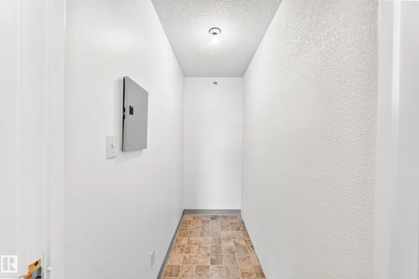
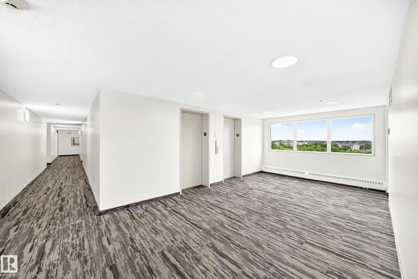
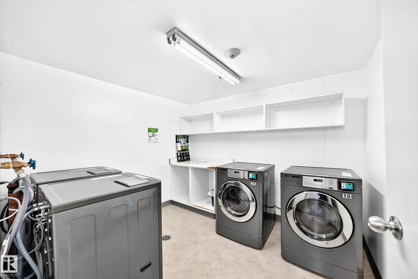
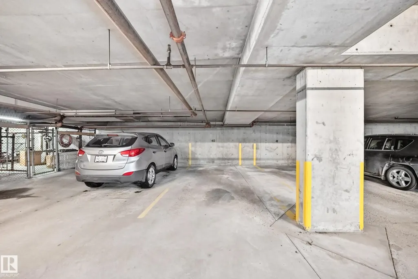
Welcome to this bright and inviting 841 sq. ft. 2-bedroom, 1-bathroom condo in Rosemount Estates! Freshly painted and filled with natural light, this east-facing unit features a functional galley-style kitchen with plenty of cabinet space, two spacious bedrooms, and a 4-piece bathroom. Enjoy the added convenience of a large in-suite storage room, same-floor laundry, and heated underground parking. Ideally located for a convenient downtown lifestyle, with easy access to public transit, the LRT, shopping, and everyday amenities. A great opportunity for first-time buyers, downsizers, or investors—don’t miss your chance to make this condo your own!
* Sold date and price as reported on the RAE's MLS® System.
General Features
| Living Area | 841.1 |
|---|---|
| Heating | Baseboard,Natural Gas |
| Roof | Tar & Gravel |
| Appliances | Dishwasher-Built-In,Refrigerator,Stove-Electric |
| Zoning | Zone 05 |
| Architectural Style | Single Level Apartment |
| Construction Materials | Concrete,Stucco |
| Year Built | 1989 |
| Levels | 1 |
| Property Subtype | Apartment |
| Ownership | Private |
| Parcel Number | 0028969582 |
| Community Features | Storage-In-Suite,See Remarks |
| Building Name | Rosemont Place |
| Property Type | Residential |
| Facing Direction | East |
| Garage Y/N | false |
| Full Baths | 1 |
| Status | Active |
| City | Edmonton |
| MLS Area | Parkdale (Edmonton) |
| UNIT EXPOSURE | E |
| Living Area Units | Square Feet |
| Standard Status | Active |
| Parking Plan Type | Assigned |
| Restrictions | Pets Subject to Board App |
| Primary Property Type | Condo |
| Title to Land | Fee Simple |
Interior Features
| Basement | None,No Basement |
|---|---|
| Flooring | Carpet,Linoleum |
| Kitchen Level | Main |
| Elevator Y/N | Yes |
| Total Stories | 9 |
| Heating Y/N | true |
| Total Bedrooms | 2 |
| Living Room Level | Main |
| Room Type | LivingRoom,DiningRoom,Kitchen,MasterBedroom,Bedroom2,OtherRoom1 |
| Dining Room Dimensions | 7.6 |
| Kitchen Dimensions | 7.6 |
| Living Room Dimensions | 15.3 |
| Bedroom 2 Dimensions | 9.9 |
| Dining Room Level | Main |
| RoomMasterBedroomDimensions | 10.0 |
Exterior Features
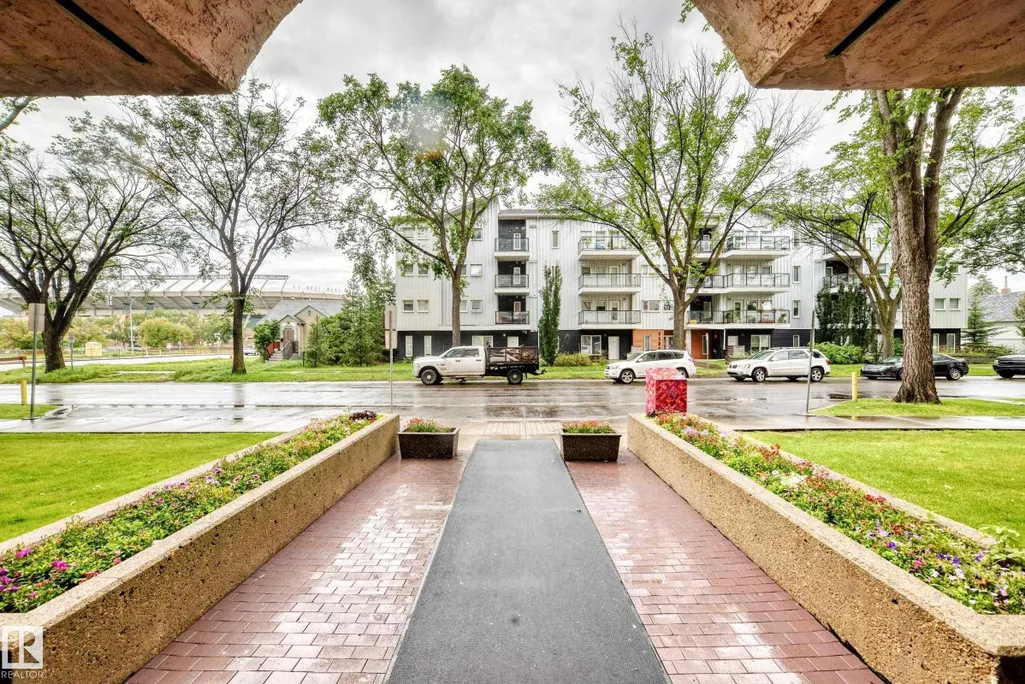
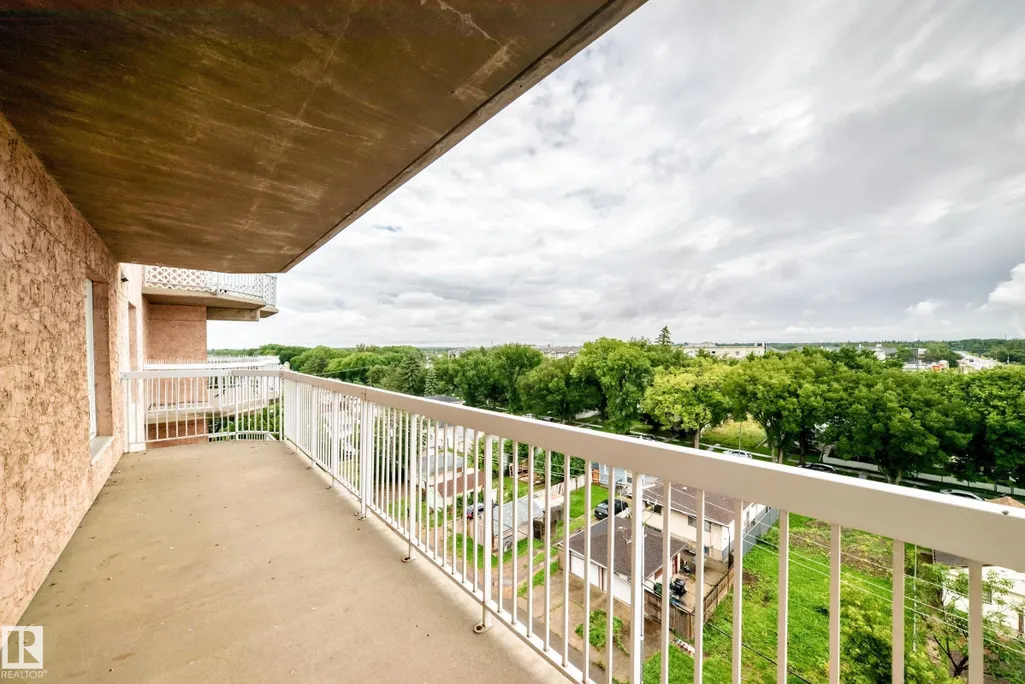
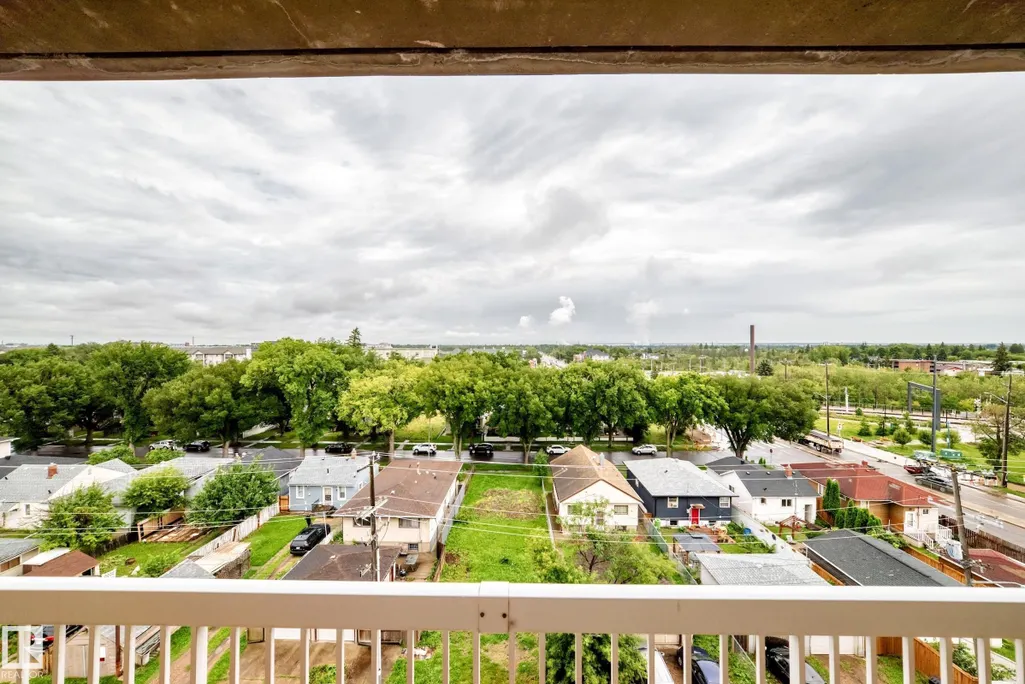
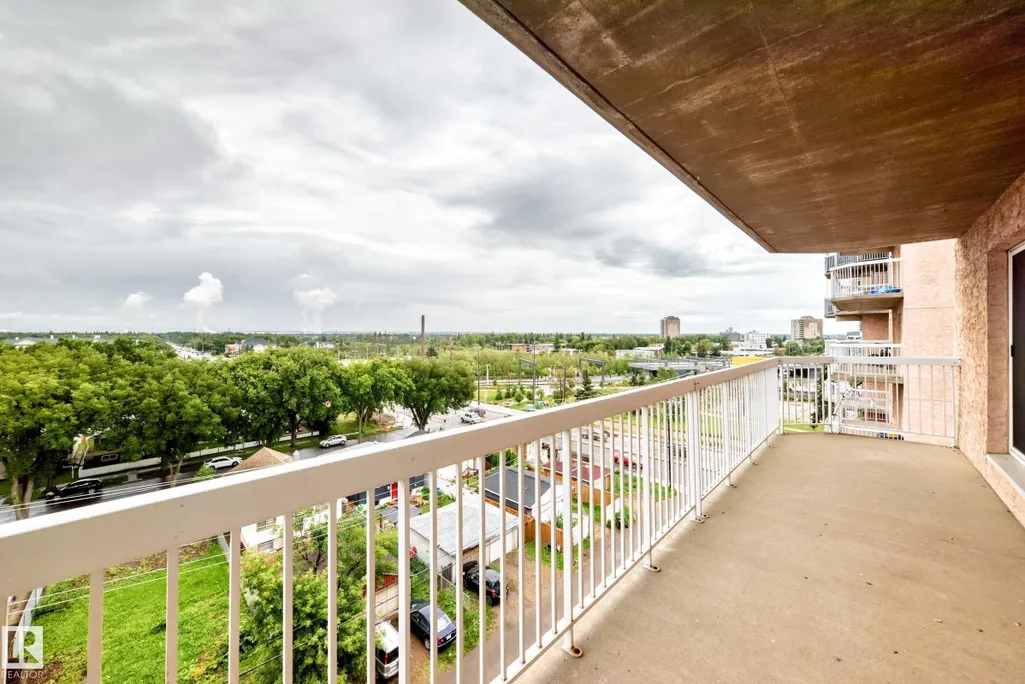
| Exterior Amenities | Public Transportation,River Valley View,Schools,Shopping Nearby |
|---|---|
| Parking Features | Heated,Underground |
| Lot Size Area | 31.53 |
| Foundation Details | Concrete Perimeter |
| Balcony/Terrace | Yes |
Amenities
- Views
- New Construction
- Adult 55+
- Lease To Own
- No Strata Fees
- Furnished
- Pets
- Primary On Main
- Air Conditioning
- Seller Finance
- Green
- Fixer Upper
- Horse
- Golf
- Fireplace
- Deck
- Garage
- Basement
- Pool
Property vs Condos Average in T5B 4T7
Statistics provided by Inside Real Estate
Price
Year Built
In The Neighbourhood
Just Listed
Edmonton
$ 144,000
#515 11325 83 St Nw
Edmonton, AB T5B4W5
- Type
- Condos
 Listed by Laureen Espinoza of MaxWell Challenge Realty
Just Listed
Edmonton
$ 135,000
#509 11211 85 St Nw Nw
Edmonton, AB T4B4T8
- Type
- Condos
Listed by Shaun C Cunningham of RE/MAX Real Estate
Edmonton
$ 147,000
#503 11211 85 St Nw
Edmonton, AB T5B4T7
- Type
- Condos
Listed by Iryna Voloshyn of REMAX River City
Edmonton
$ 158,000
#112 11325 83 St Nw
Edmonton, AB T5B4W7
- Type
- Condos
Listed by Trenton S Almeida of B.L.M. REALTY
Edmonton
$ 139,000
#316 11325 83 St Nw
Edmonton, AB T5B4E5
- Type
- Condos
Listed by Ian Choi of MaxWell Polaris
Edmonton
$ 154,500
#417 11325 83 St Nw
Edmonton, AB T5B4W5
- Type
- Condos
Listed by Lindsay Cottrell of NOW Real Estate Group
Edmonton
$ 129,500
#231 11325 83 St Nw
Edmonton, AB T5B4W5
- Type
- Condos
Listed by Ross G Osioway of Sable Realty
Edmonton
$ 125,900
#130 11325 83 St Nw
Edmonton, AB T5B4W5
- Type
- Condos
Listed by Animot Afolabi of Spalk Real Estate
Edmonton
$ 159,000
#228 11325 83 St Nw
Edmonton, AB T5B4W5
- Type
- Condos
Listed by Monica M Kozak of Bermont Realty (1983) Ltd